

$1,675,000
2,150
SQ FT
$779
SQ/FT
240 Bobs Lane
@ Lockwood Lane - 40 - Scotts Valley South, Scotts Valley

- 4 Bed
- 3 Bath
- 2 Park
- 2,150 sqft
- Scotts Valley
-

-
Thu Jul 23, 10:00 am - 12:00 pm
-
Sat Jul 25, 12:00 pm - 3:00 pm
-
Sun Jul 26, 10:00 am - 12:00 pm
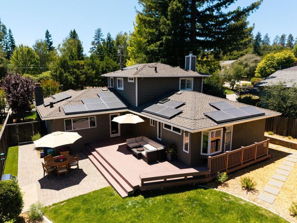
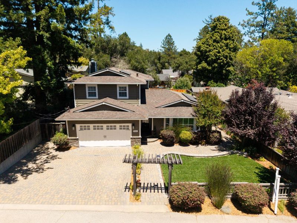
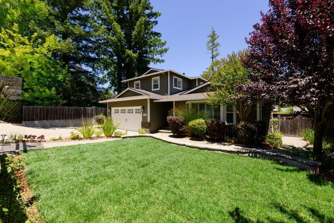
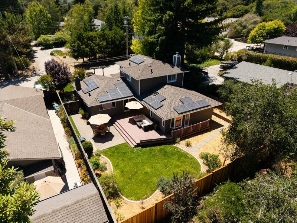
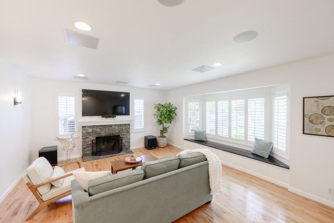
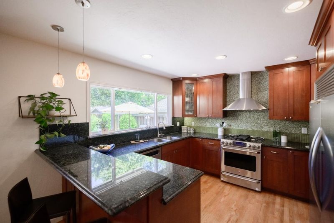
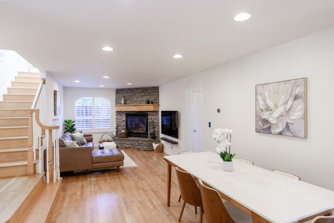
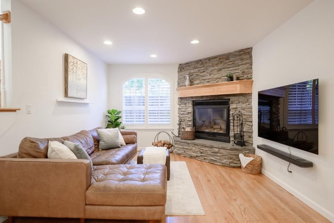
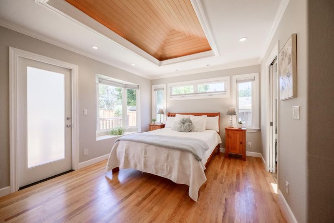
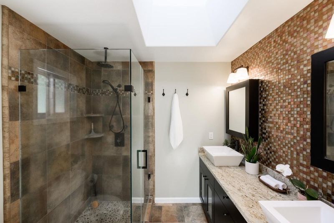
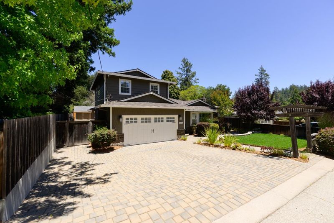
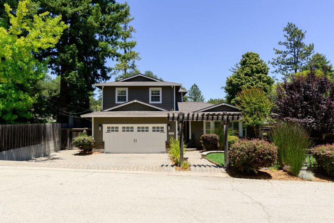
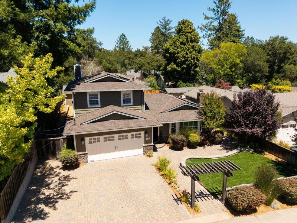
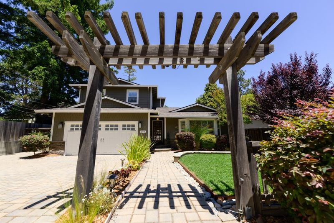
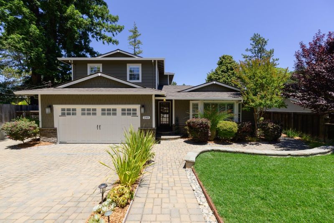
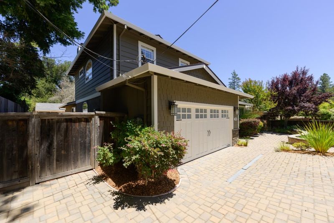
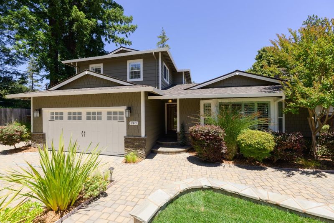
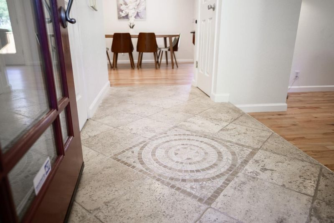
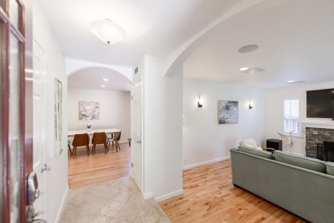
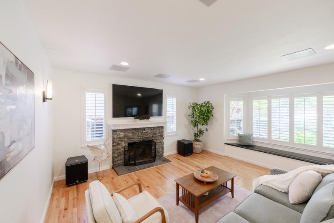
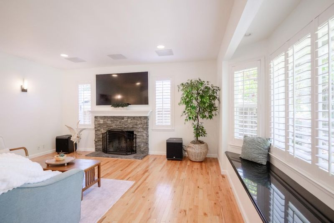
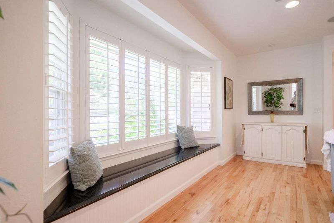
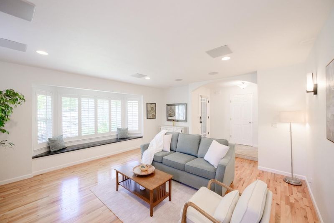
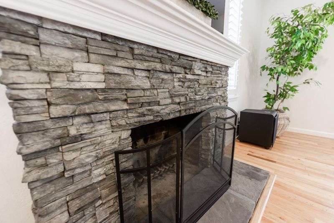
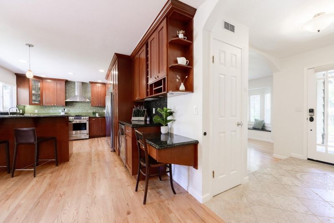
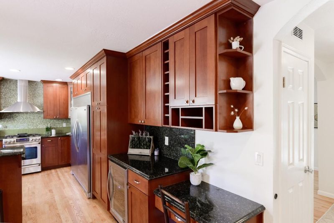
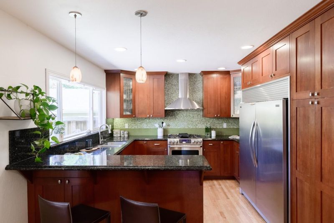
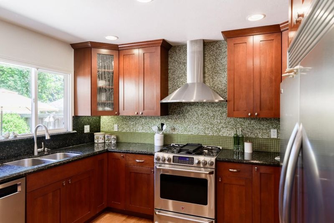
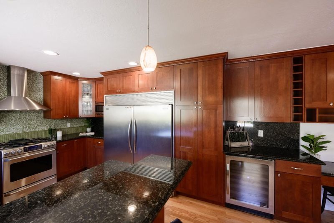
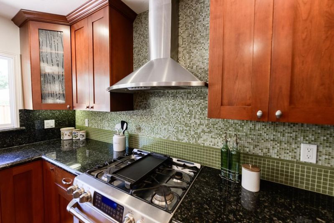
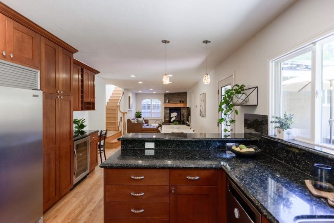
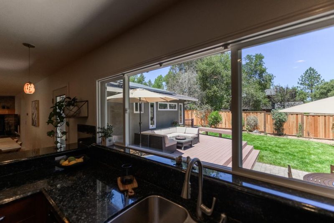
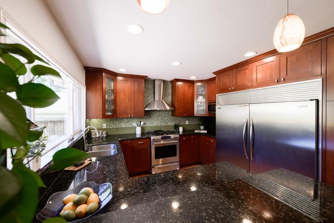
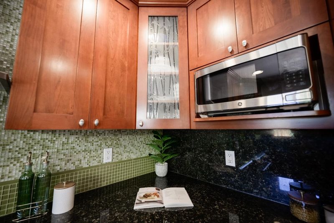
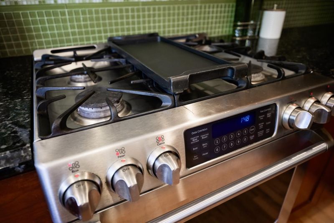
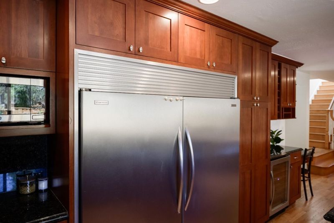
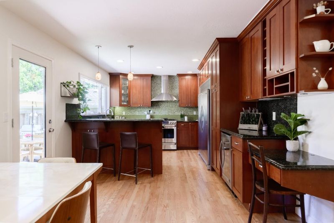
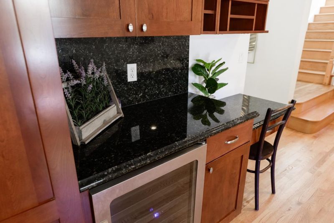
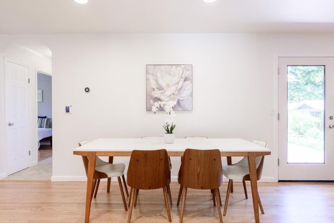
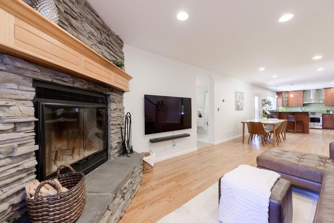
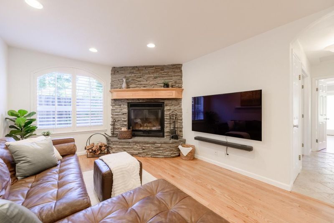
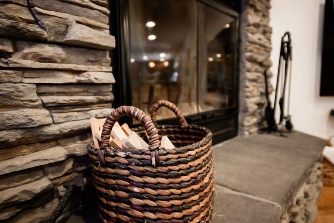
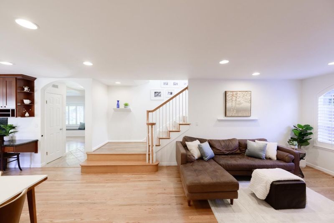
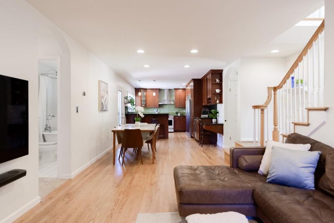
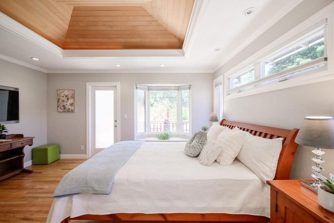
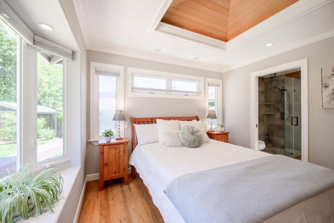
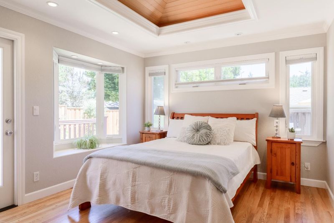
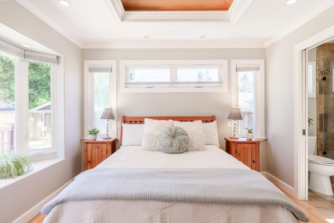
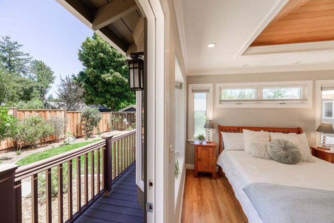
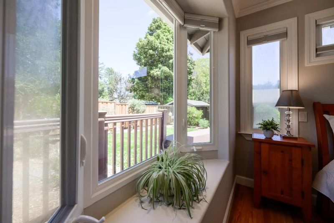
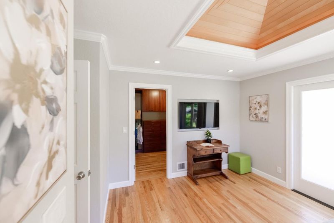
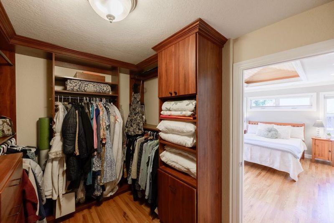
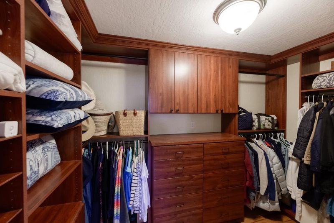
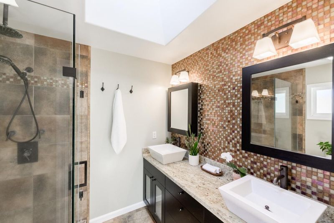
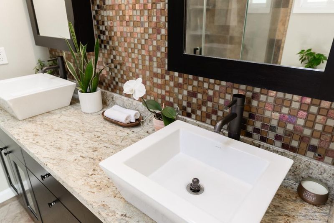
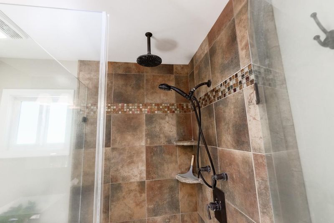
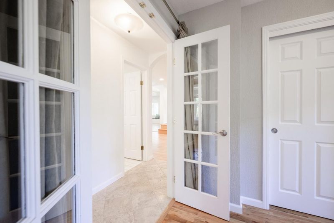
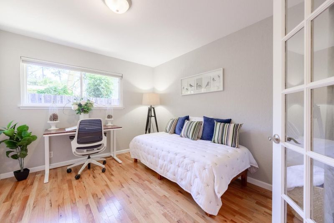
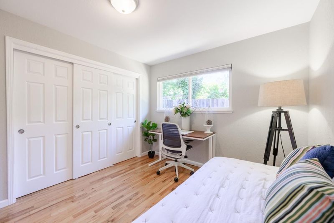
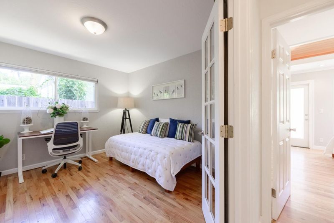
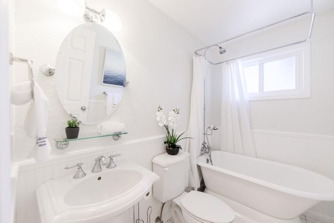
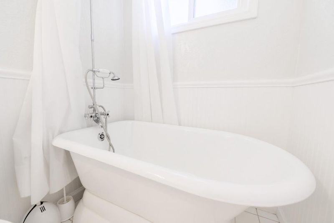
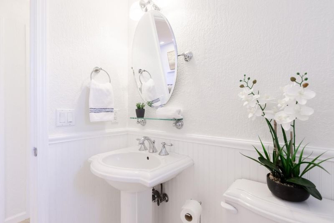
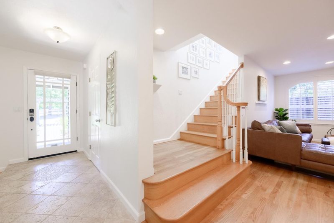
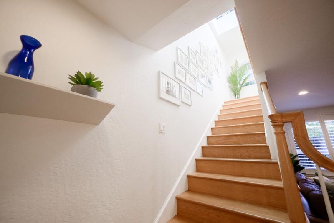
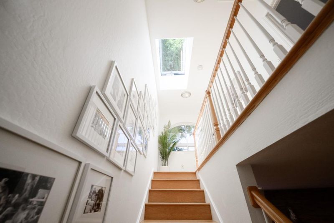
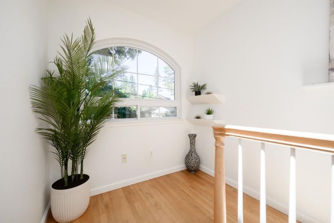
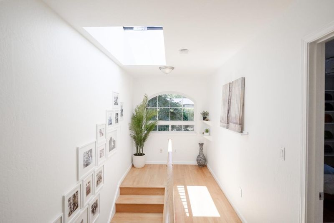
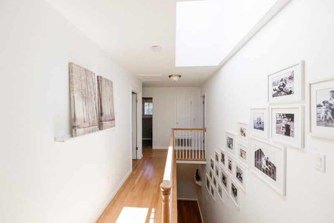
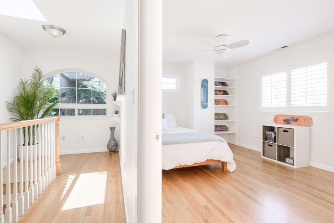
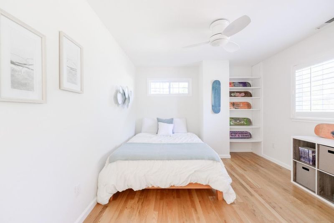
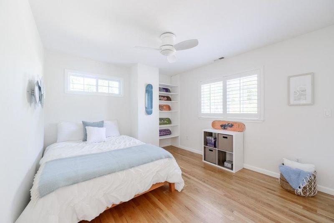
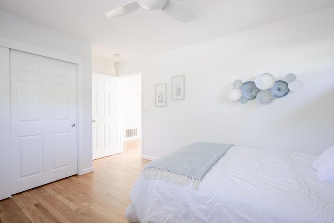
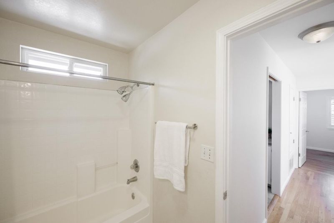
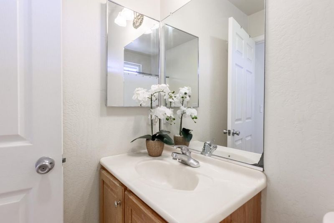
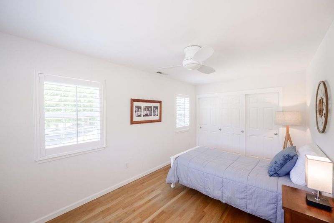
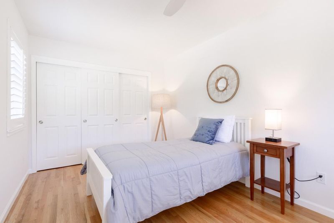
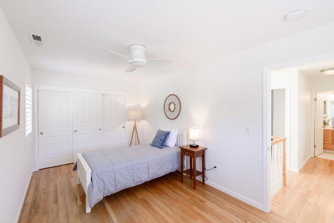
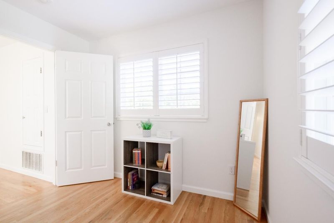
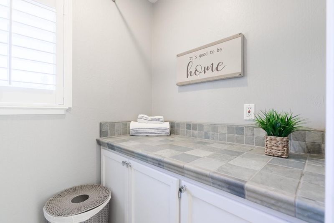
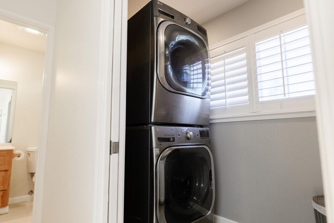
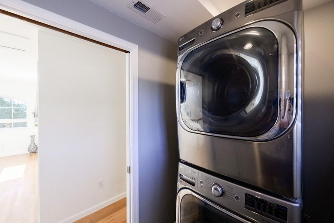
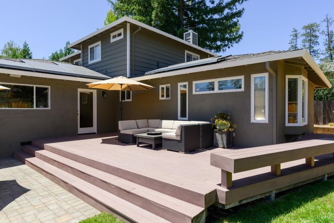
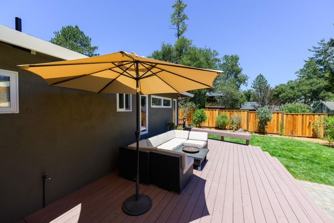
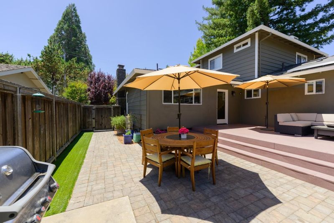
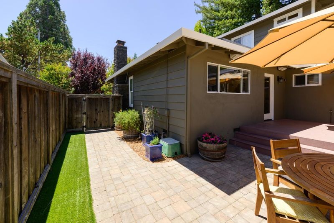
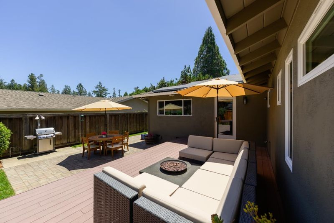
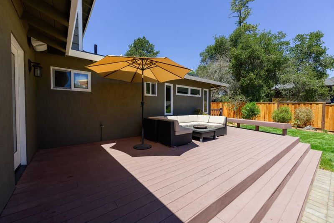
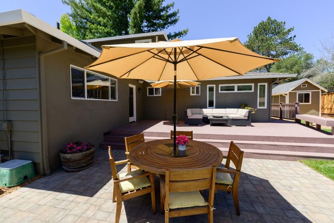
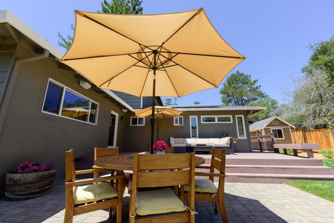
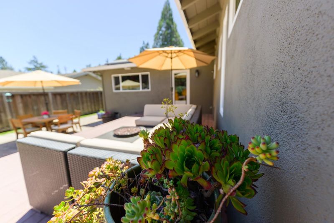
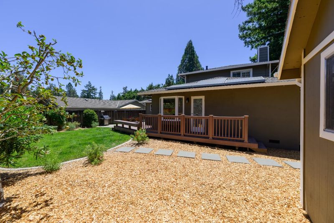
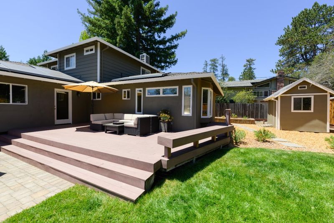
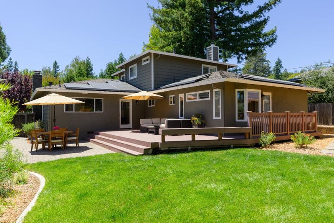
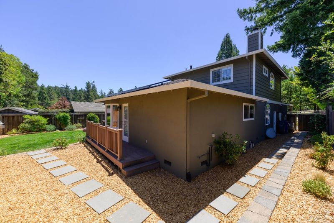
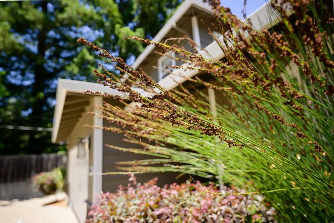
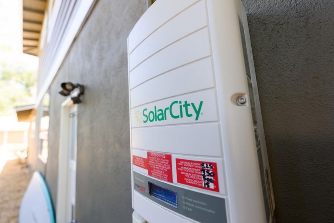
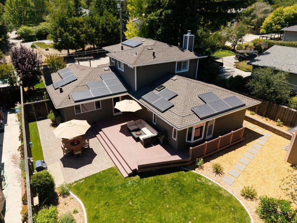
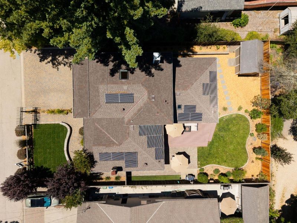
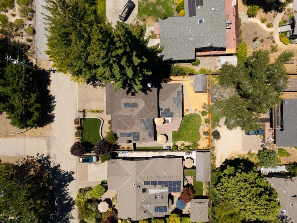
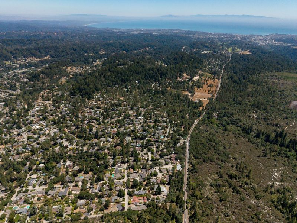
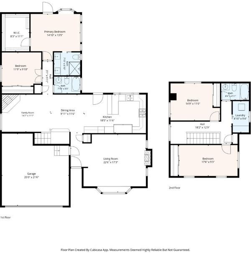
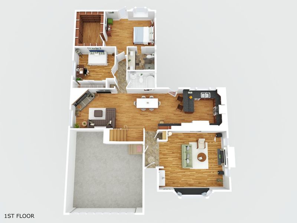
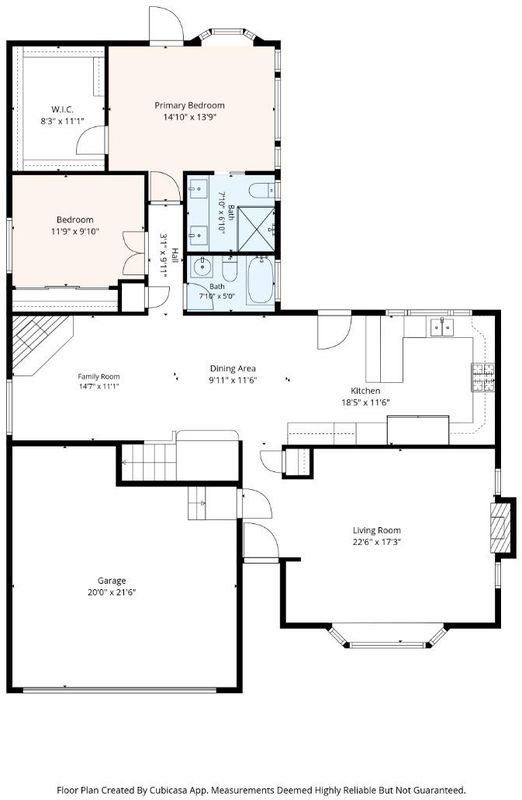
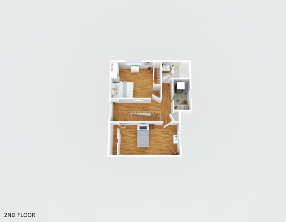
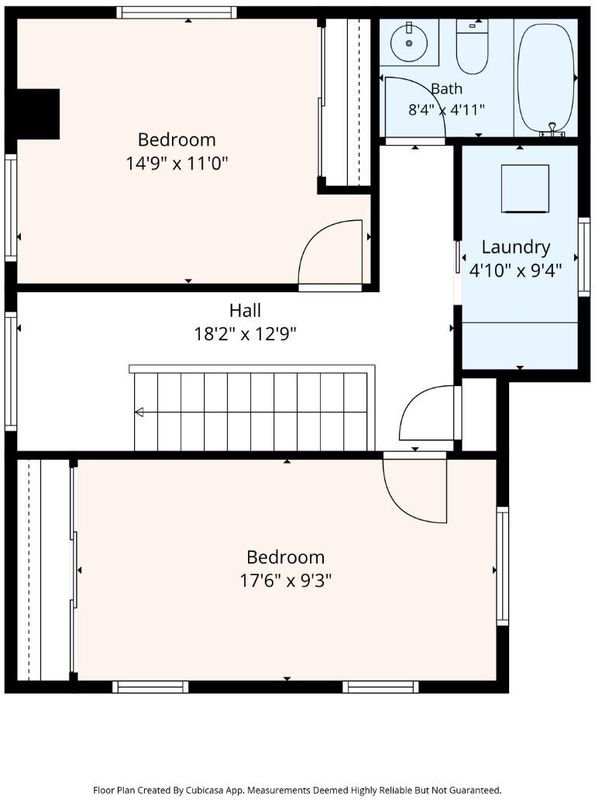
Absolutely spectacular Craftsman-style home on a quiet lane in one of Scotts Valleys most desirable neighborhoods! Exceptional wood and stone craftsmanship shine throughout this beautifully maintained home. The gourmet kitchen features granite slab countertops, stunning tile backsplash, stainless steel appliances, and a full-size refrigerator/freezer combination. Spacious living room with stacked stone fireplace, garden window with built-in seating, plus a separate family room with a second stacked stone fireplace. Rich red oak hardwood and travertine floors, dual-pane windows, and plantation shutters throughout. Main-level primary suite offers vaulted wood ceilings, custom walk-in closet, backyard access, and luxurious en suite with dual sinks and walk-in shower. Downstairs includes one bedroom and full bath, while upstairs offers two additional bedrooms, full bath, laundry room, and flexible living space. Beautiful backyard with Trex deck, patio, expansive lawn, and garden area. Solar, 220v EV charger, A/C, central heat, 2-car garage, storage shed, and professionally landscaped grounds. Minutes to shopping, dining, Hwy 17, Henry Cowell trails, Santa Cruz beaches, and award-winning Scotts Valley schools.

- Days on Market
- 5 days
- Current Status
- Active
- Original Price
- $1,675,000
- List Price
- $1,675,000
- On Market Date
- Jul 17, 2026
- Property Type
- Single Family Home
- Area
- 40 - Scotts Valley South
- Zip Code
- 95066
- MLS ID
- ML82052330
- APN
- 067-411-17-000
- Year Built
- 1970
- Stories in Building
- Unavailable
- Possession
- Unavailable
- Data Source
- MLSL
- Origin MLS System
- MLSListings, Inc.
Scotts Valley Middle School
Public 6-8 Middle
Students: 534 Distance: 1.0mi
Brook Knoll Elementary School
Public PK-5 Elementary
Students: 516 Distance: 1.7mi
St. Lawrence Academy
Private K-8 Combined Elementary And Secondary, Religious, Nonprofit
Students: 43 Distance: 1.9mi
Wilderness Skills Institute
Private K-12
Students: 7 Distance: 2.4mi
Slvusd Charter School
Charter K-12 Combined Elementary And Secondary
Students: 297 Distance: 2.6mi
San Lorenzo Valley High School
Public 9-12 Secondary
Students: 737 Distance: 2.6mi
- Bed
- 4
- Bath
- 3
- Full on Ground Floor
- Parking
- 2
- Attached Garage, Guest / Visitor Parking, On Street
- SQ FT
- 2,150
- SQ FT Source
- Unavailable
- Lot SQ FT
- 6,534.0
- Lot Acres
- 0.15 Acres
- Kitchen
- Countertop - Granite, Dishwasher, Garbage Disposal, Hood Over Range, Microwave, Oven Range - Gas
- Cooling
- Central AC
- Dining Room
- Dining Area in Family Room
- Disclosures
- Natural Hazard Disclosure
- Family Room
- Separate Family Room
- Flooring
- Stone, Travertine, Hardwood
- Foundation
- Concrete Perimeter and Slab
- Fire Place
- Family Room, Living Room, Wood Burning
- Heating
- Forced Air
- Laundry
- Inside, Upper Floor
- Architectural Style
- Craftsman
- Fee
- Unavailable
MLS and other Information regarding properties for sale as shown in Theo have been obtained from various sources such as sellers, public records, agents and other third parties. This information may relate to the condition of the property, permitted or unpermitted uses, zoning, square footage, lot size/acreage or other matters affecting value or desirability. Unless otherwise indicated in writing, neither brokers, agents nor Theo have verified, or will verify, such information. If any such information is important to buyer in determining whether to buy, the price to pay or intended use of the property, buyer is urged to conduct their own investigation with qualified professionals, satisfy themselves with respect to that information, and to rely solely on the results of that investigation.
School data provided by GreatSchools. School service boundaries are intended to be used as reference only. To verify enrollment eligibility for a property, contact the school directly.