



$2,650,000
2,958
SQ FT
$896
SQ/FT
44 Tyrrel Ct
@ Vailwood Drive - Danville Crest, Danville

- 4 Bed
- 2.5 (2/1) Bath
- 2 Park
- 2,958 sqft
- Danville
-

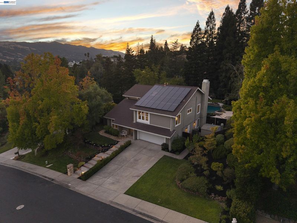
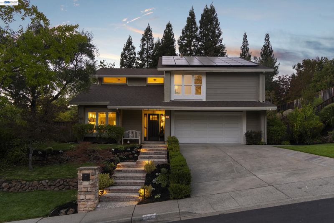
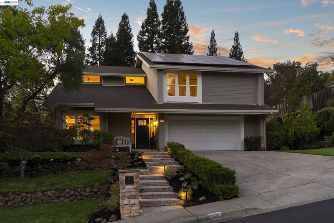
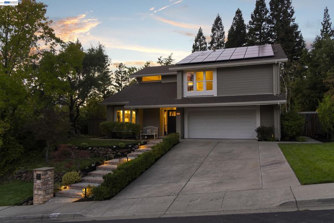
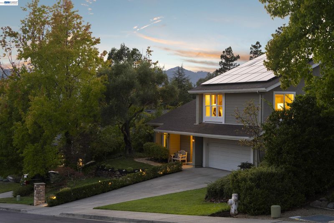
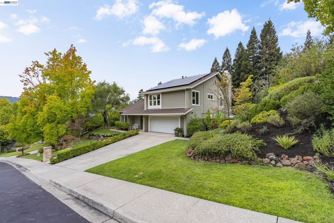
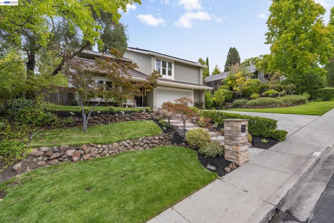
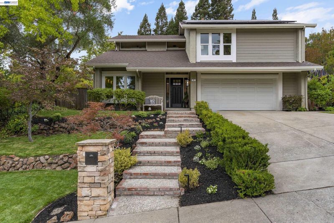
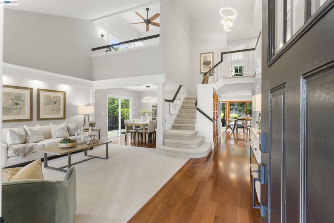
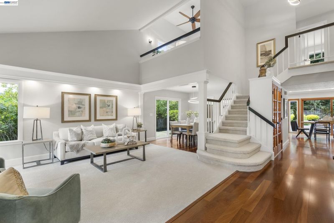
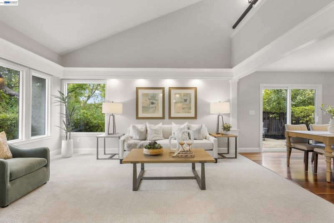
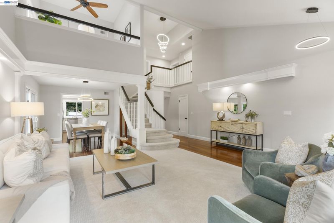
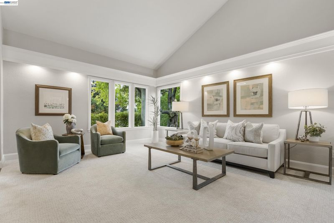
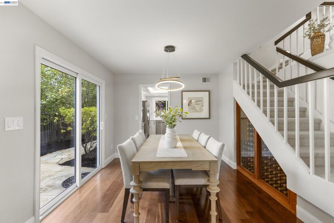
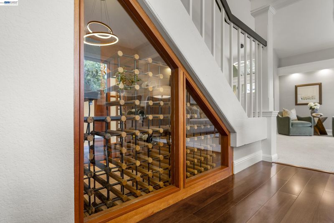
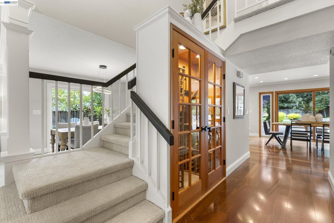
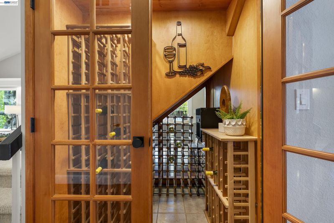
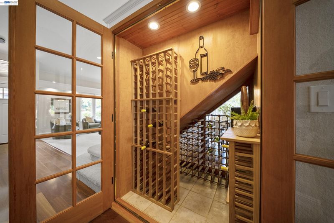
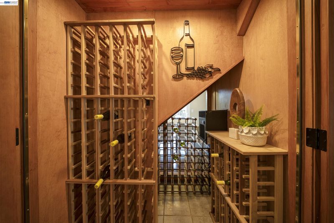
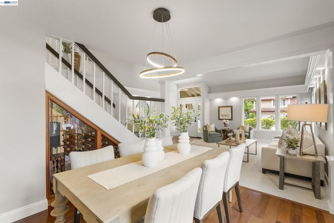
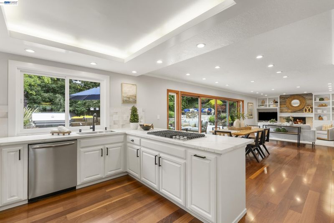
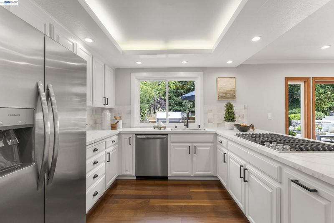
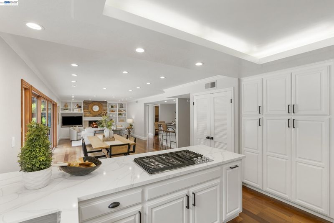
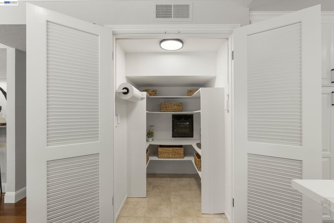
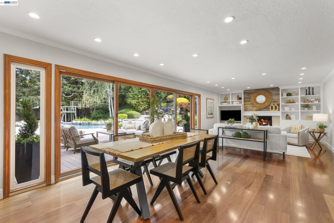
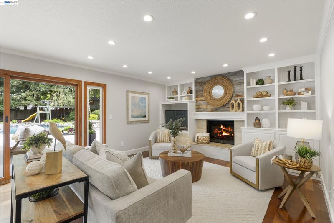
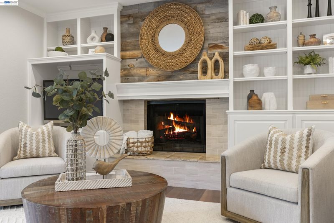
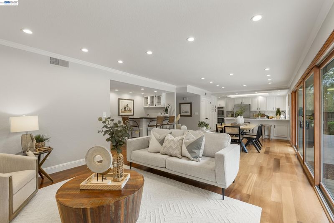
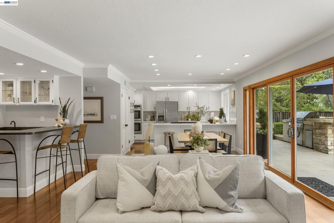
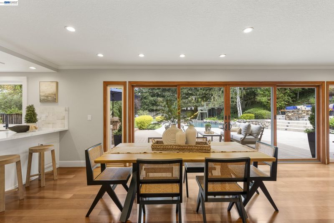
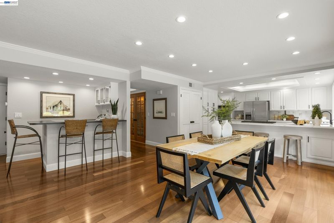
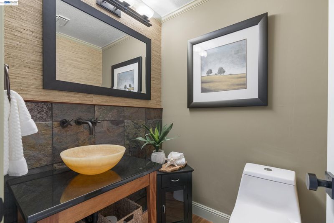
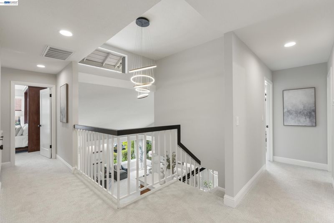
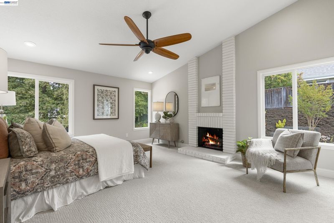
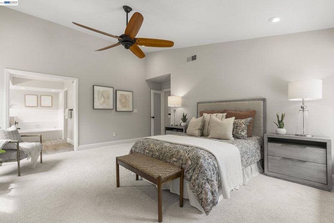
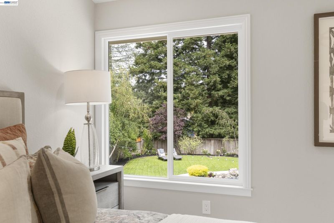
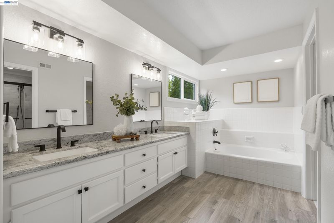
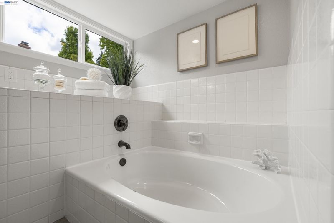
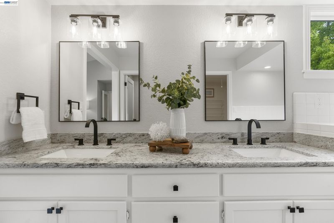
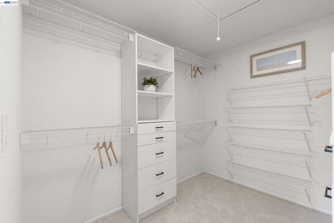
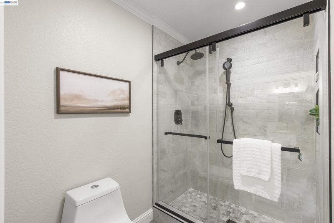
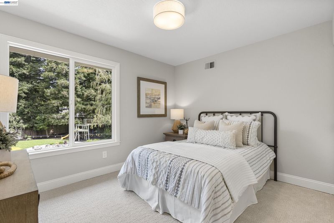
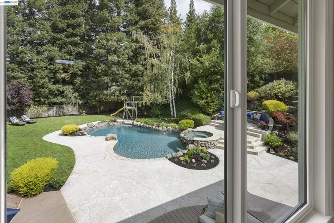
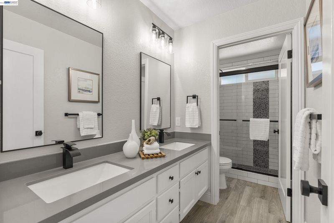
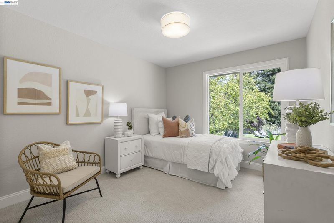
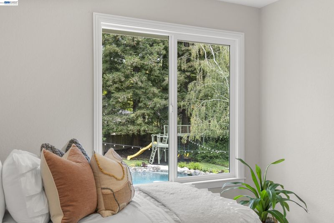
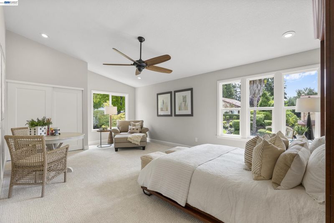
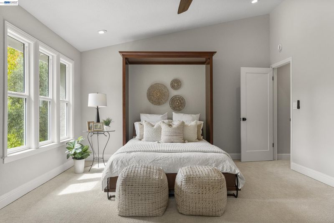
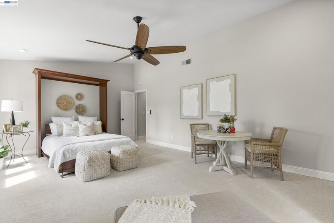
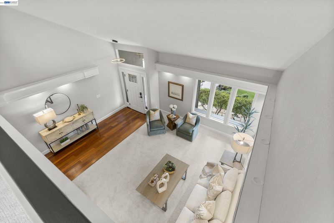
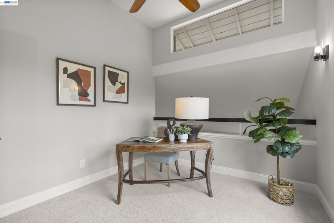
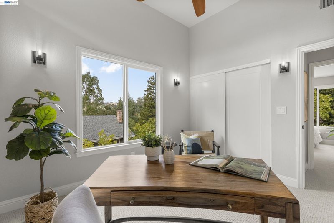
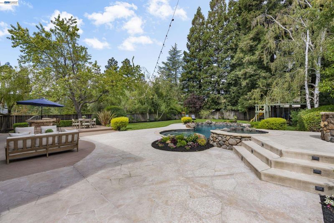
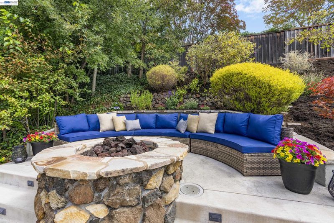
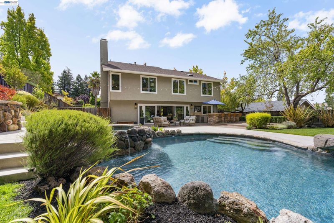
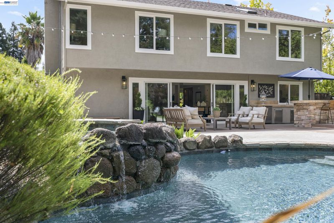
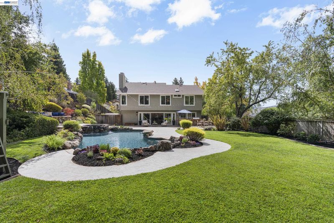
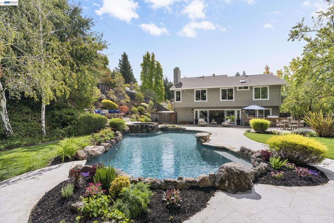
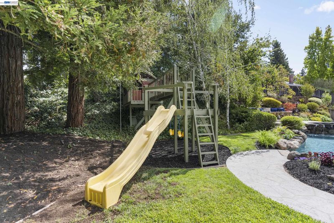
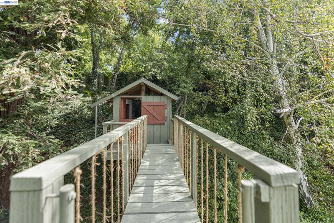
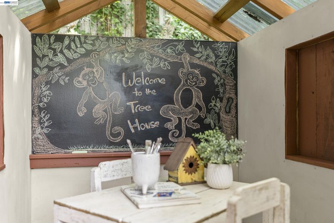
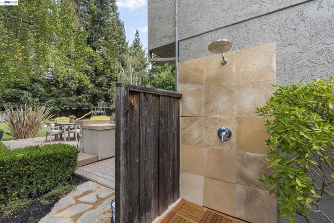
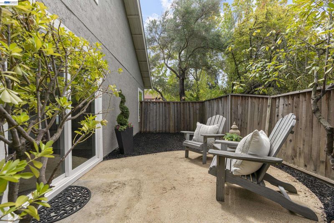
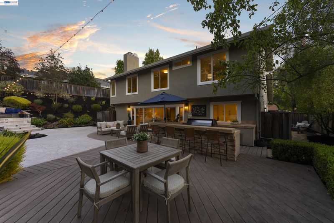
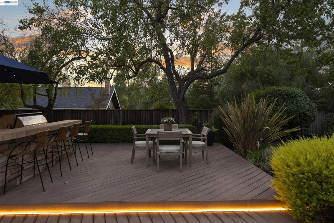
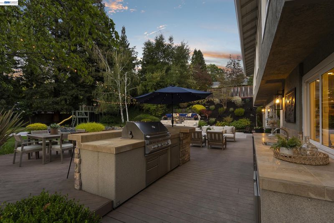
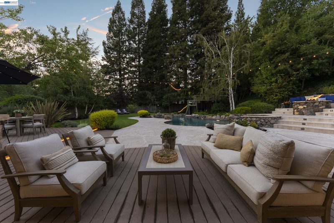
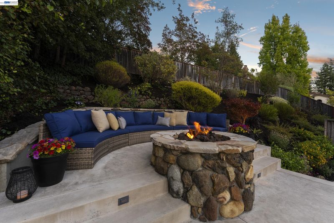
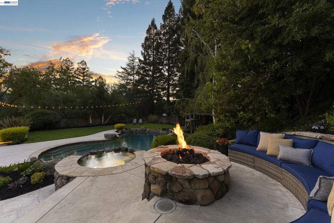
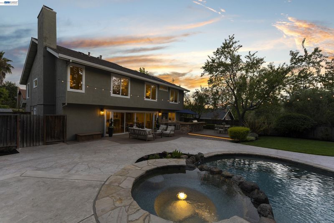
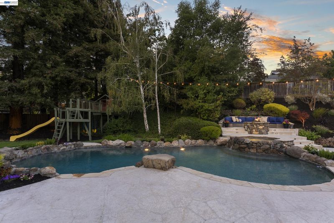
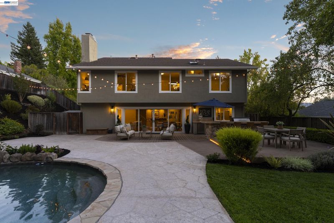
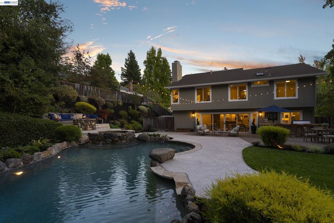
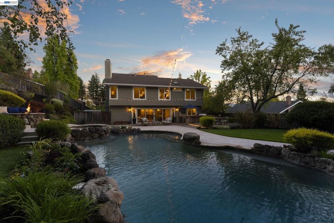
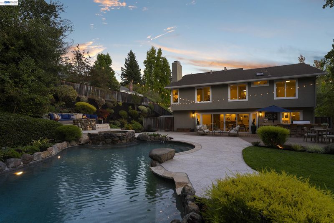
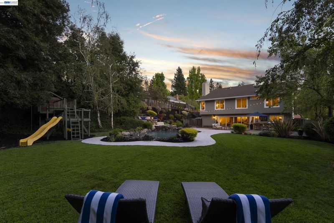
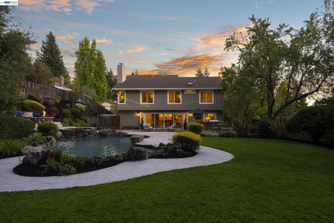
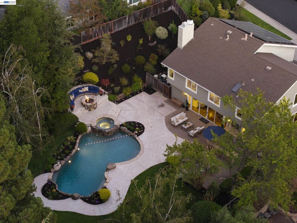
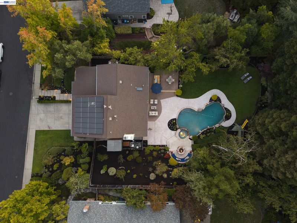
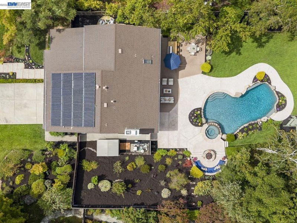
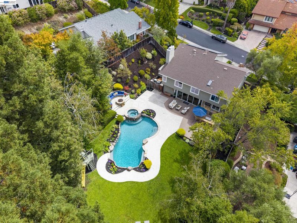
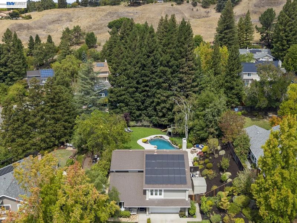
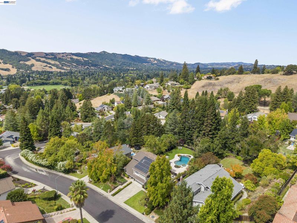
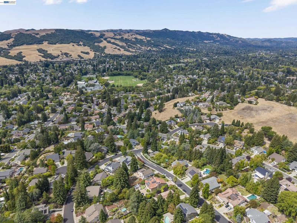
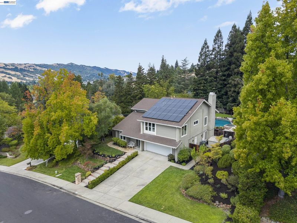
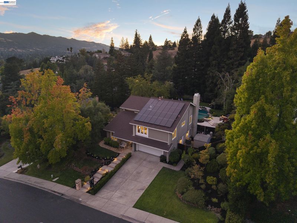
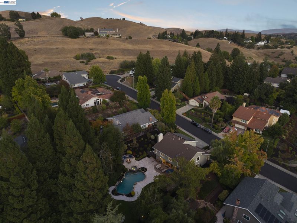
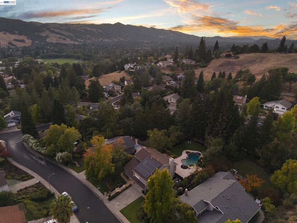
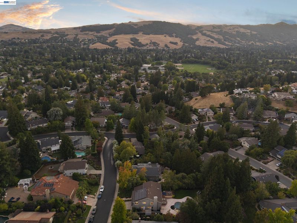
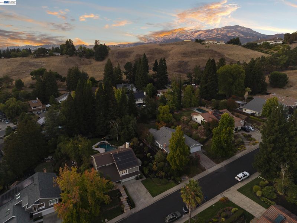
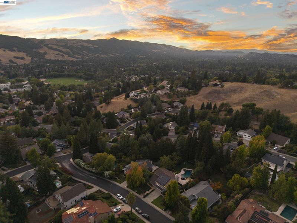
Impeccably renovated 2-story home situated on over 1/3 acre in the heart of the picturesque Danville Crest neighborhood. Elegant living and dining rooms with vaulted ceilings, dramatic lighting & custom designed wine cellar. Beautifully upgraded eat-in kitchen w/Carrara Gold quartz counters, stainless appliances, walk-in pantry and spacious casual dining/family room with 20 ft Anderson sliding glass door system with sidelights - the ultimate in indoor-outdoor living. Spacious primary suite w/walk-in closet, fireplace & updated bath, 3 additional bedrooms (one is a huge bonus room/bedroom), updated hall bathroom and loft/office with views (could be 5th bedroom). Entertainer's dream yard w/sparkling pool/spa, firepit w/circular seating, huge outdoor kitchen w/island, expansive lawn & darling custom treehouse! 2-car garage, pre-paid 20-year solar lease. Filtered Las Trampas & sunset views throughout, fantastic location - close to top schools, shopping, trails, parks & charming Downtown Danville. It's a 10++!

- Current Status
- Active
- Original Price
- $2,650,000
- List Price
- $2,650,000
- On Market Date
- Sep 4, 2026
- Property Type
- Detached
- D/N/S
- Danville Crest
- Zip Code
- 94526
- MLS ID
- 41147137
- APN
- 2074720380
- Year Built
- 1980
- Stories in Building
- 2
- Possession
- Close Of Escrow
- Data Source
- MAXEBRDI
- Origin MLS System
- BAY EAST
Charlotte Wood Middle School
Public 6-8 Middle
Students: 978 Distance: 0.5mi
John Baldwin Elementary School
Public K-5 Elementary
Students: 515 Distance: 0.8mi
Greenbrook Elementary School
Public K-5 Elementary
Students: 630 Distance: 0.9mi
Montessori School Of San Ramon
Private K-3 Montessori, Elementary, Coed
Students: 12 Distance: 1.0mi
Sycamore Valley Elementary School
Public K-5 Elementary
Students: 573 Distance: 1.4mi
Vista Grande Elementary School
Public K-5 Elementary
Students: 623 Distance: 1.7mi
- Bed
- 4
- Bath
- 2.5 (2/1)
- Parking
- 2
- Attached, Int Access From Garage, Workshop in Garage, Garage Door Opener
- SQ FT
- 2,958
- SQ FT Source
- Public Records
- Lot SQ FT
- 16,356.0
- Lot Acres
- 0.38 Acres
- Pool Info
- Gas Heat, Gunite, In Ground, Pool Sweep, Pool/Spa Combo, Outdoor Pool
- Kitchen
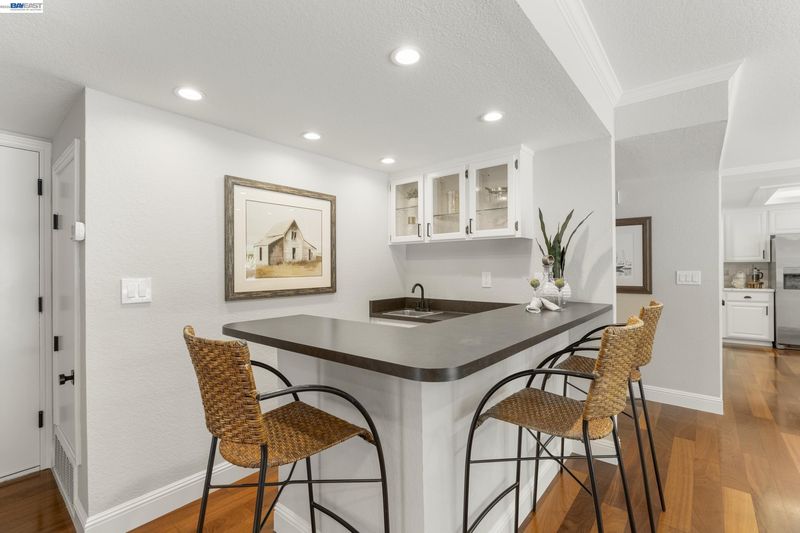
- Dishwasher, Double Oven, Gas Range, Refrigerator, Dryer, Washer, Gas Water Heater, Breakfast Bar, Stone Counters, Eat-in Kitchen, Disposal, Gas Range/Cooktop, Pantry, Updated Kitchen, Wet Bar
- Cooling
- Ceiling Fan(s), Central Air
- Disclosures
- Disclosure Package Avail
- Entry Level
- Exterior Details
- Garden, Back Yard, Front Yard, Garden/Play, Side Yard, Sprinklers Automatic, Storage
- Flooring
- Tile, Carpet, Wood
- Foundation
- Fire Place
- Brick, Family Room, Gas Starter, Master Bedroom, Raised Hearth, Stone
- Heating
- Forced Air, Natural Gas, Fireplace(s)
- Laundry
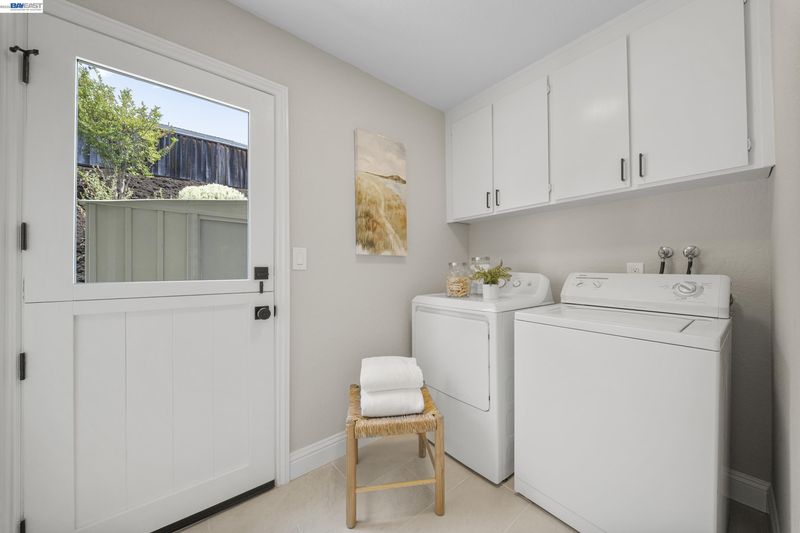
- Dryer, Laundry Room, Washer, Cabinets
- Upper Level
- 4 Bedrooms, 2 Baths, Primary Bedrm Suite - 1, Loft
- Main Level
- 0.5 Bath, Laundry Facility, Main Entry
- Views
- Hills, Las Trampas Foothills, Partial
- Possession
- Close Of Escrow
- Architectural Style
- Traditional
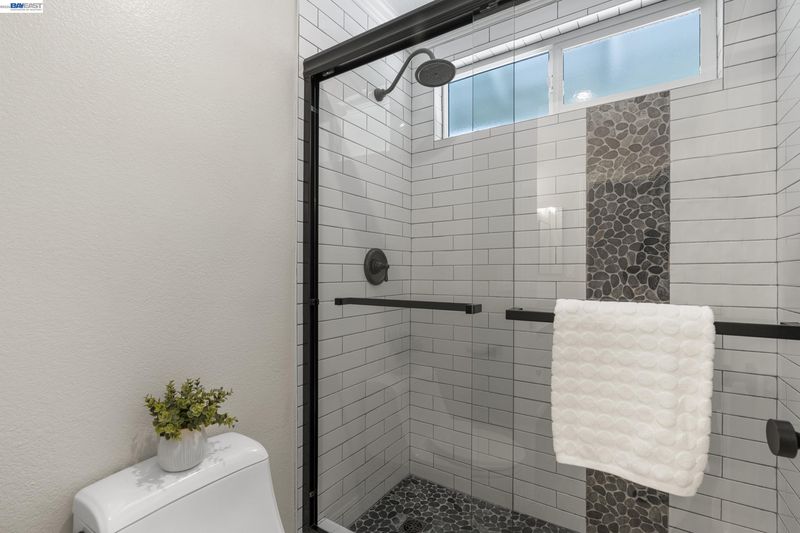
- Non-Master Bathroom Includes
- Solid Surface, Stall Shower, Tile, Updated Baths, Double Vanity, Window
- Construction Status
- Existing
- Additional Miscellaneous Features
- Garden, Back Yard, Front Yard, Garden/Play, Side Yard, Sprinklers Automatic, Storage
- Location
- Court, Premium Lot, Back Yard, Fire Hydrant(s), Front Yard, Landscaped
- Roof
- Composition Shingles
- Water and Sewer
- Public
- Fee
- $647
MLS and other Information regarding properties for sale as shown in Theo have been obtained from various sources such as sellers, public records, agents and other third parties. This information may relate to the condition of the property, permitted or unpermitted uses, zoning, square footage, lot size/acreage or other matters affecting value or desirability. Unless otherwise indicated in writing, neither brokers, agents nor Theo have verified, or will verify, such information. If any such information is important to buyer in determining whether to buy, the price to pay or intended use of the property, buyer is urged to conduct their own investigation with qualified professionals, satisfy themselves with respect to that information, and to rely solely on the results of that investigation.
School data provided by GreatSchools. School service boundaries are intended to be used as reference only. To verify enrollment eligibility for a property, contact the school directly.