

$849,000
1,008
SQ FT
$842
SQ/FT
6667 Highway 9
@ Graham Hill Road - 37 - Felton, Felton

- 2 Bed
- 1 Bath
- 3 Park
- 1,008 sqft
- FELTON
-

-
Sun Sep 13, 12:00 pm - 3:00 pm
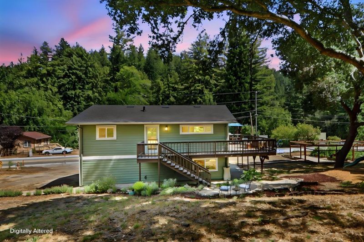
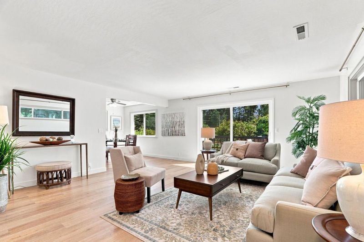
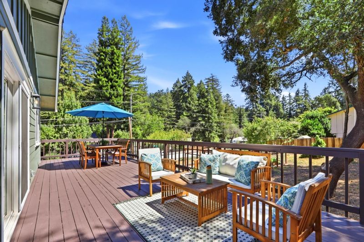
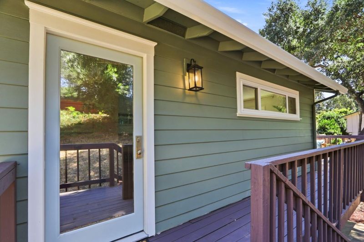
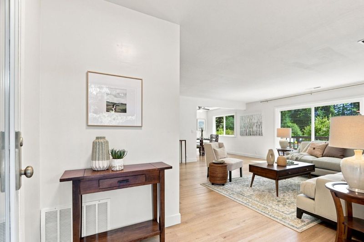
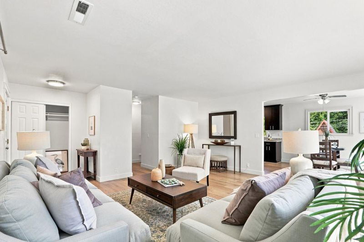
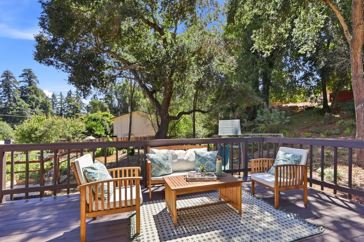
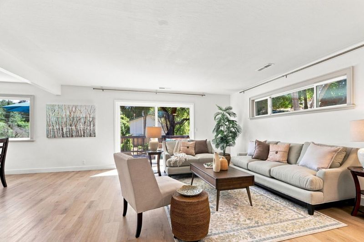
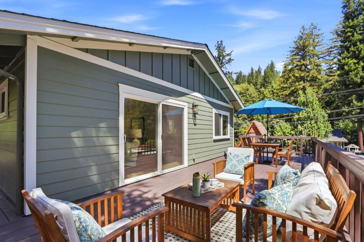
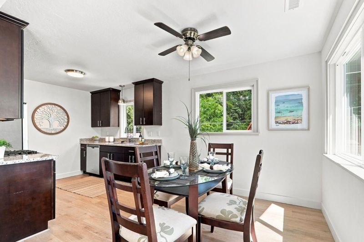
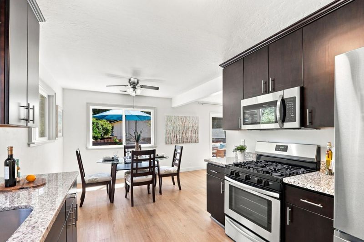
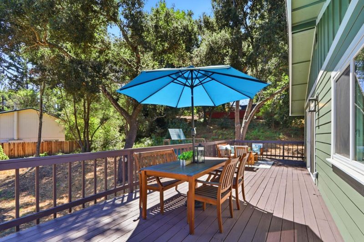
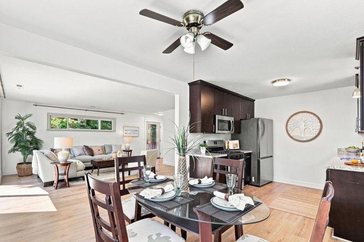
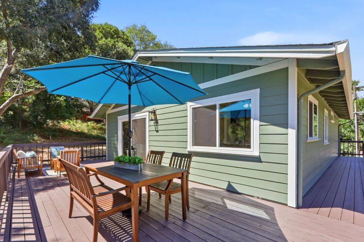
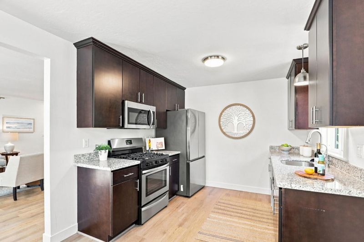
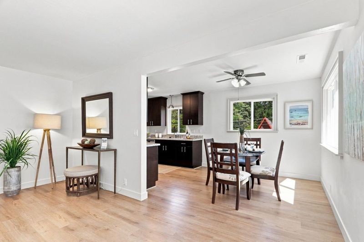
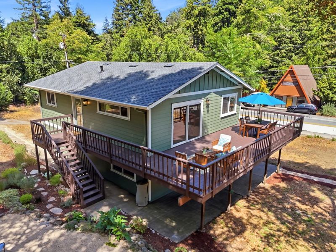
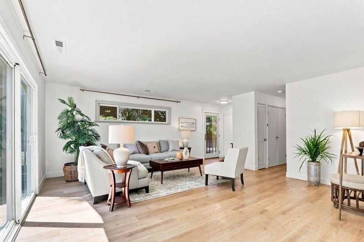
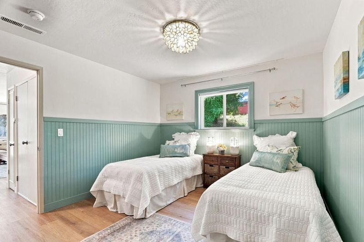
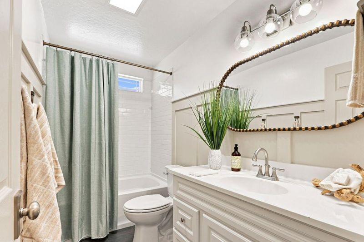
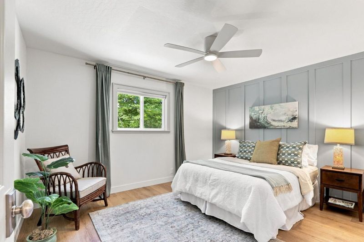
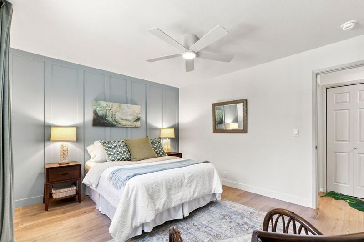
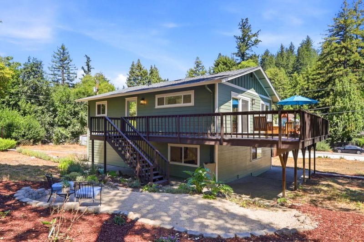
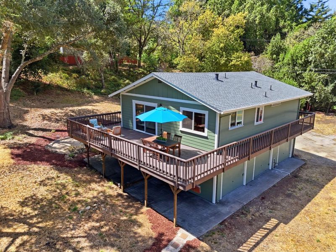
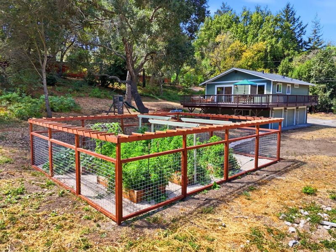
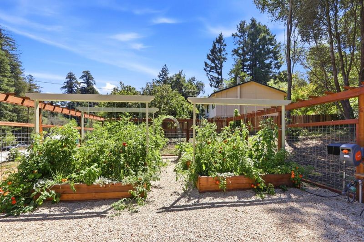
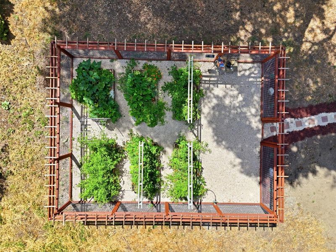
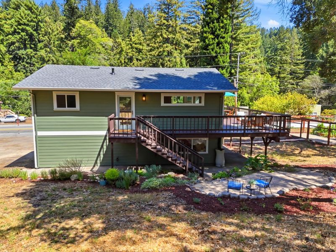
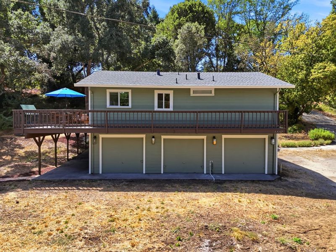
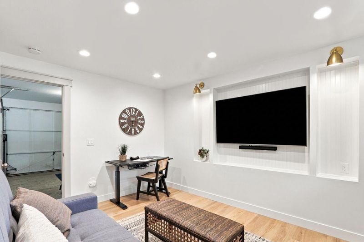
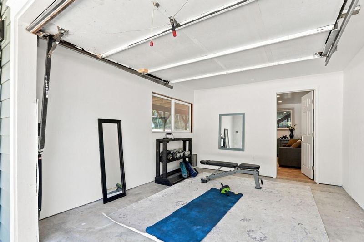
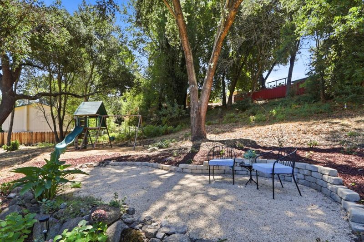
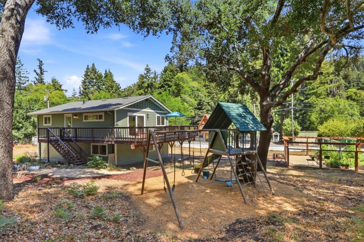
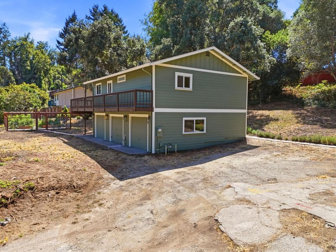
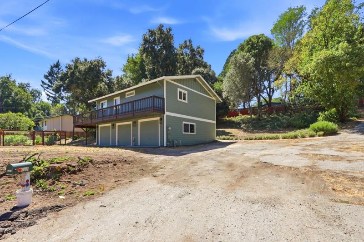
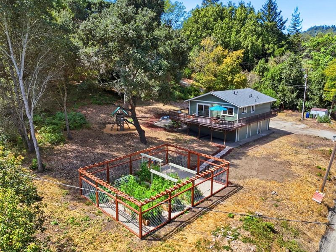
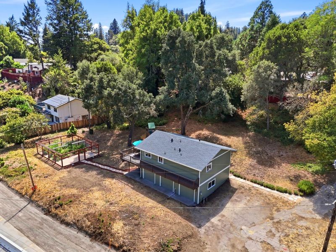
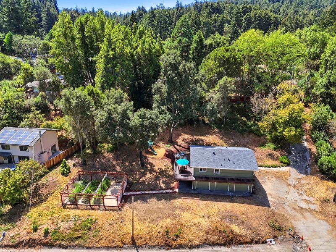
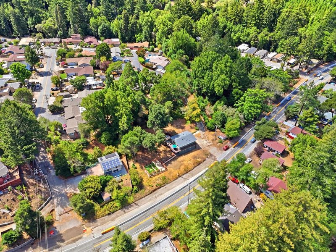
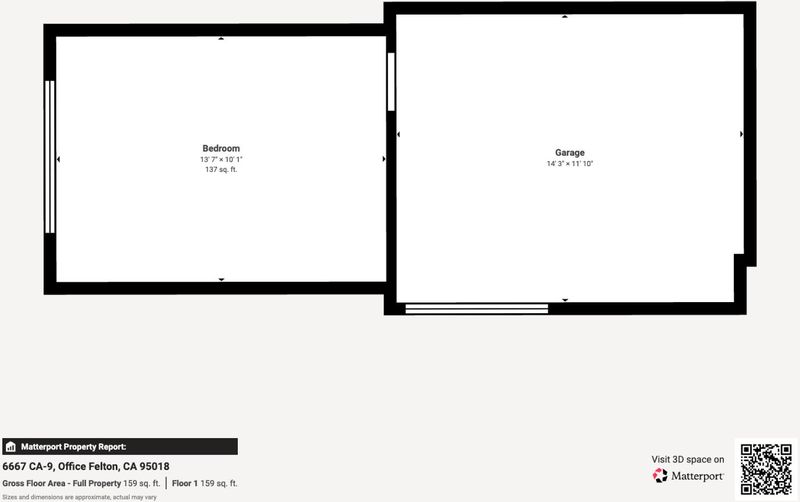
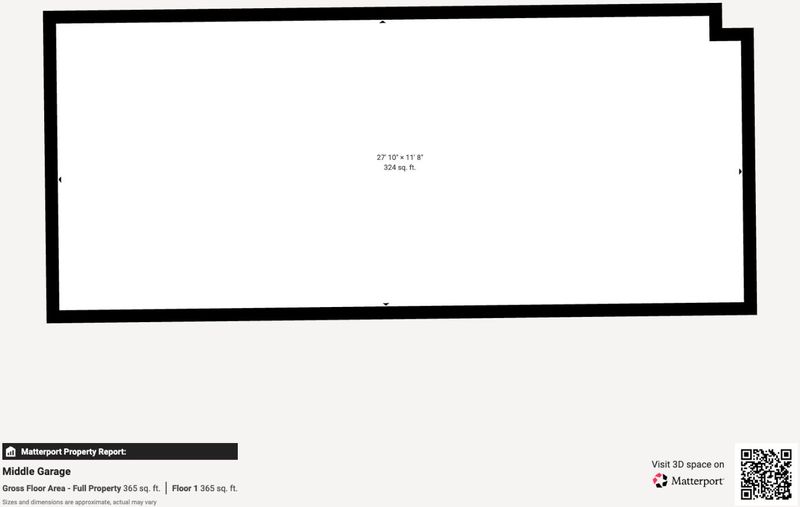
Renovated 2bdrm/1ba w/ 3- 1 car garages! One is used as a workout room with office behind. New roof, siding, furnace & flooring. Newer applicances. Refreshed sun drenched deck. Enclosed veggie garden. Play structure and garden patio area. Must see!
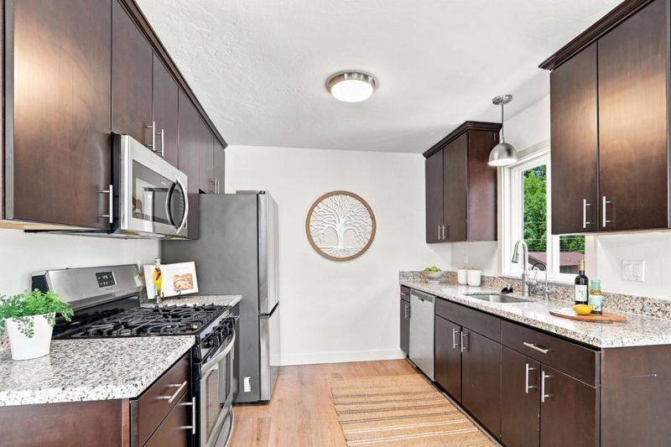
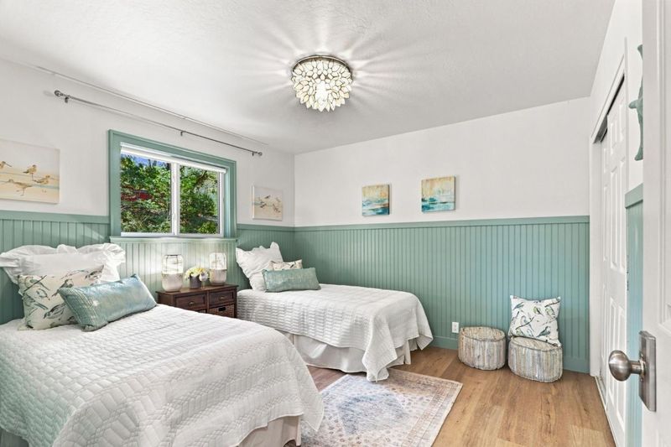
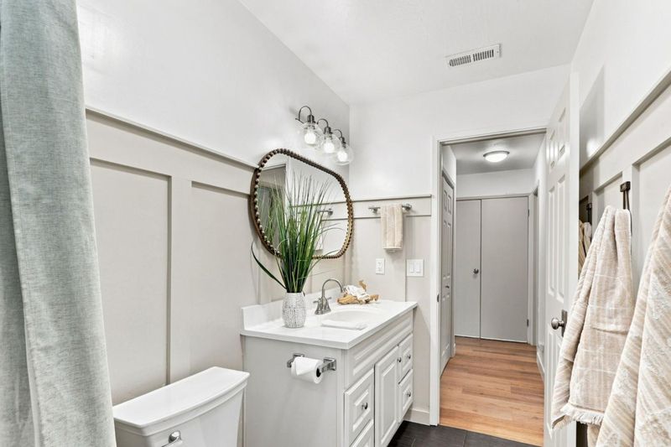
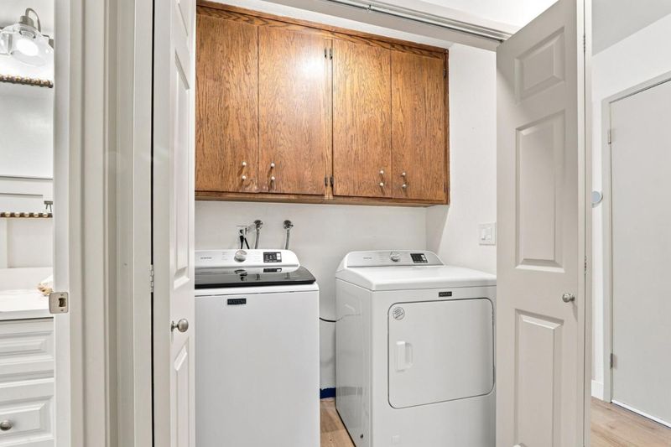
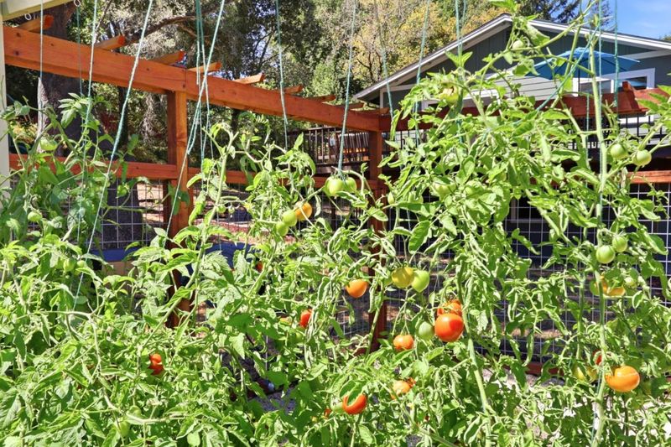
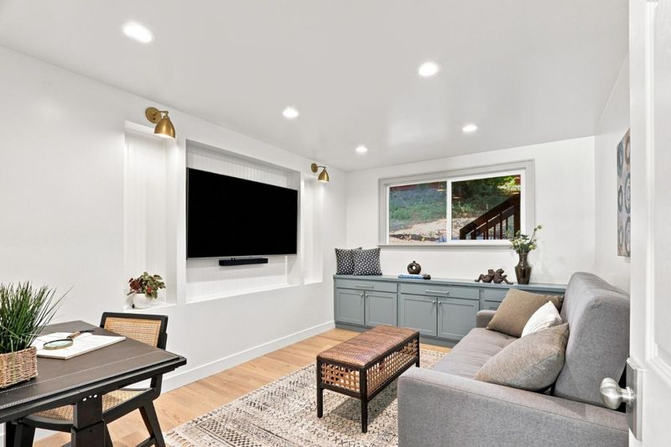
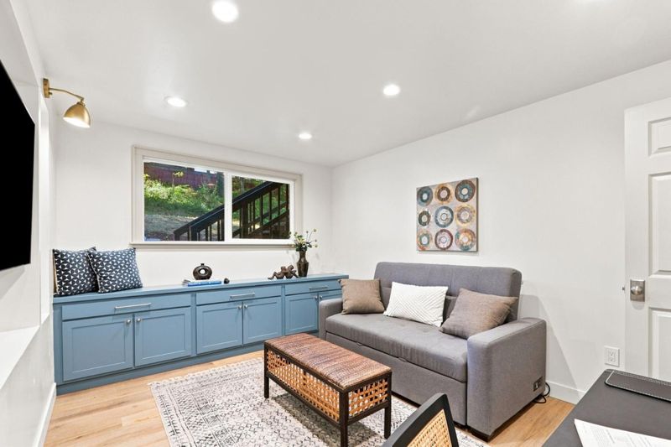
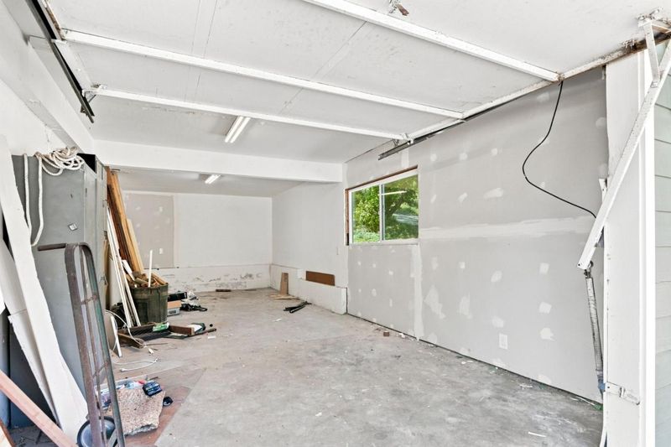
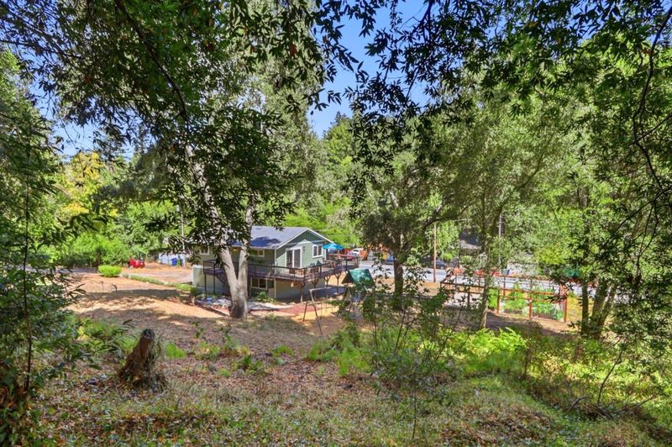
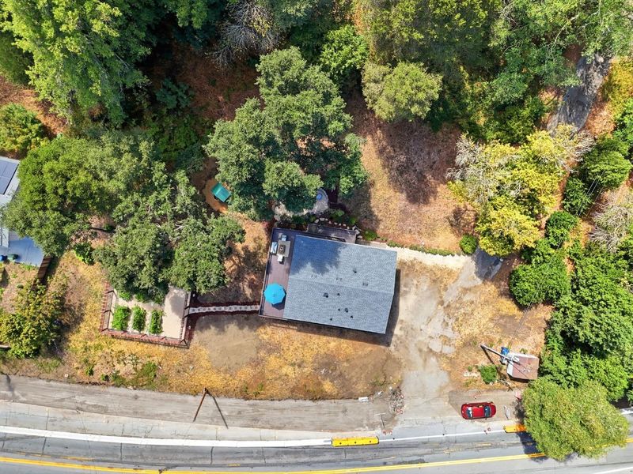
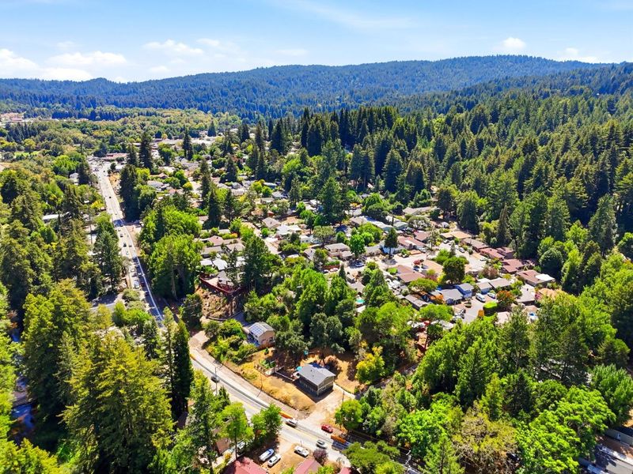
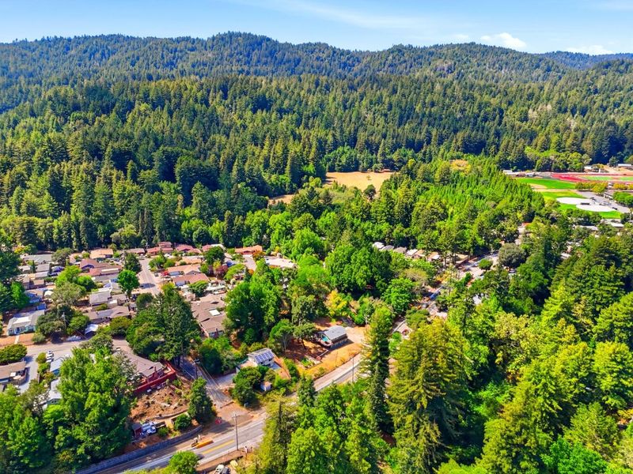
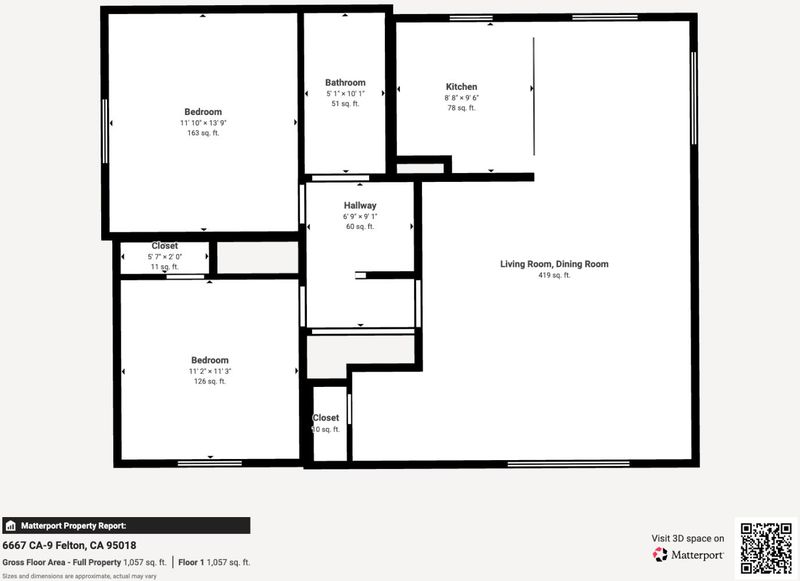
Set on approximately .70 acre in the heart of Felton, this charming 2-bedroom, 1-bath home offers 1,008 sq ft of comfortable living space and exceptional versatility. Thoughtful renovations include a new roof, siding and flooring, newer water heater and appliances, and a refreshed deck. The kitchen features granite counters and a gas range, while inside laundry, double-pane windows, ceiling fans, a whole-house fan and central forced-air gas heat add everyday comfort. Outdoor living shines with a spacious, sun-drenched deck, newer garden sitting area, enclosed organic garden and play structure for the kids. Three individual garages, each with its own garage door, offer abundant flexibility: one is used as a workout room/home gym with a private office accessed through a rear door, while two are currently used for storage. Enjoy a highly walkable location near SLV schools, hiking trails and downtown Felton's Music Hall, brewery, farmers market, bakery, restaurants and shops. Renowned mountain biking is close by, and the Caltrans pedestrian walkway under construction will be a wonderful bonus once complete. Convenient to Highways 1 and 17 for easy access to Santa Cruz beaches, Los Gatos and the Bay Area, plus Monterey and Carmel.

- Days on Market
- 5 days
- Current Status
- Active
- Original Price
- $849,000
- List Price
- $849,000
- On Market Date
- Sep 8, 2026
- Property Type
- Single Family Home
- Area
- 37 - Felton
- Zip Code
- 95018
- MLS ID
- ML82060457
- APN
- 071-191-45-000
- Year Built
- 1982
- Stories in Building
- 2
- Possession
- Unavailable
- Data Source
- MLSL
- Origin MLS System
- MLSListings, Inc.
Slvusd Charter School
Charter K-12 Combined Elementary And Secondary
Students: 297 Distance: 0.3mi
San Lorenzo Valley High School
Public 9-12 Secondary
Students: 737 Distance: 0.4mi
San Lorenzo Valley Elementary School
Public K-5 Elementary
Students: 561 Distance: 0.4mi
St. Lawrence Academy
Private K-8 Combined Elementary And Secondary, Religious, Nonprofit
Students: 43 Distance: 0.5mi
San Lorenzo Valley Middle School
Public 6-8 Middle, Coed
Students: 519 Distance: 0.5mi
Scotts Valley Middle School
Public 6-8 Middle
Students: 534 Distance: 3.0mi
- Bed
- 2
- Bath
- 1
- Shower over Tub - 1, Tile
- Parking
- 3
- Attached Garage, Parking Area, Room for Oversized Vehicle, Uncovered Parking, Workshop in Garage, Other
- SQ FT
- 1,008
- SQ FT Source
- Unavailable
- Lot SQ FT
- 30,623.0
- Lot Acres
- 0.703007 Acres
- Kitchen
- Countertop - Granite, Dishwasher, Freezer, Garbage Disposal, Hood Over Range, Ice Maker, Microwave, Oven Range - Gas, Refrigerator
- Cooling
- Ceiling Fan, Whole House / Attic Fan
- Dining Room
- Dining Area
- Disclosures
- None
- Family Room
- No Family Room
- Flooring
- Tile, Other
- Foundation
- Concrete Perimeter and Slab
- Heating
- Central Forced Air - Gas
- Laundry
- Inside, Washer / Dryer
- Views
- Forest / Woods, Mountains, Neighborhood
- Fee
- Unavailable
MLS and other Information regarding properties for sale as shown in Theo have been obtained from various sources such as sellers, public records, agents and other third parties. This information may relate to the condition of the property, permitted or unpermitted uses, zoning, square footage, lot size/acreage or other matters affecting value or desirability. Unless otherwise indicated in writing, neither brokers, agents nor Theo have verified, or will verify, such information. If any such information is important to buyer in determining whether to buy, the price to pay or intended use of the property, buyer is urged to conduct their own investigation with qualified professionals, satisfy themselves with respect to that information, and to rely solely on the results of that investigation.
School data provided by GreatSchools. School service boundaries are intended to be used as reference only. To verify enrollment eligibility for a property, contact the school directly.