

$725,000
1,665
SQ FT
$435
SQ/FT
6336 Stone Bridge Road
@ Oakmont Drive - Oakmont, Santa Rosa

- 2 Bed
- 2 Bath
- 4 Park
- 1,665 sqft
- Santa Rosa
-

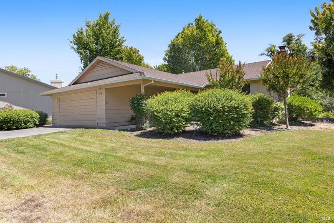
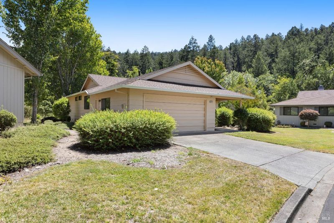
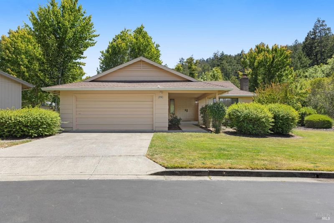
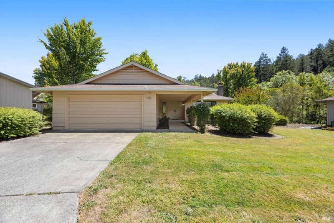
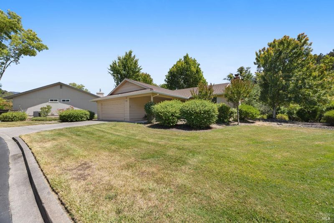
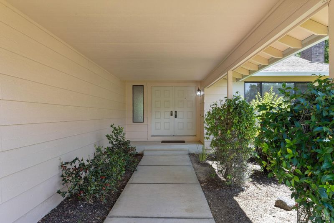
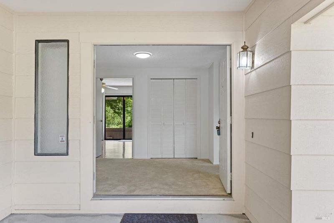
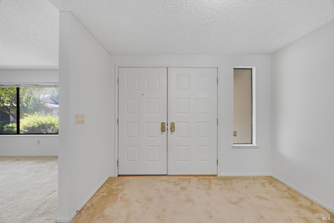
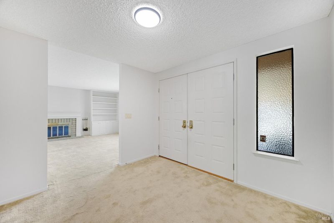
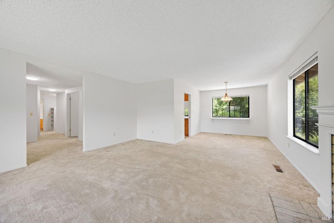
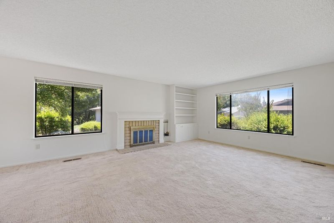
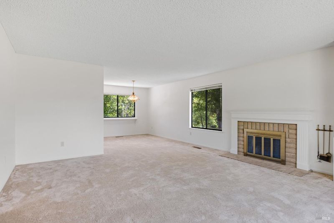
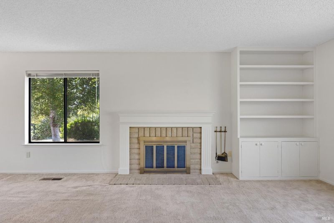
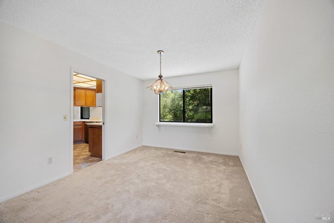
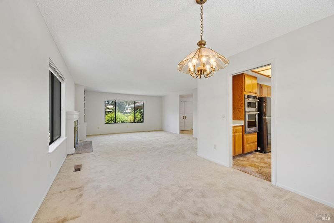
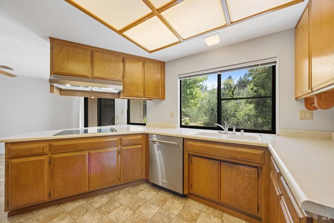
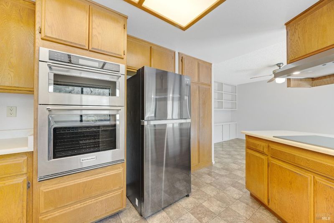
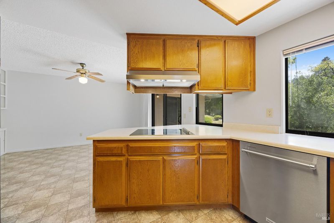
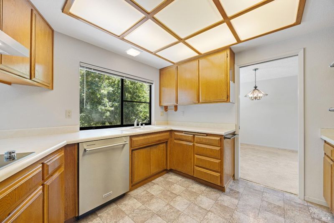
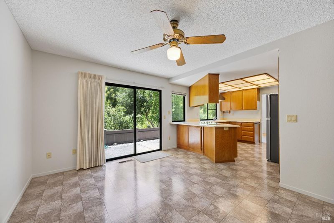
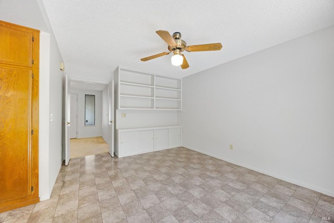
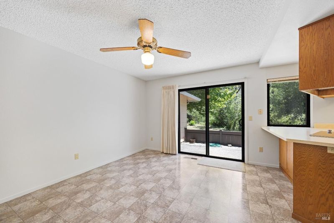
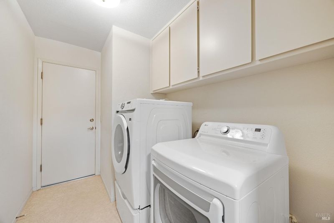
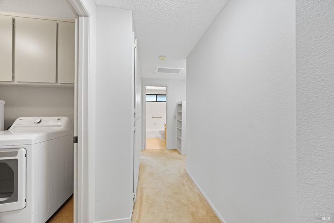
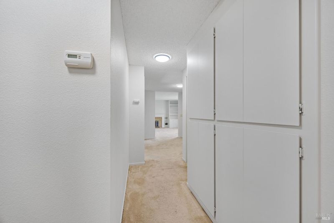
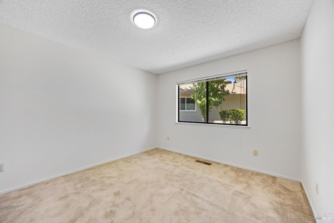
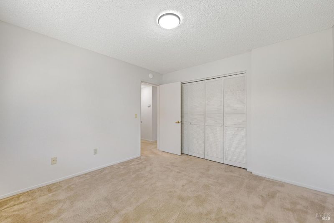
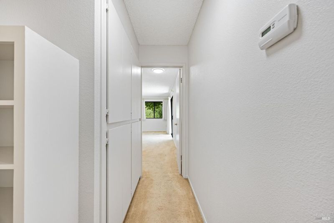
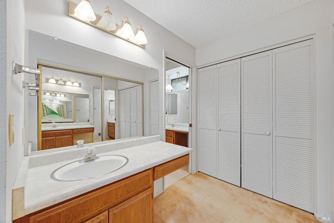
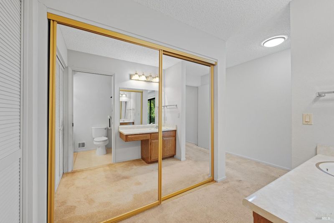
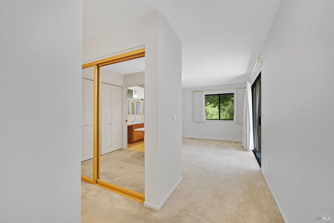
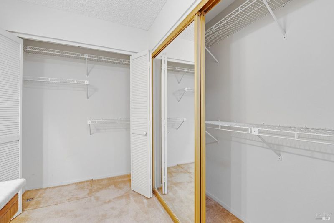
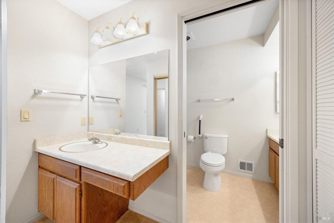
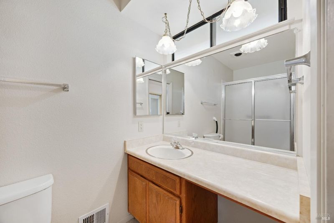
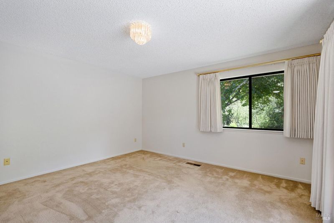
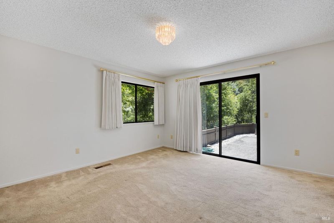
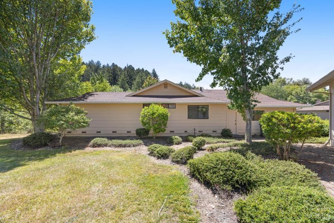
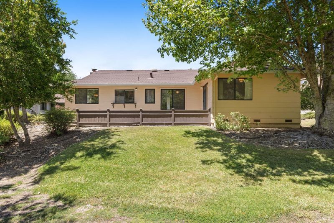
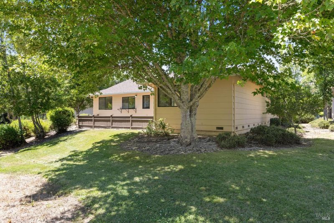
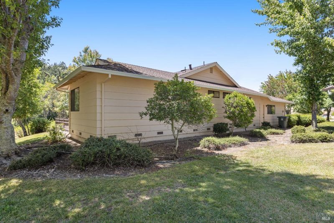
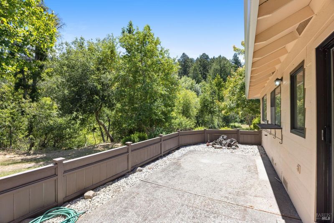
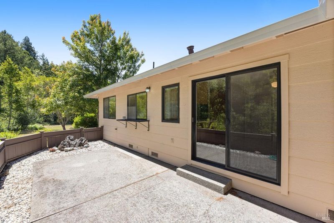
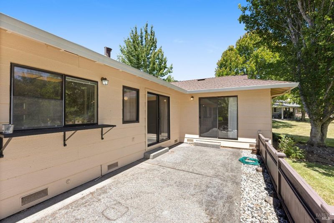
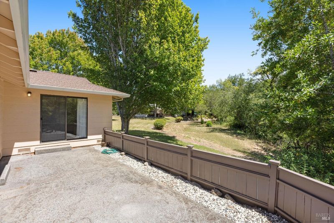
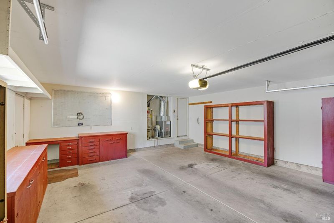
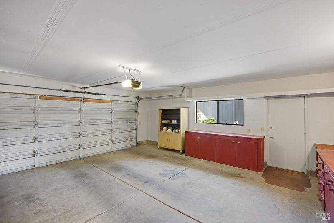
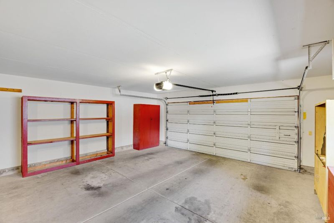
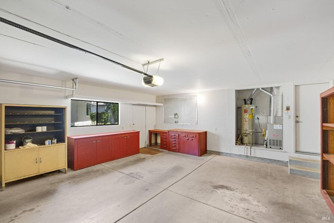
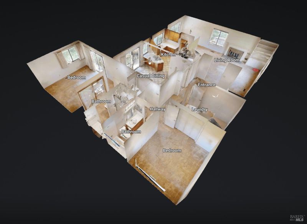
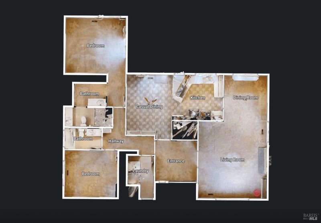
Welcome to effortless living in Oakmont's sought-after Stone Creek Association, an active 55+ community where comfort, convenience, and natural beauty come together. This desirable residence offers a peaceful setting with a scenic seasonal creek and lush tree-lined greenbelt directly behind the home, creating a private and tranquil backdrop. Step through the elegant double-door entry into a light-filled living room that flows seamlessly into the formal dining area, creating an inviting space for everyday living and entertaining. The spacious kitchen features Formica countertops, stainless steel appliances, an electric cooktop, dishwasher, refrigerator, and a double wall oven with an air fryer feature. An adjacent breakfast nook opens through sliding glass doors to the backyard patio, where you can relax and enjoy the serene creekside setting. The generous primary suite also offers direct patio access, providing a peaceful retreat to begin and end each day. Additional conveniences include central heating, an attached two-car garage, and the refrigerator, washer, and dryer are all included in the sale. Enjoy the exceptional Oakmont lifestyle with three recreation centers, swimming pools, fitness facilities, golf, tennis, pickleball, a dog park, community garden plots, clubs, classes, and year-round social events all just a short stroll from your front door. The HOA also includes water and sewer, adding even more value and convenience. Move right in and experience the relaxed, resort-style living that makes Oakmont one of Sonoma County's premier active adult communities.

- Days on Market
- 5 days
- Current Status
- Active
- Original Price
- $725,000
- List Price
- $725,000
- On Market Date
- Jul 18, 2026
- Property Type
- Single Family Residence
- Area
- Oakmont
- Zip Code
- 95409
- MLS ID
- 326061443
- APN
- 016-710-016-000
- Year Built
- 1987
- Stories in Building
- Unavailable
- Possession
- Close Of Escrow
- Data Source
- BAREIS
- Origin MLS System
Heidi Hall's New Song Isp
Private K-12
Students: NA Distance: 1.3mi
Austin Creek Elementary School
Public K-6 Elementary
Students: 387 Distance: 1.4mi
Rincon Valley Charter School
Charter K-8 Middle
Students: 361 Distance: 2.3mi
Sequoia Elementary School
Public K-6 Elementary
Students: 400 Distance: 2.3mi
Strawberry Elementary School
Public 4-6 Elementary
Students: 397 Distance: 2.4mi
Whited Elementary Charter School
Charter K-6 Elementary
Students: 406 Distance: 2.5mi
- Bed
- 2
- Bath
- 2
- Parking
- 4
- Attached, Enclosed, Garage Door Opener, Interior Access
- SQ FT
- 1,665
- SQ FT Source
- Assessor Auto-Fill
- Lot SQ FT
- 4,156.0
- Lot Acres
- 0.0954 Acres
- Kitchen
- Breakfast Area
- Cooling
- None
- Fire Place
- Brick, Gas Starter, Living Room
- Heating
- Central, Natural Gas
- Laundry
- Hookups Only, Inside Area
- Main Level
- Bedroom(s), Dining Room, Full Bath(s), Garage, Kitchen, Living Room, Primary Bedroom, Street Entrance
- Possession
- Close Of Escrow
- Basement
- None
- * Fee
- $337
- Name
- Stone Creek HOA
- Phone
- (707) 539-5810
- *Fee includes
- Common Areas, Maintenance Exterior, Maintenance Grounds, Management, Organized Activities, Pool, Recreation Facility, Sewer, and Water
MLS and other Information regarding properties for sale as shown in Theo have been obtained from various sources such as sellers, public records, agents and other third parties. This information may relate to the condition of the property, permitted or unpermitted uses, zoning, square footage, lot size/acreage or other matters affecting value or desirability. Unless otherwise indicated in writing, neither brokers, agents nor Theo have verified, or will verify, such information. If any such information is important to buyer in determining whether to buy, the price to pay or intended use of the property, buyer is urged to conduct their own investigation with qualified professionals, satisfy themselves with respect to that information, and to rely solely on the results of that investigation.
School data provided by GreatSchools. School service boundaries are intended to be used as reference only. To verify enrollment eligibility for a property, contact the school directly.