

$1,549,000
2,124
SQ FT
$729
SQ/FT
4669 Park Sutton Place
@ Park Sharon - 12 - Blossom Valley, San Jose

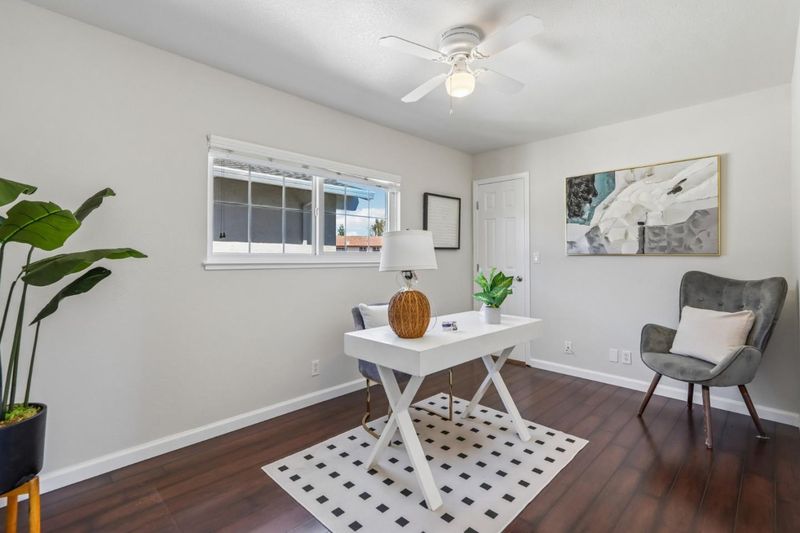
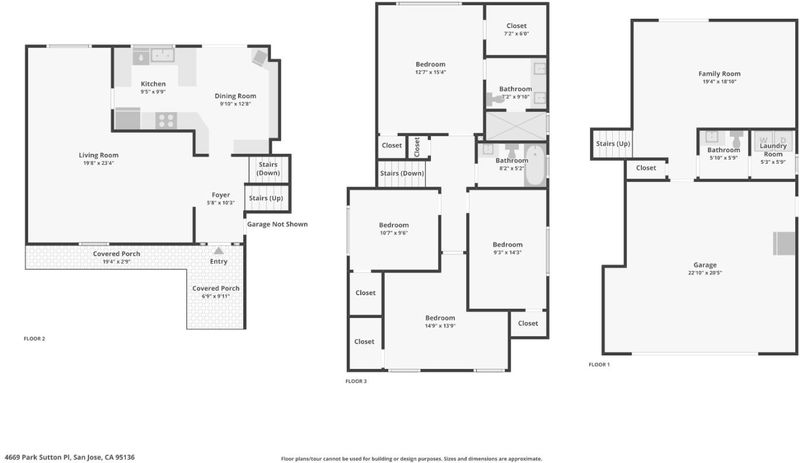
- 4 Bed
- 3 (2/1) Bath
- 2 Park
- 2,124 sqft
- San Jose
-

-
Sun Sep 13, 2:00 pm - 5:00 pm
Don't miss this resort-style home in the beautiful Berry Park neighborhood
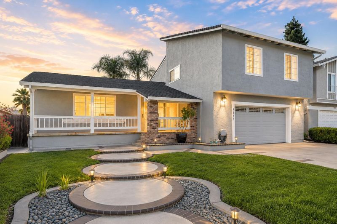
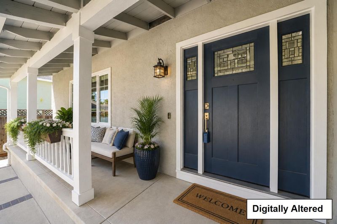
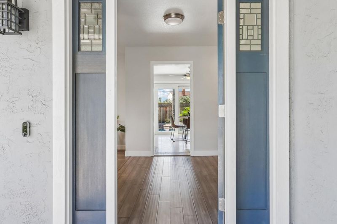
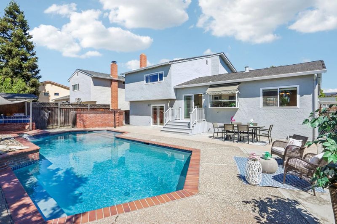
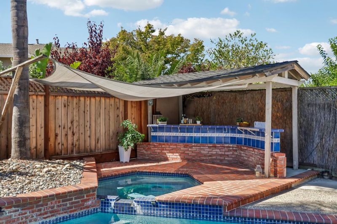
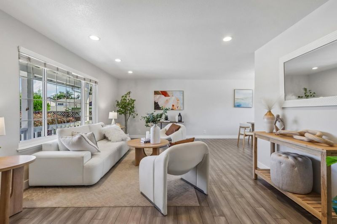
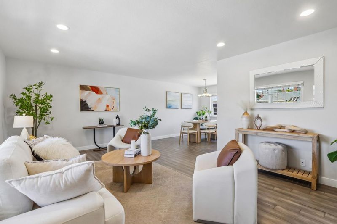
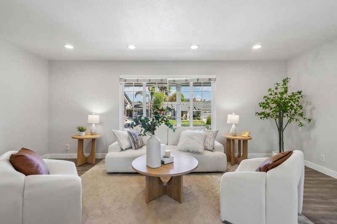
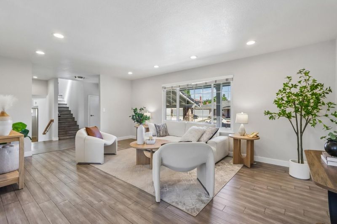
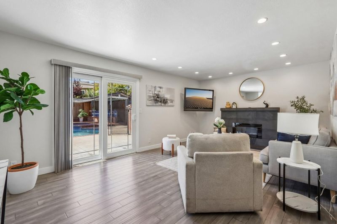
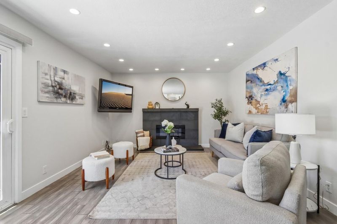
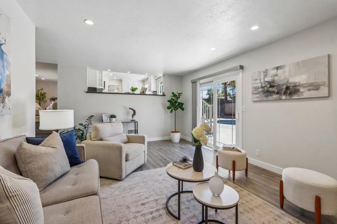
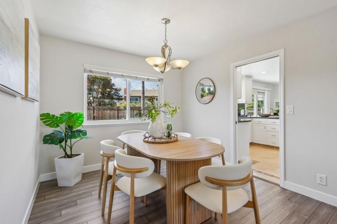
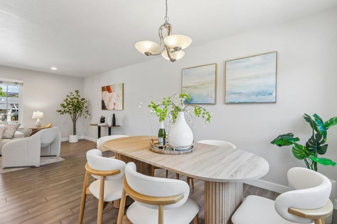
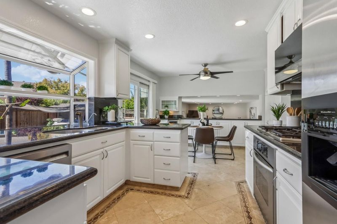
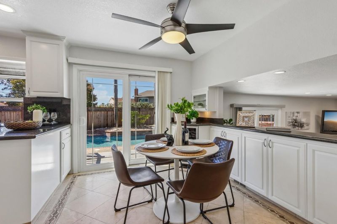
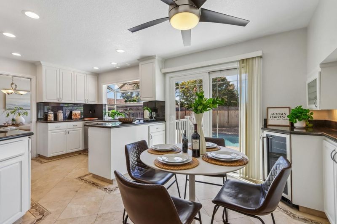
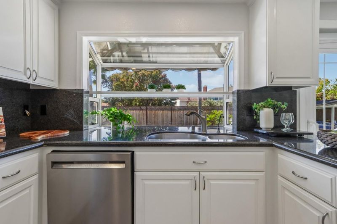
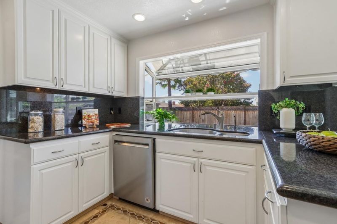
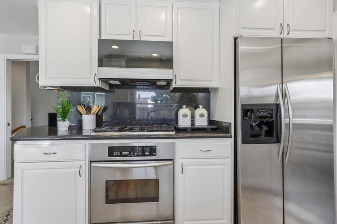
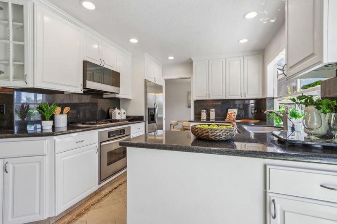
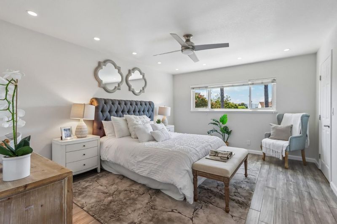
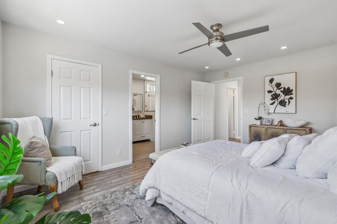
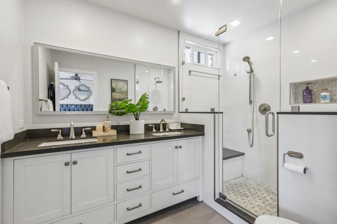
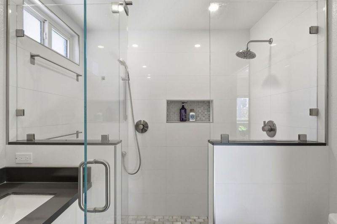
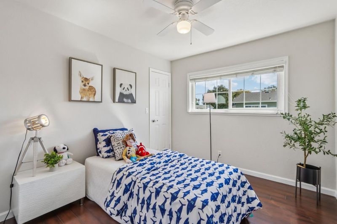
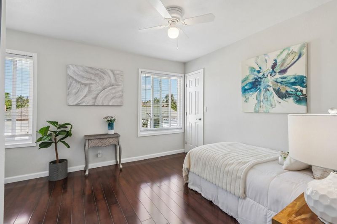
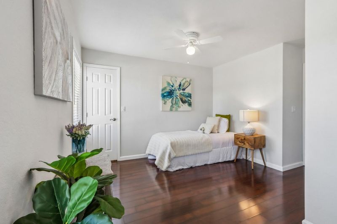
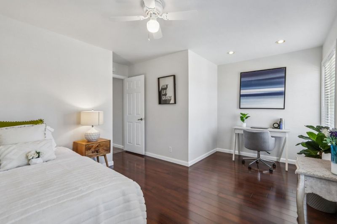
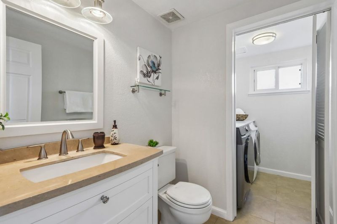
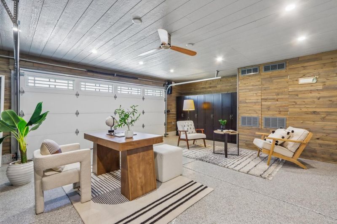
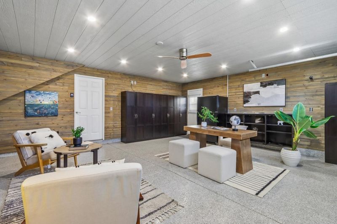
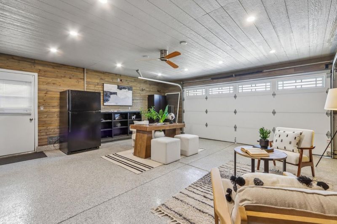
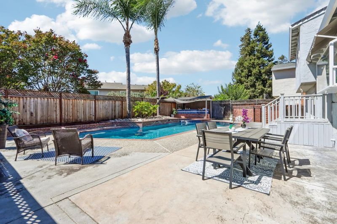
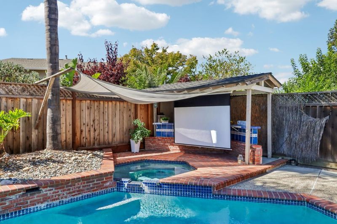
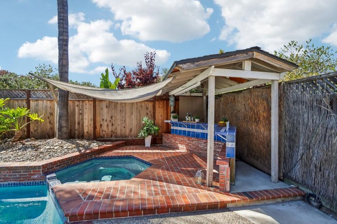
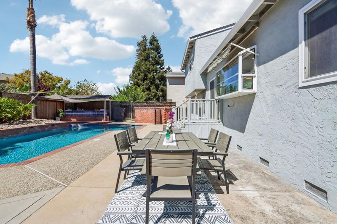
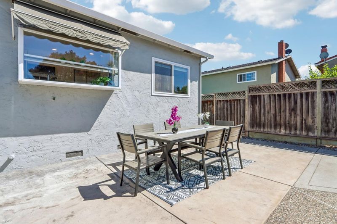
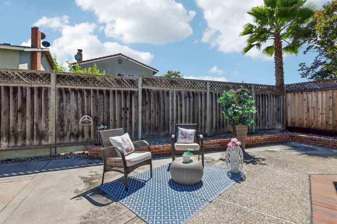
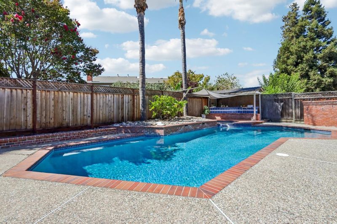
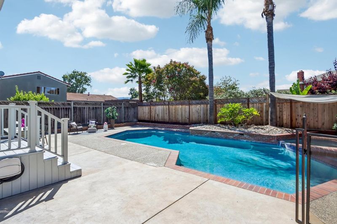
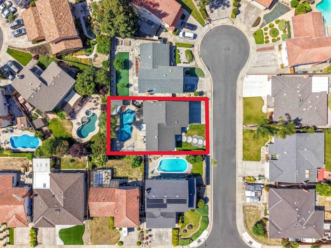
WELCOME to resort-style living in the sought-after BERRY PARK/PARK ARCADIA neighborhood! Designed for entertaining, relaxing and everyday California living, this beautifully updated home flows effortlessly from inviting interiors to an incredible backyard retreat. Enjoy a sparkling pool and spa, outdoor bar, generous entertaining areas and an outdoor movie screen - imagine watching your favorite movie under the stars while relaxing in the bubbling spa! Perfect for pool parties, summer BBQs, movie nights and peaceful evenings outdoors. Inside, enjoy an updated kitchen with KitchenAid appliances, upgraded primary bath, separate living, dining & family rooms, fireplace, central A/C and dual-pane windows. The finished garage offers valuable flex space for a home office, gym, hobby area, creative studio or can be used as a regular garage for storage or parking. Nearby, Martial Cottle Park offers approximately 287 acres with miles of walking, jogging and biking trails, picnic areas, agricultural and educational gardens, farm livestock and seasonal community events. Set on a cul-de-sac, this home combines space, outdoor living and San Jose convenience. Pool days. Spa nights. Movies under the stars. Trails nearby. Space to work, entertain and unwind. Welcome to 4669 Park Sutton Place!

- Days on Market
- 5 days
- Current Status
- Active
- Original Price
- $1,549,000
- List Price
- $1,549,000
- On Market Date
- Sep 8, 2026
- Property Type
- Single Family Home
- Area
- 12 - Blossom Valley
- Zip Code
- 95136
- MLS ID
- ML82059961
- APN
- 685-17-030
- Year Built
- 1977
- Stories in Building
- 2
- Possession
- Unavailable
- Data Source
- MLSL
- Origin MLS System
- MLSListings, Inc.
Hayes Elementary School
Public K-6 Elementary
Students: 592 Distance: 0.4mi
Valley Christian High School
Private 9-12 Religious, Coed
Students: 1625 Distance: 0.6mi
Valley Christian Junior High School
Private 6-8 Religious, Nonprofit
Students: 710 Distance: 0.6mi
Del Roble Elementary School
Public K-6 Elementary
Students: 556 Distance: 0.8mi
Davis (Caroline) Intermediate School
Public 7-8 Middle
Students: 596 Distance: 0.9mi
The Academy
Public 5-8 Opportunity Community
Students: 6 Distance: 1.0mi
- Bed
- 4
- Bath
- 3 (2/1)
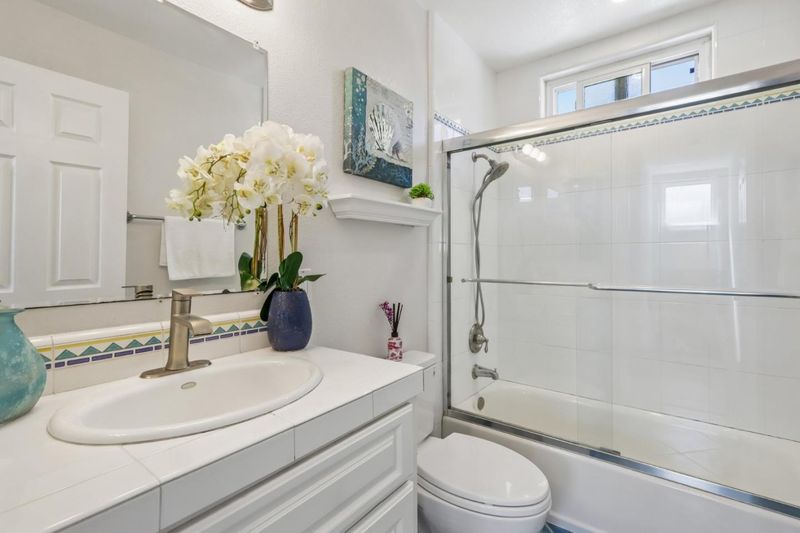
- Shower over Tub - 1, Double Sinks, Stall Shower, Solid Surface, Tile, Updated Bath
- Parking
- 2
- Attached Garage
- SQ FT
- 2,124
- SQ FT Source
- Unavailable
- Lot SQ FT
- 6,240.0
- Lot Acres
- 0.143251 Acres
- Pool Info
- Pool - Heated, Pool - In Ground, Spa / Hot Tub
- Kitchen
- Countertop - Granite, Dishwasher, Pantry, Oven Range - Gas, Wine Refrigerator, Refrigerator
- Cooling
- Central AC
- Dining Room
- Formal Dining Room, Dining Area, Eat in Kitchen
- Disclosures
- Natural Hazard Disclosure
- Family Room
- Separate Family Room
- Flooring
- Laminate, Tile, Vinyl / Linoleum
- Foundation
- Concrete Perimeter and Slab, Crawl Space
- Fire Place
- Family Room
- Heating
- Central Forced Air - Gas
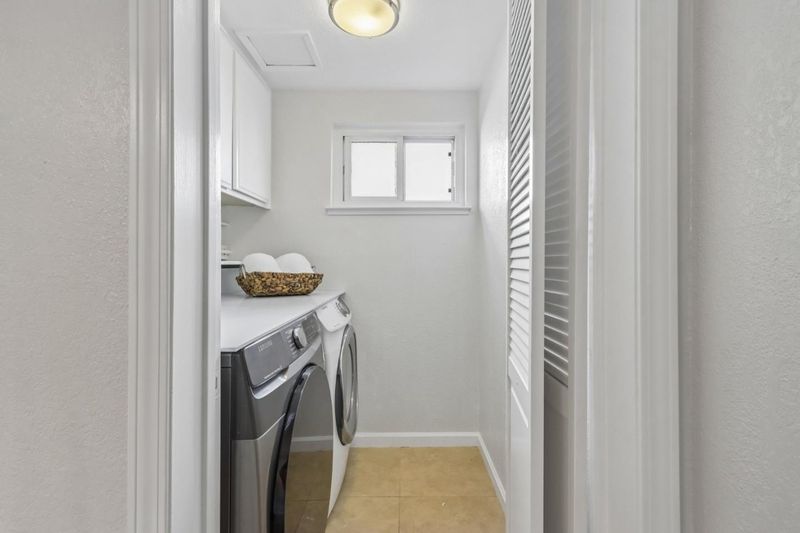
- Laundry
- Washer / Dryer, In Utility Room
- Fee
- Unavailable
MLS and other Information regarding properties for sale as shown in Theo have been obtained from various sources such as sellers, public records, agents and other third parties. This information may relate to the condition of the property, permitted or unpermitted uses, zoning, square footage, lot size/acreage or other matters affecting value or desirability. Unless otherwise indicated in writing, neither brokers, agents nor Theo have verified, or will verify, such information. If any such information is important to buyer in determining whether to buy, the price to pay or intended use of the property, buyer is urged to conduct their own investigation with qualified professionals, satisfy themselves with respect to that information, and to rely solely on the results of that investigation.
School data provided by GreatSchools. School service boundaries are intended to be used as reference only. To verify enrollment eligibility for a property, contact the school directly.