

$1,950,000
1,600
SQ FT
$1,219
SQ/FT
1315 Iris Court
@ Brace/ Lincoln - 10 - Willow Glen, San Jose

- 2 Bed
- 2 Bath
- 4 Park
- 1,600 sqft
- San Jose
-

-
Sun Sep 13, 1:30 pm - 4:30 pm
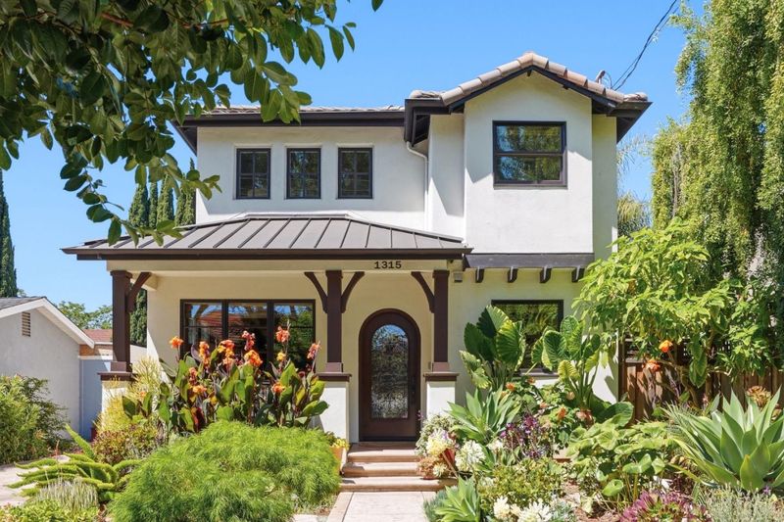
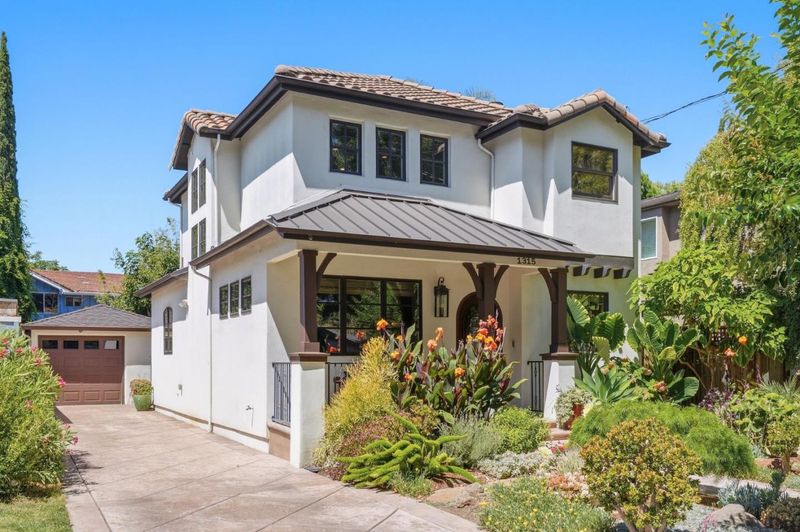
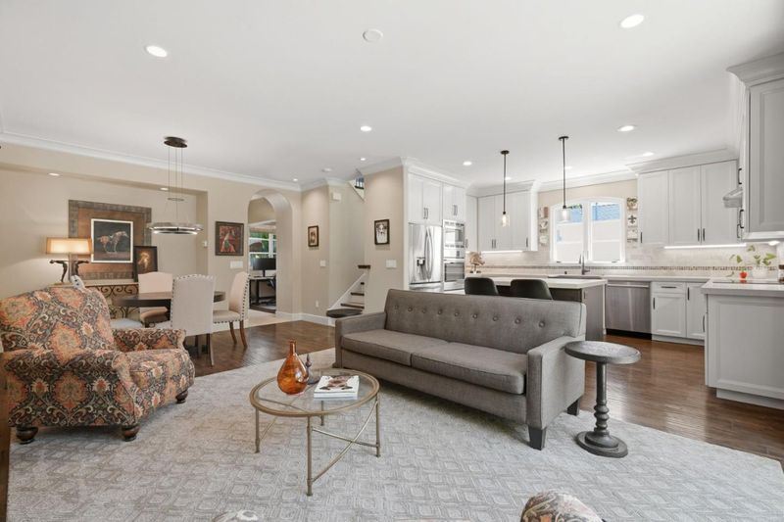
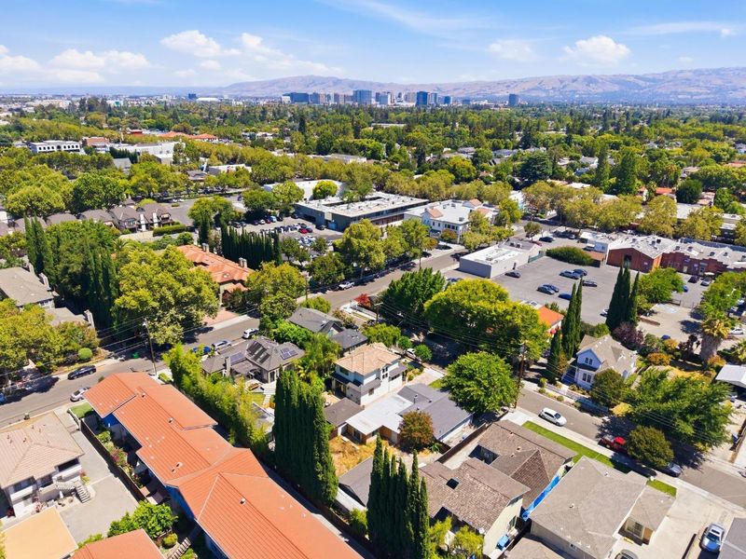
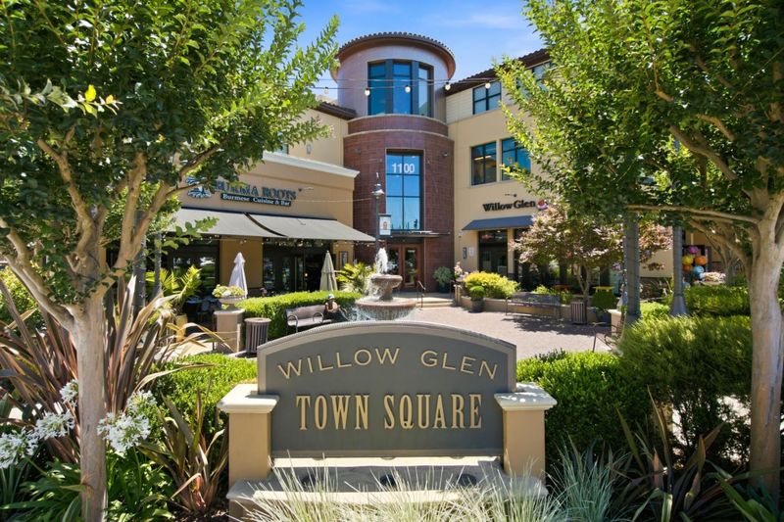
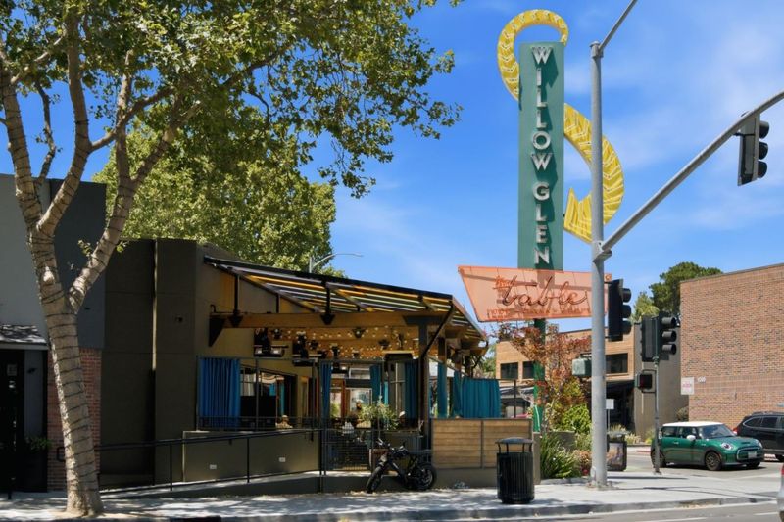
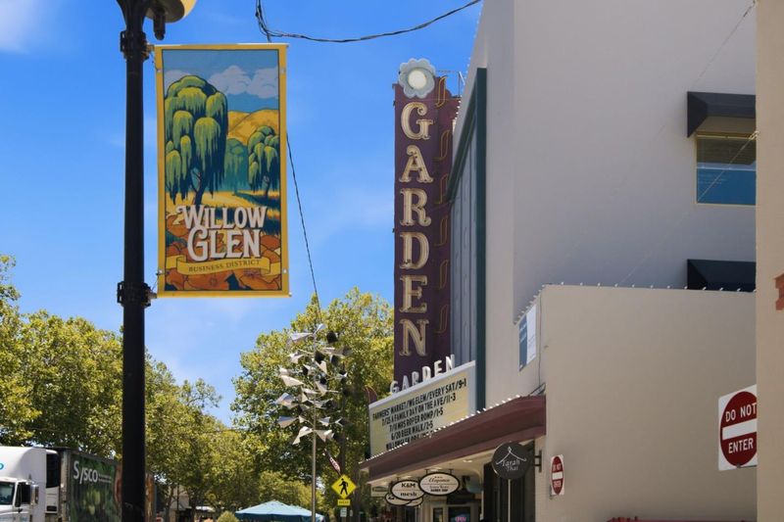
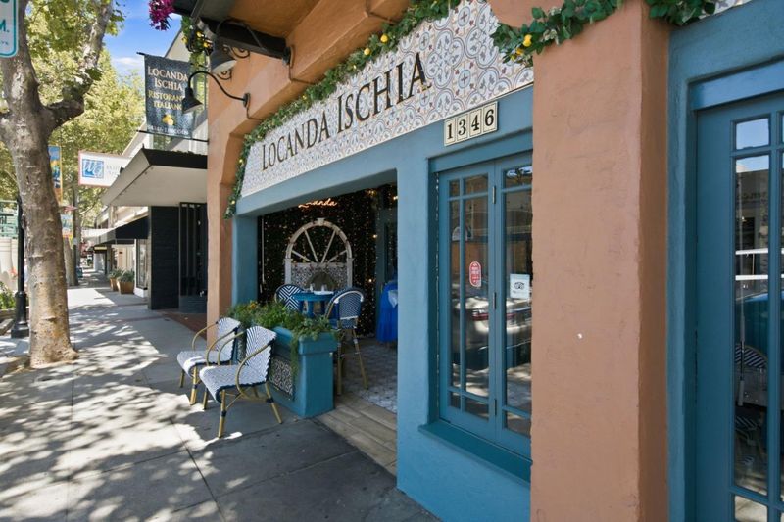
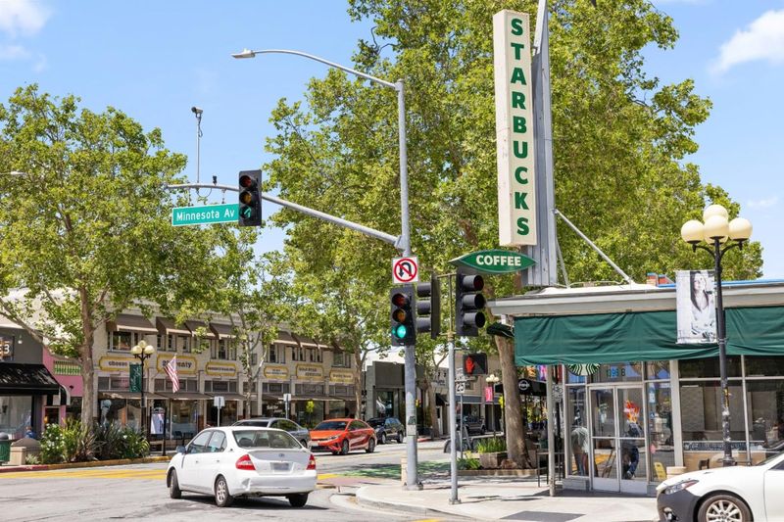
Amazing home just 1 block from the bustling downtown Willow Glen. Come visit and envision life in this beautiful 10 year old home!
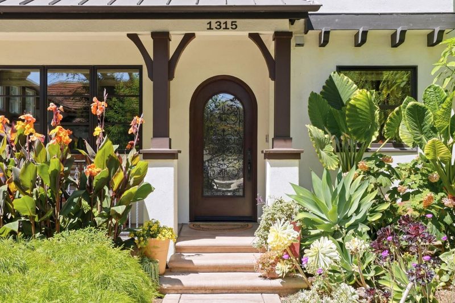
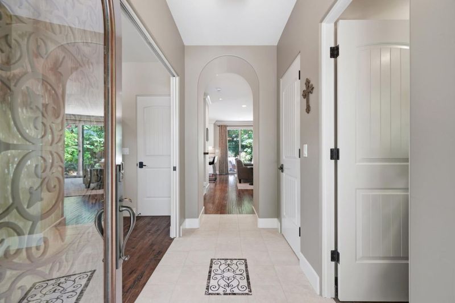
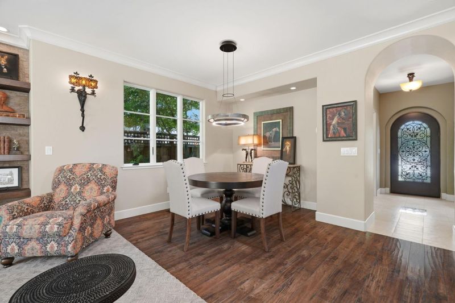
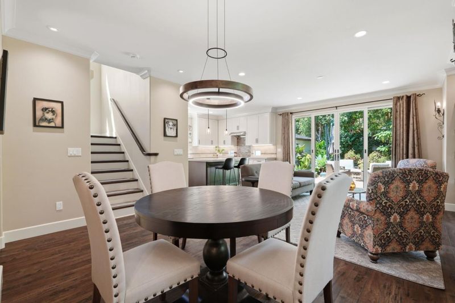
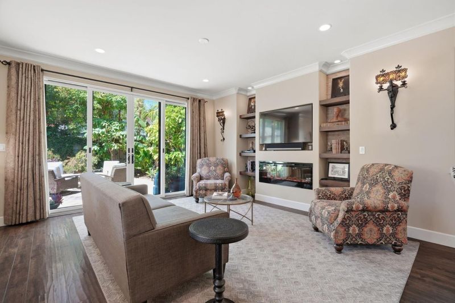
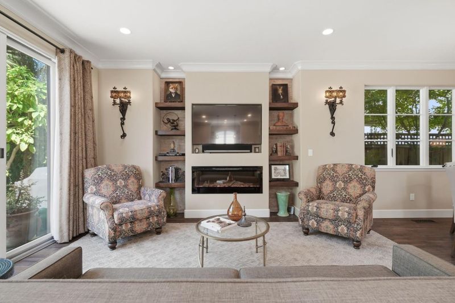
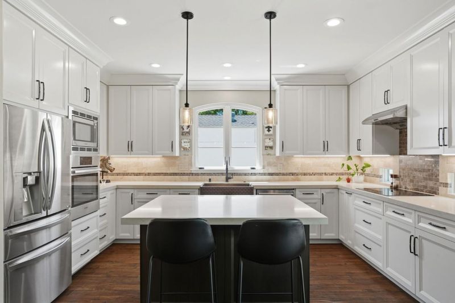
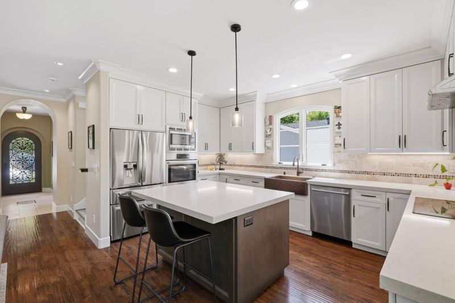
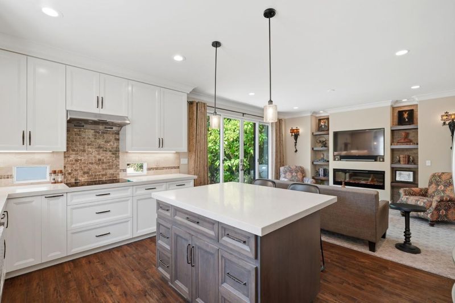
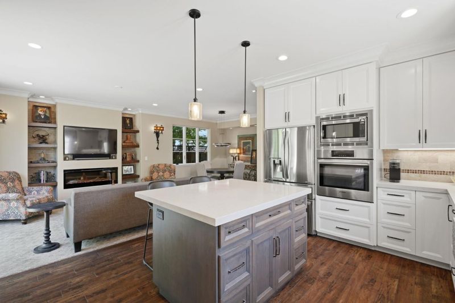
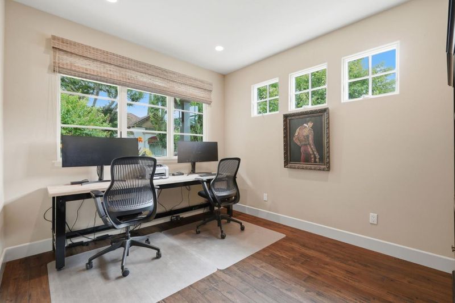
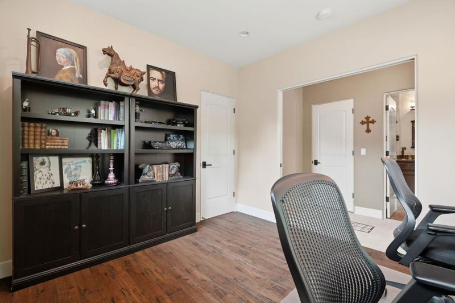
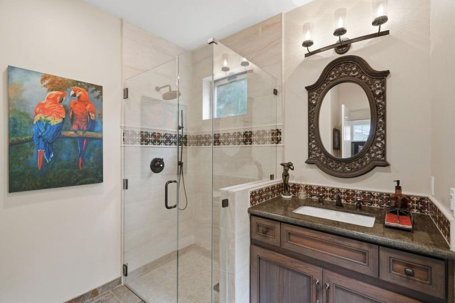
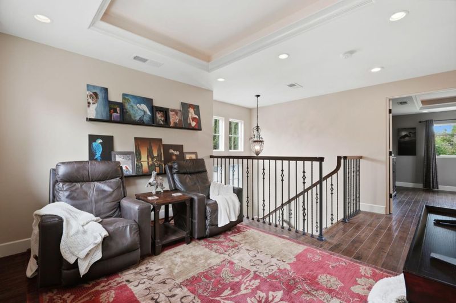
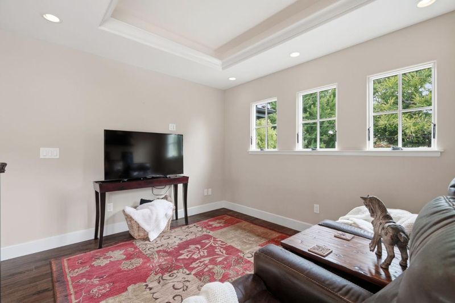
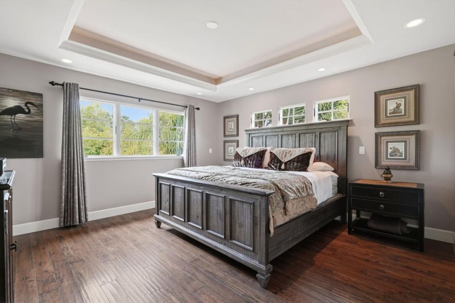
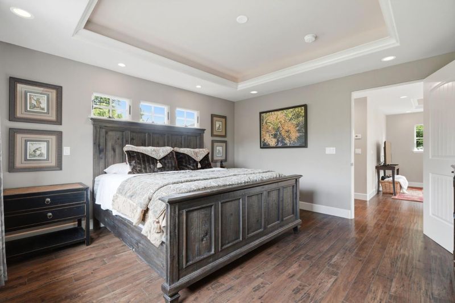
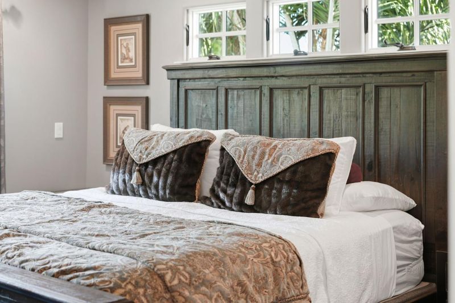
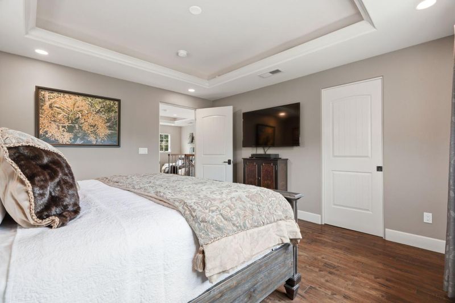
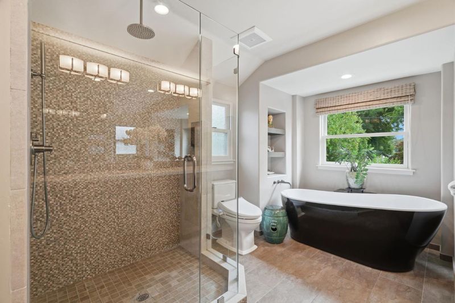
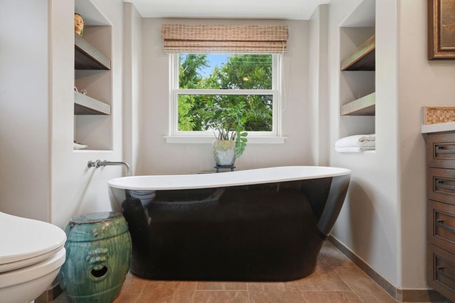
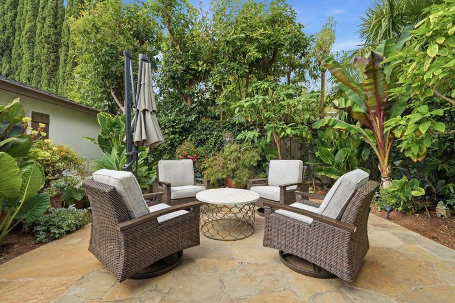
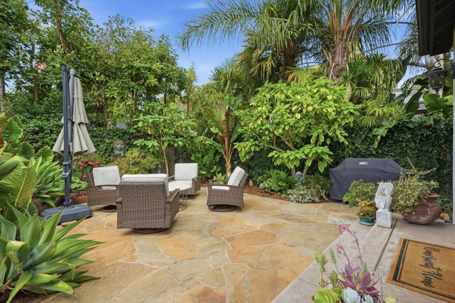
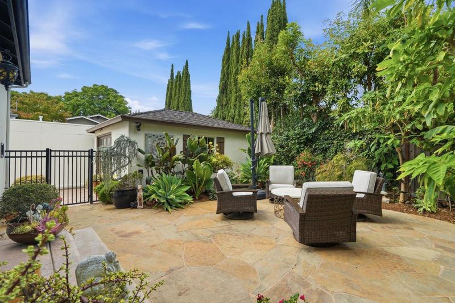
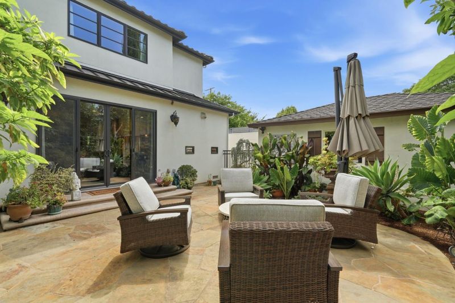
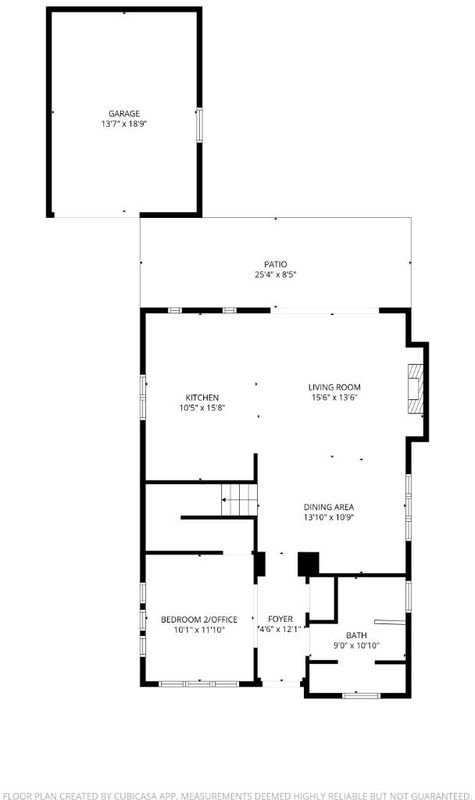
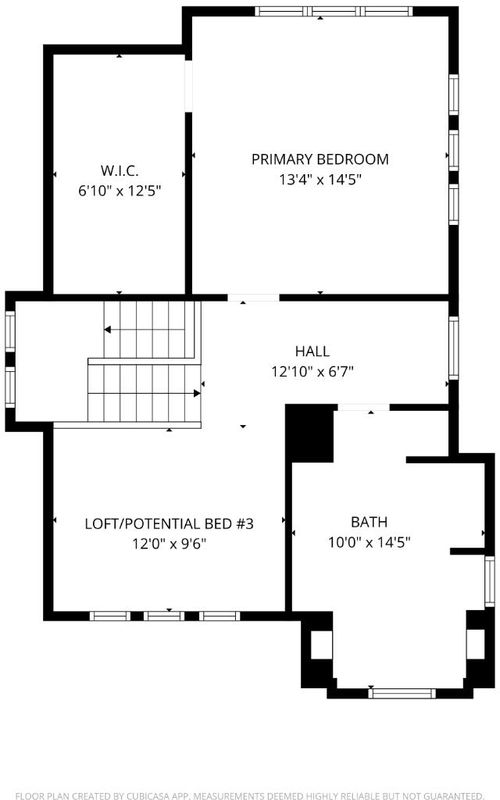
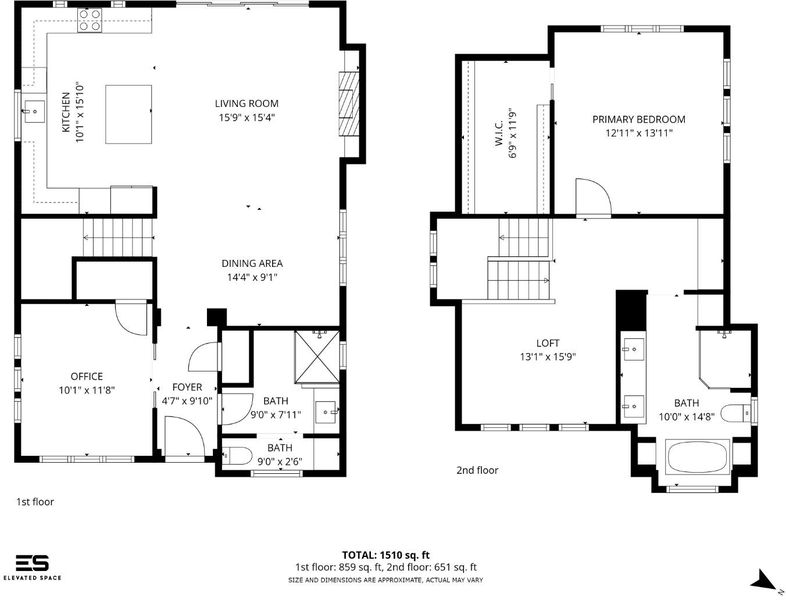
Distinctive Spanish-inspired architecture meets thoughtful modern design in this custom-built Willow Glen home. Built in 2016 with attention to detail, this one-of-a-kind residence was originally designed as a 3-bedroom home, with the 3rd bedroom currently styled as an inviting loft that can easily be converted to a bedroom.The open living & dining spaces are designed for both intimate gatherings & entertaining, while expansive windows & large glass doors fill the home with natural light & offer views into the lush rear garden. The adjacent kitchen is exceptionally spacious, with generous counter space, abundant cabinetry, a large center island, copper sink, induction cooktop & built-in Bosch appliances. Warm walnut cabinetry, custom walnut bookcases with stone backing & carefully considered architectural details give the home a sophisticated yet welcoming character. 9 ceilings span the lower level, while upstairs, tray ceilings with integrated lighting add an elegant sense of volume. Step outside to water-wise landscaping in front & an enchanting garden in back - a private retreat to enjoy California living at its best! A rare opportunity to own a home where custom craftsmanship, distinctive style & location come together beautifully. Come visit to experience your new lifestyle!

- Days on Market
- 5 days
- Current Status
- Active
- Original Price
- $1,950,000
- List Price
- $1,950,000
- On Market Date
- Sep 8, 2026
- Property Type
- Single Family Home
- Area
- 10 - Willow Glen
- Zip Code
- 95125
- MLS ID
- ML82060399
- APN
- 429-17-017
- Year Built
- 2016
- Stories in Building
- 2
- Possession
- Negotiable
- Data Source
- MLSL
- Origin MLS System
- MLSListings, Inc.
Willow Glen Elementary School
Public K-5 Elementary
Students: 756 Distance: 0.2mi
River Glen School
Public K-8 Elementary
Students: 520 Distance: 0.6mi
Ernesto Galarza Elementary School
Public K-5 Elementary
Students: 397 Distance: 0.7mi
Hammer Montessori At Galarza Elementary School
Public K-5 Elementary
Students: 326 Distance: 0.7mi
Willow Glen High School
Public 9-12 Secondary
Students: 1737 Distance: 0.9mi
San Jose Montessori School
Private K Montessori, Elementary, Coed
Students: 48 Distance: 0.9mi
- Bed
- 2
- Bath
- 2
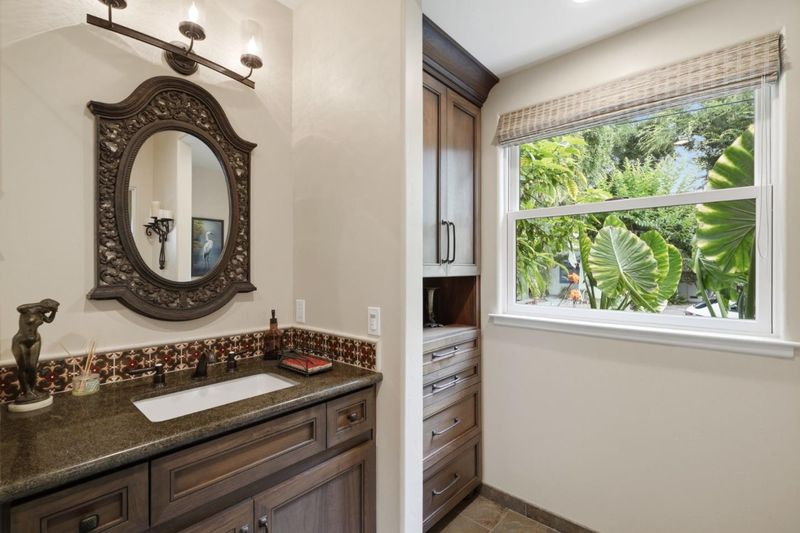
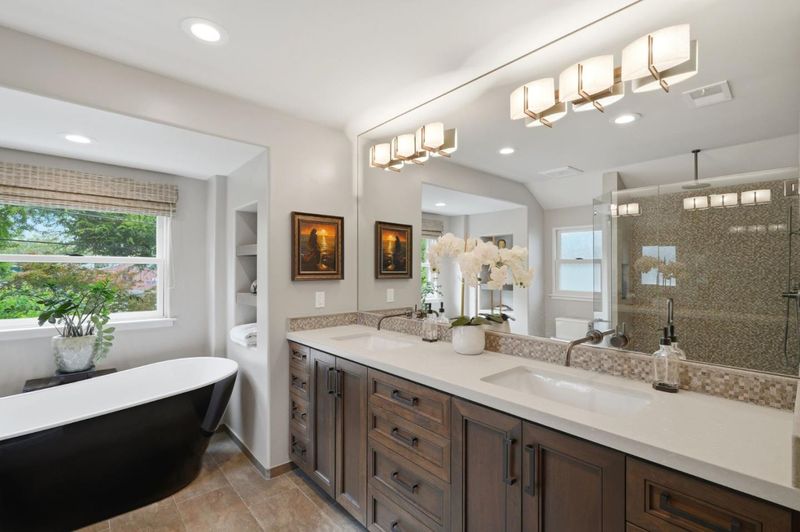
- Double Sinks, Full on Ground Floor, Oversized Tub, Primary - Oversized Tub, Stall Shower - 2+
- Parking
- 4
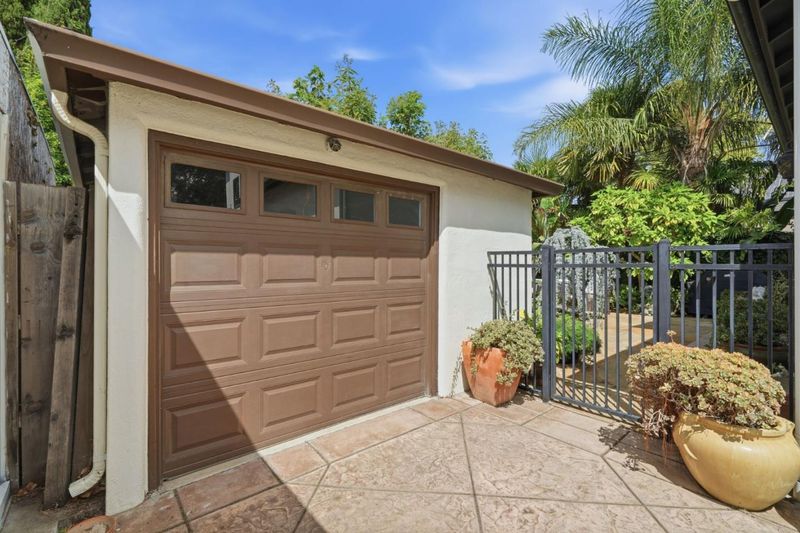
- Detached Garage, Off-Street Parking, On Street
- SQ FT
- 1,600
- SQ FT Source
- Unavailable
- Lot SQ FT
- 3,567.0
- Lot Acres
- 0.081887 Acres
- Kitchen
- Ice Maker, Island, Countertop - Quartz, Refrigerator, Oven - Electric
- Cooling
- Central AC, Multi-Zone
- Dining Room
- Dining Area in Living Room
- Disclosures
- Natural Hazard Disclosure
- Family Room
- No Family Room
- Flooring
- Laminate, Tile
- Foundation
- Concrete Perimeter
- Fire Place
- Living Room
- Heating
- Central Forced Air
- Laundry
- Washer / Dryer, Upper Floor, Inside
- Possession
- Negotiable
- Architectural Style
- Spanish
- Fee
- Unavailable
MLS and other Information regarding properties for sale as shown in Theo have been obtained from various sources such as sellers, public records, agents and other third parties. This information may relate to the condition of the property, permitted or unpermitted uses, zoning, square footage, lot size/acreage or other matters affecting value or desirability. Unless otherwise indicated in writing, neither brokers, agents nor Theo have verified, or will verify, such information. If any such information is important to buyer in determining whether to buy, the price to pay or intended use of the property, buyer is urged to conduct their own investigation with qualified professionals, satisfy themselves with respect to that information, and to rely solely on the results of that investigation.
School data provided by GreatSchools. School service boundaries are intended to be used as reference only. To verify enrollment eligibility for a property, contact the school directly.