

$849,000
1,304
SQ FT
$651
SQ/FT
19436 Redwood Drive
@ Golf Ct - Russian River, Monte Rio

- 2 Bed
- 2 Bath
- 5 Park
- 1,304 sqft
- Monte Rio
-

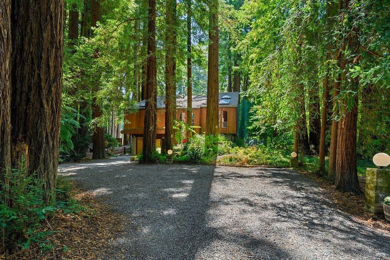
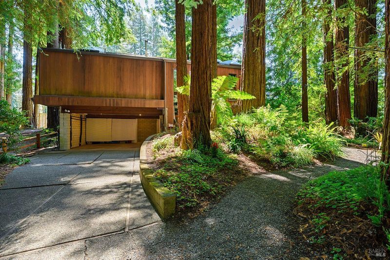
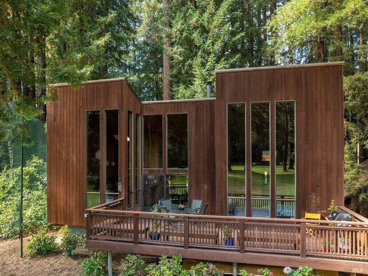
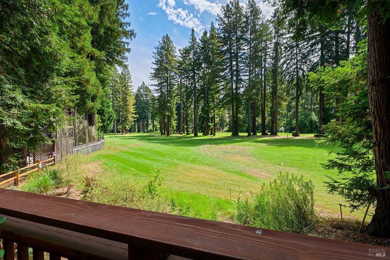
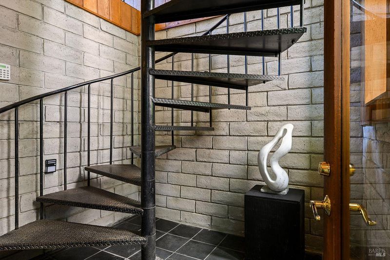
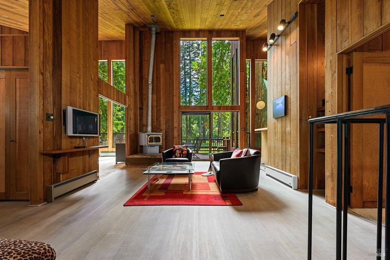
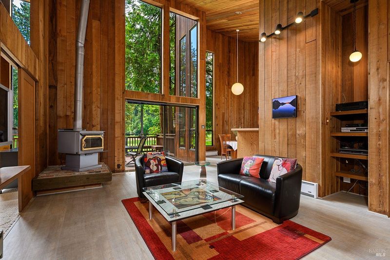
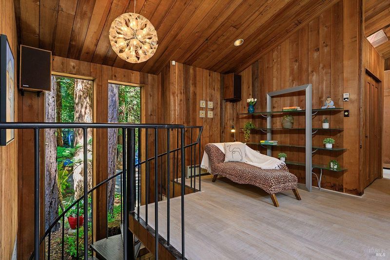
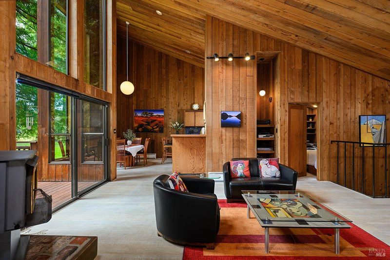
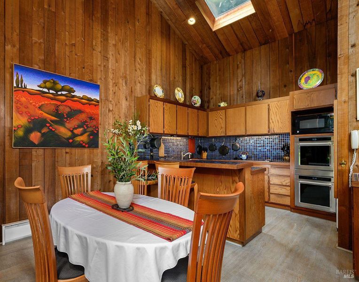
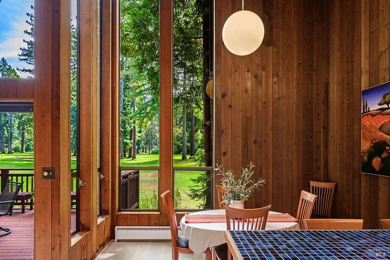
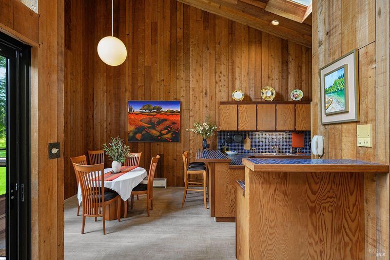
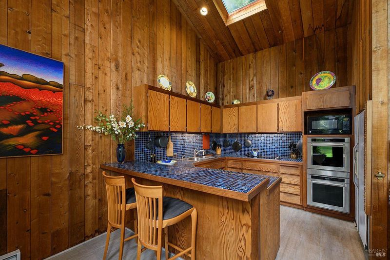
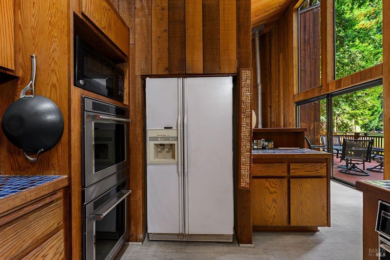
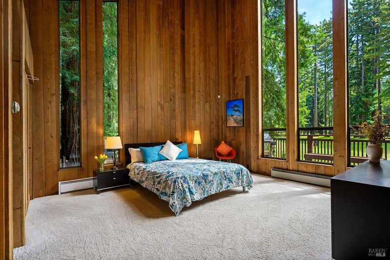
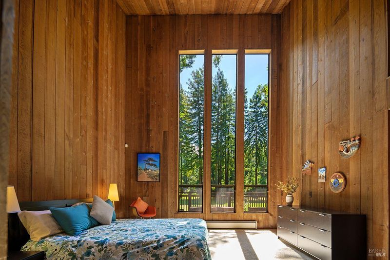
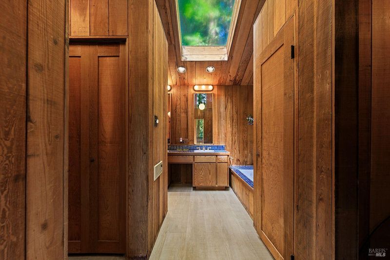
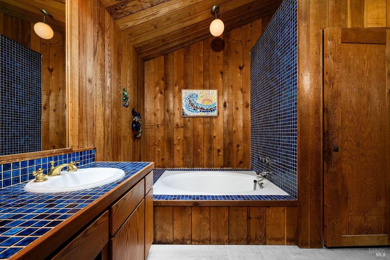
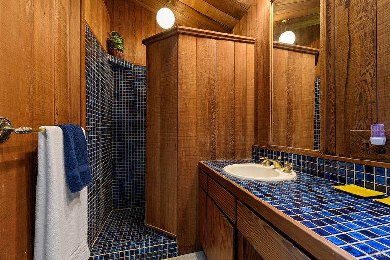
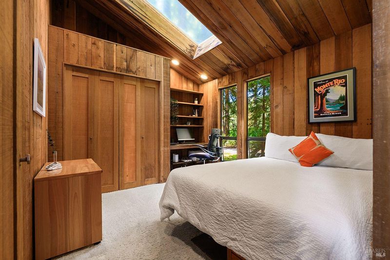
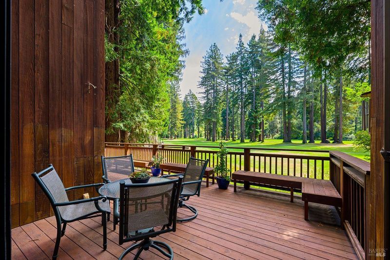
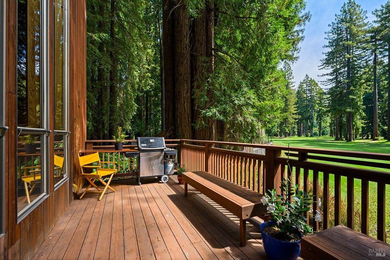
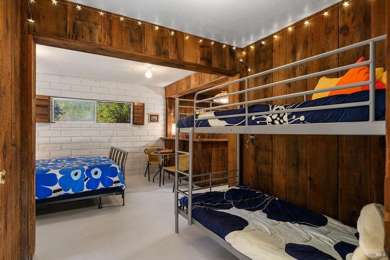
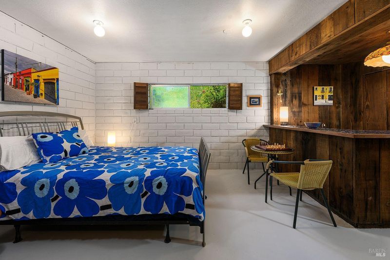
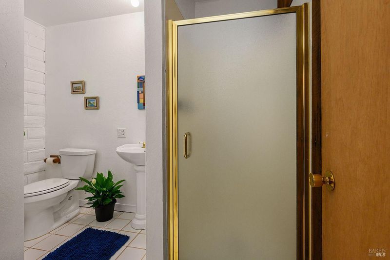
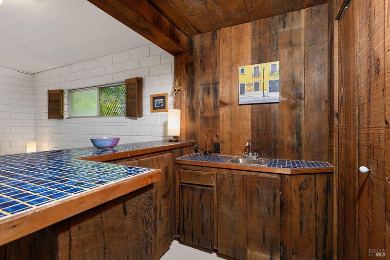
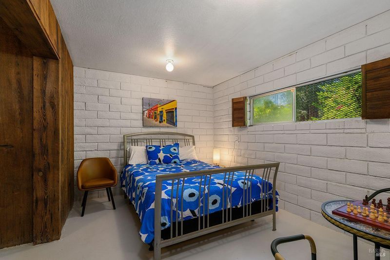
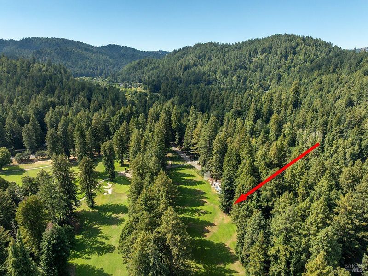
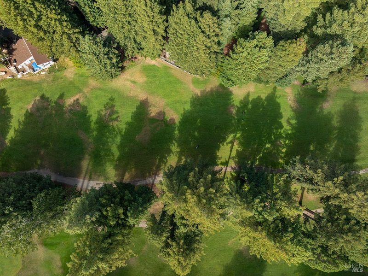
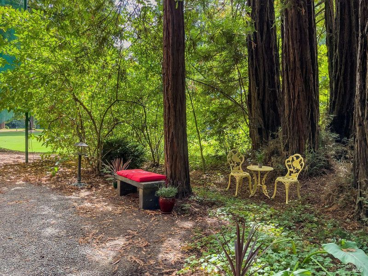
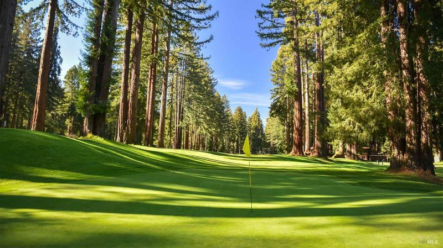
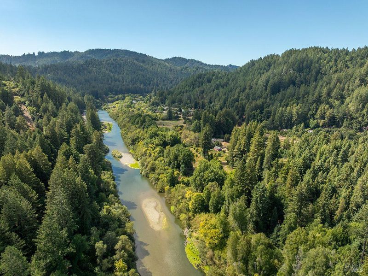
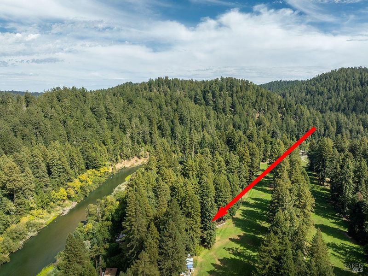
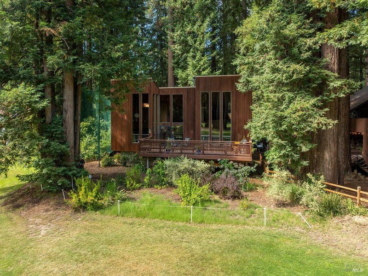
Architecturally stunning home located along the 2nd fairway at Northwoods Golf Course. Let the nostalgic smell of fresh cut grass take you away ! Invision relaxing days as you lounge on the expansive deck with sweeping views of the redwoods and greens. This one-of-a-kind property is set back from the street for privacy, with well-established gardens filling the front yard. The main level features soaring spaces, floor-to-ceiling windows framing the serene, lush outdoor landscape. The raised woodstove will be a great place to gather and cozy up during the cool winter days. Primary bedroom offers plenty of room for a sitting or reading area. The beautifully designed open-concept floor plan gives this home a unique and special vibe with seamless indoor-outdoor living and ample space to entertain. Additionally, the downstairs includes a bunk room, game area, and a full bath, making it a great space for extra guests to gather.

- Days on Market
- 13 days
- Current Status
- Active
- Original Price
- List Price
- $849,000
- On Market Date
- Sep 1, 2026
- Property Type
- Single Family Residence
- Area
- Russian River
- Zip Code
- 95462
- MLS ID
- 326074413
- APN
- 094190044000
- Year Built
- 1971
- Stories in Building
- 1
- Possession
- Close Of Escrow
- Data Source
- BAREIS
- Origin MLS System
Monte Rio Elementary School
Public K-8 Elementary
Students: 84 Distance: 1.3mi
Guerneville Elementary School
Public K-8 Elementary
Students: 242 Distance: 1.9mi
California Steam Sonoma Ii
Charter K-12
Students: 1074 Distance: 2.2mi
Nonesuch School
Private 6-12 Nonprofit
Students: 22 Distance: 5.5mi
American Christian Academy
Private 1-12 Combined Elementary And Secondary, Religious, Nonprofit
Students: 100 Distance: 5.5mi
El Molino High School
Public 9-12 Secondary
Students: 569 Distance: 5.6mi
- Bed
- 2
- Bath
- 2
- Shower Stall(s)
- Parking
- 5
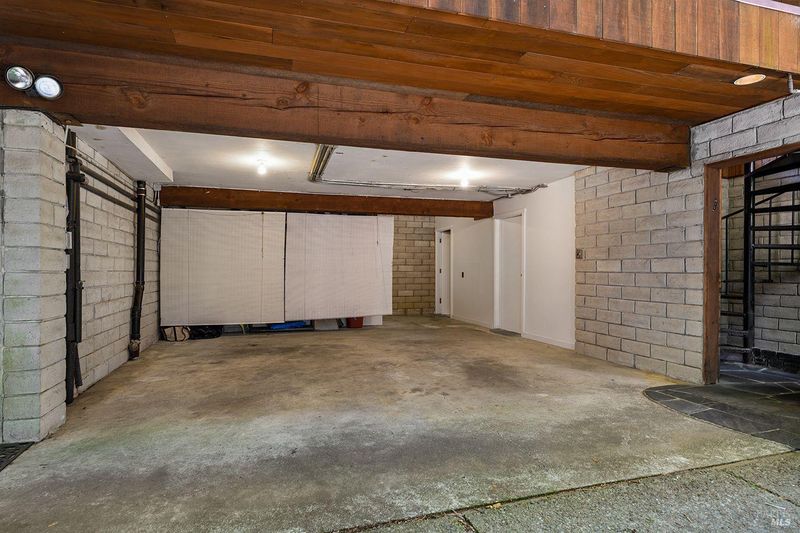
- Attached, Covered, Workshop in Garage
- SQ FT
- 1,304
- SQ FT Source
- Assessor Auto-Fill
- Lot SQ FT
- 5,998.0
- Lot Acres
- 0.1377 Acres
- Kitchen
- Breakfast Area, Skylight(s), Tile Counters
- Cooling
- None
- Dining Room
- Breakfast Nook
- Disclosures
- Standard
- Living Room
- Cathedral/Vaulted, Deck Attached, View
- Flooring
- Carpet, Vinyl
- Fire Place
- Free Standing, Raised Hearth, Wood Burning
- Heating
- Baseboard, Electric, Wood Stove
- Laundry
- Dryer Included, Laundry Closet, Washer Included
- Main Level
- Bedroom(s), Dining Room, Full Bath(s), Kitchen, Living Room, Primary Bedroom
- Views
- Golf Course
- Possession
- Close Of Escrow
- Basement
- None
- Architectural Style
- Contemporary, Traditional
- Fee
- $0
MLS and other Information regarding properties for sale as shown in Theo have been obtained from various sources such as sellers, public records, agents and other third parties. This information may relate to the condition of the property, permitted or unpermitted uses, zoning, square footage, lot size/acreage or other matters affecting value or desirability. Unless otherwise indicated in writing, neither brokers, agents nor Theo have verified, or will verify, such information. If any such information is important to buyer in determining whether to buy, the price to pay or intended use of the property, buyer is urged to conduct their own investigation with qualified professionals, satisfy themselves with respect to that information, and to rely solely on the results of that investigation.
School data provided by GreatSchools. School service boundaries are intended to be used as reference only. To verify enrollment eligibility for a property, contact the school directly.