

$565,000
2,959
SQ FT
$191
SQ/FT
9100 Golf Canyon Dr
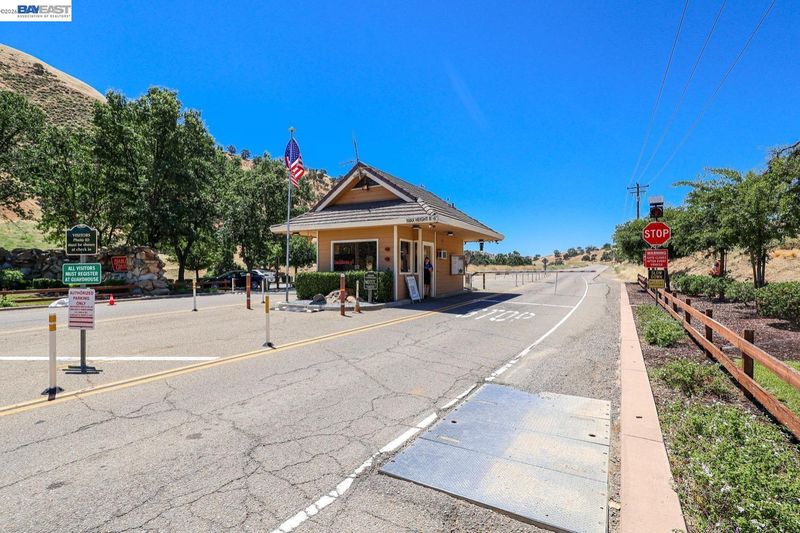
@ Diablo Grande - Other, Patterson

- 6 Bed
- 2.5 (2/1) Bath
- 2 Park
- 2,959 sqft
- Patterson
-

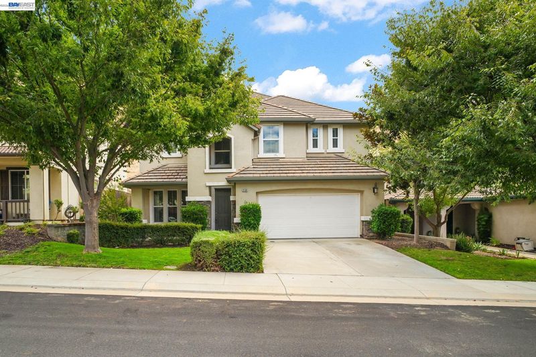
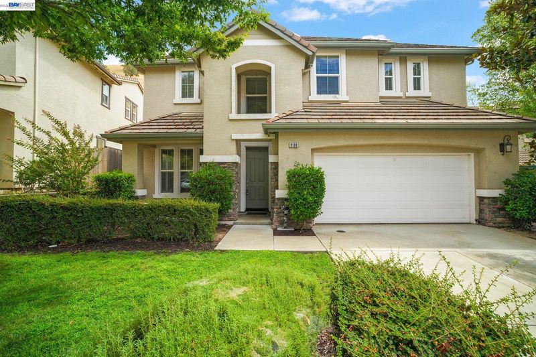
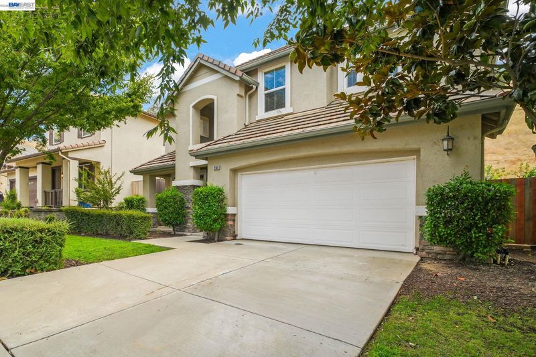
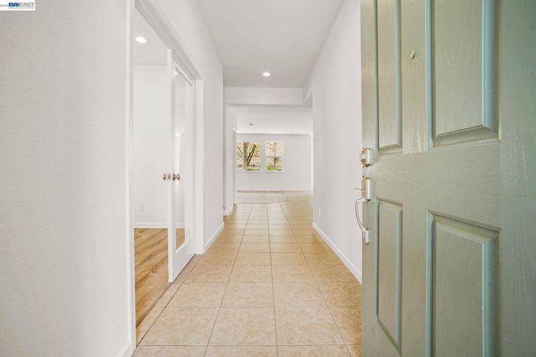
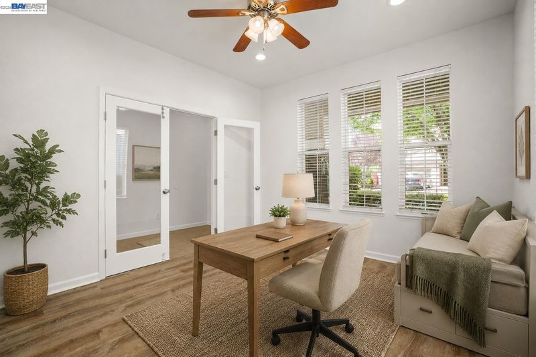
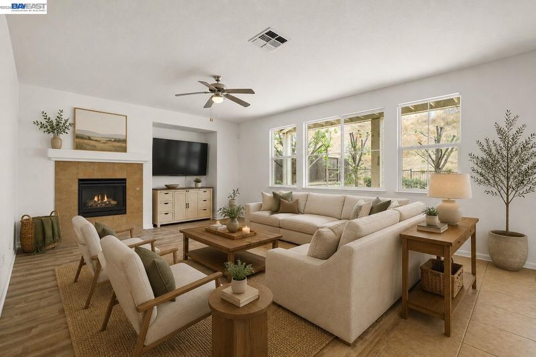
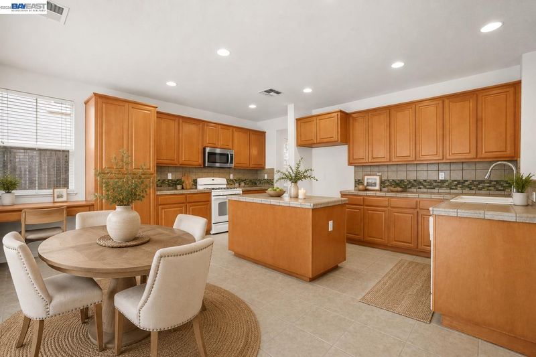
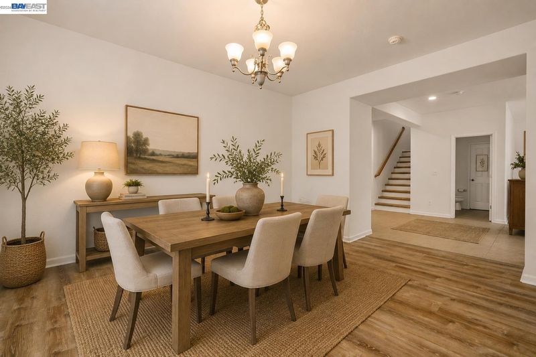
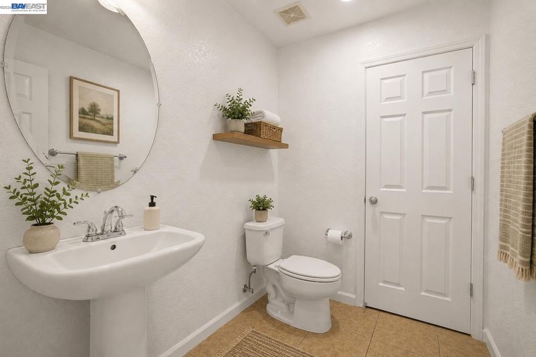
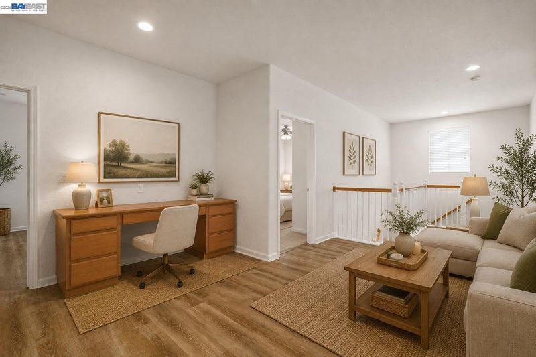
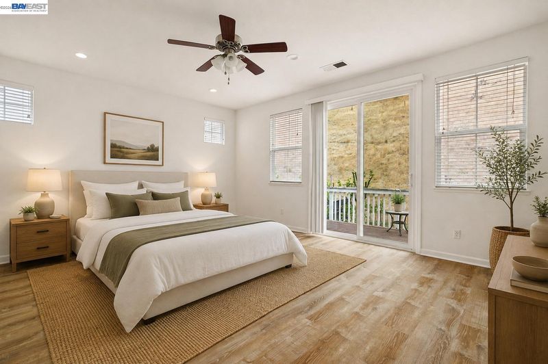
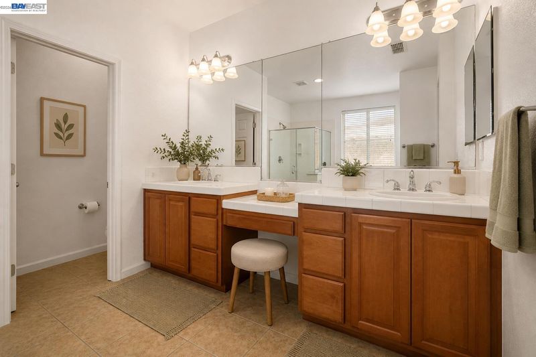
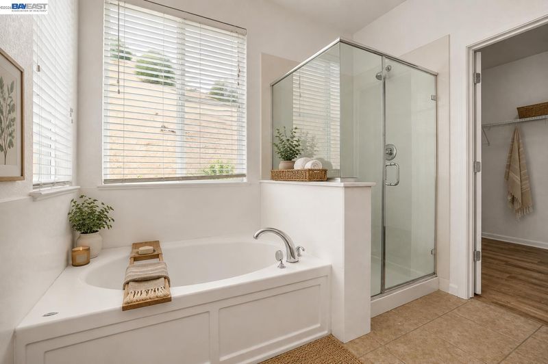
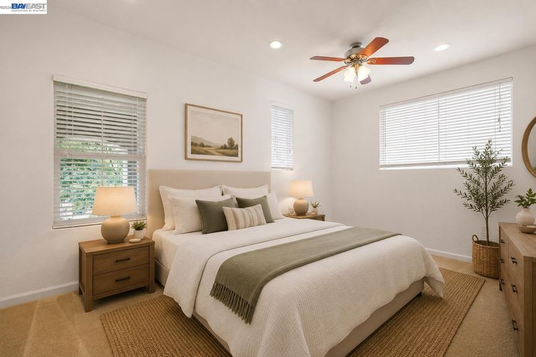
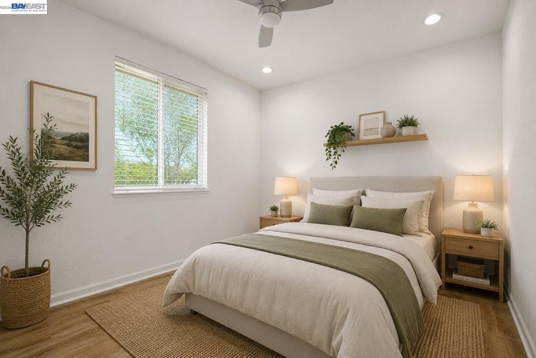
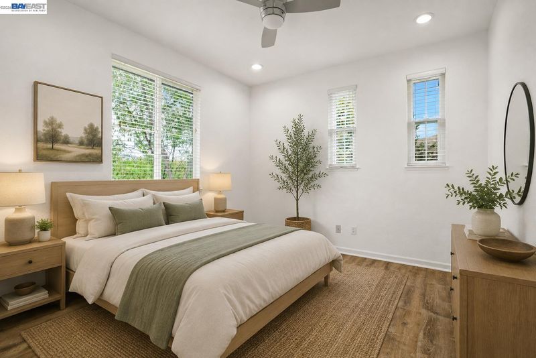
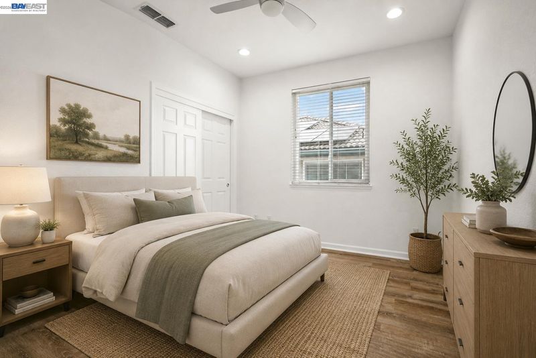
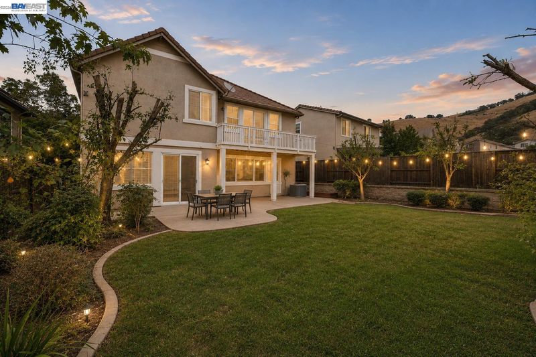
Welcome to 9100 Golf Canyon Drive, where spacious living meets a more relaxed pace. Tucked among Patterson’s beautiful rolling hills, this inviting home offers a welcome escape from the hustle and bustle of the Bay Area with plenty of room to live, work and unwind. The light-filled floor plan features an open-concept kitchen and living area ideal for everyday living and entertaining. A downstairs office/bedroom offers added flexibility for guests or working from home, while a built-in workspace near the kitchen and separate upstairs den provide even more options. Generously sized bedrooms offer room to spread out, and the primary suite features its own private deck—a peaceful spot to enjoy the surrounding hillside setting. Outside, the spacious backyard offers tons of potential to create your own outdoor retreat, garden, play space or entertaining area. A wonderful opportunity to enjoy more space, flexibility and a quieter lifestyle.

- Current Status
- Active
- Original Price
- $565,000
- List Price
- $565,000
- On Market Date
- Sep 4, 2026
- Property Type
- Detached
- D/N/S
- Other
- Zip Code
- 95363
- MLS ID
- 41147127
- APN
- 025044015000
- Year Built
- 2008
- Stories in Building
- 2
- Possession
- Close Of Escrow
- Data Source
- MAXEBRDI
- Origin MLS System
- BAY EAST
Abundant Joy Christian School
Private K-12
Students: 12 Distance: 6.5mi
Apricot Valley Elementary School
Public K-5 Elementary
Students: 742 Distance: 6.9mi
Open Valley Independent Study
Public K-12
Students: 81 Distance: 7.3mi
Creekside Middle School
Public 6-8 Middle
Students: 1157 Distance: 7.3mi
West Valley Christian
Private 1-12 Religious, Coed
Students: NA Distance: 7.5mi
Patterson Adult
Public n/a Adult Education
Students: NA Distance: 7.5mi
- Bed
- 6
- Bath
- 2.5 (2/1)
- Parking
- 2
- Attached
- SQ FT
- 2,959
- SQ FT Source
- Owner
- Lot SQ FT
- 6,148.0
- Lot Acres
- 0.14 Acres
- Pool Info
- None
- Kitchen
- Dishwasher, Microwave, Free-Standing Range, Dryer, Washer, Gas Water Heater, Tile Counters, Eat-in Kitchen, Disposal, Range/Oven Free Standing
- Cooling
- Ceiling Fan(s), Central Air
- Disclosures
- Nat Hazard Disclosure, Other - Call/See Agent
- Entry Level
- Exterior Details
- Garden, Back Yard, Front Yard, Garden/Play, Landscape Back, Landscape Front
- Flooring
- Tile, Vinyl, Carpet
- Foundation
- Fire Place
- Family Room
- Heating
- Propane, Central
- Laundry
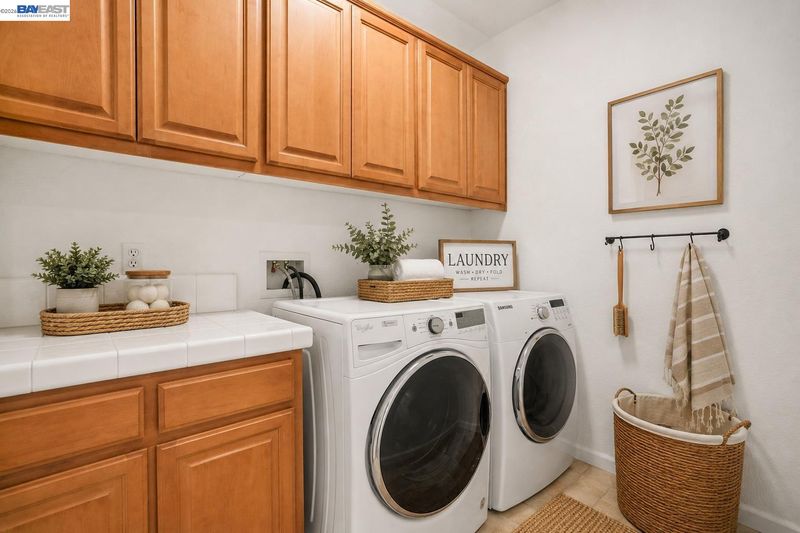
- 220 Volt Outlet, Dryer, Washer, Cabinets, Sink, Upper Level
- Main Level
- Main Entry
- Possession
- Close Of Escrow
- Architectural Style
- Contemporary
- Non-Master Bathroom Includes
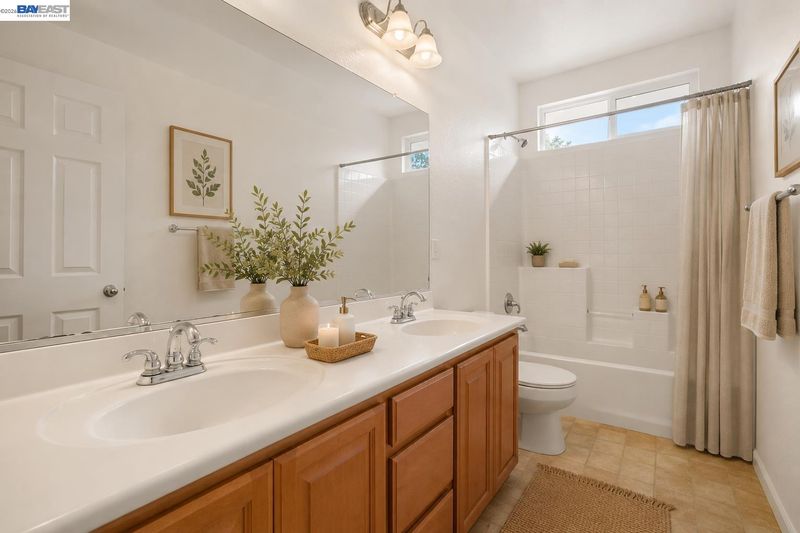
- Double Vanity
- Construction Status
- Existing
- Additional Miscellaneous Features
- Garden, Back Yard, Front Yard, Garden/Play, Landscape Back, Landscape Front
- Location
- Back Yard, Front Yard, Landscaped
- Roof
- Tile
- Water and Sewer
- Public
- Fee
- $215
MLS and other Information regarding properties for sale as shown in Theo have been obtained from various sources such as sellers, public records, agents and other third parties. This information may relate to the condition of the property, permitted or unpermitted uses, zoning, square footage, lot size/acreage or other matters affecting value or desirability. Unless otherwise indicated in writing, neither brokers, agents nor Theo have verified, or will verify, such information. If any such information is important to buyer in determining whether to buy, the price to pay or intended use of the property, buyer is urged to conduct their own investigation with qualified professionals, satisfy themselves with respect to that information, and to rely solely on the results of that investigation.
School data provided by GreatSchools. School service boundaries are intended to be used as reference only. To verify enrollment eligibility for a property, contact the school directly.