

$998,000
1,797
SQ FT
$555
SQ/FT
876 Bancroft Ave
@ Haas - Estudillo Estates, San Leandro

- 3 Bed
- 1.5 (1/1) Bath
- 2 Park
- 1,797 sqft
- San Leandro
-

-
Sun Sep 13, 1:30 pm - 4:00 pm
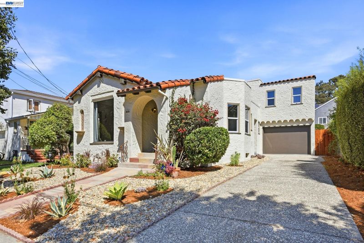
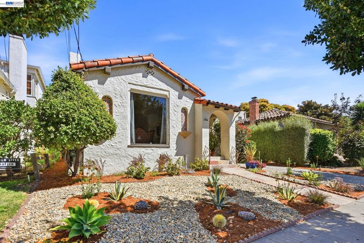
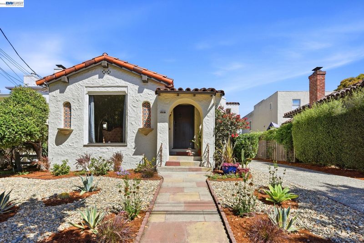
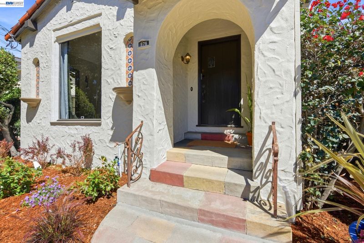
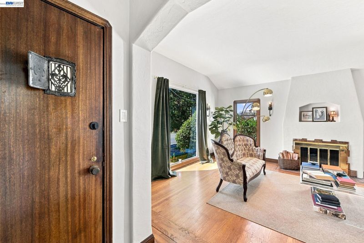
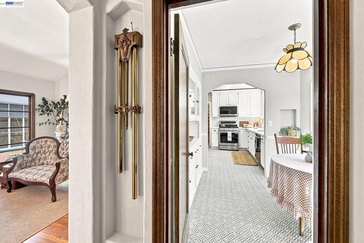
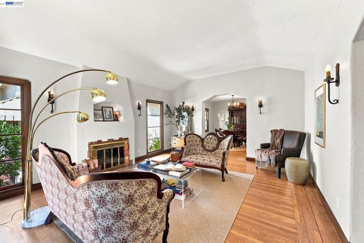
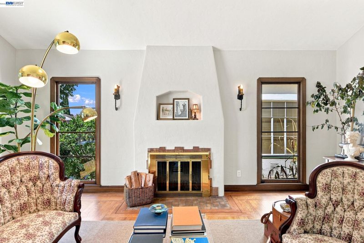
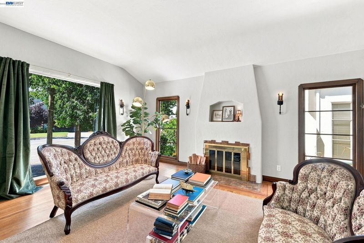
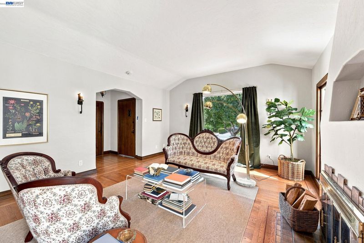
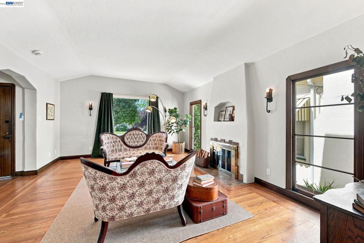
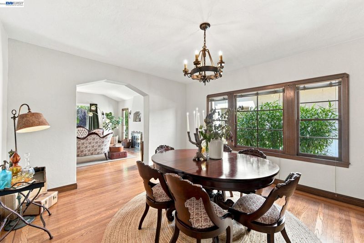
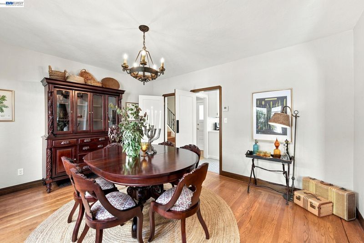
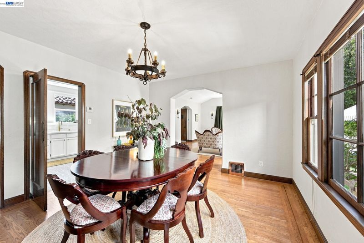
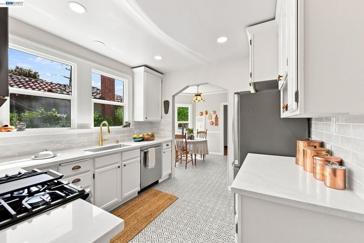
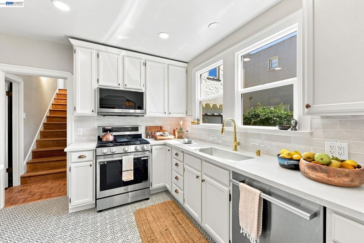
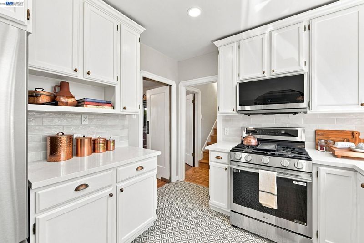
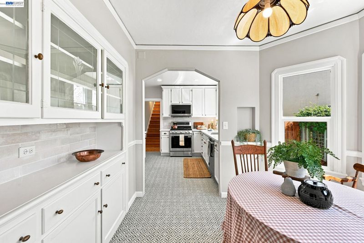
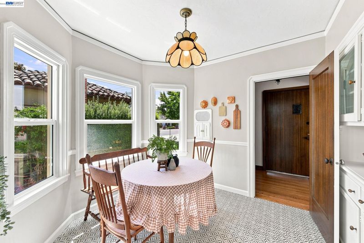
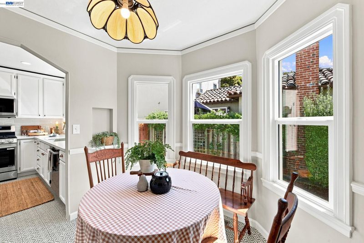
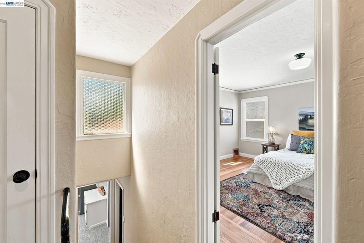
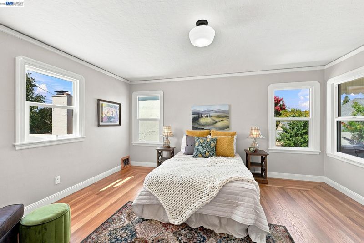
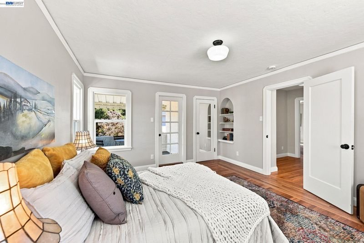
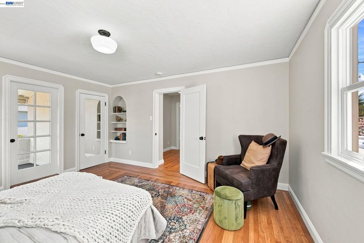
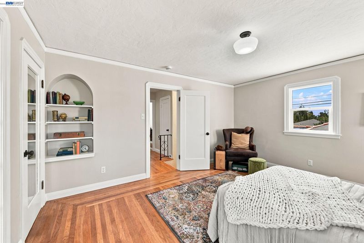
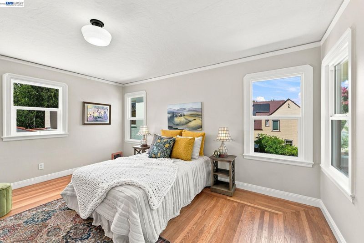
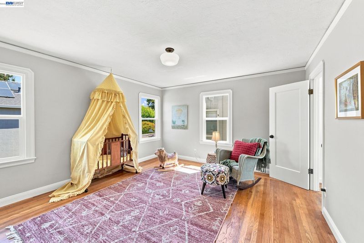
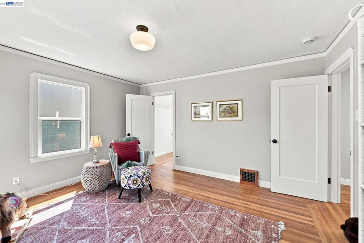
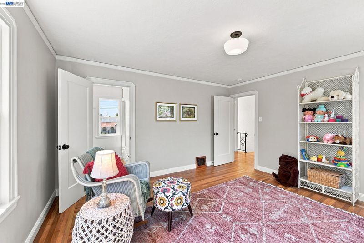
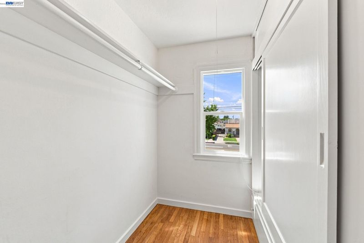
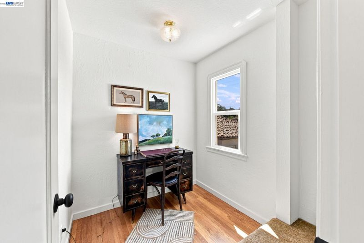
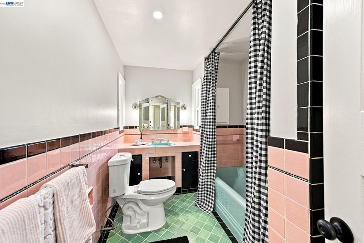
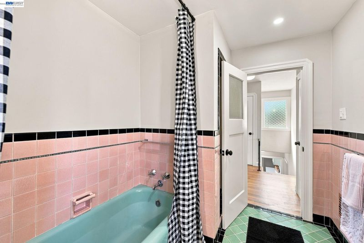
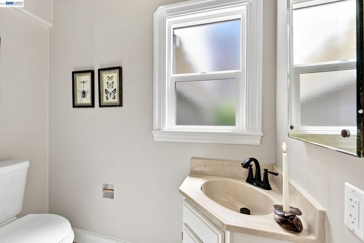
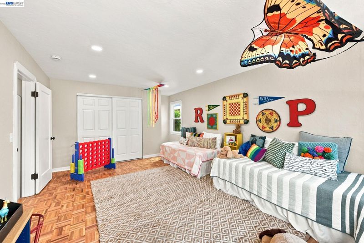
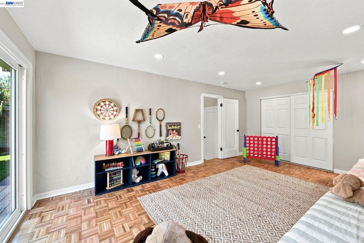
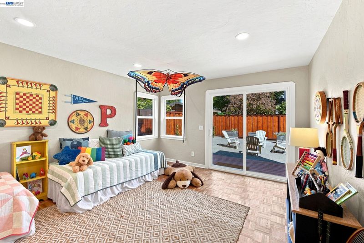
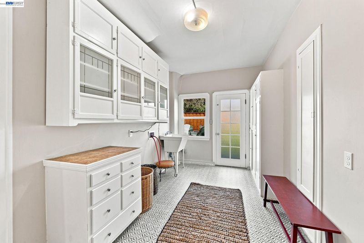
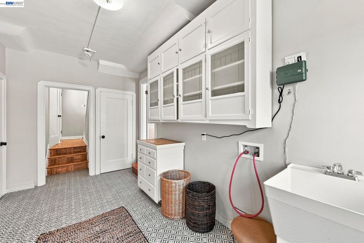
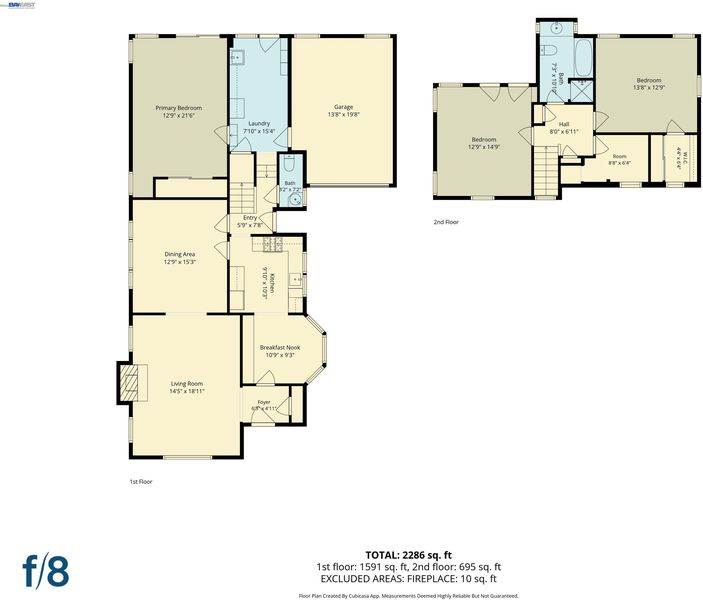
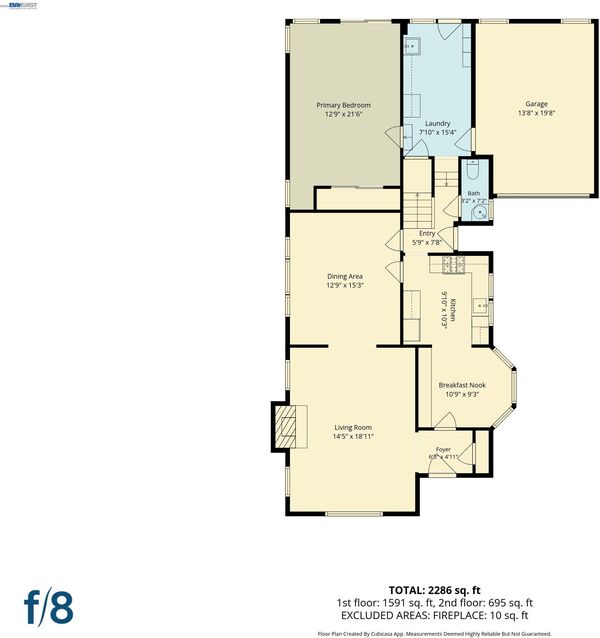
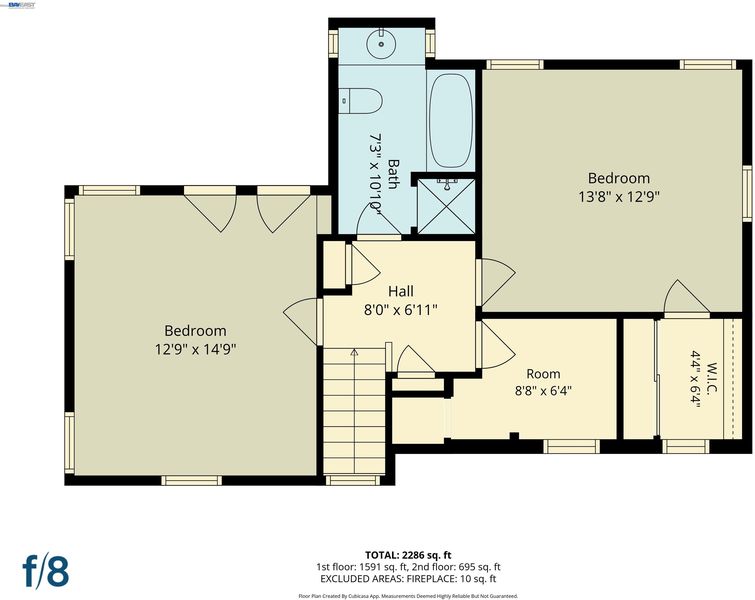
This long time family home is filled with character, architectural charm, and thoughtful modern upgrades. From the moment you enter, you’ll appreciate the spacious living room featuring beautiful wood-trimmed windows and doors, original wall sconces, a cozy fireplace, and wonderful views of the charming neighborhood. The living room flows seamlessly into the open formal dining room, offering an inviting space for entertaining and gatherings. Beautiful hardwood floors enhance the warmth and character throughout much of the home. The updated kitchen blends modern convenience with classic charm, featuring new state-of-the-art stainless-steel appliances, stone countertops, a decorative backsplash, new flooring, and a cozy breakfast nook with built-in cabinetry. A conveniently located laundry room also features new flooring. The home offers 3 spacious bedrooms with generous closets, while the upstairs full bathroom showcases wonderful original details that preserve the home's timeless character.
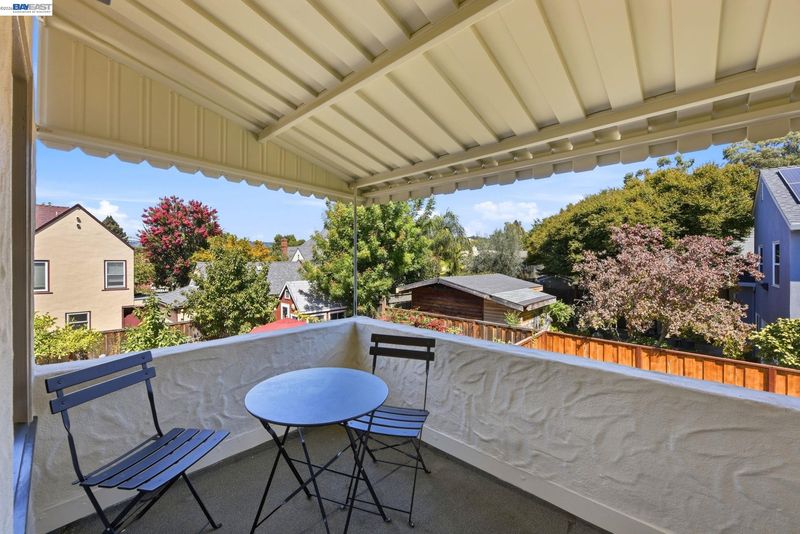
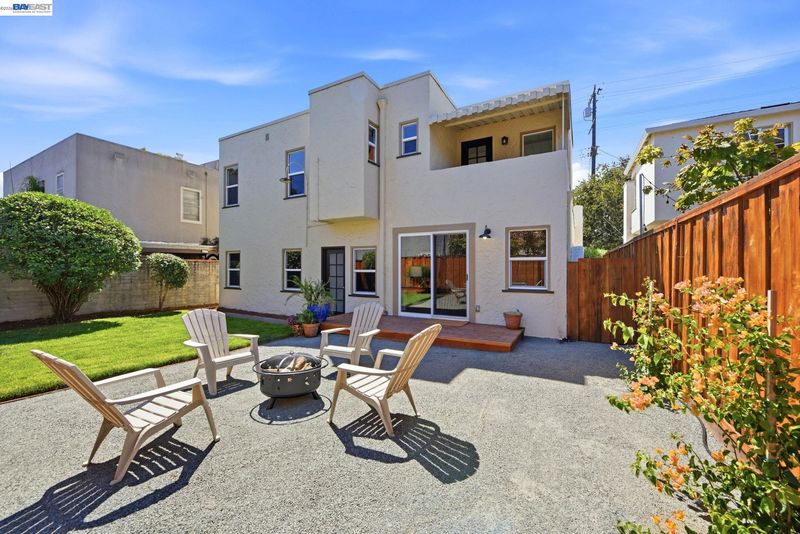
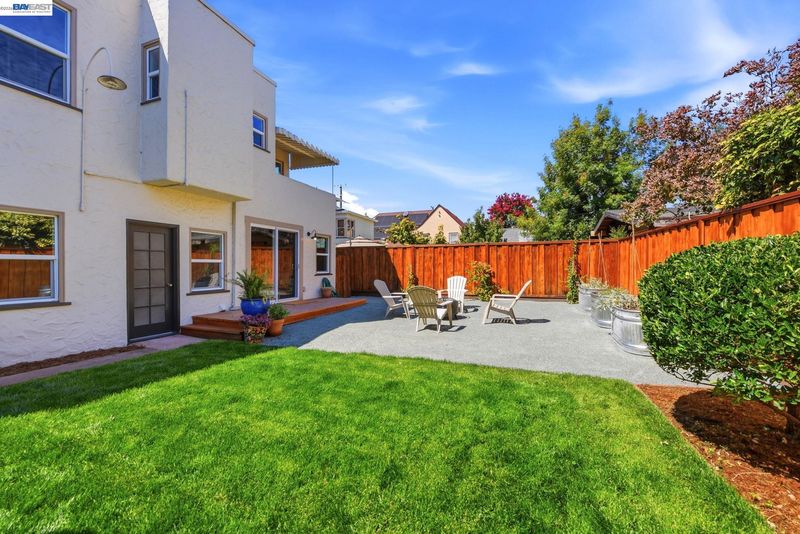
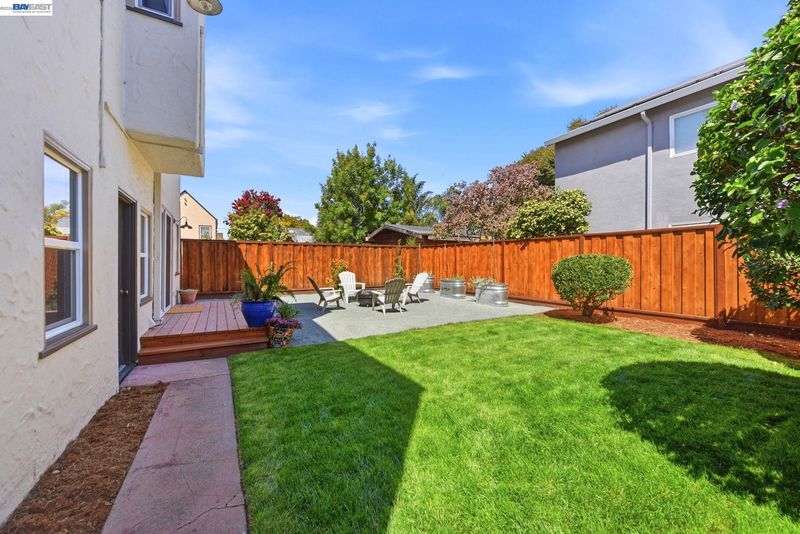
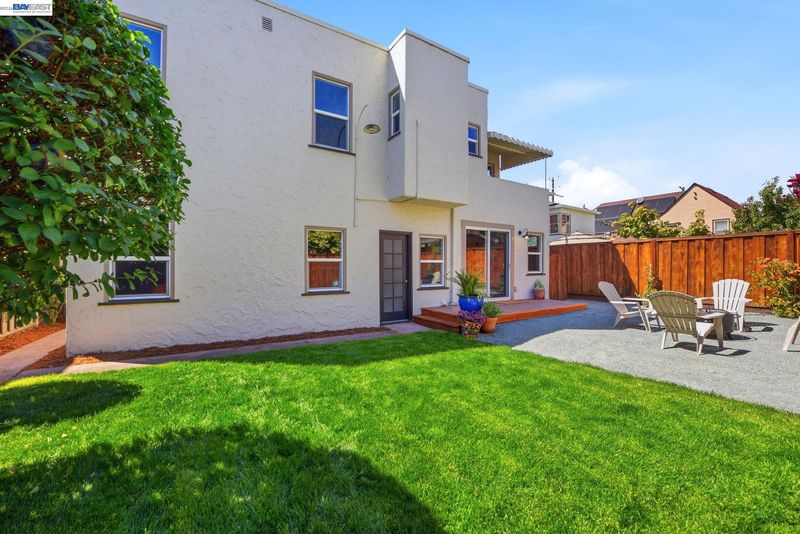
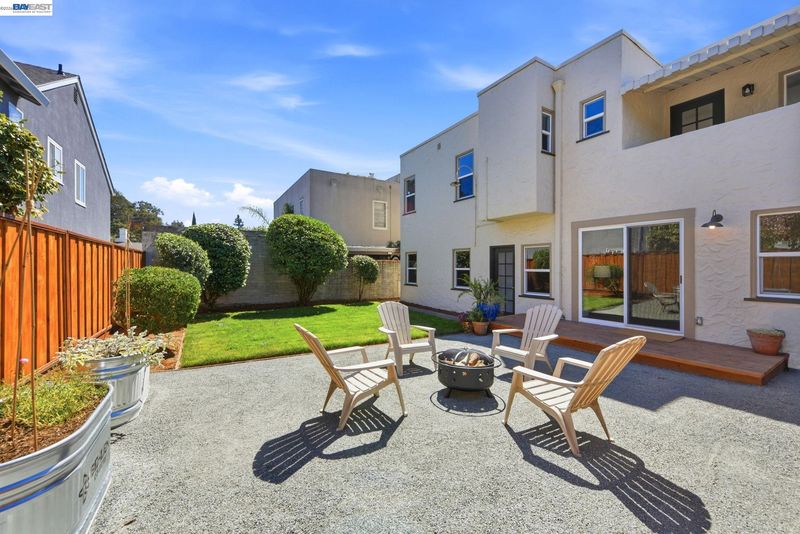
This long time family home is filled with character, architectural charm, and thoughtful modern upgrades. From the moment you enter, you’ll appreciate the spacious living room featuring beautiful wood-trimmed windows and doors, original wall sconces, a cozy fireplace, and wonderful views of the charming neighborhood. The living room flows seamlessly into the open formal dining room, offering an inviting space for entertaining and gatherings. Beautiful hardwood floors enhance the warmth and character throughout much of the home. The updated kitchen blends modern convenience with classic charm, featuring new state-of-the-art stainless-steel appliances, stone countertops, a decorative backsplash, new flooring, and a cozy breakfast nook with built-in cabinetry. A conveniently located laundry room also features new flooring. The home offers 3 spacious bedrooms with generous closets, while the upstairs full bathroom showcases wonderful original details that preserve the home's timeless character. Numerous improvements have been completed for the new owner to enjoy, including fresh interior and exterior paint, recent front and rear landscaping and an inviting backyard deck perfect for relaxing or entertaining. Selectively installed dual-pane windows provide added efficiency while thoughtfully preserving some of the home's beautiful original windows and architectural details. Even more impressive are the major permitted upgrades, including a new electrical system with updated lighting, switches and outlets, plumbing improvements including a new sewer lateral, a new roof, tankless water heater, and new central heating system. To top it all off, the property comes with a Section 1 clearance, offering additional peace of mind for the next owner. The location brings everyday conveniences close to home, with BART, bus transportation, major highways, shopping, restaurants, cafés, the library, and post office. Enjoy nearby outdoor recreation at Lake Chabot and the San Leandro Marina, visit the weekly farmers' market, or simply stroll to neighborhood favorites Paradiso and Zocalo Coffeehouse. Classic character, substantial permitted improvements, inviting outdoor spaces, and a convenient location in the Estudillo Estates makes 876 Bancroft Ave a truly special place to call home.

- Current Status
- New
- Original Price
- $998,000
- List Price
- $998,000
- On Market Date
- Sep 10, 2026
- Property Type
- Detached
- D/N/S
- Estudillo Estates
- Zip Code
- 94577
- MLS ID
- 41147772
- APN
- 763888
- Year Built
- 1936
- Stories in Building
- 2
- Possession
- Close Of Escrow
- Data Source
- MAXEBRDI
- Origin MLS System
- BAY EAST
Bancroft Middle School
Public 6-8 Middle, Coed
Students: 1055 Distance: 0.1mi
Stars High School
Private 7-12 Special Education Program, Coed
Students: 38 Distance: 0.3mi
Stars High School
Private 9-12 Special Education, Secondary, Coed
Students: 30 Distance: 0.3mi
Roosevelt Elementary School
Public K-5 Elementary
Students: 541 Distance: 0.4mi
Washington Elementary School
Public K-5 Elementary
Students: 398 Distance: 0.4mi
St. Leander
Private K-8 Elementary, Religious, Coed
Students: 213 Distance: 0.7mi
- Bed
- 3
- Bath
- 1.5 (1/1)
- Parking
- 2
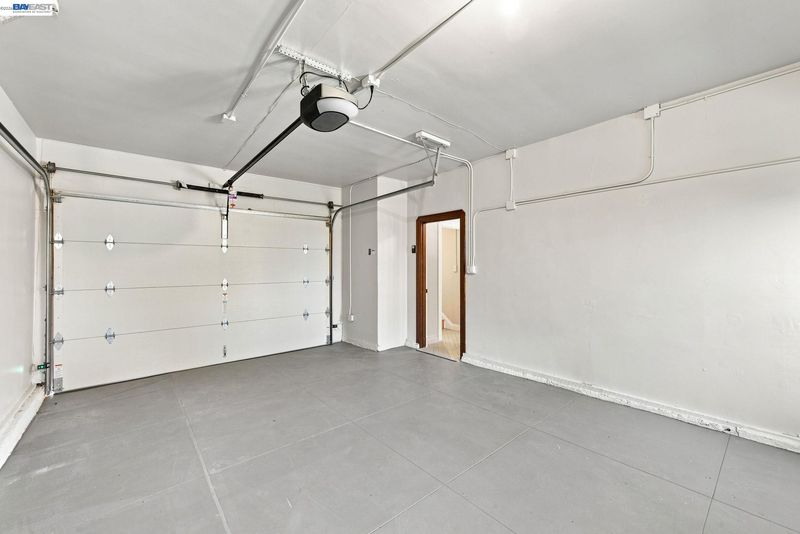
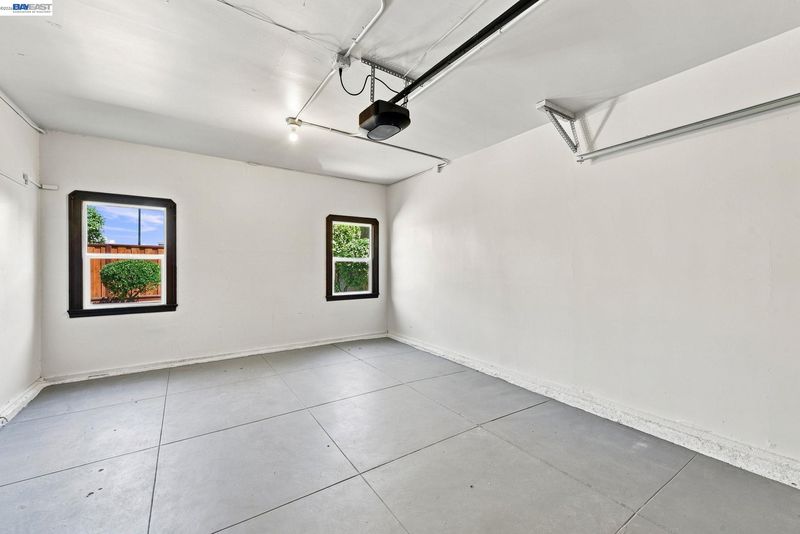
- Attached, Garage Door Opener
- SQ FT
- 1,797
- SQ FT Source
- Public Records
- Lot SQ FT
- 4,400.0
- Lot Acres
- 0.1 Acres
- Pool Info
- None
- Kitchen
- Breakfast Nook, Stone Counters
- Cooling
- None
- Disclosures
- Nat Hazard Disclosure
- Entry Level
- Flooring
- Wood
- Foundation
- Fire Place
- Living Room
- Heating
- Forced Air
- Laundry
- Inside
- Main Level
- 3 Bedrooms
- Possession
- Close Of Escrow
- Architectural Style
- Vintage
- Construction Status
- Existing
- Location
- Other
- Roof
- Tile
- Water and Sewer
- Public
- Fee
- Unavailable
MLS and other Information regarding properties for sale as shown in Theo have been obtained from various sources such as sellers, public records, agents and other third parties. This information may relate to the condition of the property, permitted or unpermitted uses, zoning, square footage, lot size/acreage or other matters affecting value or desirability. Unless otherwise indicated in writing, neither brokers, agents nor Theo have verified, or will verify, such information. If any such information is important to buyer in determining whether to buy, the price to pay or intended use of the property, buyer is urged to conduct their own investigation with qualified professionals, satisfy themselves with respect to that information, and to rely solely on the results of that investigation.
School data provided by GreatSchools. School service boundaries are intended to be used as reference only. To verify enrollment eligibility for a property, contact the school directly.