

$1,050,000
950
SQ FT
$1,105
SQ/FT
40302 Condon St
@ Mission View - Mission View, Fremont

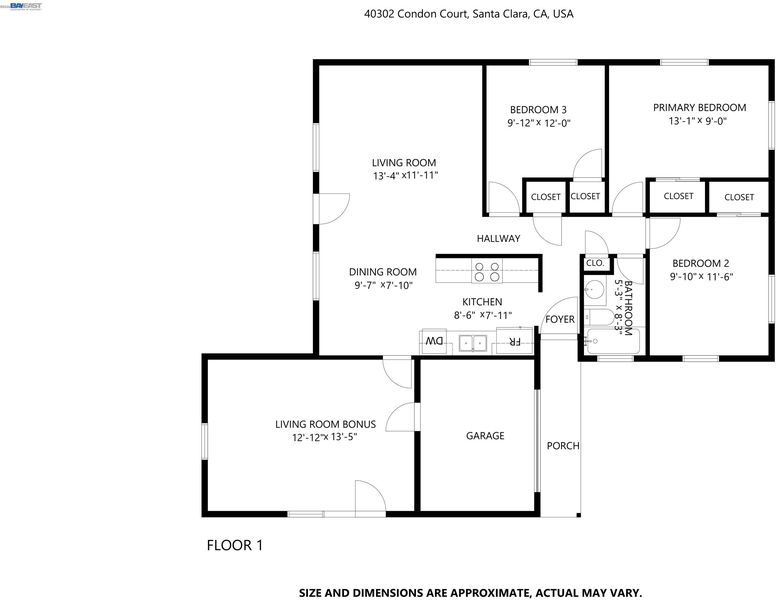
- 3 Bed
- 1 Bath
- 1 Park
- 950 sqft
- Fremont
-

-
Sun Sep 13, 1:00 pm - 4:00 pm
Open House
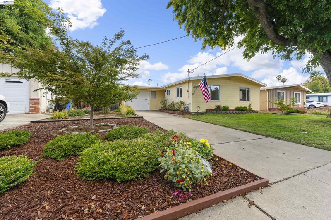
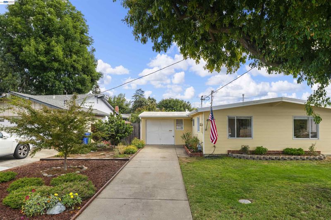
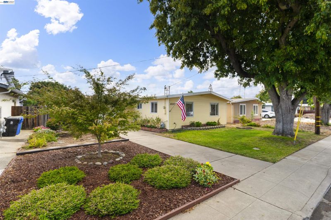
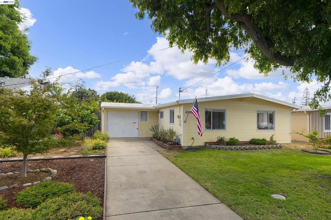
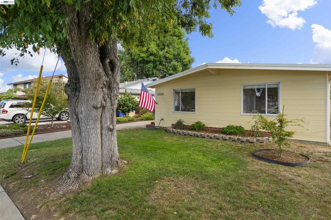
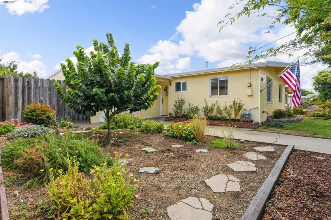
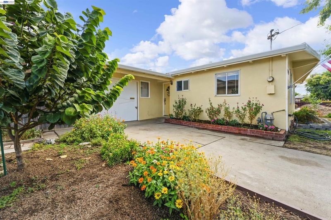
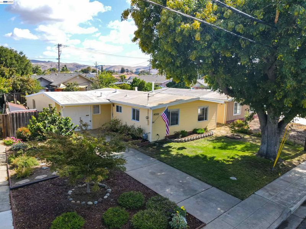
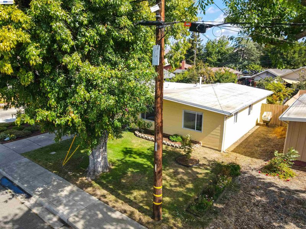
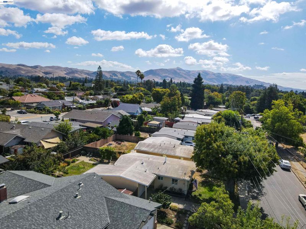
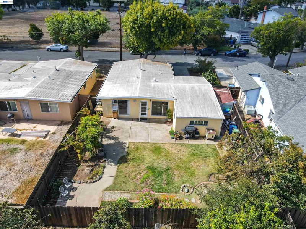
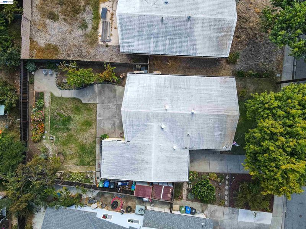
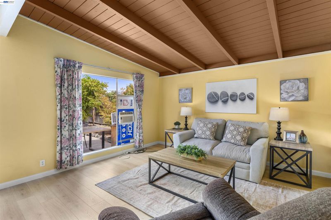
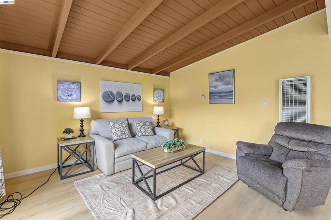
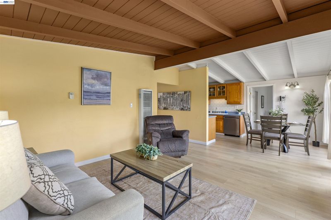
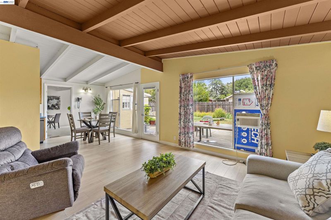
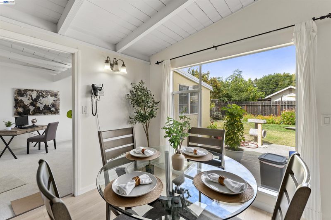
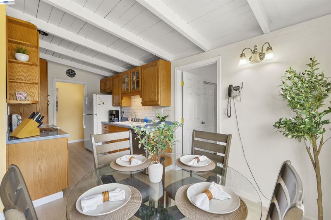
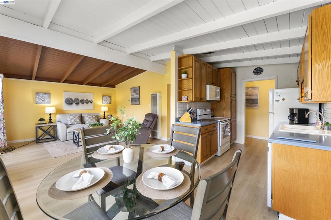
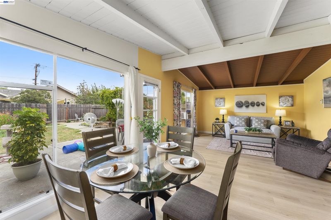
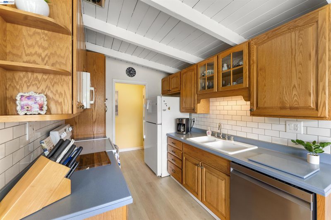
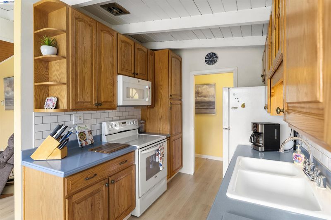
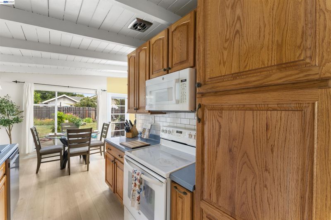
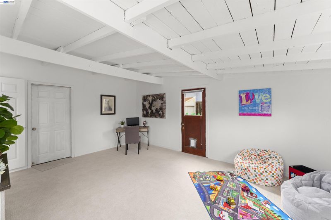
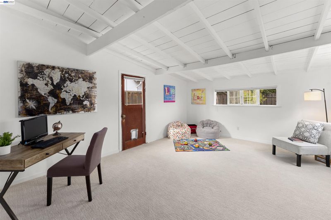
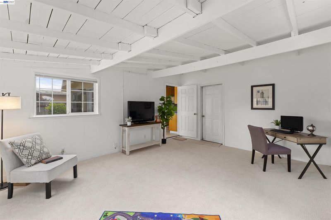
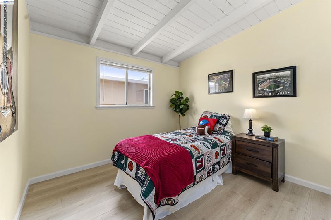
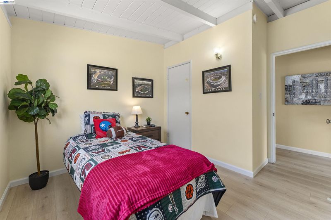
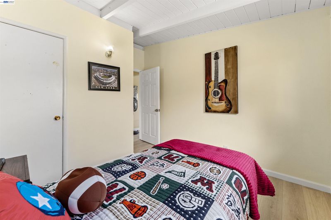
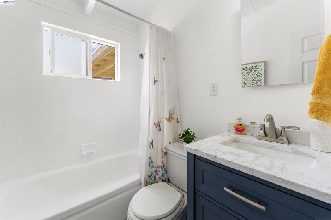
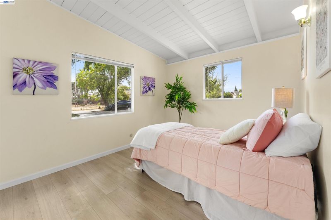
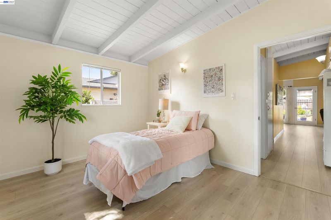
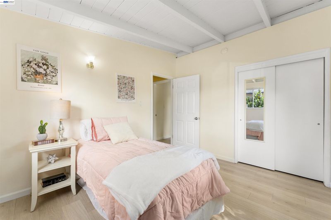
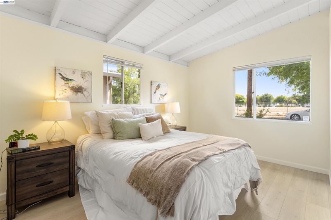
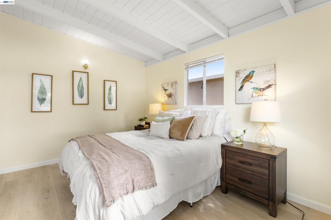
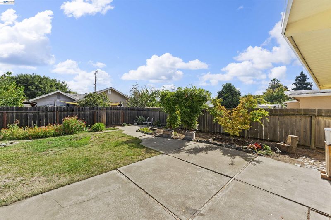
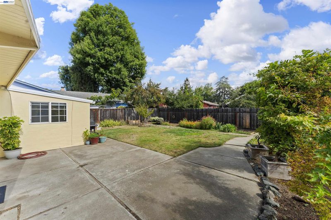
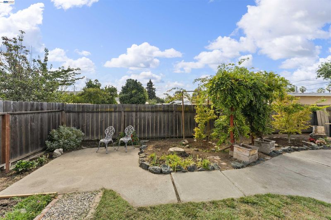
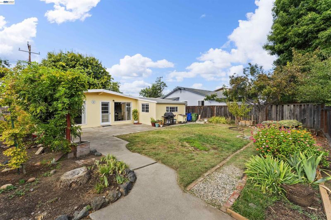
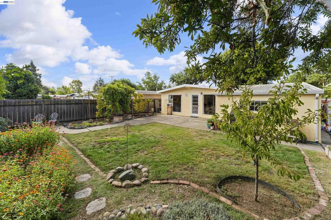
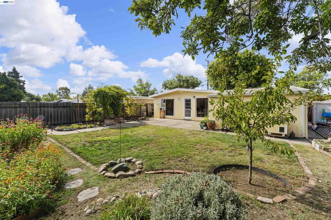
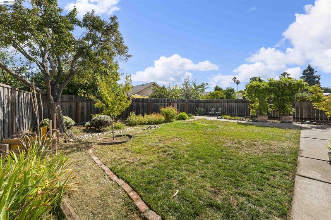
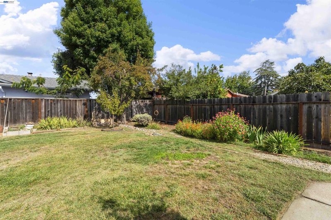
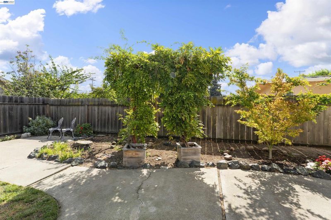
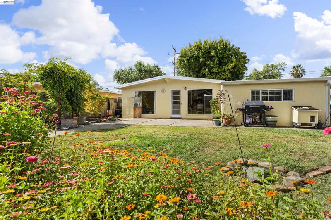
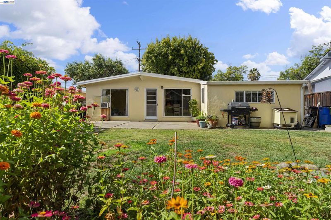
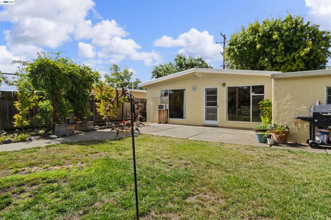
Charming single-family home in the highly sought-after Mission View Neighborhood of Fremont. Located on a quiet tree-lined street with amazing curb appeal, Featuring lush & mature landscaping. Large front & back yards. Freshly painted bedrooms. Updated kitchen with oak cabinets (solid wood construction) Corian counter-tops & subway tile backsplash. Updated bathroom with reglazed bathtub & tile shower enclosure. New bathroom vanity, faucet & lighting. Additional upgrades include high-end Mohawk laminate plank flooring throughout with wide baseboards. New Carpet in Garage Conversion family room. New wall furnace. Light and bright throughout, this home offers abundant natural sunlight and is within walking distance to Central Park (Lake Elizabeth), schools, and shopping. Conveniently located near Fremont’s top-rated schools, including Durham Elementary, Walters Jr. High, and Kennedy High, and just minutes from Pacific Commons, restaurants, the Dumbarton Bridge, I-680, I-880, and BART. Move-in ready. Open house: Saturday 9/12/26 and Sunday 9/13/26 from 1:00 to 4:00 PM.

- Current Status
- Active
- Original Price
- $1,050,000
- List Price
- $1,050,000
- On Market Date
- Sep 4, 2026
- Property Type
- Detached
- D/N/S
- Mission View
- Zip Code
- 94538
- MLS ID
- 41147193
- APN
- 525801102
- Year Built
- 1955
- Stories in Building
- 1
- Possession
- Close Of Escrow
- Data Source
- MAXEBRDI
- Origin MLS System
- BAY EAST
J. Haley Durham Elementary School
Public K-6 Elementary
Students: 707 Distance: 0.1mi
Our Lady of Guadalupe School
Private PK-8 Elementary, Religious, Coed
Students: 220 Distance: 0.2mi
Seneca Center
Private 6-12 Special Education, Combined Elementary And Secondary, Coed
Students: 21 Distance: 0.6mi
Seneca Family Of Agencies - Pathfinder Academy
Private 5-12 Nonprofit
Students: 45 Distance: 0.6mi
BASIS Independent Fremont
Private K-8 Coed
Students: 330 Distance: 0.7mi
John M. Horner Junior High School
Public 7-8 Middle
Students: 1245 Distance: 0.9mi
- Bed
- 3
- Bath
- 1
- Parking
- 1
- Attached
- SQ FT
- 950
- SQ FT Source
- Public Records
- Lot SQ FT
- 5,300.0
- Lot Acres
- 0.12 Acres
- Pool Info
- None
- Kitchen
- Dishwasher, Electric Range, Counter - Solid Surface, Eat-in Kitchen, Electric Range/Cooktop, Disposal, Updated Kitchen
- Cooling
- Wall/Window Unit(s)
- Disclosures
- None
- Entry Level
- Exterior Details
- Back Yard, Front Yard, Side Yard
- Flooring
- Laminate, Carpet
- Foundation
- Fire Place
- None
- Heating
- Wall Furnace
- Laundry
- In Garage
- Main Level
- 3 Bedrooms, 1 Bath, Laundry Facility, Main Entry
- Possession
- Close Of Escrow
- Architectural Style
- Craftsman
- Construction Status
- Existing
- Additional Miscellaneous Features
- Back Yard, Front Yard, Side Yard
- Location
- Rectangular Lot
- Roof
- Other
- Water and Sewer
- Public
- Fee
- Unavailable
MLS and other Information regarding properties for sale as shown in Theo have been obtained from various sources such as sellers, public records, agents and other third parties. This information may relate to the condition of the property, permitted or unpermitted uses, zoning, square footage, lot size/acreage or other matters affecting value or desirability. Unless otherwise indicated in writing, neither brokers, agents nor Theo have verified, or will verify, such information. If any such information is important to buyer in determining whether to buy, the price to pay or intended use of the property, buyer is urged to conduct their own investigation with qualified professionals, satisfy themselves with respect to that information, and to rely solely on the results of that investigation.
School data provided by GreatSchools. School service boundaries are intended to be used as reference only. To verify enrollment eligibility for a property, contact the school directly.