

$2,295,000
2,645
SQ FT
$868
SQ/FT
205 Kaanapali Drive
@ Hillcrest Dr - Napa

- 5 Bed
- 3 (2/1) Bath
- 6 Park
- 2,645 sqft
- Napa
-

-
Sat Sep 12, 12:00 pm - 2:00 pm
Hosted by Carolyn Roberts 707-953-1798 Lic# 00628461
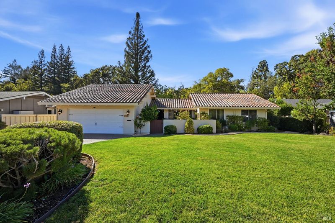
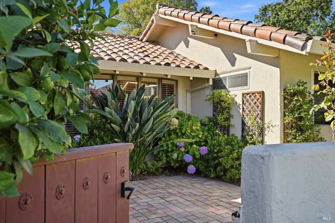
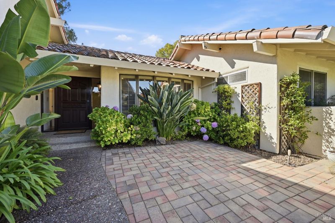
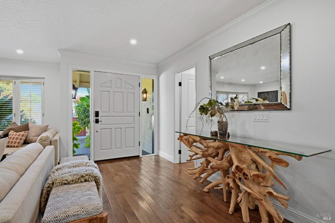
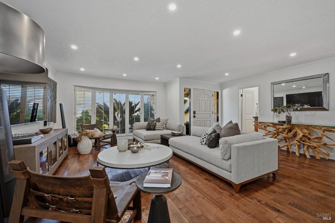
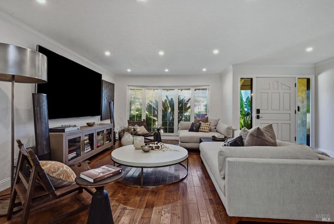
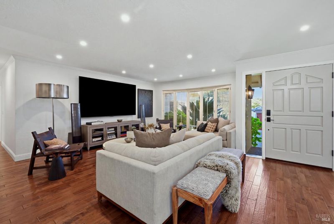
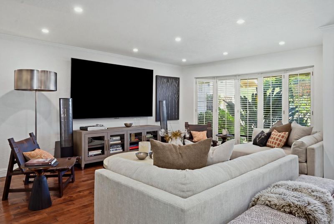
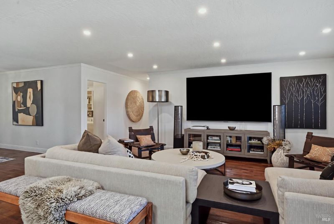
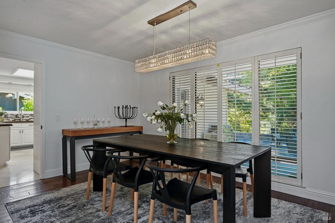
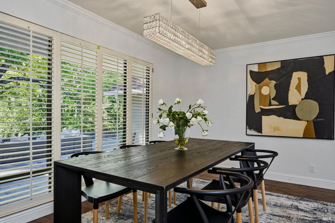
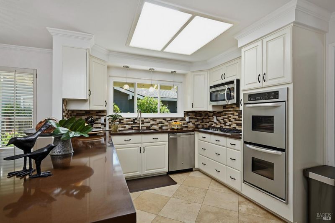
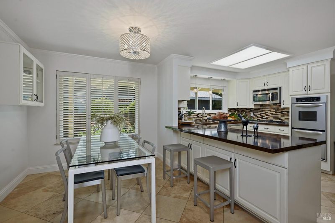
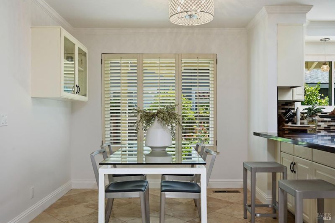
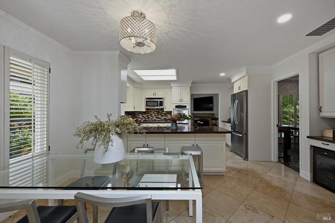
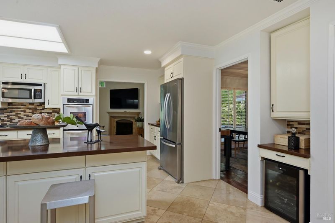
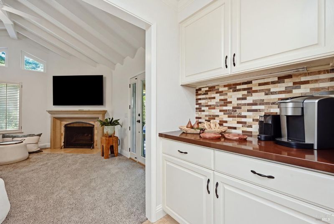
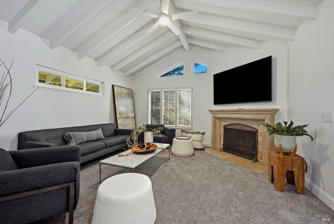
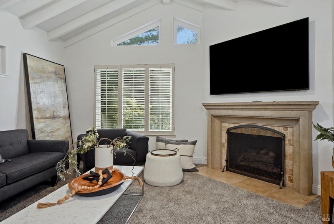
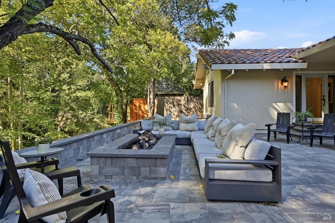
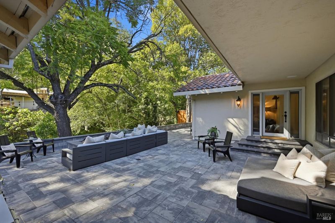
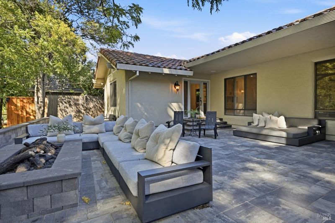
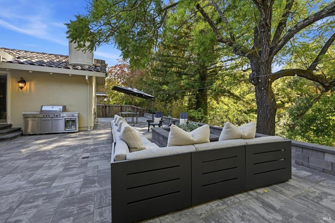
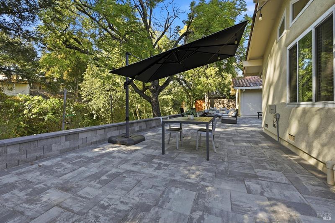
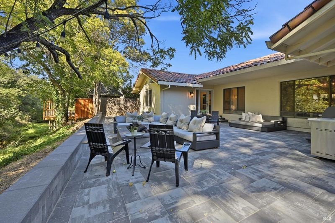
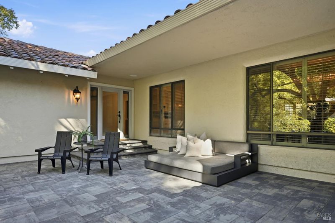
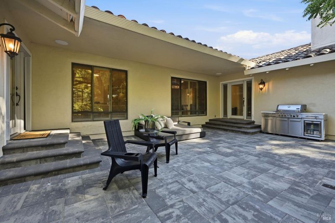
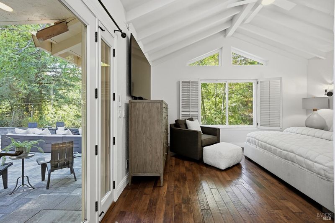
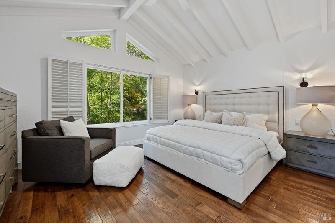
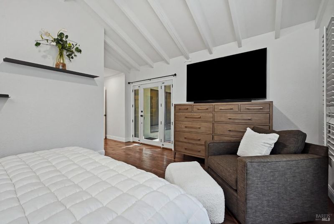
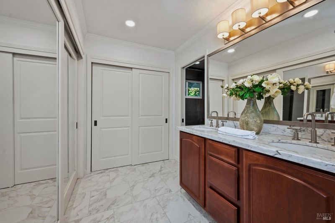
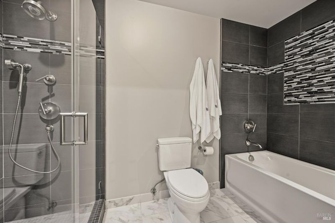
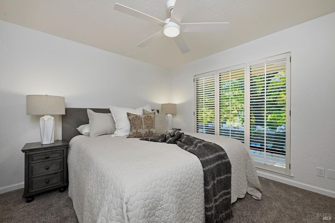
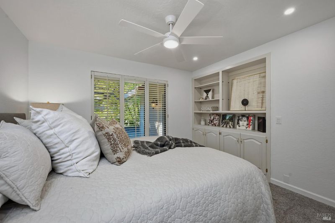
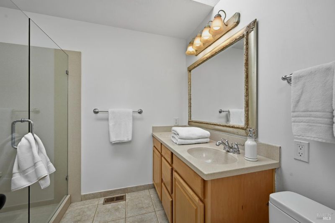
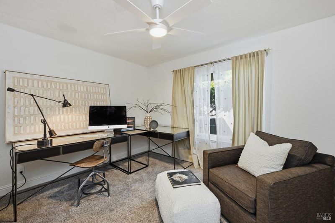
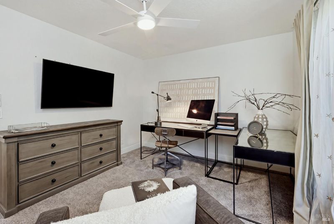
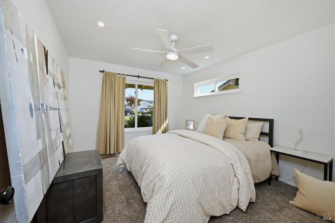
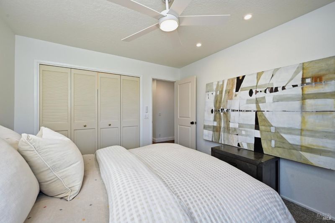
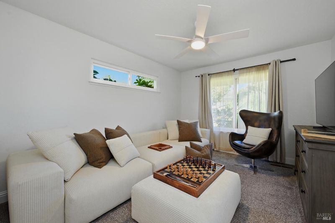
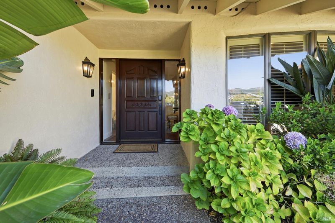
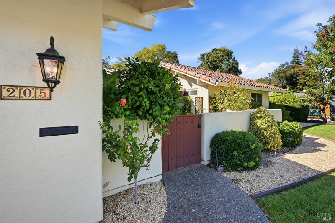
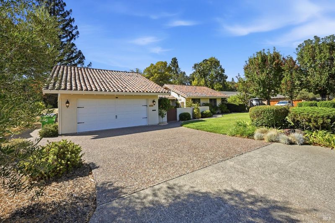
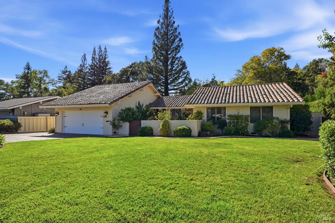
A true Silverado CC classic in one of the club's most desirable locations. Beautiful landscaping and a welcoming front patio draw you in to this single-level home that features five bedrooms and two-and-a-half baths, combining timeless character, comfortable living, and an exceptional creekside setting, along with a transferable Silverado Country Club membership. Warm and inviting, the home has been thoughtfully updated while retaining its classic style. Fresh interior paint, new lighting and ceiling fans, and new flooring in the bedrooms and family room give the interiors a clean, refreshed feel. Plantation shutters, wood and tile flooring, and generous windows add to the home's relaxed, established character. The kitchen is designed for easy everyday living with quartz countertops, counter seating, a five-burner gas cooktop, built-in double ovens, and plenty of workspace. A convenient side bar with wine refrigerator is perfect for serving drinks. The kitchen flows into the casual breakfast dining area, while a separate formal dining space enjoys views toward the backyard. Nearby, the spacious family room features vaulted ceilings and a fireplace, creating a comfortable gathering place. The primary suite takes full advantage of the peaceful setting, with vaulted ceilings and direct access to the back patio. A walk-in closet provides generous storage, while the primary bath features a double vanity, separate tub, and large glass-enclosed shower. And outside is where this property really shines. Overlooking the creek, the expansive patio provides a wonderful setting for outdoor dining, entertaining, or simply enjoying a quiet evening at home. A large BBQ makes outdoor cooking easy, while the beautiful firepit creates an inviting atmosphere as evening settles in and the sound of the creek becomes the backdrop. Modern conveniences include an updated sound system and Wi-Fi, making the home as functional as it is comfortable. With its coveted Kaanapali Drive location, classic style, generous single-level floor plan, creekside outdoor living, and transferable Silverado Country Club membership, this is an exceptional opportunity to enjoy the relaxed lifestyle of Silverado.

- Days on Market
- 3 days
- Current Status
- Active
- Original Price
- $2,295,000
- List Price
- $2,295,000
- On Market Date
- Sep 9, 2026
- Property Type
- Single Family Residence
- Area
- Napa
- Zip Code
- 94558
- MLS ID
- 326076595
- APN
- 060-362-006-000
- Year Built
- 1978
- Stories in Building
- Unavailable
- Possession
- Close Of Escrow
- Data Source
- BAREIS
- Origin MLS System
Vichy Elementary School
Public K-5 Elementary
Students: 361 Distance: 0.6mi
Faith Learning Center
Private K-12 Combined Elementary And Secondary, Religious, Nonprofit
Students: NA Distance: 2.3mi
Vintage High School
Public 9-12 Secondary
Students: 1801 Distance: 2.3mi
Mcpherson Elementary School
Public K-5 Elementary
Students: 428 Distance: 2.4mi
Kolbe Academy & Trinity Prep
Private K-12 Combined Elementary And Secondary, Religious, Coed
Students: 104 Distance: 2.4mi
Aldea Non-Public
Private 6-12 Special Education, Combined Elementary And Secondary, All Male
Students: 7 Distance: 2.5mi
- Bed
- 5
- Bath
- 3 (2/1)
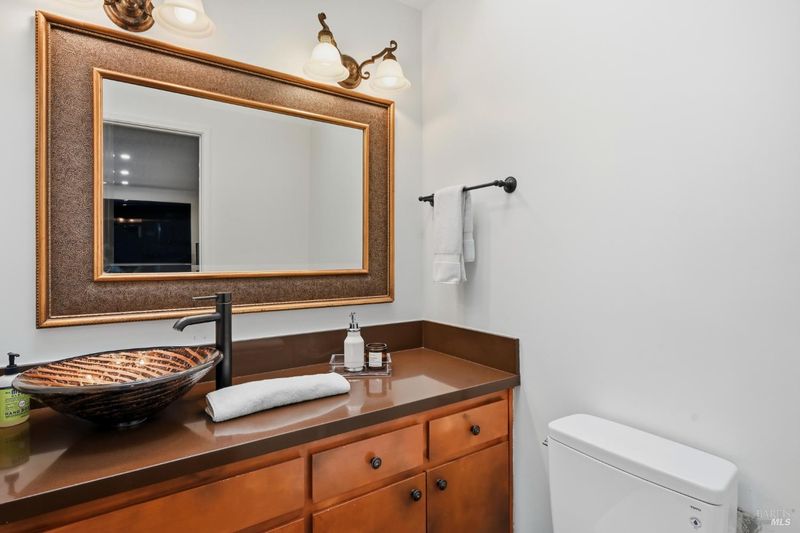
- Double Sinks, Marble, Multiple Shower Heads, Shower Stall(s), Tile, Tub
- Parking
- 6
- Attached, Garage Door Opener, Golf Cart, Interior Access
- SQ FT
- 2,645
- SQ FT Source
- Assessor Auto-Fill
- Lot SQ FT
- 12,706.0
- Lot Acres
- 0.2917 Acres
- Kitchen
- Breakfast Area, Pantry Cabinet, Quartz Counter
- Cooling
- Central
- Dining Room
- Formal Area
- Exterior Details
- Fire Pit, Uncovered Courtyard
- Family Room
- Cathedral/Vaulted
- Flooring
- Carpet, Tile, Wood
- Fire Place
- Family Room
- Heating
- Central
- Laundry
- Inside Area
- Main Level
- Bedroom(s), Dining Room, Family Room, Full Bath(s), Garage, Kitchen, Living Room, Primary Bedroom, Partial Bath(s), Street Entrance
- Views
- Water
- Possession
- Close Of Escrow
- Basement
- None
- Architectural Style
- Traditional
- Fee
- $0
MLS and other Information regarding properties for sale as shown in Theo have been obtained from various sources such as sellers, public records, agents and other third parties. This information may relate to the condition of the property, permitted or unpermitted uses, zoning, square footage, lot size/acreage or other matters affecting value or desirability. Unless otherwise indicated in writing, neither brokers, agents nor Theo have verified, or will verify, such information. If any such information is important to buyer in determining whether to buy, the price to pay or intended use of the property, buyer is urged to conduct their own investigation with qualified professionals, satisfy themselves with respect to that information, and to rely solely on the results of that investigation.
School data provided by GreatSchools. School service boundaries are intended to be used as reference only. To verify enrollment eligibility for a property, contact the school directly.