

$2,098,000
2,028
SQ FT
$1,035
SQ/FT
1249 Hanchett Avenue
@ Tillman Ave - 9 - Central San Jose, San Jose

- 3 Bed
- 3 (2/1) Bath
- 0 Park
- 2,028 sqft
- SAN JOSE
-

-
Sun Sep 13, 12:00 pm - 3:00 pm
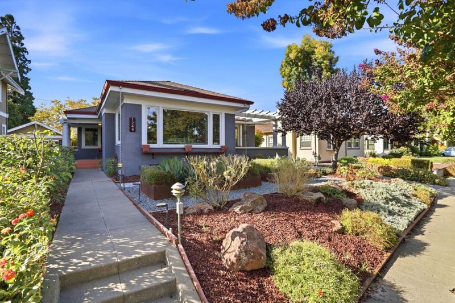
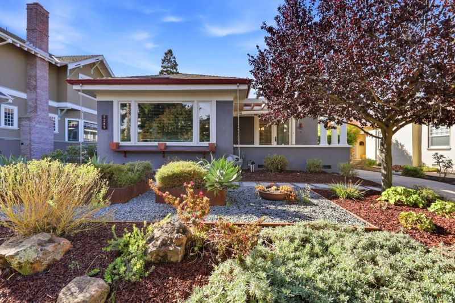
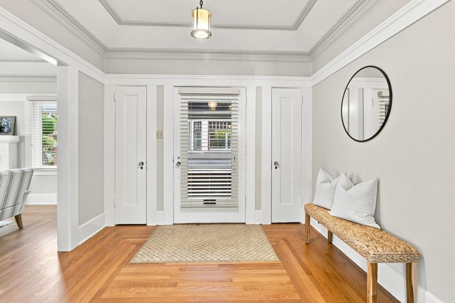
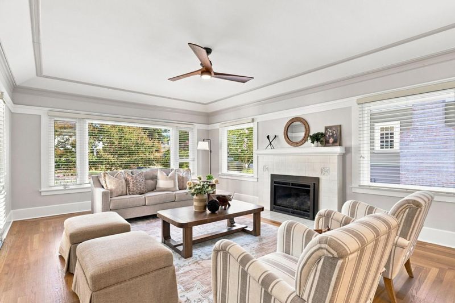
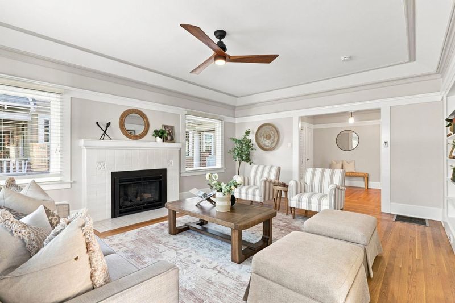
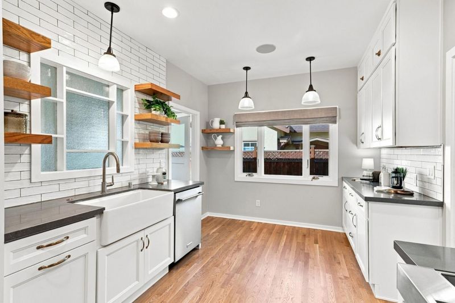
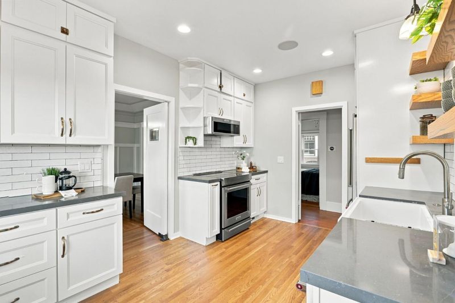
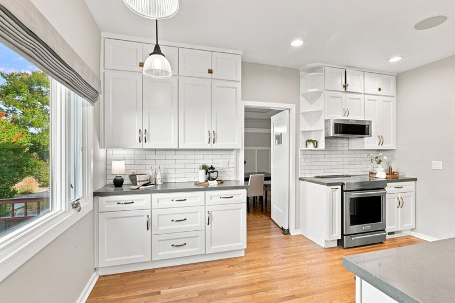
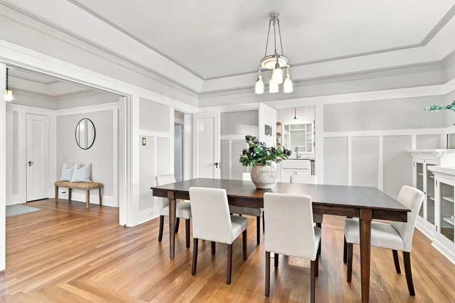
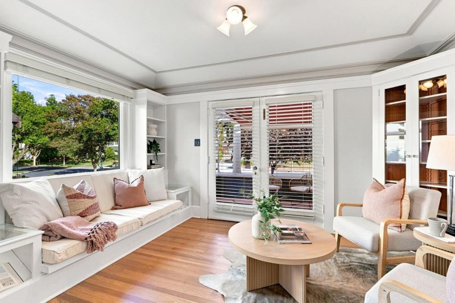
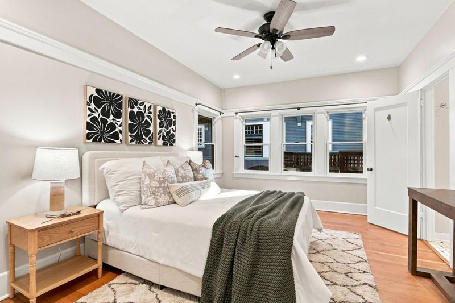
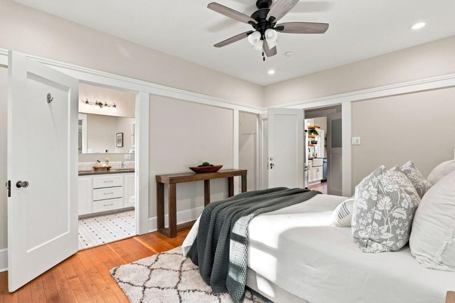
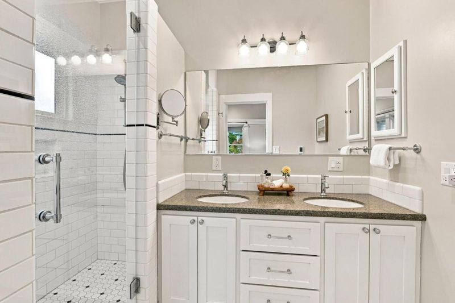
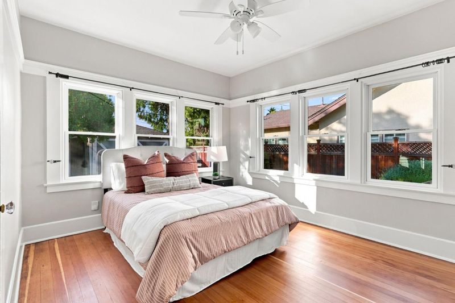
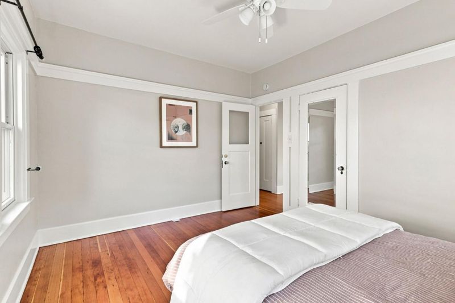
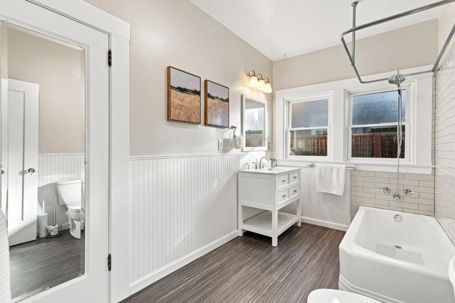
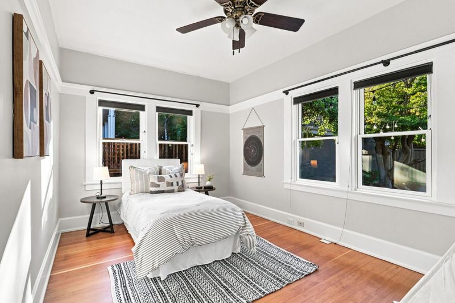
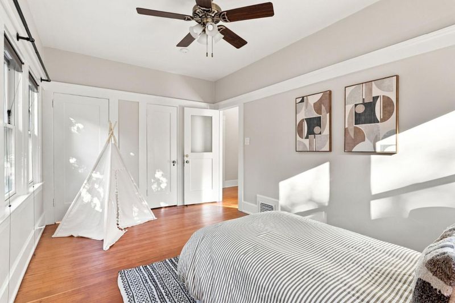
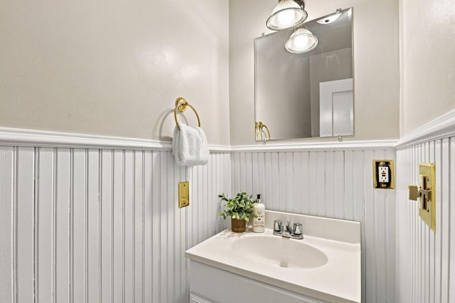
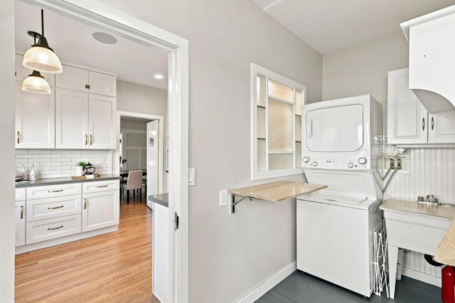
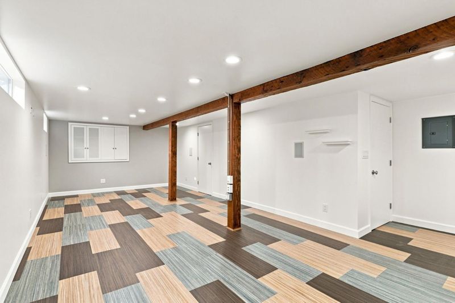
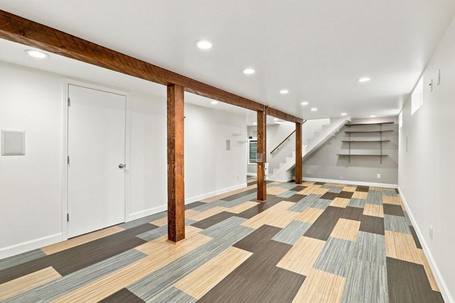
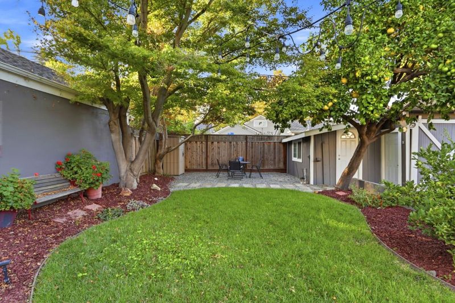
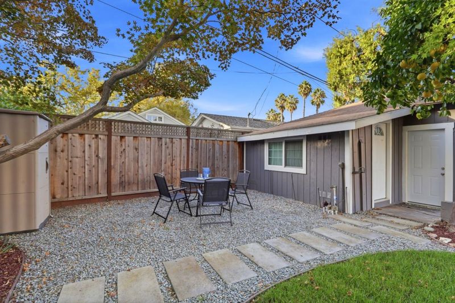
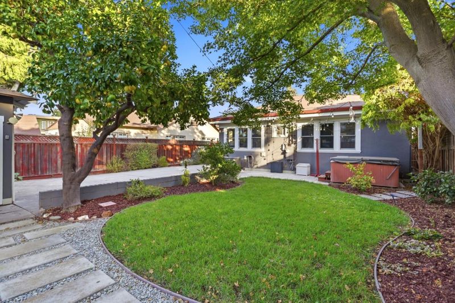
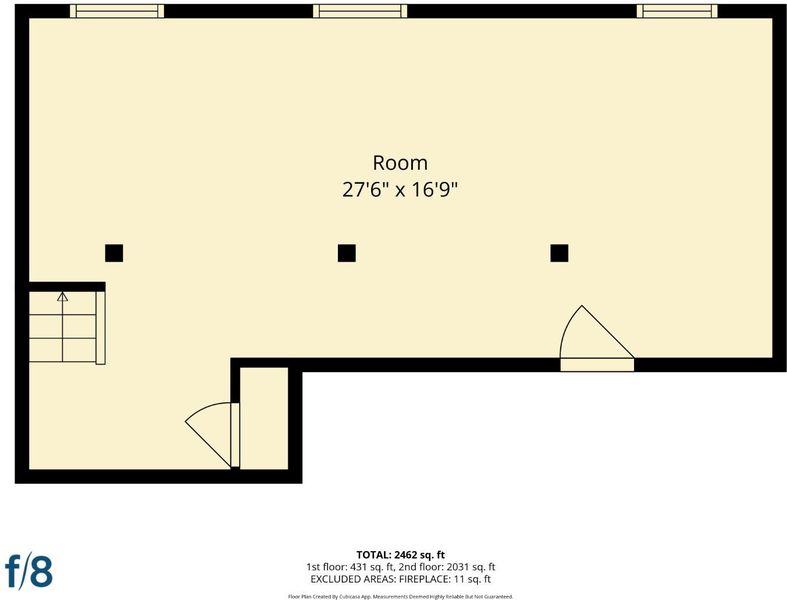
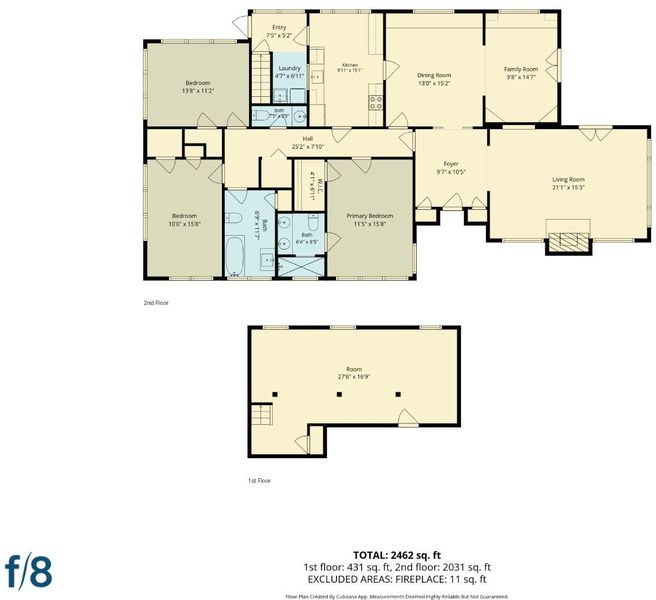
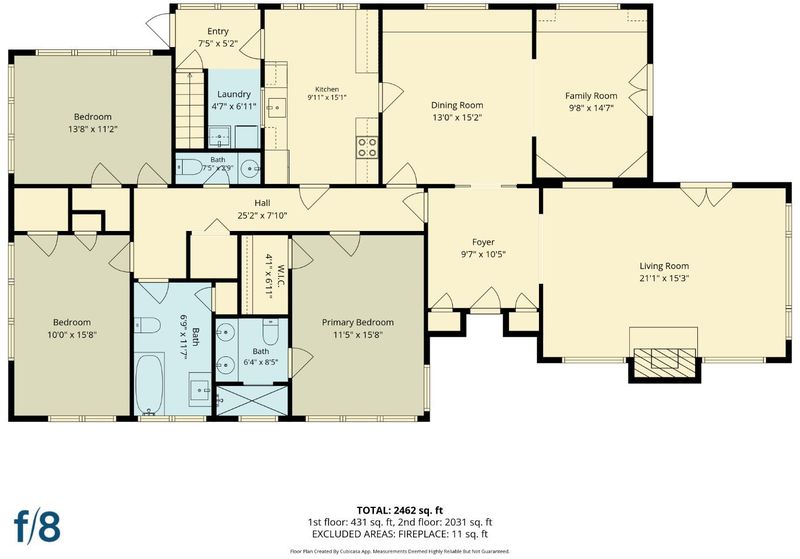
Welcome to this charming 3-bedroom, 2.5-bathroom sanctuary nestled in San Jose's coveted Rose Garden neighborhood, offering over 2,000 square feet of meticulously updated luxury living. Step into an inviting living space featuring rich, fabulously restored hardwood floors, deep crown molding, a cozy fireplace, and fresh paint throughout. The chef-inspired kitchen boasts stainless steel Kitchen Aid appliances, a deep oversized farmhouse sink, full-height subway tile backsplashes, and custom open shelving paired with sleek dark countertops. The primary suite offers a private retreat complete with a beautifully upgraded ensuite bathroom featuring dual sinks, a large vanity, and custom tiled shower finishes. Extending the footprint of the home, the finished basement provides endless versatility ideal for an expansive media room, home office, or gym. The private backyard features a lush lawn, string-lit patio area, and a relaxing above-ground spa perfect for long summer evenings. Additional conveniences include central AC, in-home laundry, solar panels, and a long gated driveway with an EV charging outlet. Square footage listed on public records does not appear to include the finished basement. Buyer to verify.

- Days on Market
- 5 days
- Current Status
- Active
- Original Price
- $2,098,000
- List Price
- $2,098,000
- On Market Date
- Sep 8, 2026
- Property Type
- Single Family Home
- Area
- 9 - Central San Jose
- Zip Code
- 95126
- MLS ID
- ML82060363
- APN
- 261-22-058
- Year Built
- 1919
- Stories in Building
- 1
- Possession
- Unavailable
- Data Source
- MLSL
- Origin MLS System
- MLSListings, Inc.
Perseverance Preparatory
Charter 5-8
Students: NA Distance: 0.1mi
St. Leo the Great Catholic School
Private PK-8 Elementary, Religious, Coed
Students: 230 Distance: 0.3mi
Alternative Private Schooling
Private 1-12 Coed
Students: NA Distance: 0.3mi
Herbert Hoover Middle School
Public 6-8 Middle
Students: 1082 Distance: 0.4mi
Abraham Lincoln High School
Public 9-12 Secondary
Students: 1805 Distance: 0.5mi
Njeri's Morning Glory School and Art Center
Private PK-5 Coed
Students: 20 Distance: 0.5mi
- Bed
- 3
- Bath
- 3 (2/1)
- Double Sinks, Primary - Stall Shower(s), Tile, Updated Bath
- Parking
- 0
- Off-Street Parking
- SQ FT
- 2,028
- SQ FT Source
- Unavailable
- Lot SQ FT
- 7,000.0
- Lot Acres
- 0.160698 Acres
- Pool Info
- Spa - Above Ground
- Kitchen
- Cooktop - Electric, Dishwasher, Garbage Disposal, Microwave
- Cooling
- Ceiling Fan, Central AC
- Dining Room
- Formal Dining Room
- Disclosures
- Natural Hazard Disclosure
- Family Room
- Other
- Flooring
- Hardwood, Tile, Vinyl / Linoleum
- Foundation
- Concrete Perimeter
- Fire Place
- Living Room
- Heating
- Central Forced Air
- Laundry
- Washer / Dryer
- Fee
- Unavailable
MLS and other Information regarding properties for sale as shown in Theo have been obtained from various sources such as sellers, public records, agents and other third parties. This information may relate to the condition of the property, permitted or unpermitted uses, zoning, square footage, lot size/acreage or other matters affecting value or desirability. Unless otherwise indicated in writing, neither brokers, agents nor Theo have verified, or will verify, such information. If any such information is important to buyer in determining whether to buy, the price to pay or intended use of the property, buyer is urged to conduct their own investigation with qualified professionals, satisfy themselves with respect to that information, and to rely solely on the results of that investigation.
School data provided by GreatSchools. School service boundaries are intended to be used as reference only. To verify enrollment eligibility for a property, contact the school directly.