


$925,000
1,501
SQ FT
$616
SQ/FT
1655 Scenic Ave
@ Hilgard - Northside, Berkeley

- 2 Bed
- 1.5 (1/1) Bath
- 1 Park
- 1,501 sqft
- Berkeley
-

-
Thu Sep 10, 9:30 am - 12:30 pm
Open house!
-
Sun Sep 13, 2:00 pm - 4:00 pm
Open house!
-
Thu Sep 17, 9:30 am - 12:30 pm
Open house!
-
Sun Sep 20, 2:00 pm - 4:00 pm
Open house!
-
Sun Sep 20, 2:00 pm - 4:00 pm
Open house!
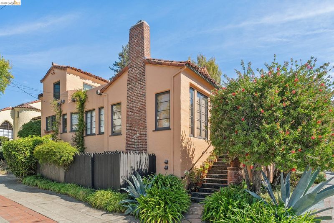
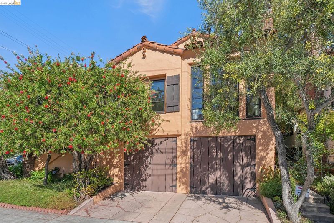
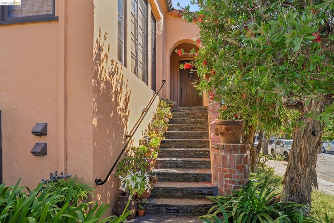
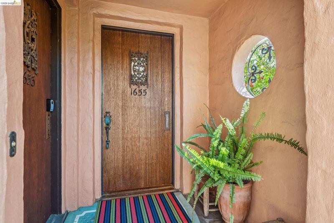
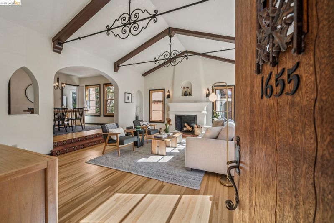
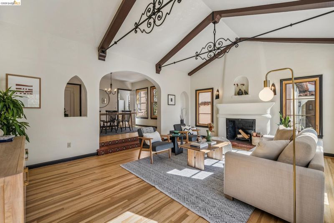
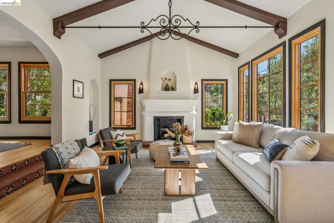
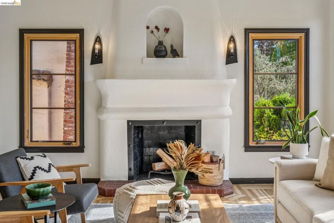
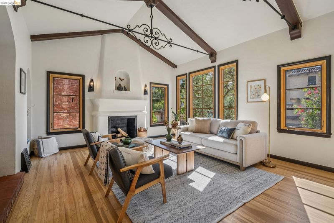
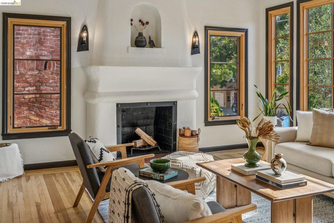
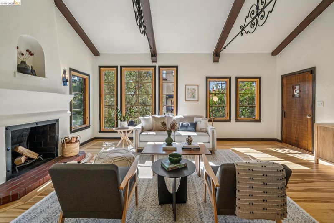
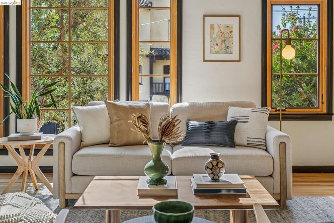
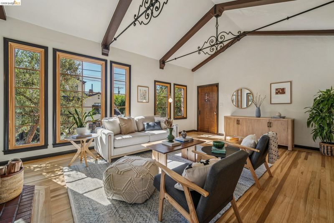
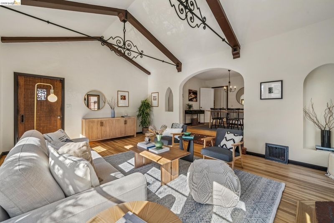
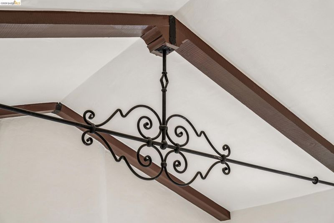
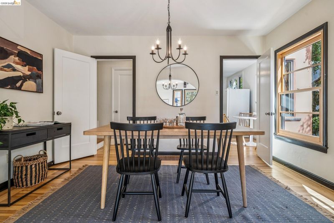
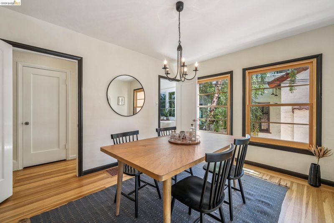
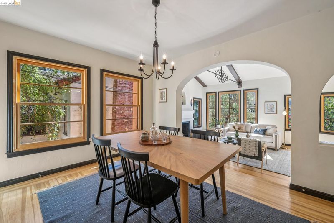
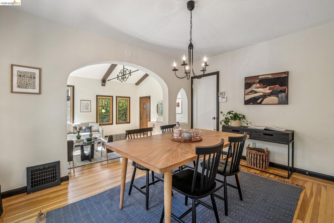
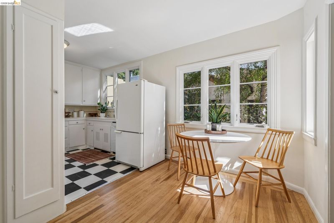
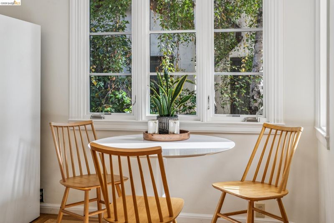
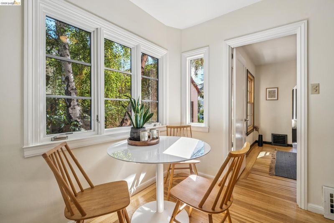
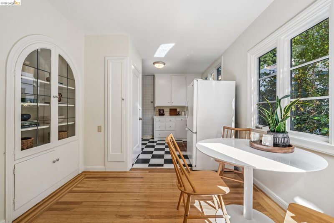
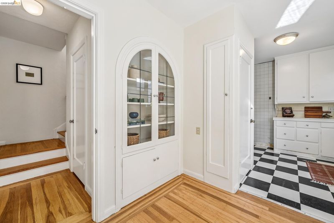
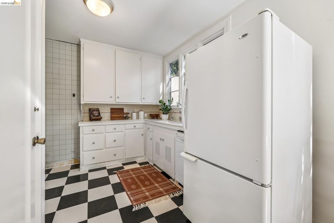
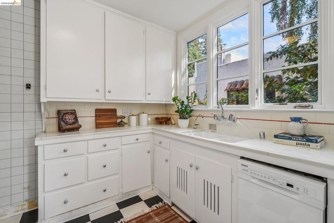
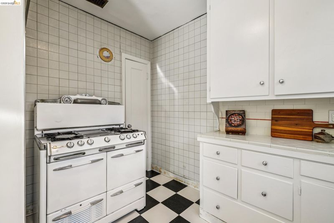
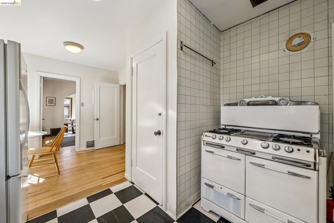
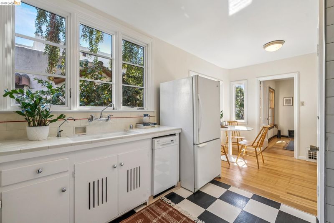
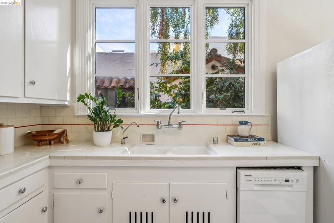
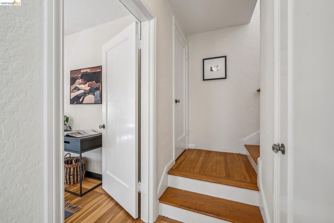
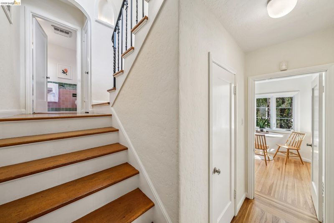
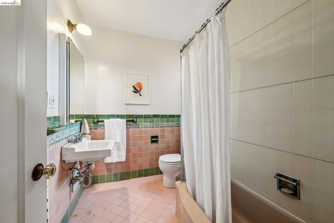
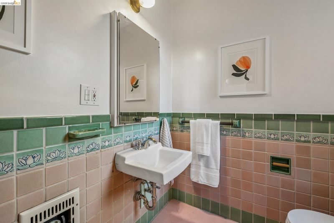
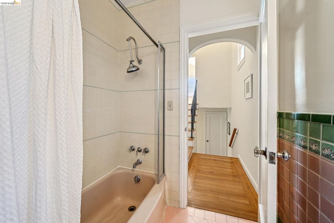
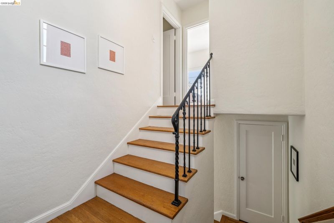
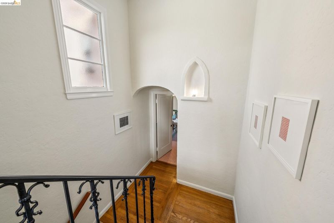
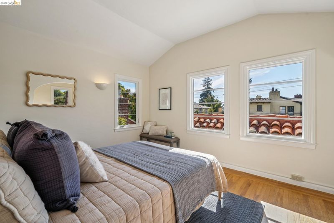
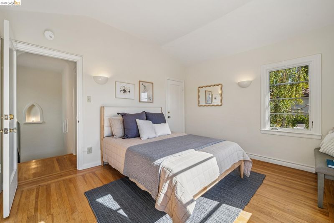
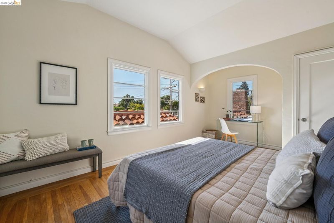
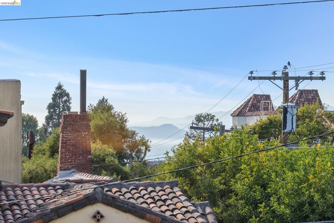
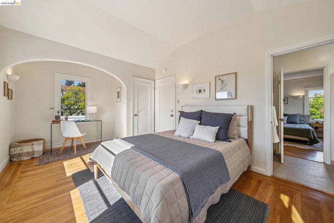
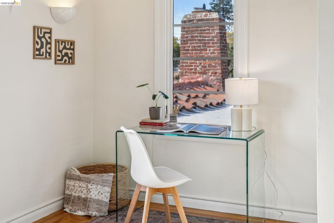
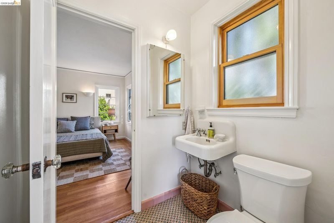
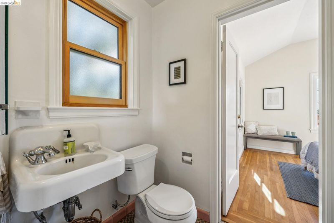
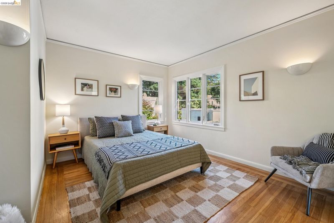
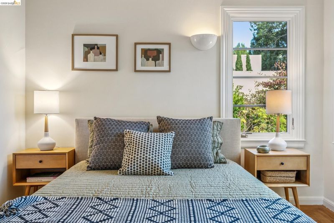
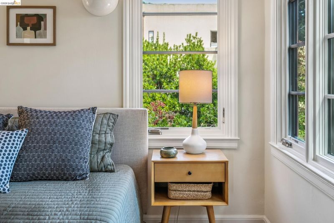
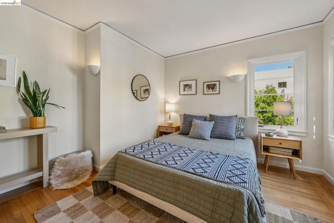
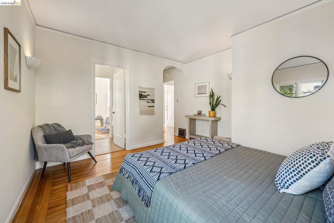
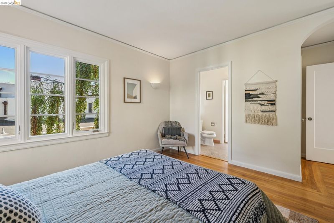
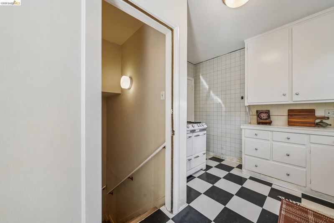
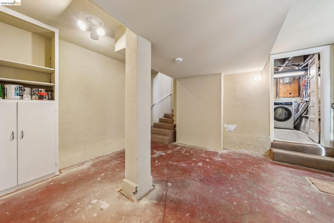
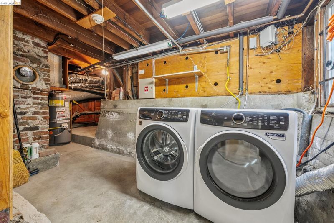
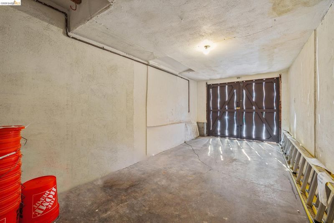
Sitting amongst a cluster of Spanish Revivalist homes, 1655 Scenic – ideally located in Northside – draws you in first with its stunning facade, but takes your breath away once you step inside. In the living room, vaulted ceilings, exposed beams, and wrought iron filigree draw the eye up. Honey-colored hardwood floors, a grand plaster-style fireplace, and archways throughout the living space deliver architectural charm. From here, flow to the dining space – sunny and central, a perfect place to host – and then to the kitchen, a vintage delight, with checkered floors and cheerful yellow counters and backsplash. Upstairs is the full bath, where you'll delight to find the original vintage pink-and-green tile still intact. Continue up to find the bedrooms – one looking out to the garden, the other with peek-a-boo bay views – with a shared half bathroom between. This condo is unique in that it has its own in-unit laundry, a basement, and a garage space – it truly lives like a home. Just 4 blocks to campus, half a mile to the Gourmet District, and under a mile to BART, this home is quintessential Berkeley at its finest.

- Current Status
- New
- Original Price
- $925,000
- List Price
- $925,000
- On Market Date
- Sep 9, 2026
- Property Type
- Condominium
- D/N/S
- Northside
- Zip Code
- 94709
- MLS ID
- 41147627
- APN
- 58219427
- Year Built
- 1930
- Stories in Building
- 2
- Possession
- Close Of Escrow
- Data Source
- MAXEBRDI
- Origin MLS System
- Bridge AOR
Montessori Family School
Private PK-8 Preschool Early Childhood Center, Elementary, Coed
Students: 159 Distance: 0.2mi
Berkeley Rose Waldorf School
Private PK-5 Coed
Students: 145 Distance: 0.3mi
Berkeley Arts Magnet at Whittier School
Public K-5 Elementary
Students: 425 Distance: 0.5mi
Berkeley Arts Magnet at Whittier School
Public K-5 Elementary
Students: 412 Distance: 0.5mi
Archway School
Private 5-8 Coed
Students: 40 Distance: 0.5mi
Bayhill High School
Private 9-12 High, Coed
Students: 80 Distance: 0.5mi
- Bed
- 2
- Bath
- 1.5 (1/1)
- Parking
- 1
- Covered, Garage
- SQ FT
- 1,501
- SQ FT Source
- Public Records
- Lot SQ FT
- 4,002.0
- Lot Acres
- 0.09 Acres
- Pool Info
- None
- Kitchen
- Free-Standing Range, Tile Counters, Range/Oven Free Standing
- Cooling
- None
- Disclosures
- Other - Call/See Agent
- Entry Level
- 1
- Exterior Details
- Garden
- Flooring
- Hardwood Flrs Throughout
- Foundation
- Fire Place
- Living Room
- Heating
- Forced Air
- Laundry
- In Basement
- Main Level
- None
- Possession
- Close Of Escrow
- Architectural Style
- Spanish
- Construction Status
- Existing
- Additional Miscellaneous Features
- Garden
- Location
- Level
- Roof
- Elastomeric
- Water and Sewer
- Public
- Fee
- $508
MLS and other Information regarding properties for sale as shown in Theo have been obtained from various sources such as sellers, public records, agents and other third parties. This information may relate to the condition of the property, permitted or unpermitted uses, zoning, square footage, lot size/acreage or other matters affecting value or desirability. Unless otherwise indicated in writing, neither brokers, agents nor Theo have verified, or will verify, such information. If any such information is important to buyer in determining whether to buy, the price to pay or intended use of the property, buyer is urged to conduct their own investigation with qualified professionals, satisfy themselves with respect to that information, and to rely solely on the results of that investigation.
School data provided by GreatSchools. School service boundaries are intended to be used as reference only. To verify enrollment eligibility for a property, contact the school directly.