

$138,000
925
SQ FT
$149
SQ/FT
2118 Peppertree Way, #4
@ Sycamore - Contra Loma Ests, Antioch

- 2 Bed
- 1 Bath
- 1 Park
- 925 sqft
- Antioch
-

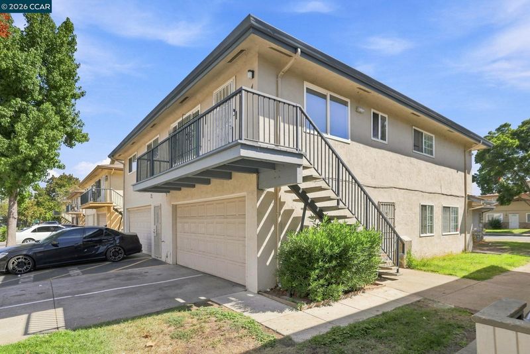
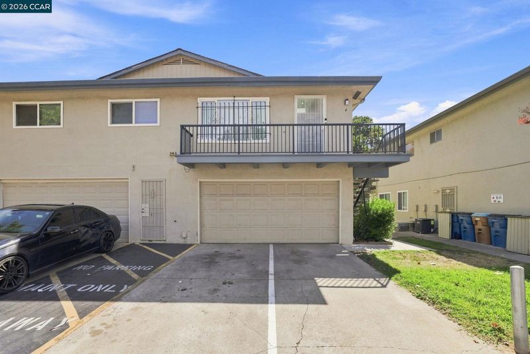
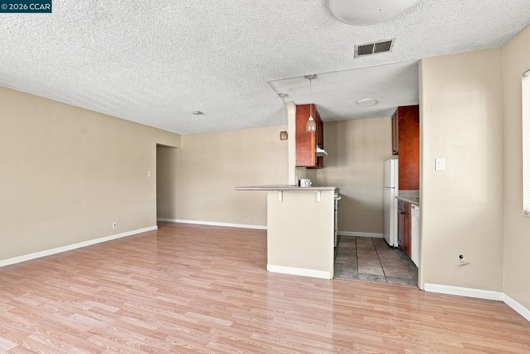
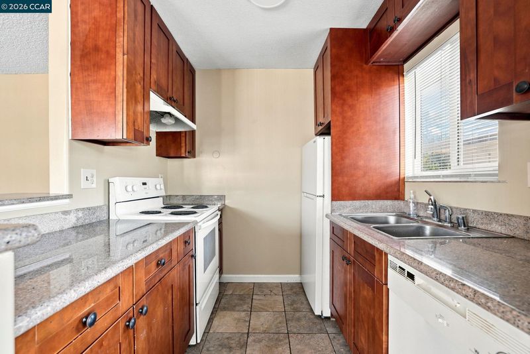
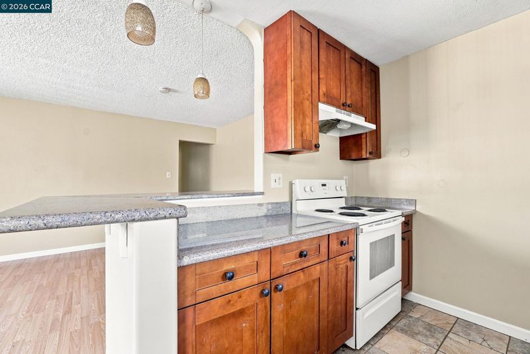
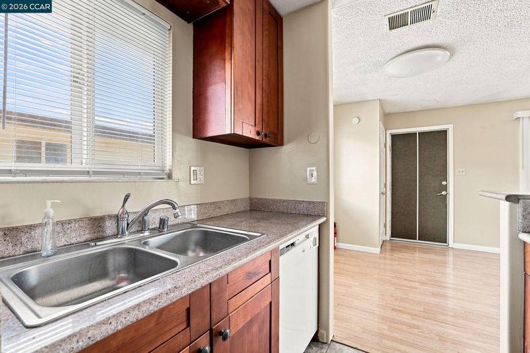
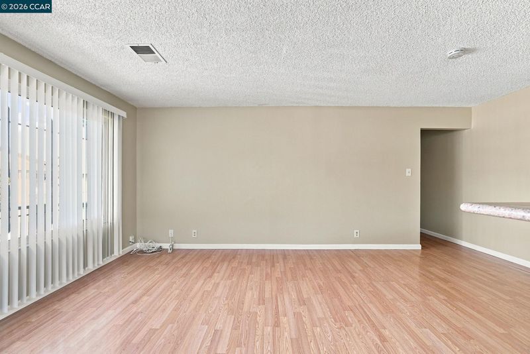
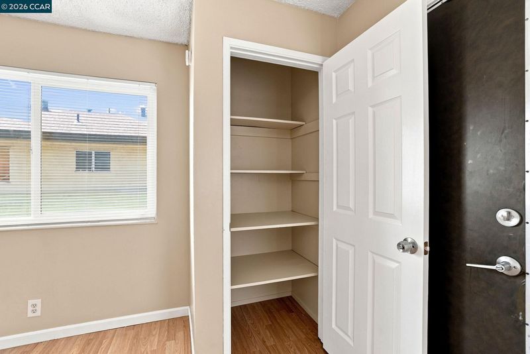
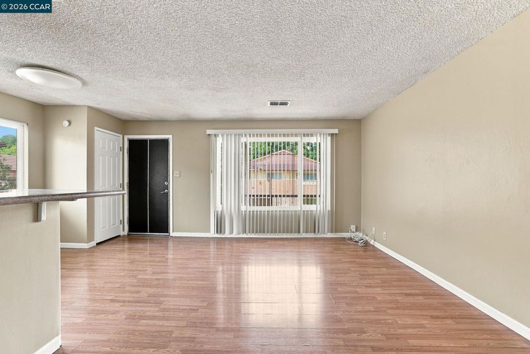
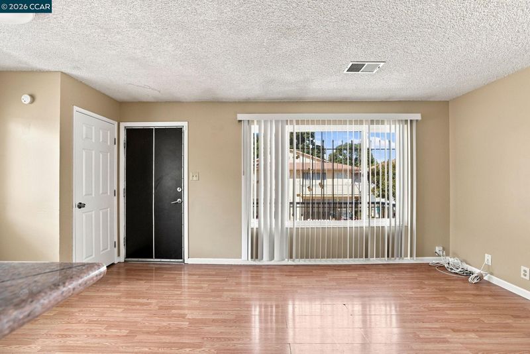
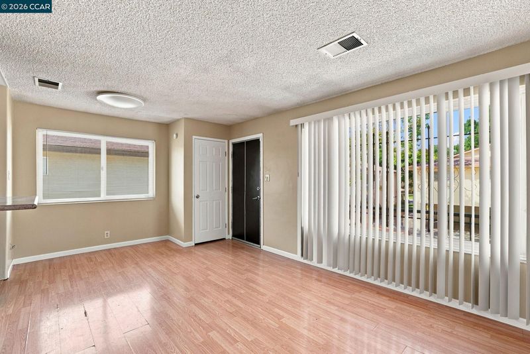
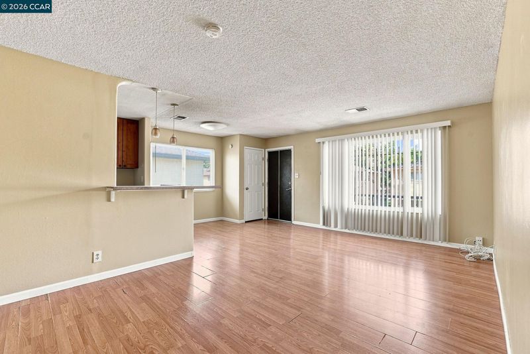
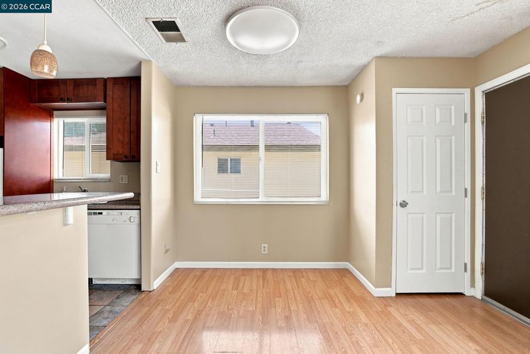
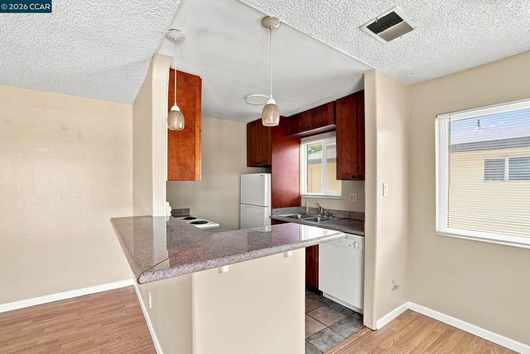
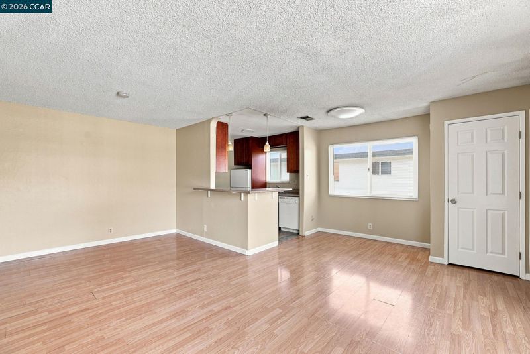
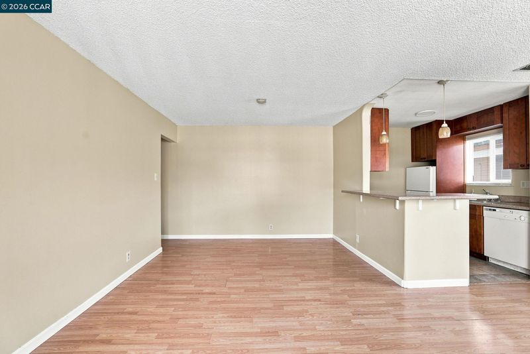
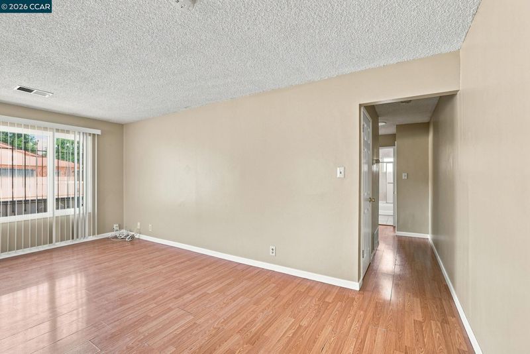
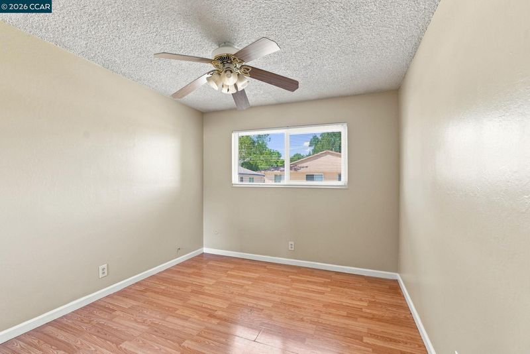
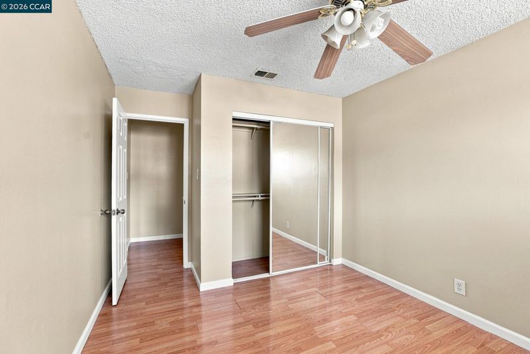
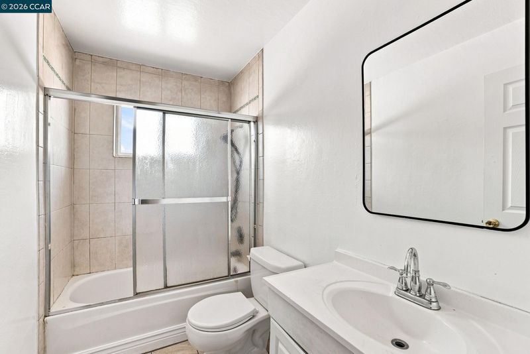
Conveniently Located and Full of Possibilities! This charming unit offers comfortable living - just a short stroll from the community pool and nearby shopping. The well-appointed kitchen features elegant granite countertops, while the bathroom offers a stylish tile-wall enclosure. A dedicated storage locker in the garage provides valuable additional storage, and a shared laundry facility conveniently serves the four-unit building. Enjoy the ease of having water, sewer, and trash service included in the HOA fee, along with an exceptional location close to public transportation and major amenities. With convenient access to Highway 4 and the Antioch BART extension, you'll also be minutes from the fairgrounds, scenic walking and hiking trails, boating, fishing, and a wide variety of shopping and everyday conveniences. A wonderful opportunity to enjoy comfortable living in a convenient location with recreation, transportation, and amenities all close at hand!

- Current Status
- New
- Original Price
- $138,000
- List Price
- $138,000
- On Market Date
- Sep 10, 2026
- Property Type
- Condominium
- D/N/S
- Contra Loma Ests
- Zip Code
- 94509
- MLS ID
- 41147834
- APN
- 0743420523
- Year Built
- 1969
- Stories in Building
- 1
- Possession
- Close Of Escrow
- Data Source
- MAXEBRDI
- Origin MLS System
- CONTRA COSTA
Antioch High School
Public 9-12 Secondary
Students: 2061 Distance: 0.3mi
Marsh Elementary School
Public K-5 Elementary
Students: 615 Distance: 0.4mi
Bridges School
Public 7-12 Opportunity Community
Students: 6 Distance: 0.5mi
Live Oak High (Continuation) School
Public 10-12 Continuation
Students: 152 Distance: 0.5mi
Antioch Charter Academy Ii
Charter K-8 Elementary
Students: 202 Distance: 0.6mi
Fremont Elementary School
Public K-5 Elementary
Students: 481 Distance: 0.6mi
- Bed
- 2
- Bath
- 1
- Parking
- 1
- Garage, Assigned, Space Per Unit - 1, Below Building Parking
- SQ FT
- 925
- SQ FT Source
- Public Records
- Pool Info
- In Ground, Community
- Kitchen
- Dishwasher, Electric Range, Microwave, Refrigerator, 220 Volt Outlet, Stone Counters, Electric Range/Cooktop, Disposal
- Cooling
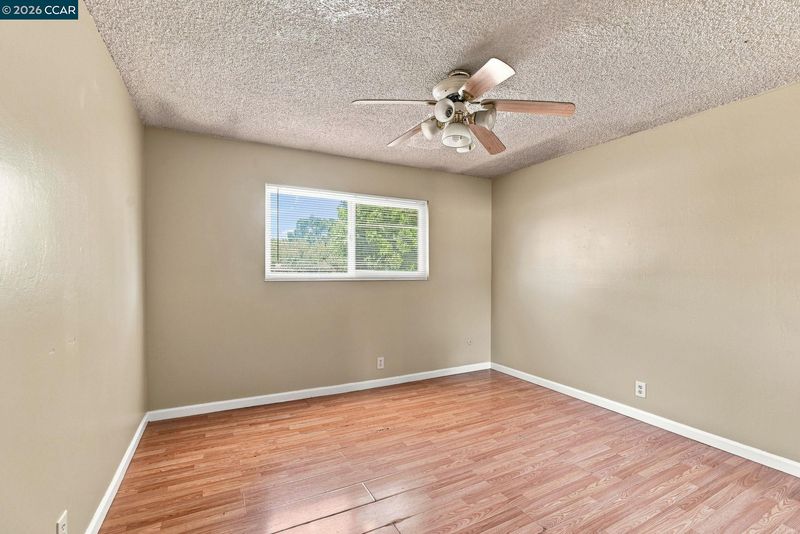
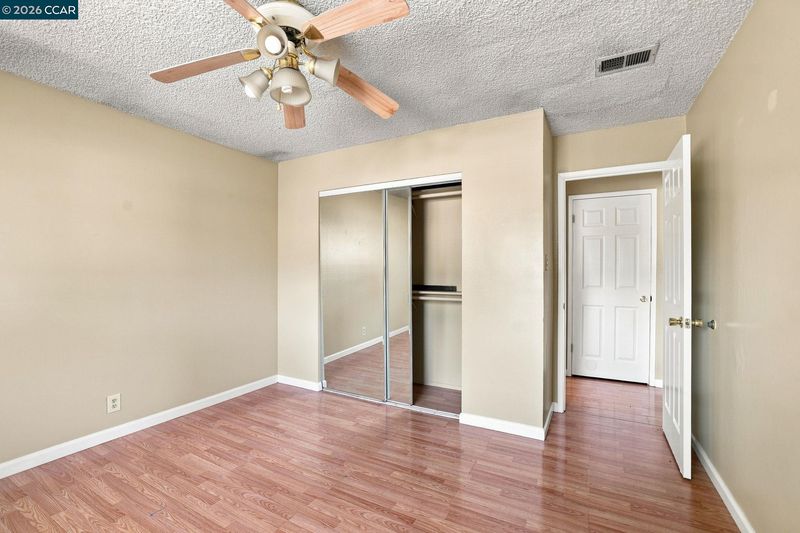
- Ceiling Fan(s), Central Air
- Disclosures
- Nat Hazard Disclosure
- Entry Level
- 2
- Exterior Details
- No Yard
- Flooring
- Laminate, Linoleum, Tile
- Foundation
- Fire Place
- None
- Heating
- Forced Air
- Laundry
- Common Area, Coin Operated
- Main Level
- None
- Possession
- Close Of Escrow
- Architectural Style
- Contemporary
- Construction Status
- Existing
- Additional Miscellaneous Features
- No Yard
- Location
- Zero Lot Line
- Roof
- Unknown
- Water and Sewer
- Public
- Fee
- $622
MLS and other Information regarding properties for sale as shown in Theo have been obtained from various sources such as sellers, public records, agents and other third parties. This information may relate to the condition of the property, permitted or unpermitted uses, zoning, square footage, lot size/acreage or other matters affecting value or desirability. Unless otherwise indicated in writing, neither brokers, agents nor Theo have verified, or will verify, such information. If any such information is important to buyer in determining whether to buy, the price to pay or intended use of the property, buyer is urged to conduct their own investigation with qualified professionals, satisfy themselves with respect to that information, and to rely solely on the results of that investigation.
School data provided by GreatSchools. School service boundaries are intended to be used as reference only. To verify enrollment eligibility for a property, contact the school directly.