

$859,000
1,233
SQ FT
$697
SQ/FT
2875 Tradewind Dr
@ 5th Street - Alameda Landing, Alameda

- 2 Bed
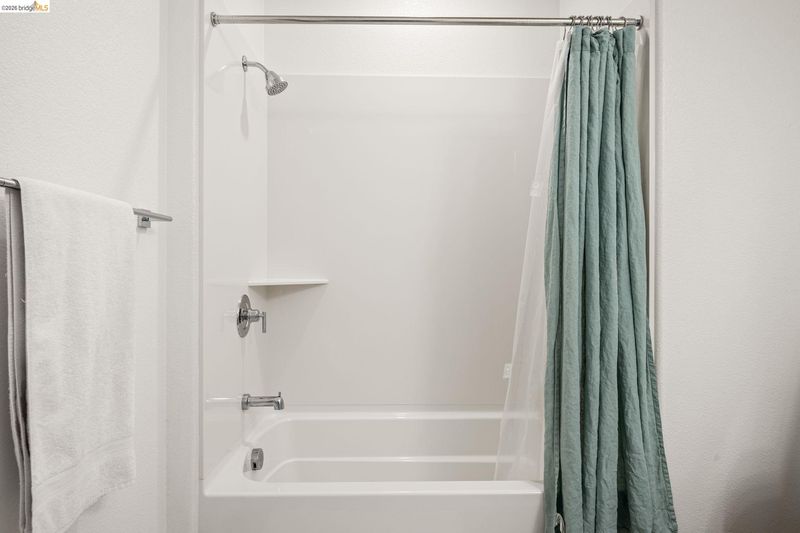
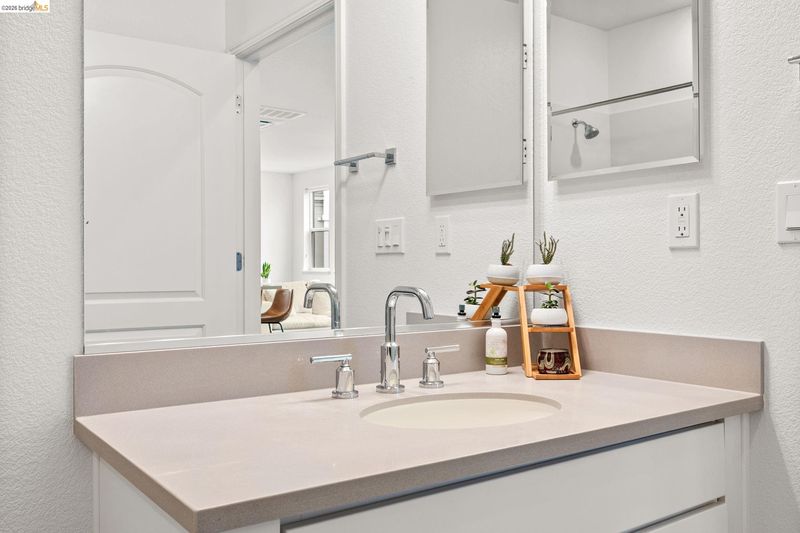
- 2 Bath
- 1 Park
- 1,233 sqft
- Alameda
-

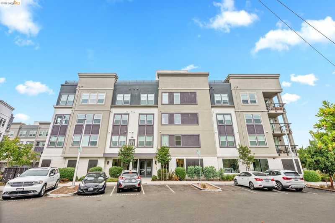
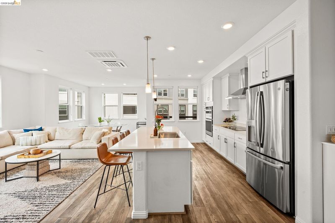
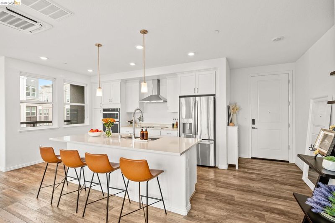
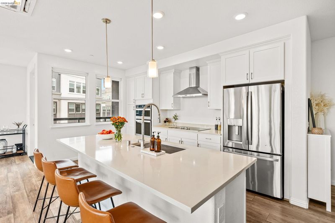
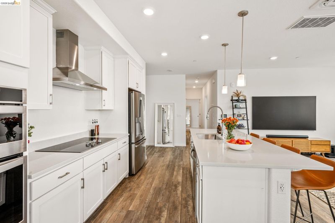
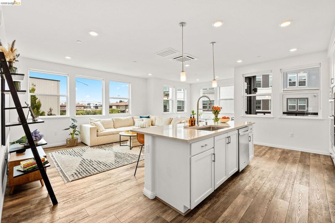
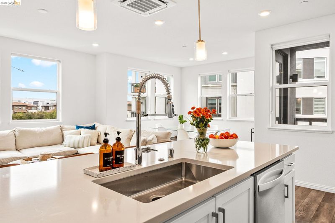
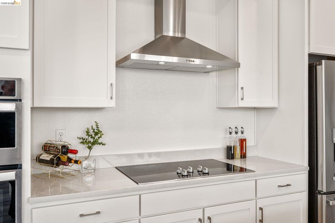
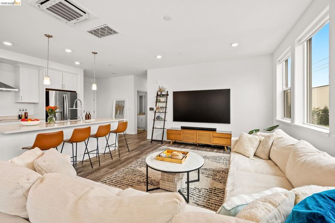
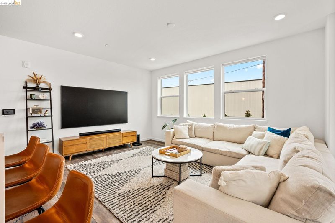
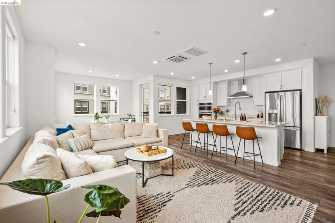
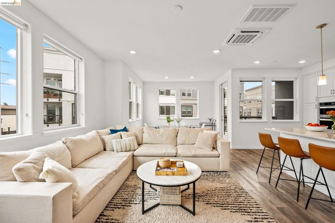
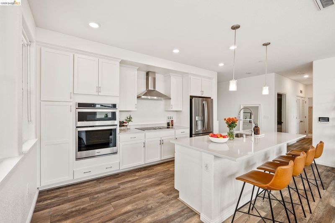
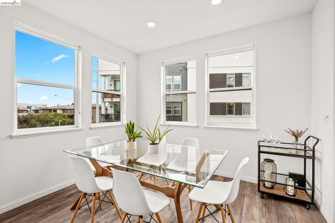
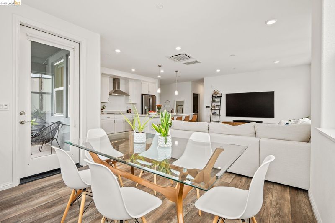
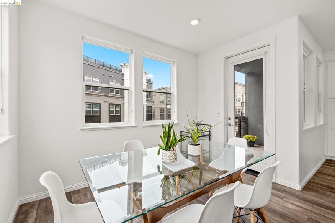
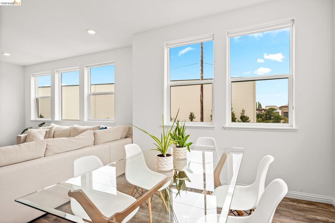
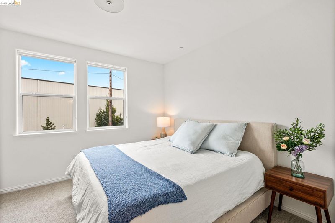
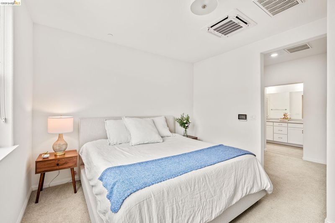
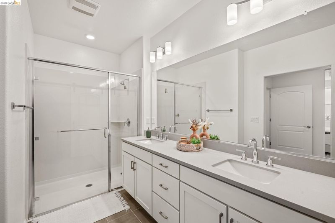
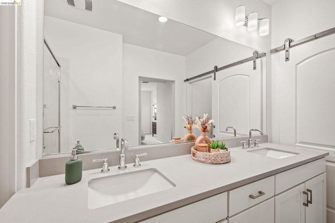
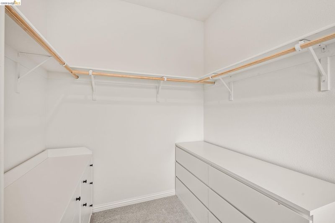
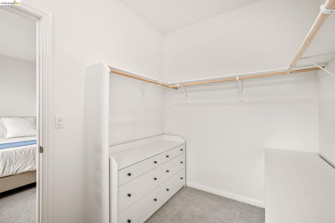
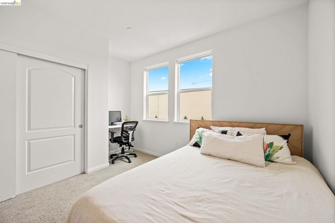
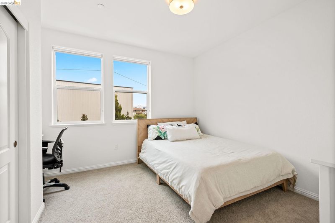
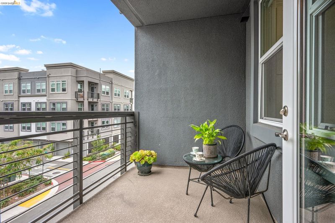
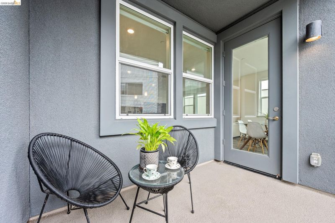
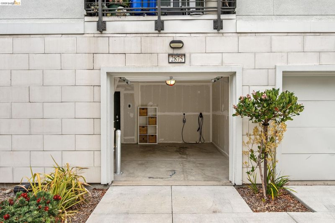
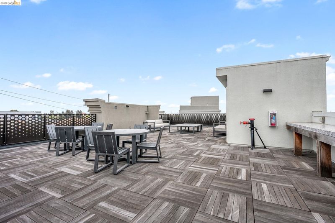
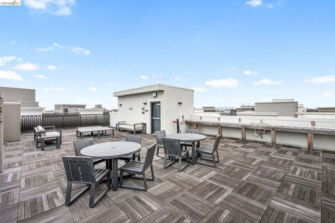
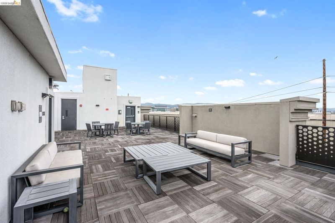
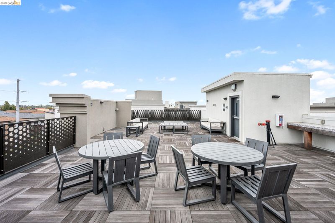
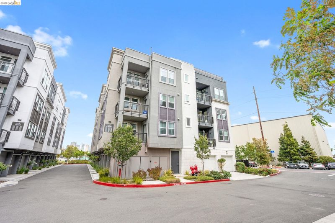
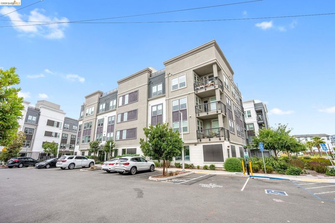
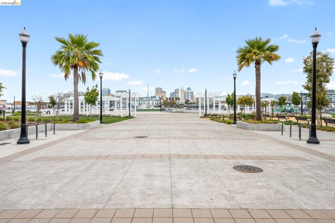
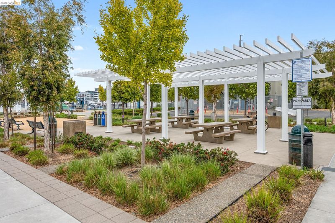
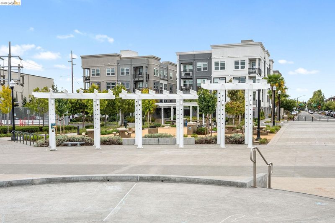
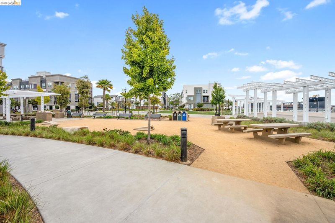
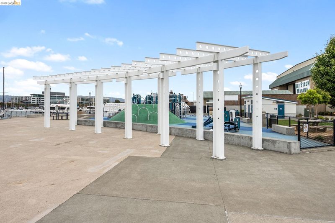
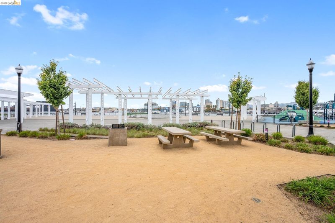
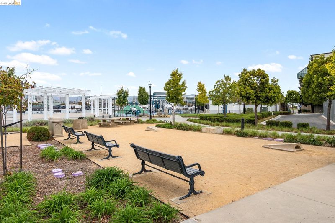
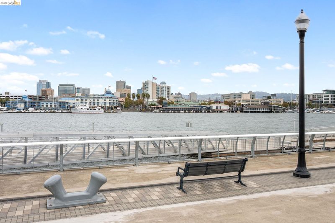
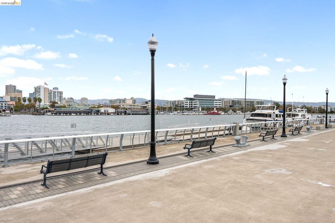
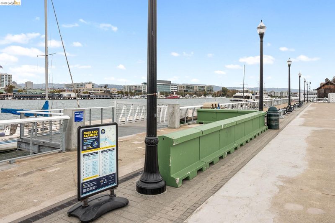
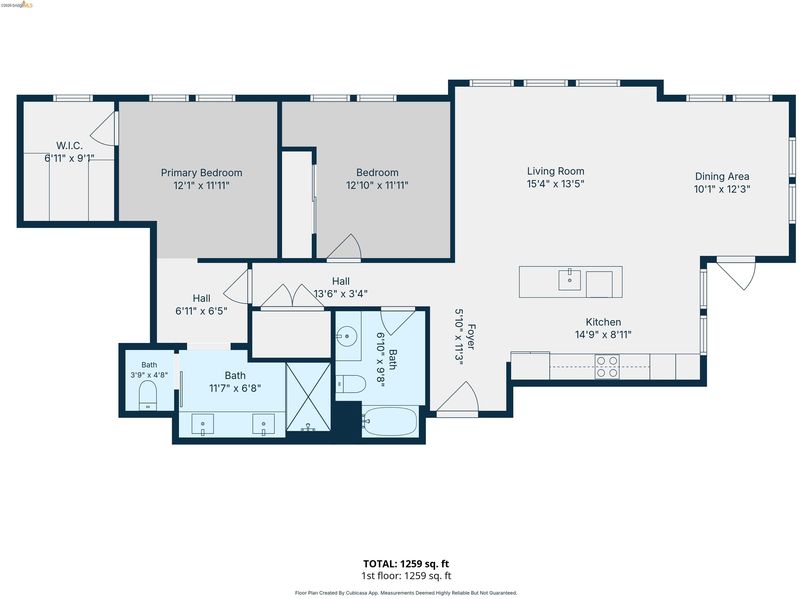
Experienced the perfect blend of modern luxury, urban convenience, and Island charm in this stunning 2-bedroom, 2-bath contemporary condo in highly desirable, master-planned Bay 37 Community at Alameda Landing just steps from the waterfront. Step inside to an expansive sun-drenched open floor plan featuring soaring ceiling, premium floorings, and sleek finishes throughout. The Chef's kitchen is complete with high-end appliances and an appreciable center island perfect for casual dining or entertaining. The spacious living area flows seamlessly out to your own private balcony for morning coffee, evening relaxation or fresh coastal air. The private primary suite w/walk-in closet and en-suite bathroom serves a tranquil retreat and 2nd bedroom is equally spacious. This rare-gem property features fully owned solar panels to dramatically slash your energy bills and offers desirable amenities including a private garage equipped with a dedicated EV charging station, dedicated bike storage, and panoramic rooftop views. Location is everything! At Alameda Landing, you are just steps away from the Alameda Shopping Center featuring Target, Safeway, and an array of dining options. Commuting is a breeze with easy access to nearby ferry terminal for a ride to San Francisco, complimentary neighborhood shuttle to BART. Enjoy nearby waterfront trails, parks, and the vibrant local breweries and spirits at Spirits Alley. Don't miss the opportunity to own in one of the East Bay's most vibrant and connected coastal hubs!

- Current Status
- Active
- Original Price
- $859,000
- List Price
- $859,000
- On Market Date
- Sep 2, 2026
- Property Type
- Condominium
- D/N/S
- Alameda Landing
- Zip Code
- 94501
- MLS ID
- 41146954
- APN
- 74138063
- Year Built
- 2022
- Stories in Building
- 1
- Possession
- Close Of Escrow
- Data Source
- MAXEBRDI
- Origin MLS System
- Bridge AOR
Island High (Continuation) School
Public 9-12 Continuation
Students: 173 Distance: 0.5mi
Peter Pan Academy
Private K-3 Elementary, Coed
Students: NA Distance: 0.5mi
Civicorps Corpsmember Academy
Charter 9-12 High
Students: 60 Distance: 0.7mi
Lamb-O Academy
Private 4-12 Religious, Coed
Students: 12 Distance: 0.7mi
Ruby Bridges Elementary School
Public K-5 Elementary
Students: 484 Distance: 0.7mi
Alameda Science And Technology Institute
Public 9-12 Alternative, Coed
Students: 192 Distance: 0.8mi
- Bed
- 2
- Bath
- 2
- Parking
- 1
- Detached, Int Access From Garage, Garage Door Opener
- SQ FT
- 1,233
- SQ FT Source
- Public Records
- Pool Info
- None
- Kitchen
- Dishwasher, Electric Range, Plumbed For Ice Maker, Microwave, Oven, Self Cleaning Oven, Electric Water Heater, 220 Volt Outlet, Breakfast Bar, Breakfast Nook, Counter - Solid Surface, Stone Counters, Electric Range/Cooktop, Disposal, Ice Maker Hookup, Oven Built-in, Self-Cleaning Oven
- Cooling
- Central Air
- Disclosures
- Other - Call/See Agent
- Entry Level
- 3
- Flooring
- Tile, Vinyl, Carpet
- Foundation
- Fire Place
- None
- Heating
- Electric, Zoned
- Laundry
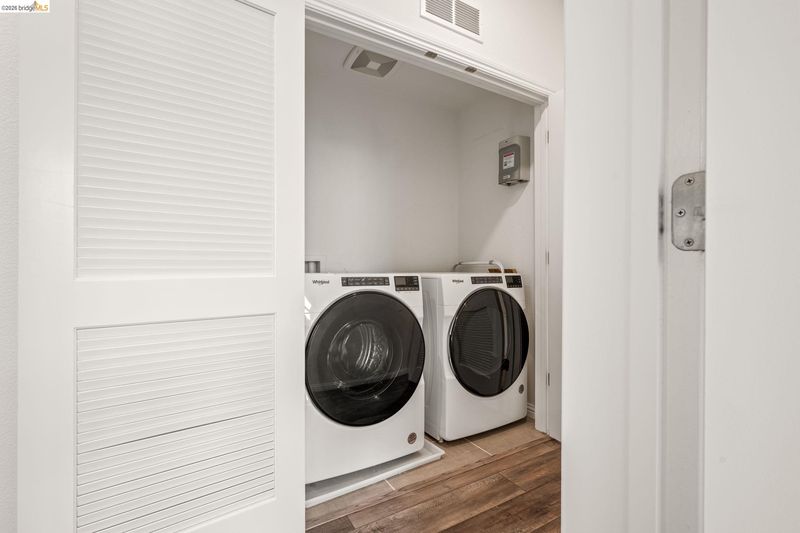
- Dryer, Laundry Closet, Washer
- Main Level
- 2 Bedrooms, 2 Baths
- Possession
- Close Of Escrow
- Architectural Style
- Contemporary
- Construction Status
- Existing
- Roof
- Unknown
- Water and Sewer
- Public
- Fee
- $598
MLS and other Information regarding properties for sale as shown in Theo have been obtained from various sources such as sellers, public records, agents and other third parties. This information may relate to the condition of the property, permitted or unpermitted uses, zoning, square footage, lot size/acreage or other matters affecting value or desirability. Unless otherwise indicated in writing, neither brokers, agents nor Theo have verified, or will verify, such information. If any such information is important to buyer in determining whether to buy, the price to pay or intended use of the property, buyer is urged to conduct their own investigation with qualified professionals, satisfy themselves with respect to that information, and to rely solely on the results of that investigation.
School data provided by GreatSchools. School service boundaries are intended to be used as reference only. To verify enrollment eligibility for a property, contact the school directly.