

$1,475,000
2,112
SQ FT
$698
SQ/FT
702 San Gabriel Avenue
@ San Vincente Drive - 1 - Morgan Hill / Gilroy / San Martin, Morgan Hill

- 4 Bed
- 3 (2/1) Bath
- 4 Park
- 2,112 sqft
- Morgan Hill
-

-
Sat Sep 12, 1:00 pm - 4:00 pm
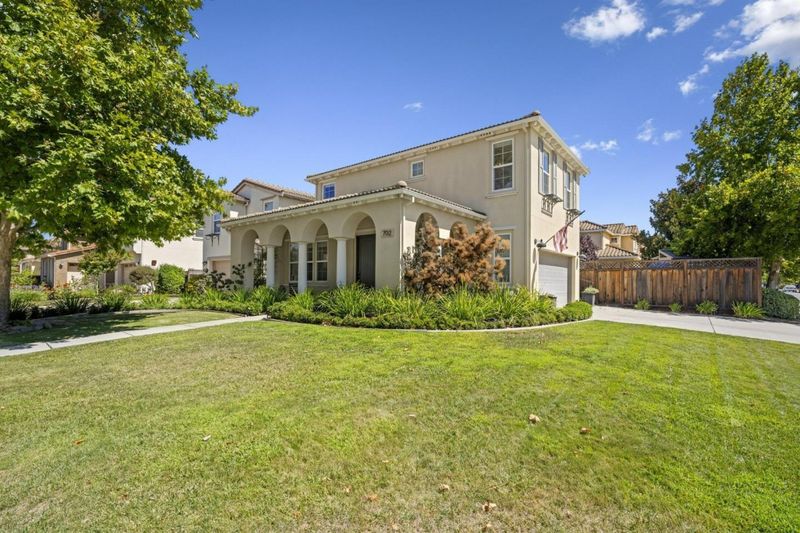
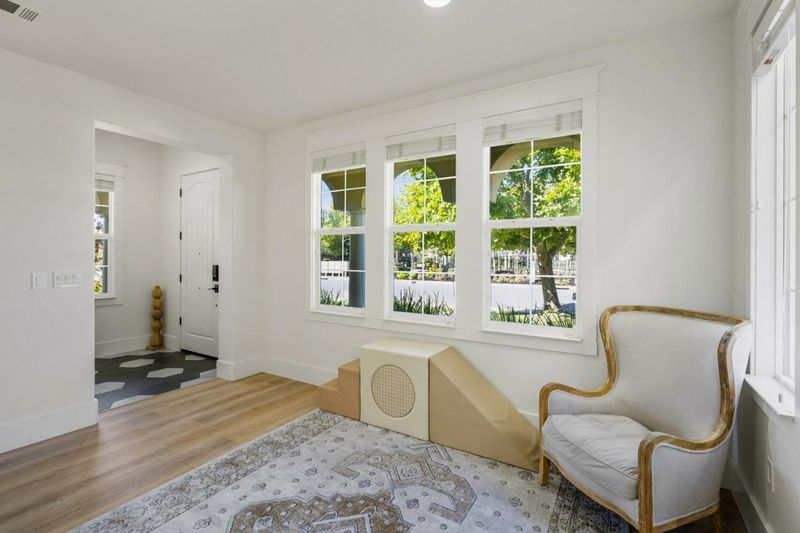
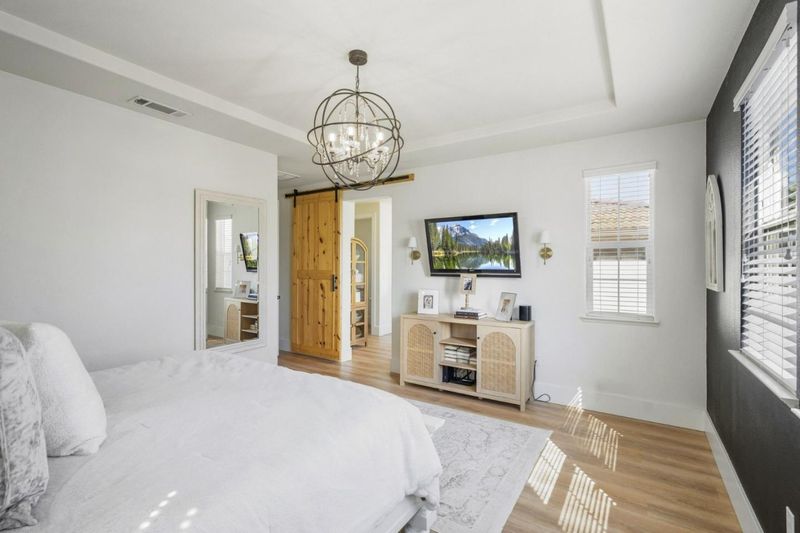
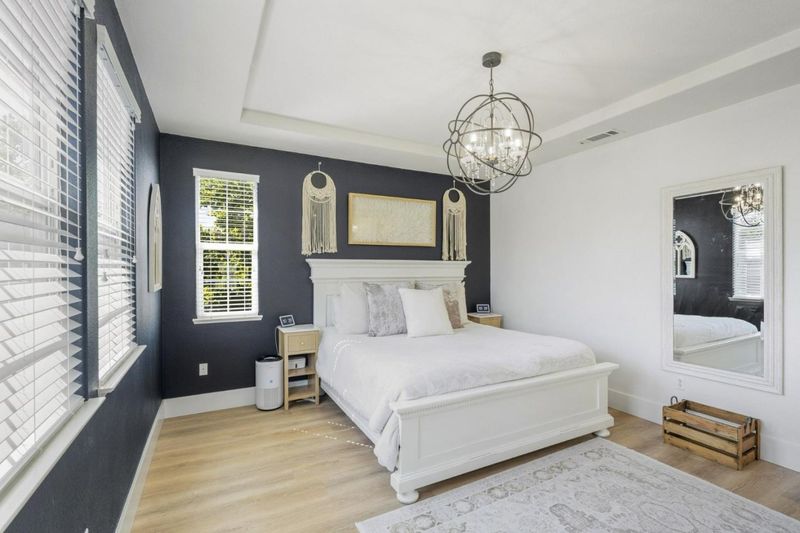
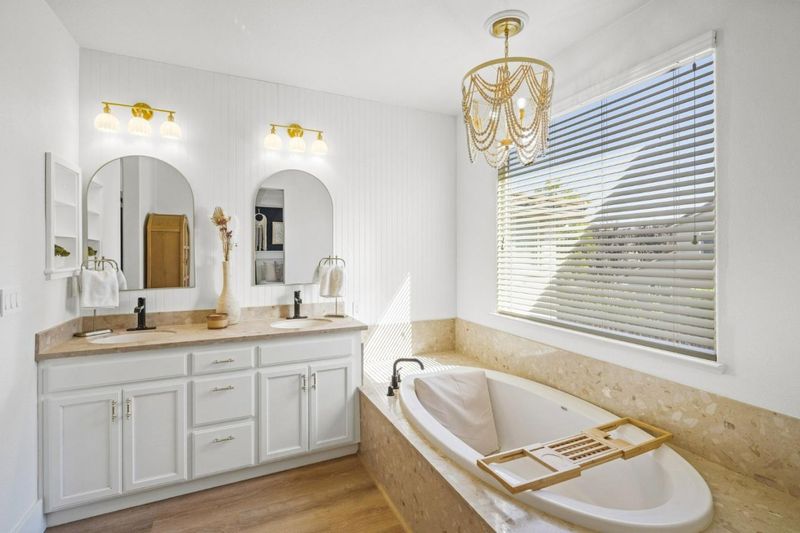
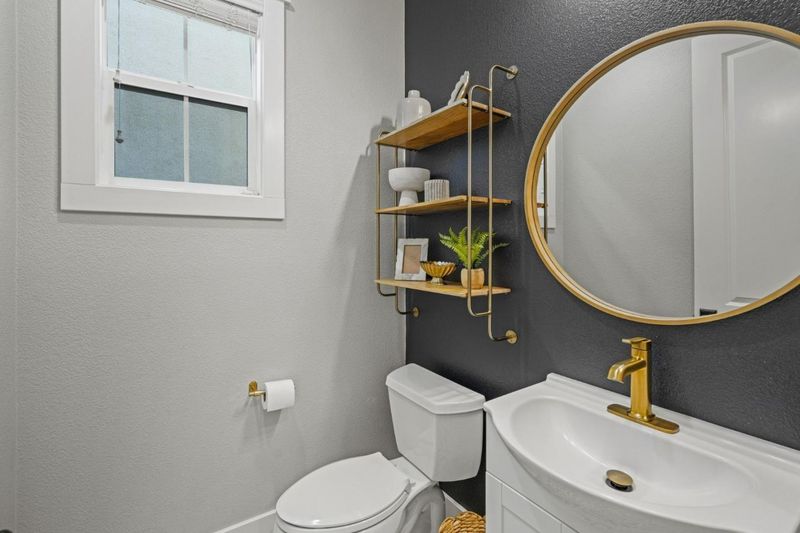
This Mediterranean-style residence has been fully reimagined and shows like a high-end model home.
-
Sun Sep 13, 1:00 pm - 4:00 pm
This Mediterranean-style residence has been fully reimagined and shows like a high-end model home.
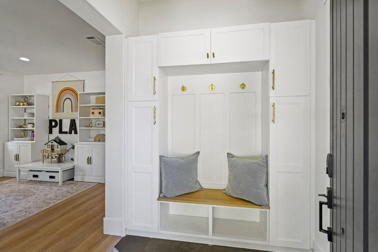
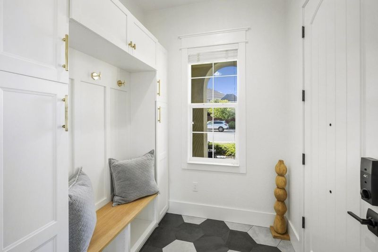
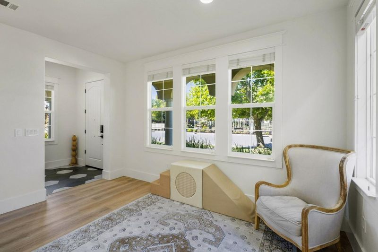
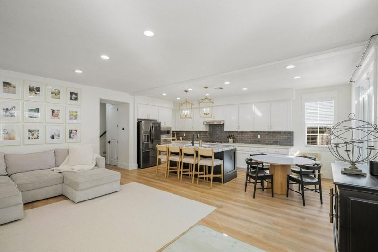
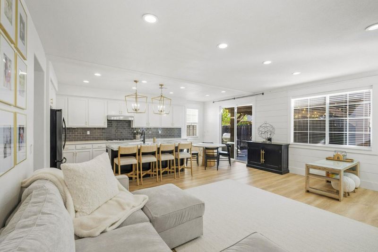
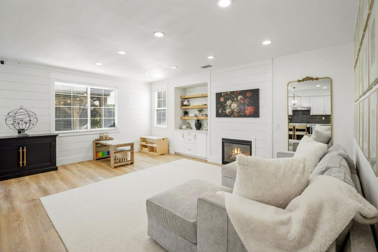
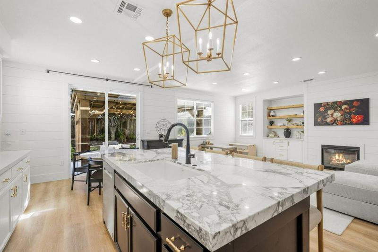
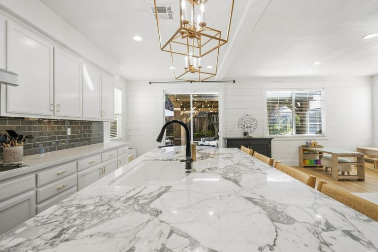
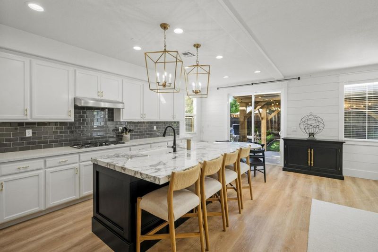
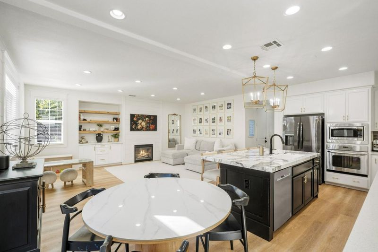
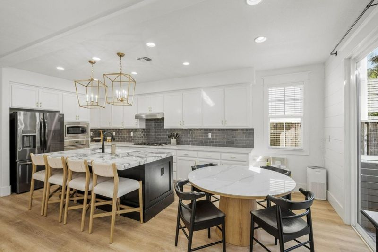
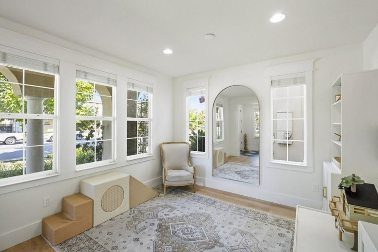
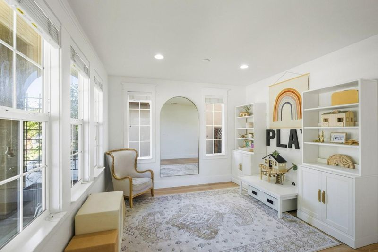
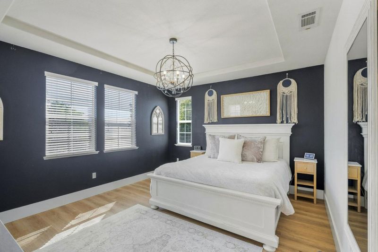
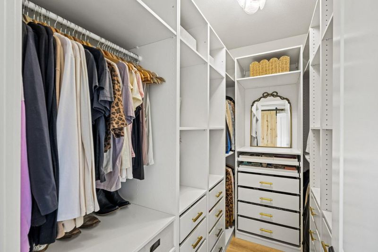
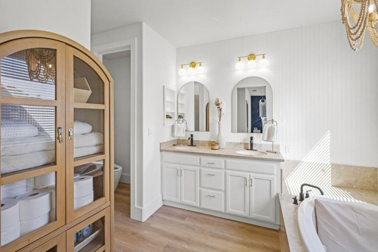
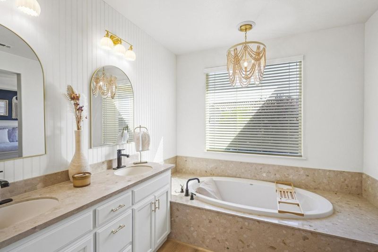
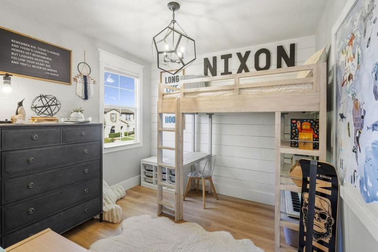
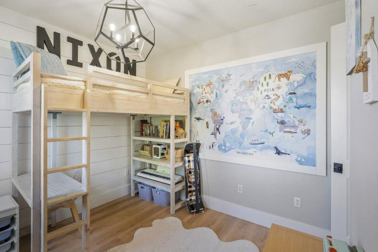
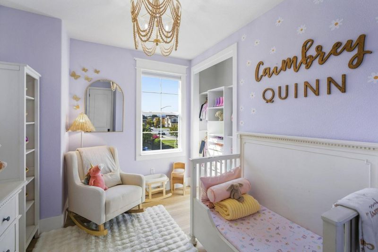
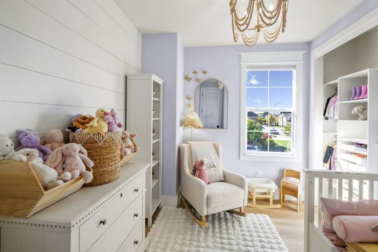
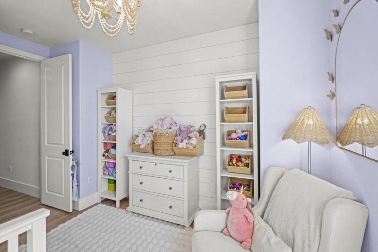
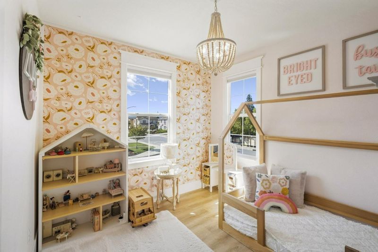
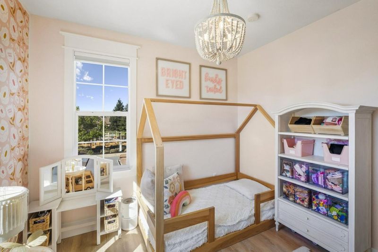
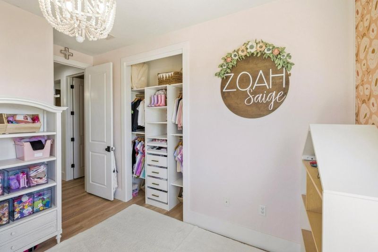
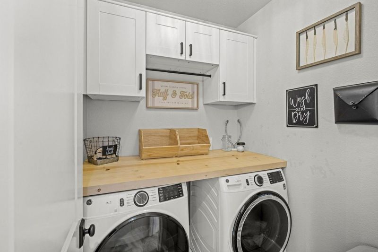
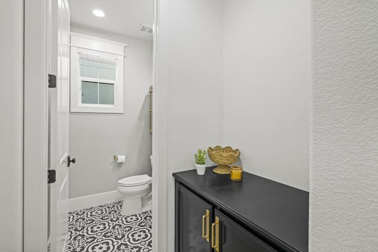
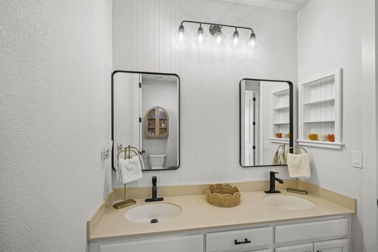
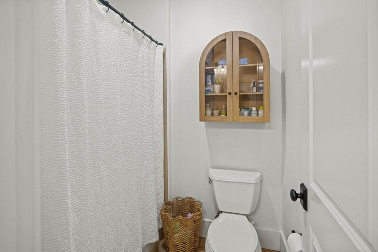
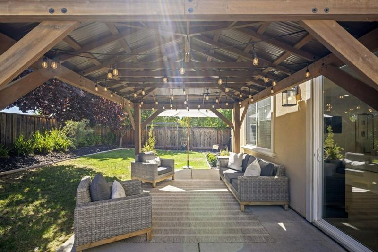
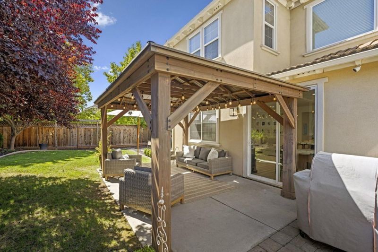
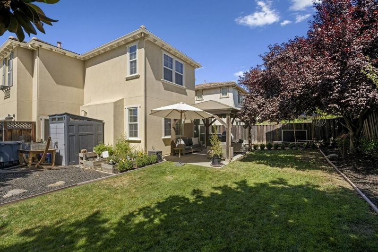
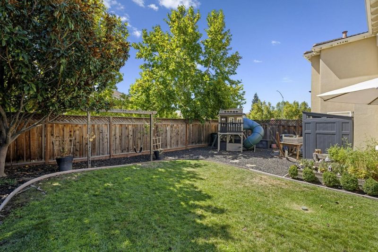
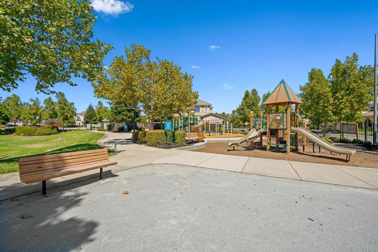
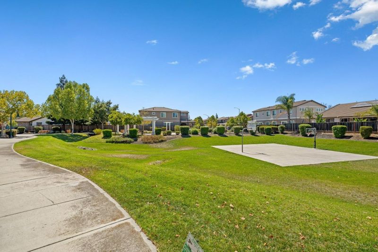
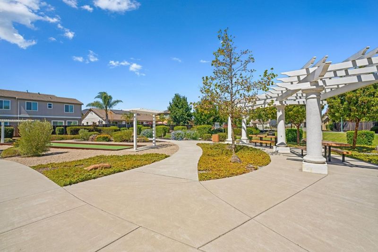
Impeccable from the moment you step inside this Mediterranean-style residence has been completely reimagined and shows like a high-end model home. The updated kitchen pairs marble and quartz countertops with a designer tile backsplash and stainless steel appliances. Custom shiplap detailing carries through the home, complemented by decorative window casings, custom built-ins, and designer lighting fixtures at every turn. Three bedrooms feature striking custom wallpaper, and every closet has been professionally designed and fitted. Four bedrooms, two and a half baths, separate living and family rooms, upstairs laundry, and 2,112 square feet of beautifully finished space on a manicured 6,662 square foot corner lot. Outside, a new arbor strung with bistro lights anchors the wrap-around backyard built for entertaining, and just as inviting for a quiet evening among mature rose bushes and perfectly sized garden beds. Directly across from one of Morgan Hill's finest parks, minutes to downtown dining and shopping, the South County wine trail, and convenient freeway access.

- Days on Market
- 2 days
- Current Status
- Active
- Original Price
- $1,475,000
- List Price
- $1,475,000
- On Market Date
- Sep 10, 2026
- Property Type
- Single Family Home
- Area
- 1 - Morgan Hill / Gilroy / San Martin
- Zip Code
- 95037
- MLS ID
- ML82059850
- APN
- 817-76-008
- Year Built
- 2010
- Stories in Building
- 2
- Possession
- Unavailable
- Data Source
- MLSL
- Origin MLS System
- MLSListings, Inc.
Barrett Elementary School
Public K-5 Elementary
Students: 419 Distance: 0.2mi
Tutor Time
Private PK-6
Students: NA Distance: 0.4mi
Voices College-Bound Language Academy At Morgan Hill
Charter K-8
Students: 247 Distance: 0.7mi
Nordstrom Elementary School
Public K-5 Elementary
Students: 614 Distance: 0.9mi
Oakwood School
Private PK-12 Elementary, Nonprofit
Students: 400 Distance: 1.3mi
Almaden Valley Christian
Private K-12 Special Education Program, Religious, Coed
Students: 71 Distance: 1.4mi
- Bed
- 4
- Bath
- 3 (2/1)
- Double Sinks, Granite, Shower and Tub, Solid Surface, Tile, Tub
- Parking
- 4
- Attached Garage, Gate / Door Opener
- SQ FT
- 2,112
- SQ FT Source
- Unavailable
- Lot SQ FT
- 6,662.0
- Lot Acres
- 0.152938 Acres
- Kitchen
- 220 Volt Outlet, Cooktop - Gas, Countertop - Marble, Countertop - Quartz, Dishwasher, Exhaust Fan, Garbage Disposal, Hood Over Range, Hookups - Gas, Hookups - Ice Maker, Island with Sink, Oven - Built-In, Oven - Gas, Oven - Self Cleaning, Refrigerator
- Cooling
- Central AC, Multi-Zone, Ceiling Fan
- Dining Room
- Breakfast Bar, Dining Area in Family Room
- Disclosures
- Natural Hazard Disclosure
- Family Room
- Kitchen / Family Room Combo
- Flooring
- Carpet, Tile, Vinyl / Linoleum
- Foundation
- Concrete Slab
- Fire Place
- Family Room, Gas Burning
- Heating
- Heating - 2+ Zones, Central Forced Air - Gas, Fireplace
- Laundry
- Gas Hookup, Washer, Upper Floor, Dryer
- Views
- Mountains, Park
- Architectural Style
- Mediterranean
- * Fee
- $115
- Name
- Lone Oak Farms
- *Fee includes
- Management Fee, Insurance - Common Area, and Maintenance - Common Area
MLS and other Information regarding properties for sale as shown in Theo have been obtained from various sources such as sellers, public records, agents and other third parties. This information may relate to the condition of the property, permitted or unpermitted uses, zoning, square footage, lot size/acreage or other matters affecting value or desirability. Unless otherwise indicated in writing, neither brokers, agents nor Theo have verified, or will verify, such information. If any such information is important to buyer in determining whether to buy, the price to pay or intended use of the property, buyer is urged to conduct their own investigation with qualified professionals, satisfy themselves with respect to that information, and to rely solely on the results of that investigation.
School data provided by GreatSchools. School service boundaries are intended to be used as reference only. To verify enrollment eligibility for a property, contact the school directly.