

$899,900
1,882
SQ FT
$478
SQ/FT
2351 Desert Palm Court
@ Red Oak - Santa Rosa-Northwest, Santa Rosa

- 3 Bed
- 2 Bath
- 2 Park
- 1,882 sqft
- Santa Rosa
-

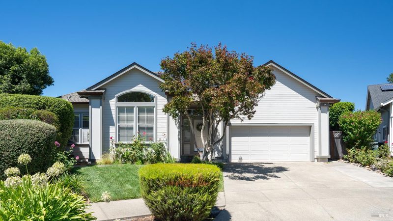
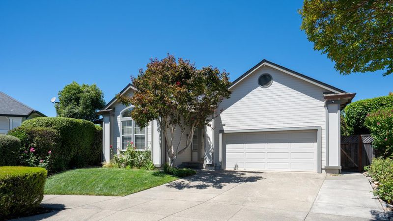
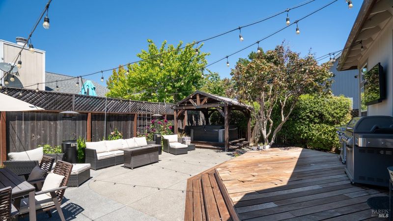
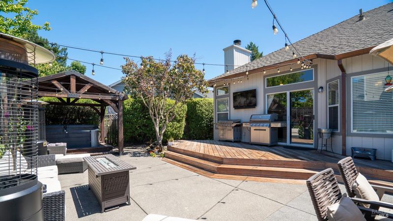
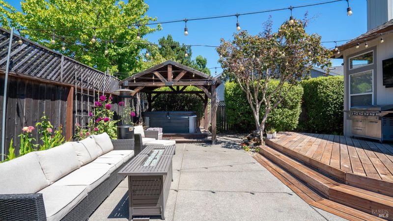
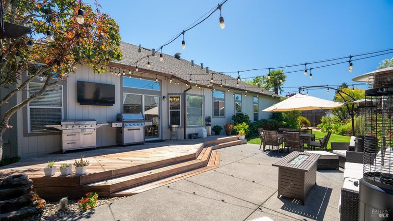
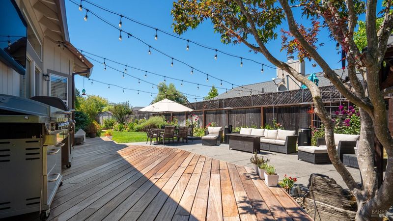
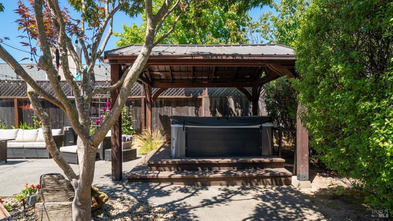
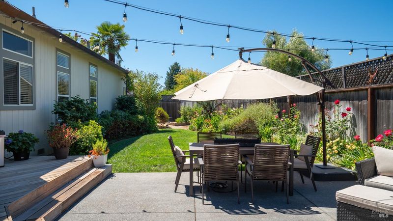
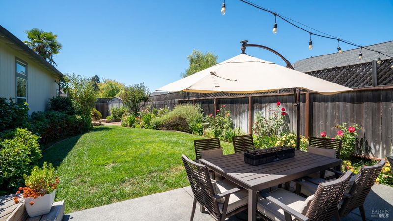
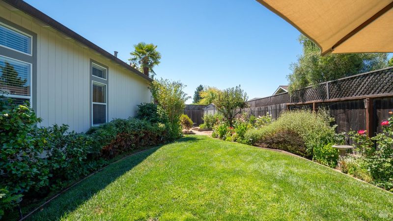
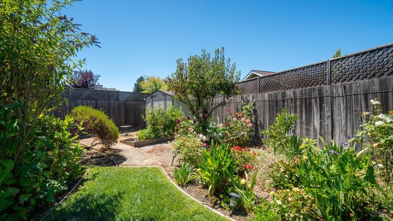
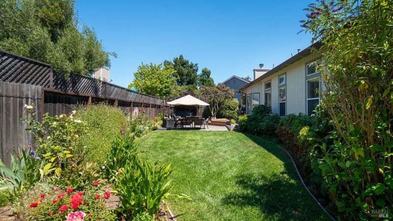
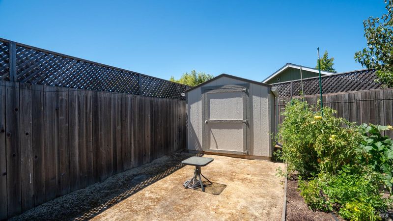
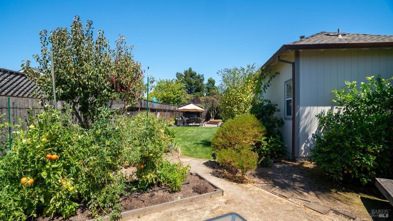
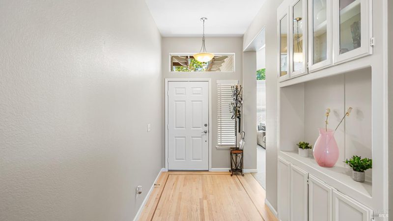
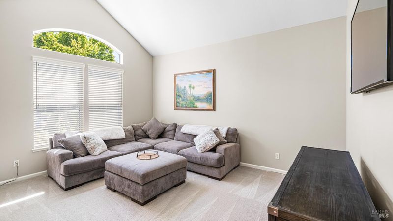
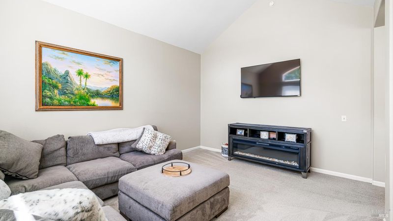
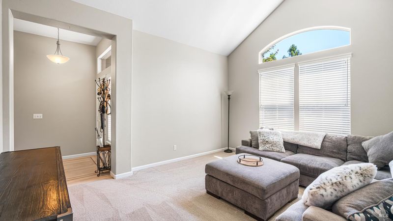
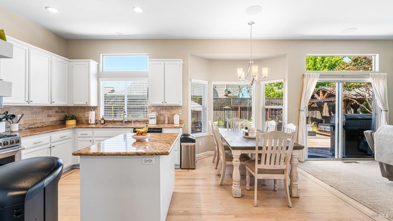
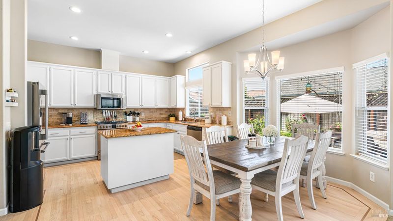
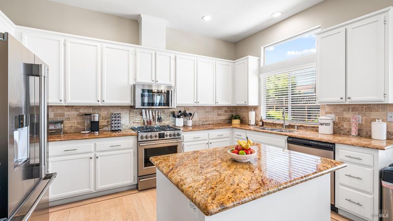
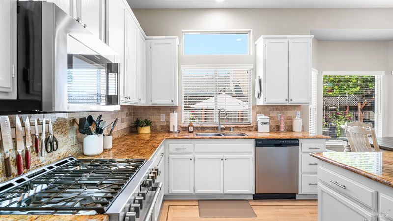
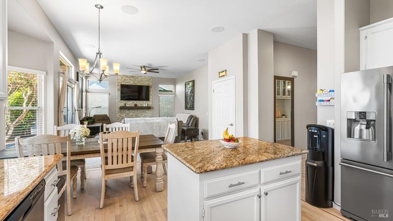
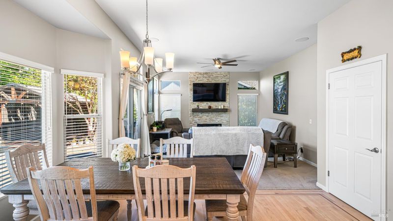
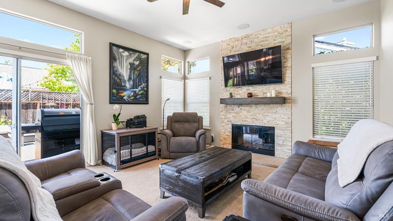
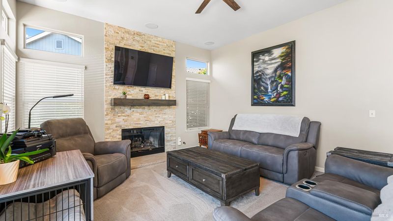
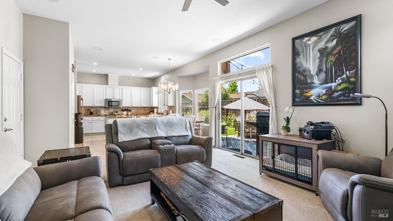
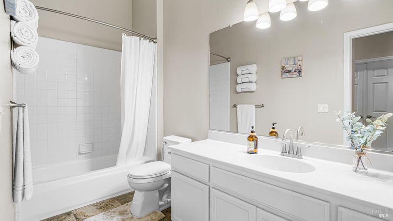
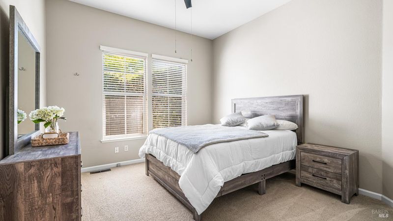
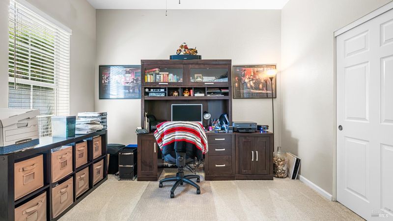
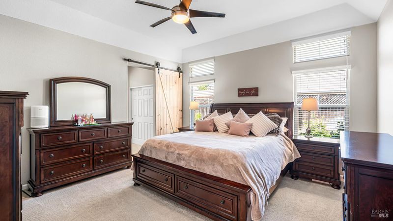
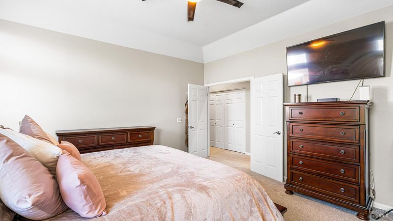
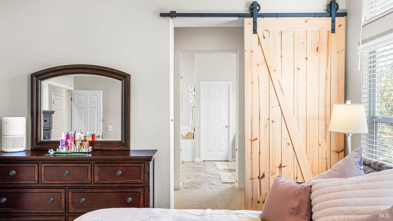
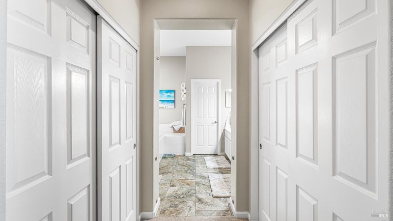
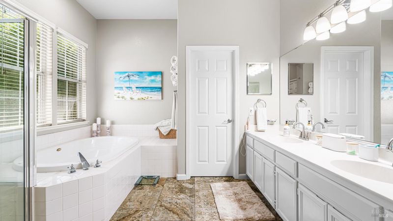
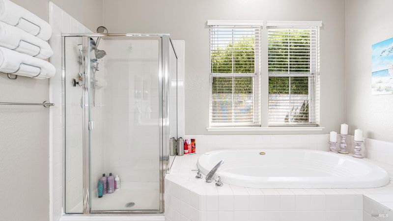
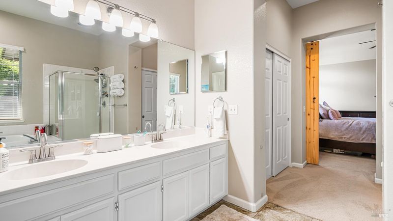
Welcome to this beautifully maintained home in a highly desirable neighborhood, featuring impressive 10' soaring ceilings throughout. Enjoy peace of mind with a new 50-year roof, lifetime copper gutter system, and paid solar for energy efficiency. The open-concept floor plan offers seamless flow, perfect for both everyday living and entertaining, while a separate formal living room provides additional space for hosting or quiet relaxation. The spacious kitchen is a true centerpiece, featuring granite countertops, a large island, and plenty of room for casual dining. The inviting living room includes a cozy gas fireplace and direct access to the backyard. Step outside to your private retreat ideal for relaxing or hosting gatherings with space for BBQs with New high end IPE Brazilian Walnut hardwood deck replaced 2 years ago and a hot tub under a charming gazebo. The low-maintenance, beautifully manicured yard makes outdoor living easy and enjoyable. The generous primary suite offers a peaceful escape with a spacious en-suite bathroom, walk-in shower, and large walk-in closet. Conveniently located near freeway access, this move-in ready home combines comfort, style, and practicality offering a touch of luxury at an affordable price. Clear pest report

- Days on Market
- 2 days
- Current Status
- Active
- Original Price
- $899,900
- List Price
- $899,900
- On Market Date
- Sep 10, 2026
- Property Type
- Single Family Residence
- Area
- Santa Rosa-Northwest
- Zip Code
- 95403
- MLS ID
- 326064746
- APN
- 034-580-017-000
- Year Built
- 1991
- Stories in Building
- Unavailable
- Possession
- Close Of Escrow
- Data Source
- BAREIS
- Origin MLS System
Mulberry Farm
Private 1-8
Students: 13 Distance: 0.5mi
Northwest Prep at Piner-Olivet School
Charter 7-12 Secondary
Students: 117 Distance: 0.5mi
Village Charter School
Charter K-8 Elementary
Students: 103 Distance: 0.5mi
Piner High School
Public 9-12 Secondary
Students: 1388 Distance: 0.7mi
Jack London Elementary School
Public K-6 Elementary
Students: 279 Distance: 0.7mi
Paideia Educational Heritage
Private PK-12 Combined Elementary And Secondary, Religious, Nonprofit
Students: 10 Distance: 0.8mi
- Bed
- 3
- Bath
- 2
- Parking
- 2
- Attached, Garage Door Opener, Garage Facing Front
- SQ FT
- 1,882
- SQ FT Source
- Assessor Auto-Fill
- Lot SQ FT
- 7,436.0
- Lot Acres
- 0.1707 Acres
- Kitchen
- Breakfast Area, Granite Counter, Island, Pantry Closet
- Cooling
- Central
- Fire Place
- Family Room
- Heating
- Central, Fireplace(s)
- Laundry
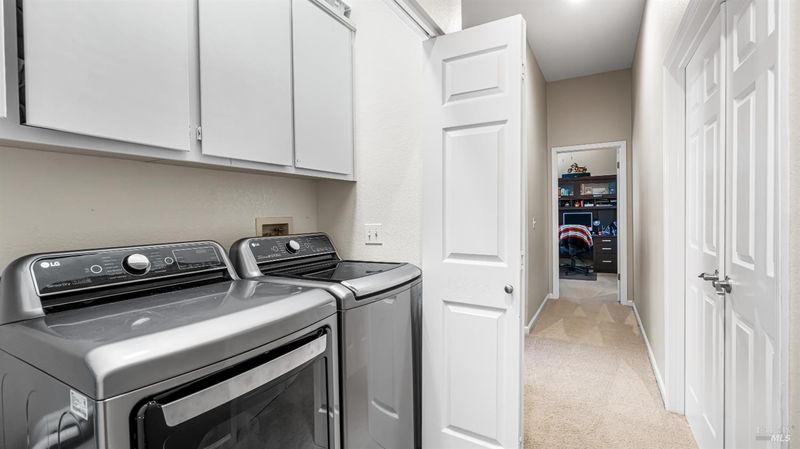
- Inside Area, Laundry Closet
- Main Level
- Street Entrance
- Possession
- Close Of Escrow
- Basement
- None
- Fee
- $0
MLS and other Information regarding properties for sale as shown in Theo have been obtained from various sources such as sellers, public records, agents and other third parties. This information may relate to the condition of the property, permitted or unpermitted uses, zoning, square footage, lot size/acreage or other matters affecting value or desirability. Unless otherwise indicated in writing, neither brokers, agents nor Theo have verified, or will verify, such information. If any such information is important to buyer in determining whether to buy, the price to pay or intended use of the property, buyer is urged to conduct their own investigation with qualified professionals, satisfy themselves with respect to that information, and to rely solely on the results of that investigation.
School data provided by GreatSchools. School service boundaries are intended to be used as reference only. To verify enrollment eligibility for a property, contact the school directly.