

$575,000
1,702
SQ FT
$338
SQ/FT
1548 Freed Cir
@ E. Leland - Rockridge, Pittsburg

- 4 Bed
- 2.5 (2/1) Bath
- 3 Park
- 1,702 sqft
- Pittsburg
-

-
Sun Sep 13, 1:00 pm - 4:00 pm
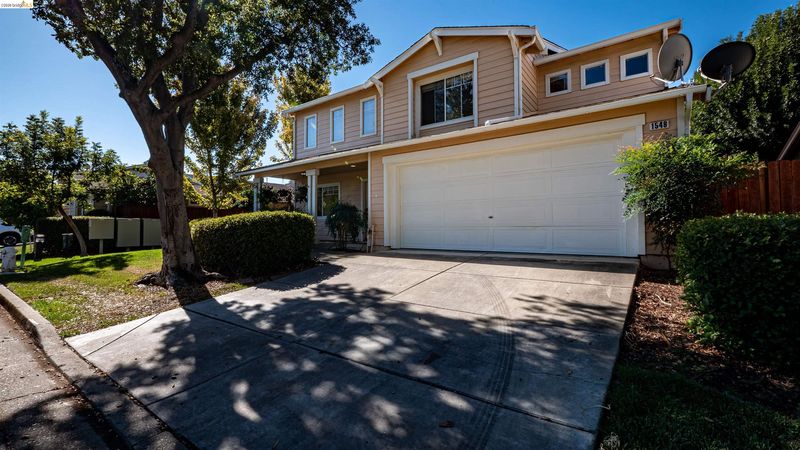
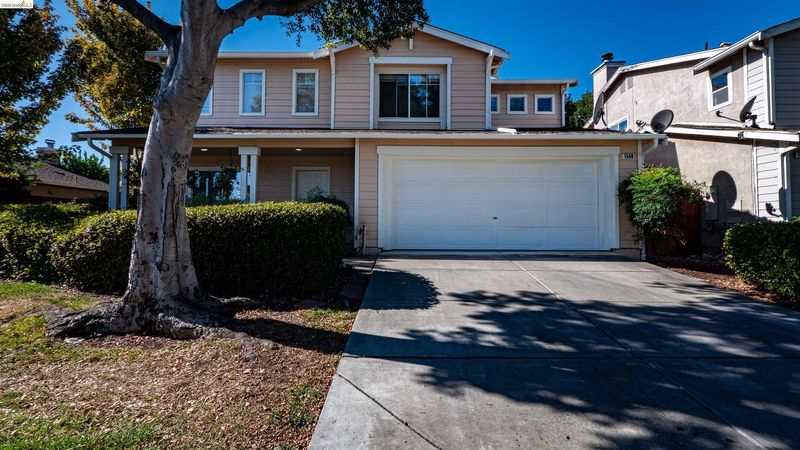
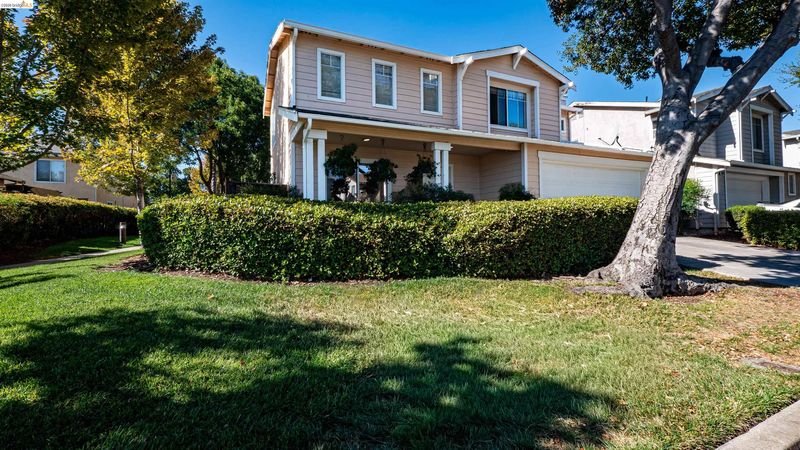
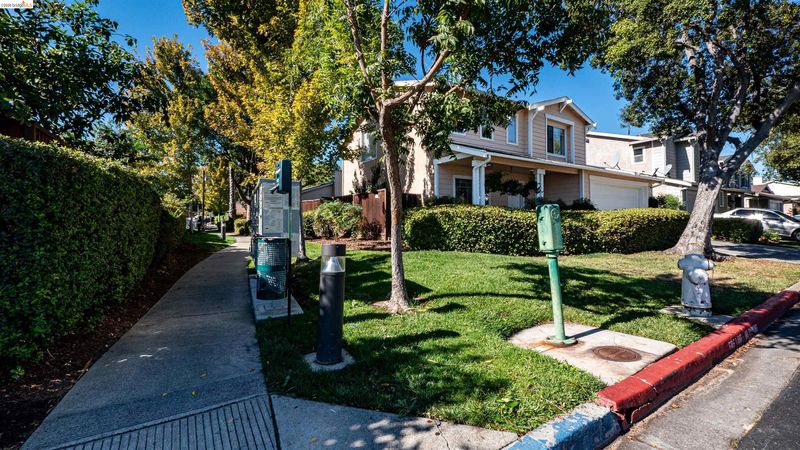
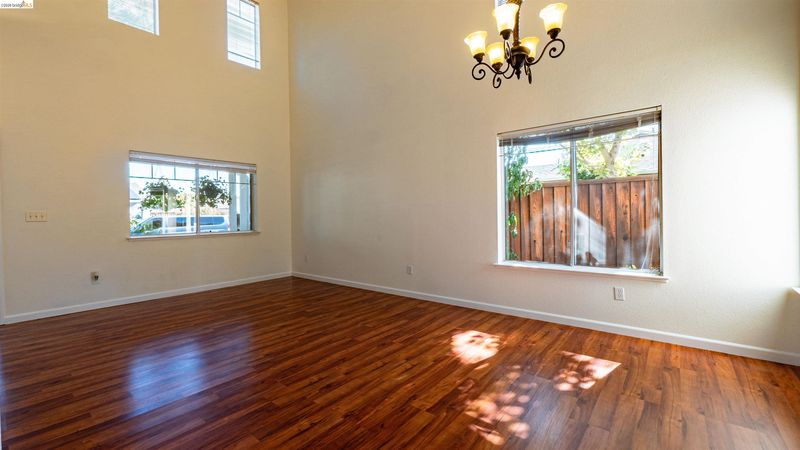
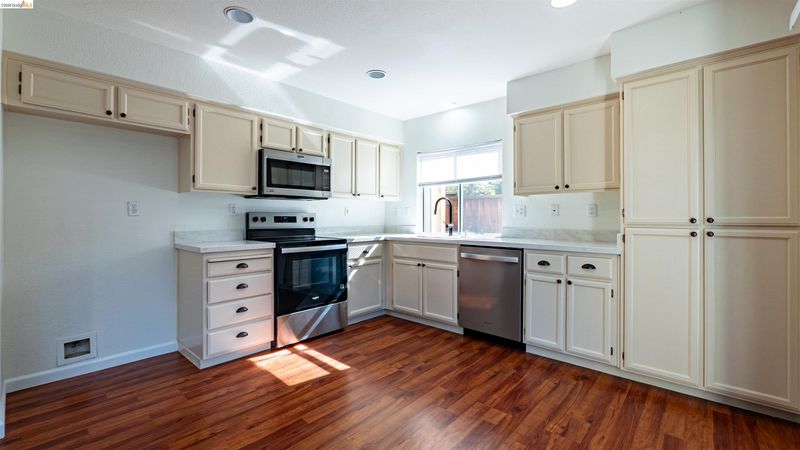
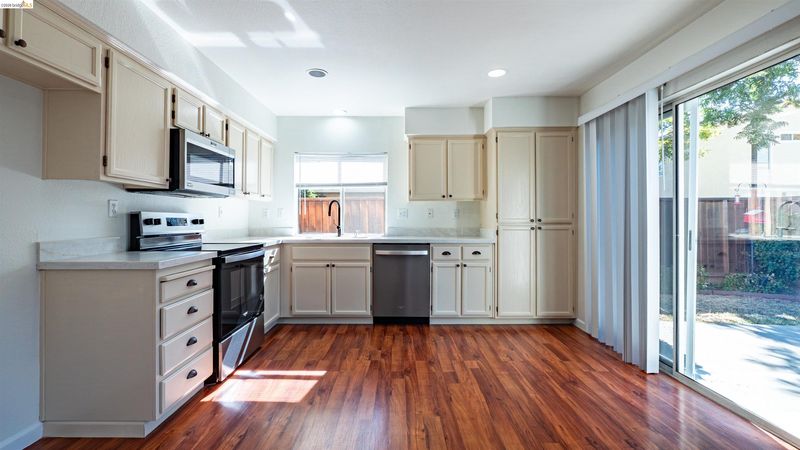
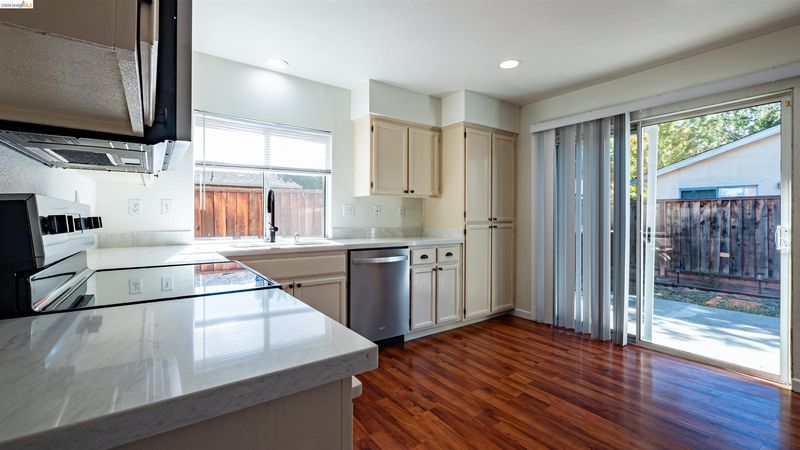
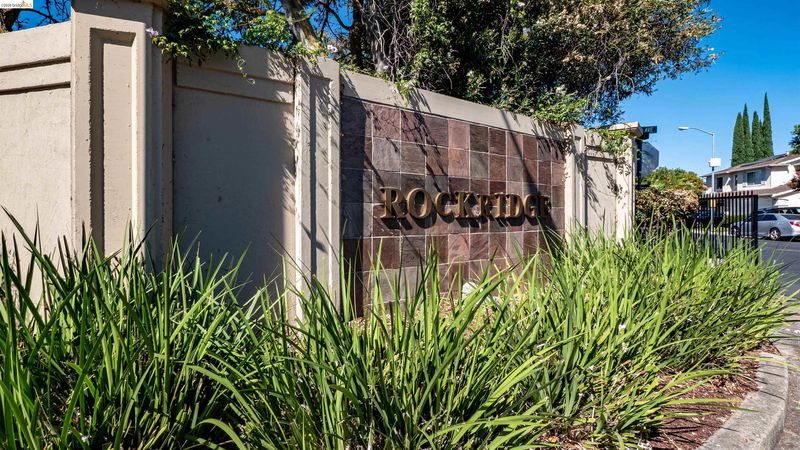
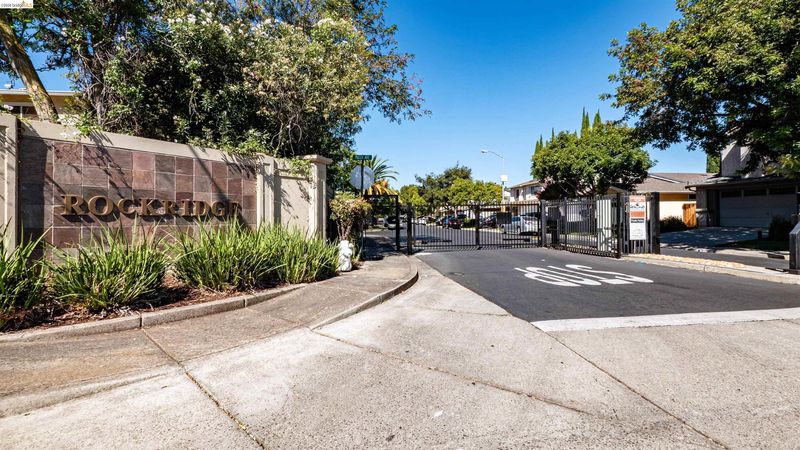
Located in a sweet, serene gated community, this home may be just the one!4 bedrooms, 2 1/2 baths, newly painted. The kitchen has quartz counters, new appliances and a ton of light!
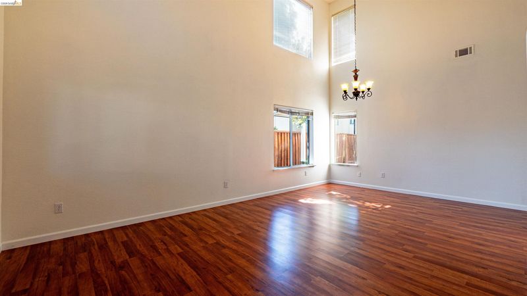
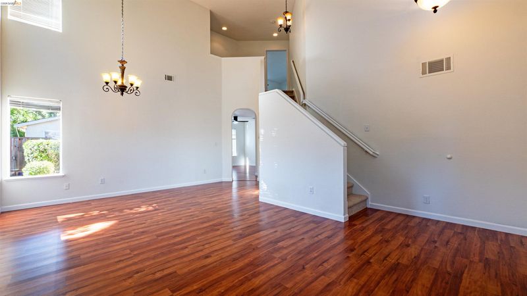
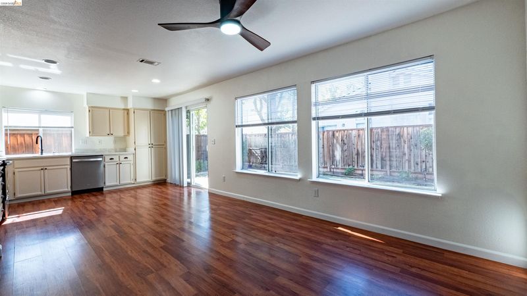
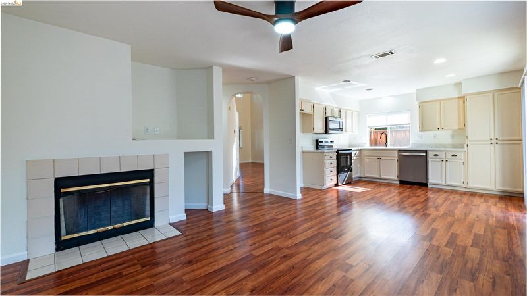
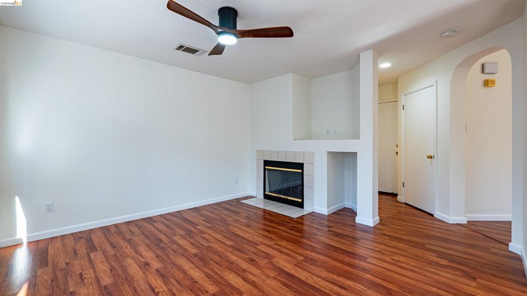
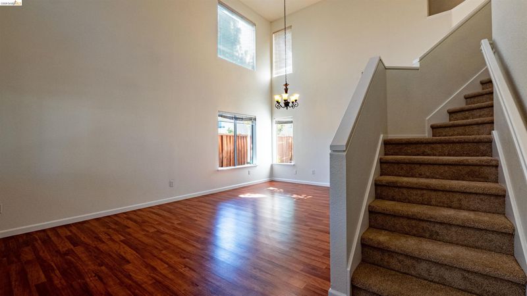
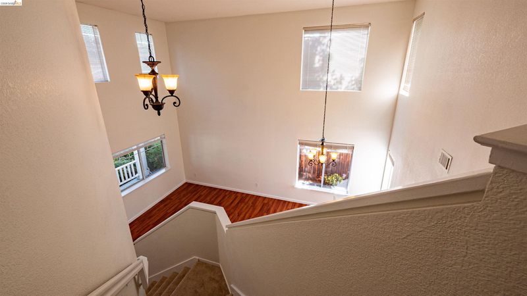
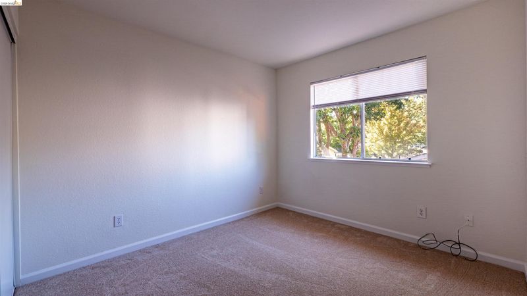
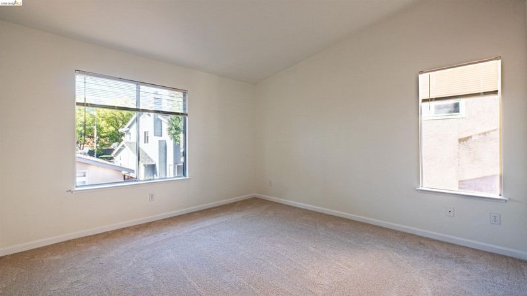
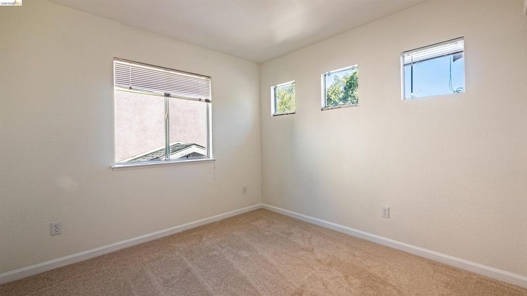
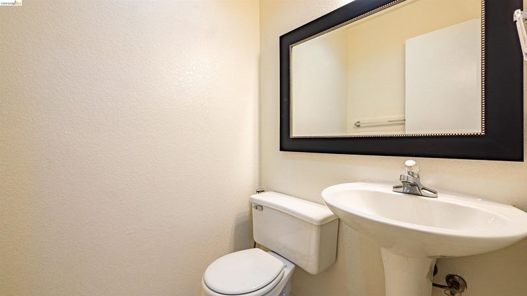
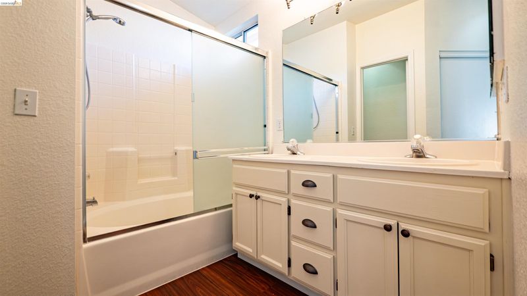
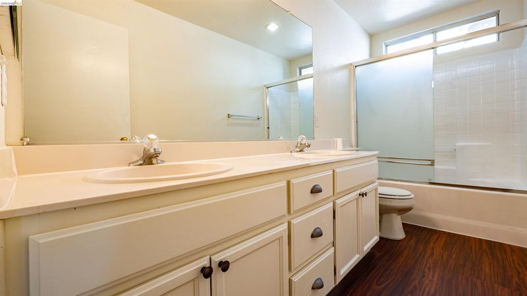
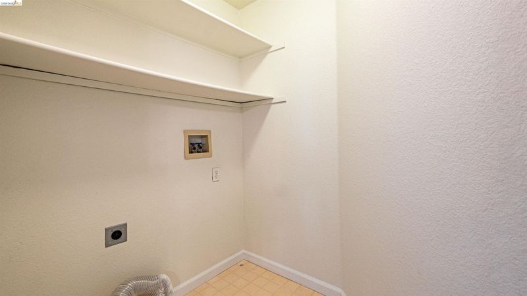
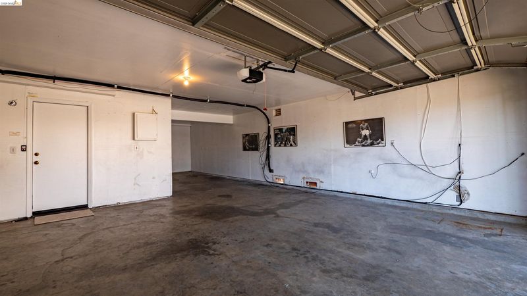
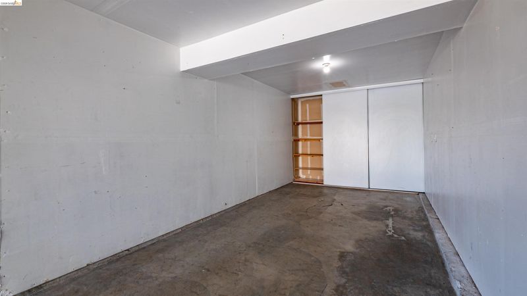
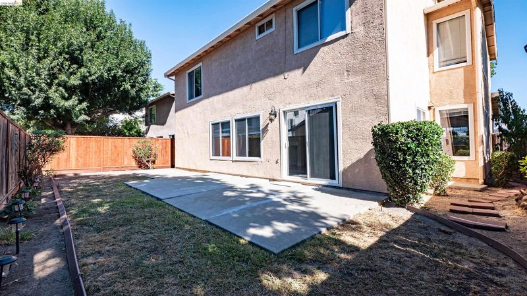
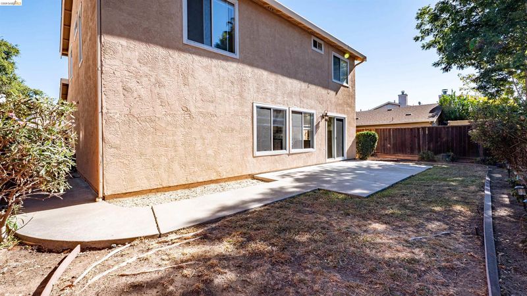
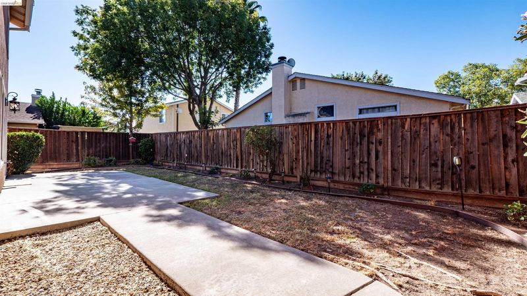
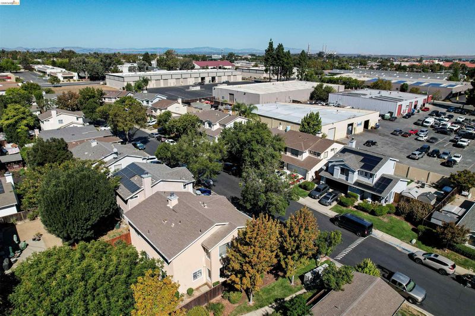
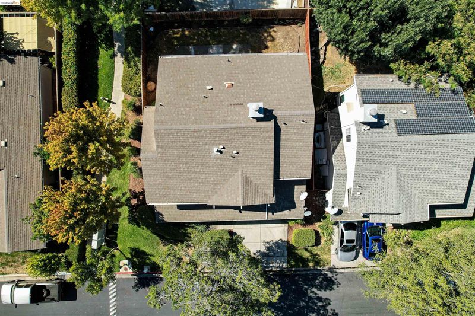
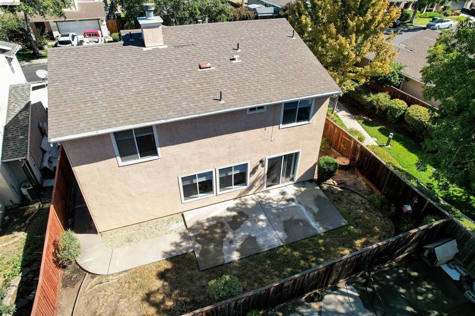
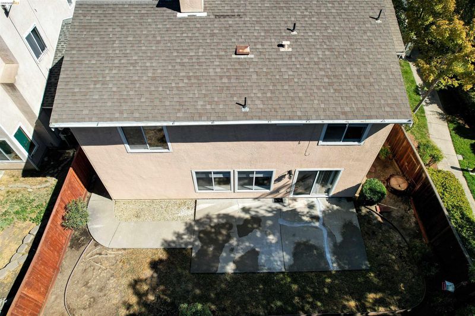
Open Sunday, Sept. 13 from 1 to 4! Located in a Tree-Lined Small, Private Gated Community, this is the perfect home waiting for you! 4 bedrooms, 2 1/2 Baths with Formal Living and Dining Rooms. Enjoy the Soaring Ceilings in the front of the home. The Kitchen has been Updated with New Quartz counters, Freshly Painted Cupboards with New Hardware and New Stove and Dishwasher. There are tons of windows making this home full of light both downstairs and upstairs. The great room is open to the kitchen and has a cozy fireplace with easy access to the backyard. The bottom floor has laminate flooring. The inside has just been painted. There is new carpet upstairs and new LVP in all the bathrooms. The Primary Bedroom includes an en-suite with a walk in closet. The Hall Bath also has dual vanities. Upstairs laundry makes life so much easier! There is a finished, three car garage (tandem) with built in closets and a newer A/C. This sweet home is within just minutes of Los Medanos College, shopping and the freeway.

- Current Status
- New
- Original Price
- $575,000
- List Price
- $575,000
- On Market Date
- Sep 10, 2026
- Property Type
- Detached
- D/N/S
- Rockridge
- Zip Code
- 94565
- MLS ID
- 41147868
- APN
- 0886500297
- Year Built
- 1996
- Stories in Building
- 2
- Possession
- Close Of Escrow
- Data Source
- MAXEBRDI
- Origin MLS System
- DELTA
Spectrum Center - Delta
Private 11-12 Special Education, Combined Elementary And Secondary, Coed
Students: 70 Distance: 0.3mi
Home Schooling
Private K-12
Students: 15 Distance: 0.5mi
Golden Gate Community School
Charter 7-12 Opportunity Community
Students: 144 Distance: 0.6mi
Pittsburg Senior High School
Public 9-12 Secondary
Students: 3573 Distance: 0.6mi
Hillview Junior High School
Public 6-8 Middle
Students: 962 Distance: 0.6mi
Black Diamond High (Continuation) School
Public 9-12 Continuation
Students: 218 Distance: 0.7mi
- Bed
- 4
- Bath
- 2.5 (2/1)
- Parking
- 3
- Attached, Int Access From Garage, Tandem, Garage Faces Front, Garage Door Opener
- SQ FT
- 1,702
- SQ FT Source
- Public Records
- Lot SQ FT
- 4,000.0
- Lot Acres
- 0.09 Acres
- Pool Info
- None
- Kitchen
- Dishwasher, Electric Range, Microwave, Free-Standing Range, Gas Water Heater, Stone Counters, Electric Range/Cooktop, Disposal, Range/Oven Free Standing, Updated Kitchen
- Cooling
- Central Air
- Disclosures
- Nat Hazard Disclosure
- Entry Level
- Exterior Details
- Back Yard, Front Yard, Side Yard, Sprinklers Front, Landscape Front, Low Maintenance
- Flooring
- Laminate, Carpet
- Foundation
- Fire Place
- Family Room, Wood Burning
- Heating
- Forced Air, Central
- Laundry
- Hookups Only, Laundry Room, Upper Level
- Upper Level
- 4 Bedrooms, 2 Baths, Laundry Facility
- Main Level
- 0.5 Bath, Main Entry
- Possession
- Close Of Escrow
- Architectural Style
- Cottage, Craftsman
- Non-Master Bathroom Includes
- Shower Over Tub, Double Vanity, Window
- Construction Status
- Existing
- Additional Miscellaneous Features
- Back Yard, Front Yard, Side Yard, Sprinklers Front, Landscape Front, Low Maintenance
- Location
- Level, Back Yard, Front Yard
- Roof
- Composition Shingles
- Water and Sewer
- Public
- Fee
- $264
MLS and other Information regarding properties for sale as shown in Theo have been obtained from various sources such as sellers, public records, agents and other third parties. This information may relate to the condition of the property, permitted or unpermitted uses, zoning, square footage, lot size/acreage or other matters affecting value or desirability. Unless otherwise indicated in writing, neither brokers, agents nor Theo have verified, or will verify, such information. If any such information is important to buyer in determining whether to buy, the price to pay or intended use of the property, buyer is urged to conduct their own investigation with qualified professionals, satisfy themselves with respect to that information, and to rely solely on the results of that investigation.
School data provided by GreatSchools. School service boundaries are intended to be used as reference only. To verify enrollment eligibility for a property, contact the school directly.