

$1,399,950
1,796
SQ FT
$779
SQ/FT
4524 Mirador Dr
@ Abbie - Pleasanton Hgts, Pleasanton

- 3 Bed
- 2 Bath
- 2 Park
- 1,796 sqft
- Pleasanton
-

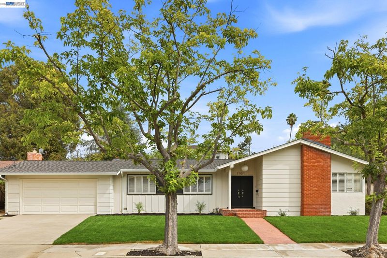
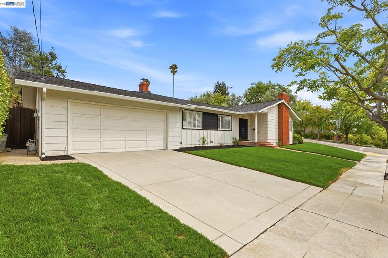
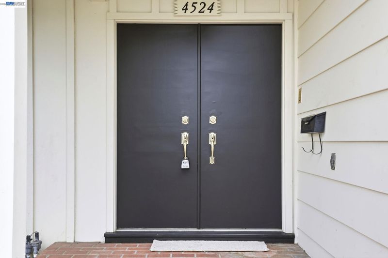
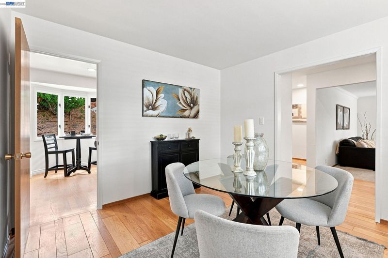
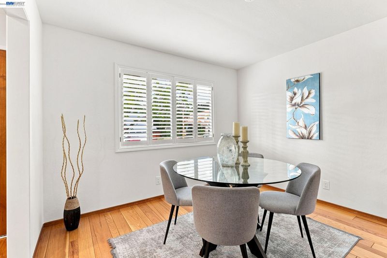
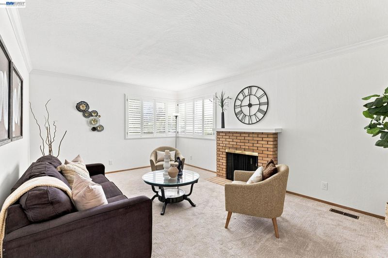
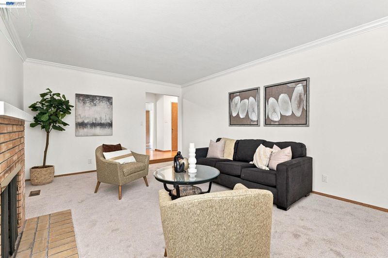
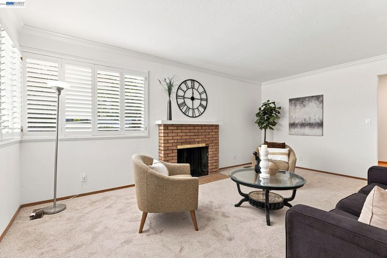
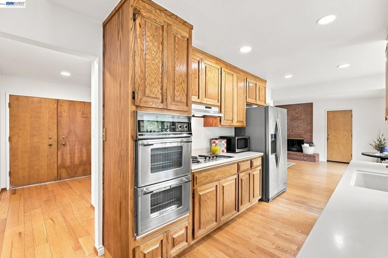
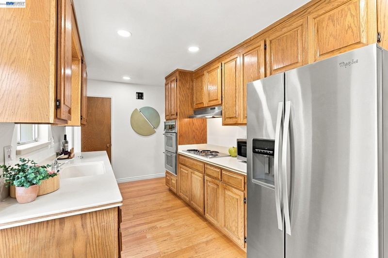
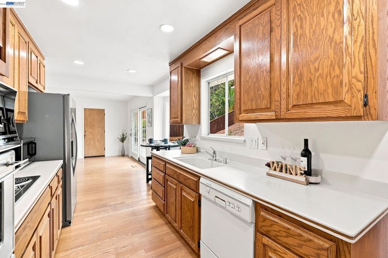
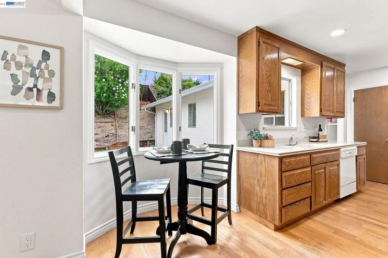
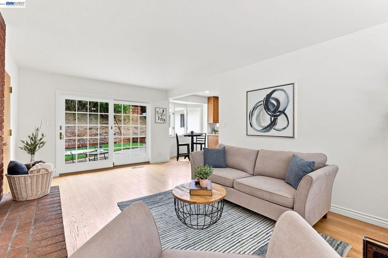
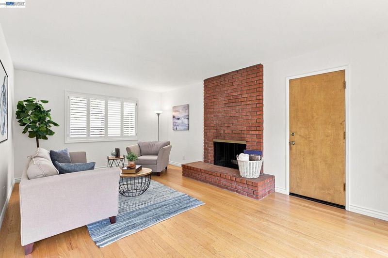
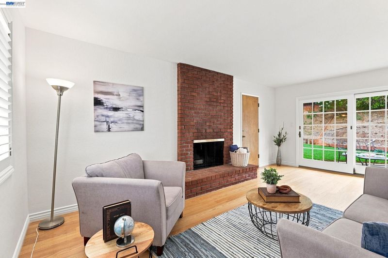
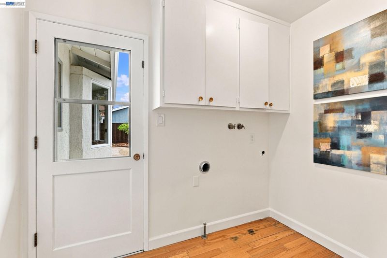
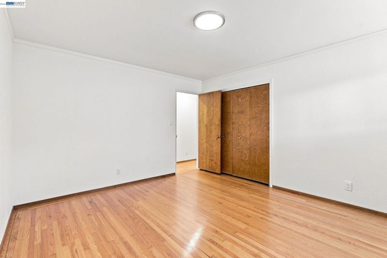
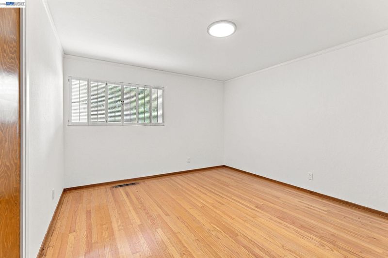
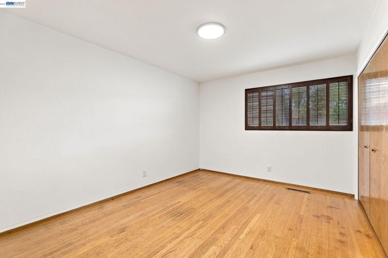
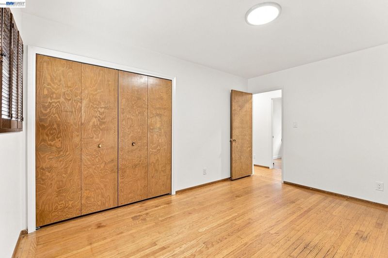
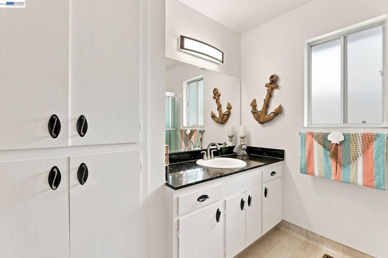
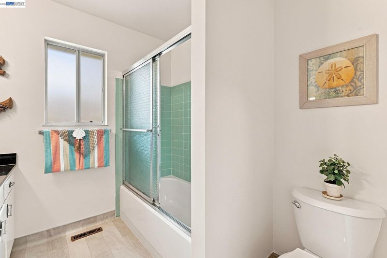
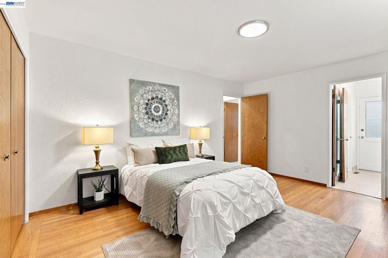
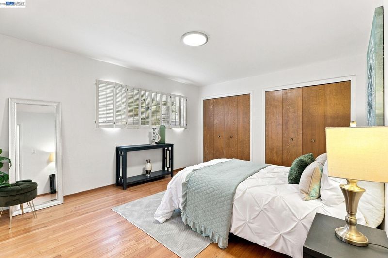
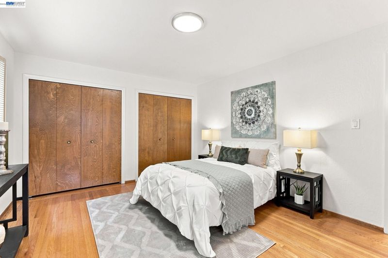
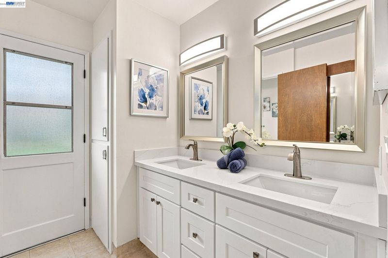
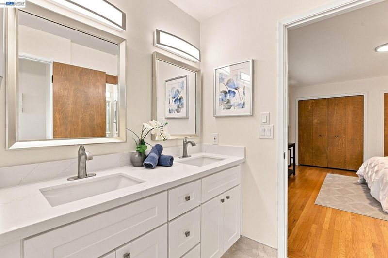
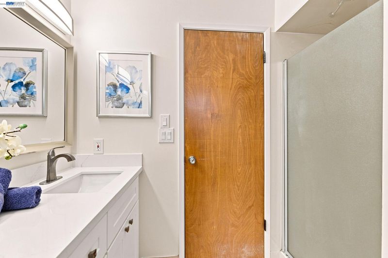
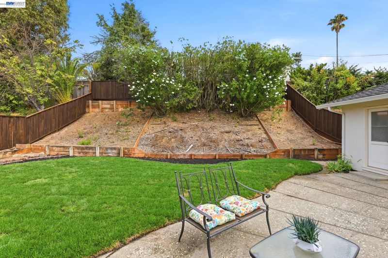
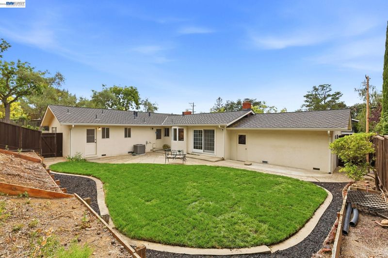
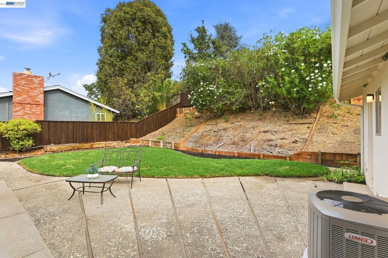
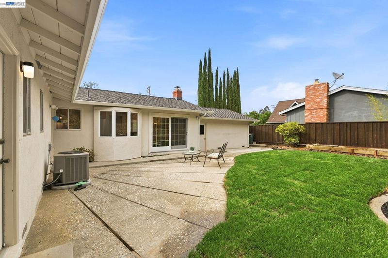
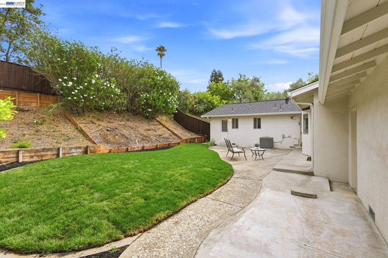
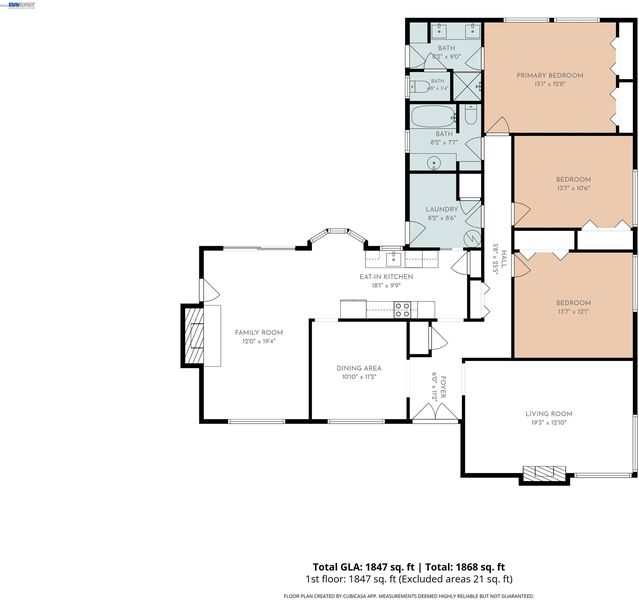
Welcome to 4524 Mirador Drive in the desirable Pleasanton Heights neighborhood. Located a short distance above Downtown Pleasanton, this Single Level home offers 3 Bedrooms and 2 full Bathrooms in 1,796 square feet of living space on an 8,914 square foot corner lot. Upon entering the home through the Double Front Doors, there is a Living Room with a fireplace and a formal Dining Room. Behind that are the Kitchen and Laundry Room with a hallway leading to all three Bedrooms and two full Bathrooms. There is wood flooring throughout with the exception of brand new carpeting in the living room. The original hardwood floors from when the home was built are in all three Bedrooms. Returning to the Eat In Kitchen, there is a generous Den adjacent to the Kitchen with a fireplace and a sliding patio door that leads to the large Backyard. There is also a Two Car Attached Garage with a newer LiftMaster door opener. Fresh sod and automatic sprinklers were recently installed, and the interior of the home was painted recently as well. This house is ready to become your home.

- Current Status
- Active
- Original Price
- $1,399,950
- List Price
- $1,399,950
- On Market Date
- Sep 1, 2026
- Property Type
- Detached
- D/N/S
- Pleasanton Hgts
- Zip Code
- 94566
- MLS ID
- 41146849
- APN
- 946254238
- Year Built
- 1964
- Stories in Building
- 1
- Possession
- Close Of Escrow
- Data Source
- MAXEBRDI
- Origin MLS System
- BAY EAST
Valley View Elementary School
Public K-5 Elementary
Students: 651 Distance: 0.4mi
Village High School
Public 9-12 Continuation
Students: 113 Distance: 0.5mi
Pleasanton Adult And Career Education
Public n/a Adult Education
Students: NA Distance: 0.5mi
Lighthouse Baptist School
Private K-12 Combined Elementary And Secondary, Religious, Nonprofit
Students: 23 Distance: 0.5mi
Vintage Hills Elementary School
Public K-5 Elementary
Students: 629 Distance: 0.7mi
Genius Kids-Pleasanton Bernal
Private PK-6
Students: 120 Distance: 0.8mi
- Bed
- 3
- Bath
- 2
- Parking
- 2
- Attached, Int Access From Garage, Garage Faces Front, Garage Door Opener
- SQ FT
- 1,796
- SQ FT Source
- Public Records
- Lot SQ FT
- 8,914.0
- Lot Acres
- 0.21 Acres
- Pool Info
- None
- Kitchen
- Dishwasher, Double Oven, Electric Range, Microwave, Refrigerator, Laminate Counters, Eat-in Kitchen, Electric Range/Cooktop, Disposal, Pantry
- Cooling
- Central Air
- Disclosures
- Nat Hazard Disclosure, Disclosure Package Avail
- Entry Level
- Exterior Details
- Back Yard, Front Yard, Side Yard, Sprinklers Automatic, Sprinklers Front, Terraced Up
- Flooring
- Hardwood, Linoleum, Carpet, Engineered Wood
- Foundation
- Fire Place
- Family Room, Living Room
- Heating
- Forced Air
- Laundry
- Gas Dryer Hookup, Hookups Only, Laundry Room
- Main Level
- 2 Baths, Primary Bedrm Suite - 1, Laundry Facility
- Possession
- Close Of Escrow
- Architectural Style
- Ranch
- Non-Master Bathroom Includes
- Shower Over Tub, Tile, Stone, Window
- Construction Status
- Existing
- Additional Miscellaneous Features
- Back Yard, Front Yard, Side Yard, Sprinklers Automatic, Sprinklers Front, Terraced Up
- Location
- Corner Lot, Back Yard, Front Yard, Sprinklers In Rear
- Roof
- Composition Shingles
- Water and Sewer
- Public
- Fee
- Unavailable
MLS and other Information regarding properties for sale as shown in Theo have been obtained from various sources such as sellers, public records, agents and other third parties. This information may relate to the condition of the property, permitted or unpermitted uses, zoning, square footage, lot size/acreage or other matters affecting value or desirability. Unless otherwise indicated in writing, neither brokers, agents nor Theo have verified, or will verify, such information. If any such information is important to buyer in determining whether to buy, the price to pay or intended use of the property, buyer is urged to conduct their own investigation with qualified professionals, satisfy themselves with respect to that information, and to rely solely on the results of that investigation.
School data provided by GreatSchools. School service boundaries are intended to be used as reference only. To verify enrollment eligibility for a property, contact the school directly.