

$359,000
805
SQ FT
$446
SQ/FT
104 West Rossi Street, #7
@ North Main - 72 - SS, Salinas

- 1 Bed
- 2 (1/1) Bath
- 2 Park
- 805 sqft
- SALINAS
-

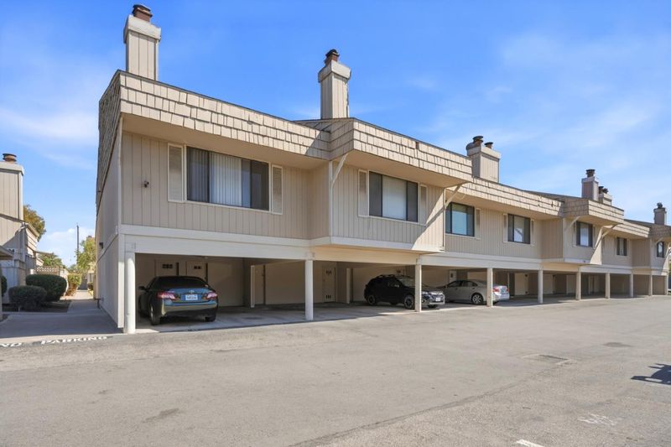
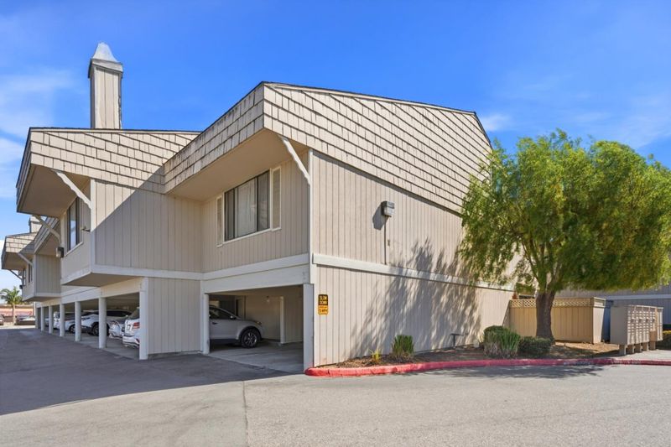
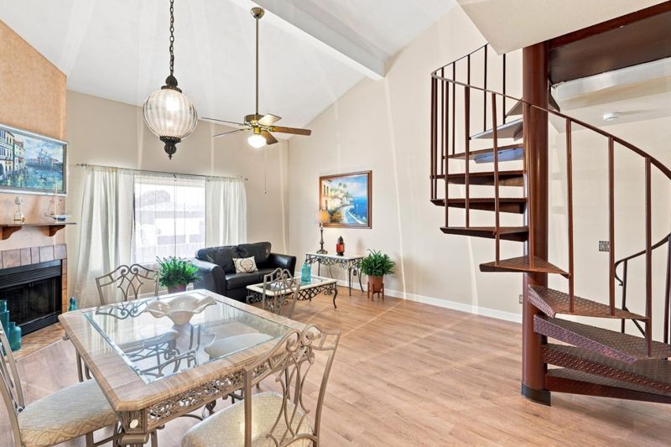
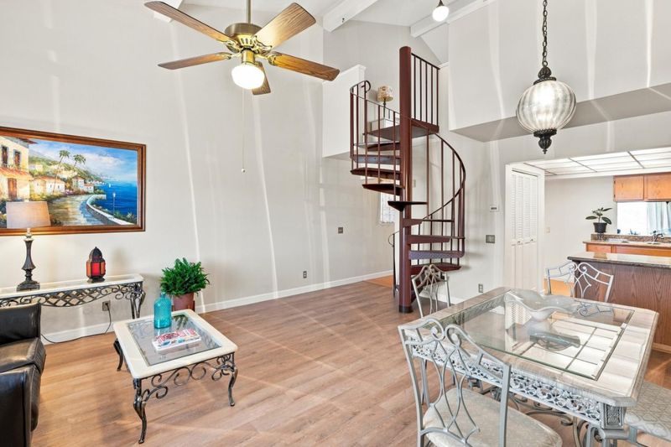
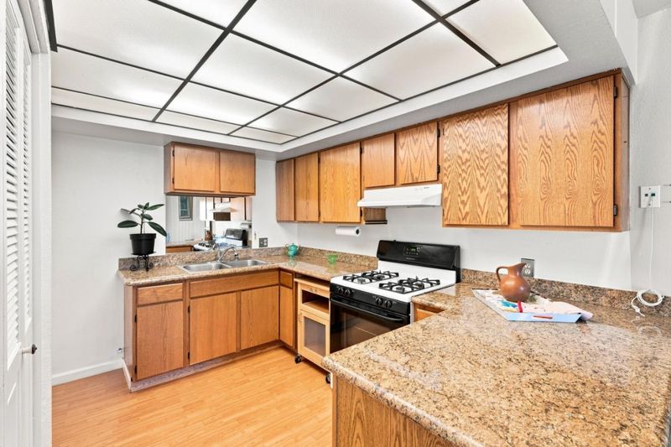
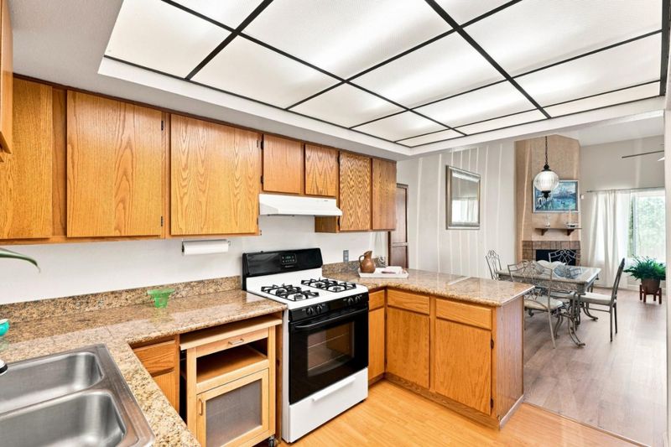
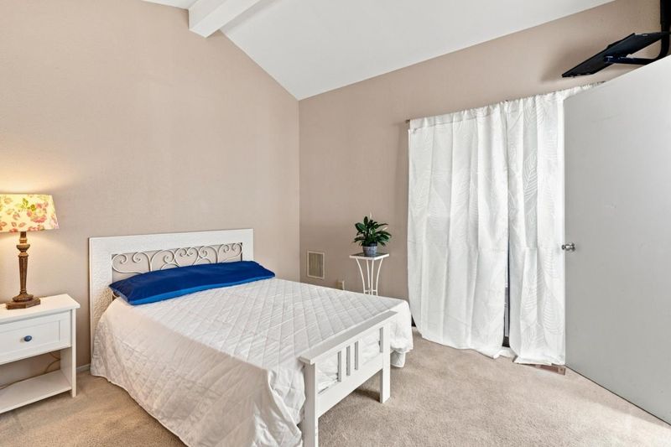
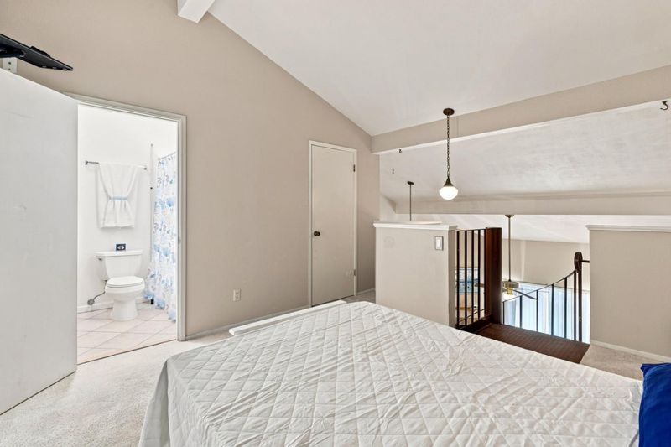
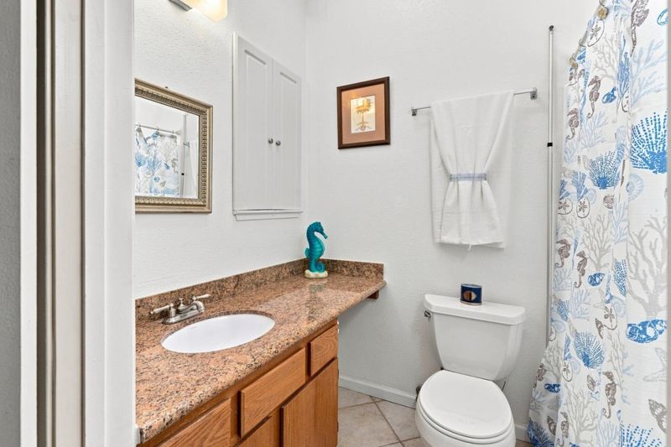
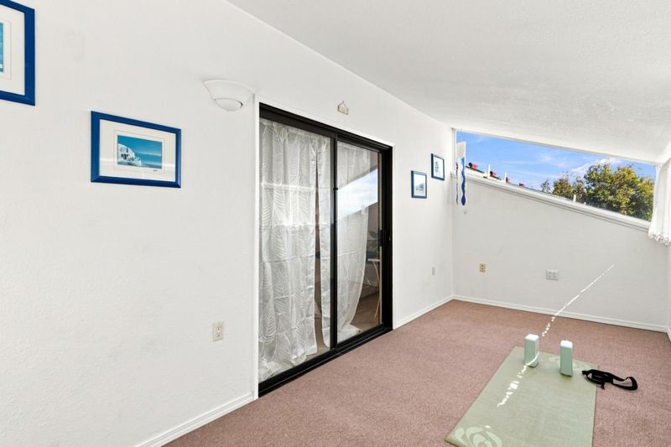
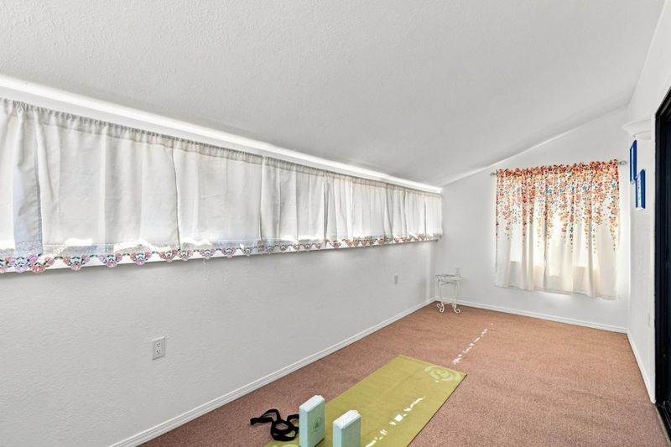
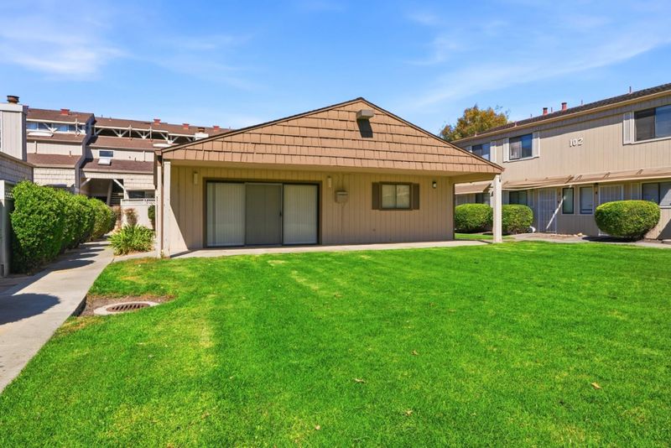
This charming condominium is ideal for a first-time buyer, downsizer, or investor, this inviting home offers a functional layout with several desirable features. The living area features a wood-burning fireplace, creating a warm space for relaxing or entertaining. The kitchen includes an eat-in dining area for casual meals and morning coffee. A standout feature is the enclosed sunroom/patio, offering flexible space for a home office, reading area, hobby room, or retreat. The spacious bedroom includes a walk-in closet, while the half bath adds convenience for guests. Indoor laundry and extra storage add everyday functionality. The property includes two parking spaces plus additional storage in the parking area. Residents also enjoy access to the community clubhouse. Conveniently located near Oldtown Salinas, restaurants, cafés, shopping, the farmers market, Hartnell College, parks, medical facilities, and everyday services, with easy Highway 101 access for commuting throughout Monterey County and the Central Coast. With its fireplace, enclosed sunroom, 1.5 baths, indoor laundry, walk-in closet, two parking spaces, extra storage, and convenient location, this condo offers comfort, functionality, and value. Square footage does not include the additional sunroom space

- Days on Market
- 5 days
- Current Status
- Active
- Original Price
- $359,000
- List Price
- $359,000
- On Market Date
- Sep 8, 2026
- Property Type
- Condominium
- Area
- 72 - SS
- Zip Code
- 93901
- MLS ID
- ML82060431
- APN
- 003-153-007-000
- Year Built
- 1983
- Stories in Building
- 2
- Possession
- Unavailable
- Data Source
- MLSL
- Origin MLS System
- MLSListings, Inc.
Sacred Heart School
Private PK-8 Elementary, Religious, Coed
Students: 240 Distance: 0.4mi
Temple Philadelphia Christian A
Private 1-12 Combined Elementary And Secondary, Religious, Coed
Students: 59 Distance: 0.4mi
Soaring Eagles Christian Academy
Private K-12 Combined Elementary And Secondary, Religious, Nonprofit
Students: 53 Distance: 0.5mi
Roosevelt Elementary School
Public K-6 Elementary
Students: 579 Distance: 0.5mi
Mount Toro High School
Public 9-12 Continuation
Students: 175 Distance: 0.6mi
Carr Lake Community Day School
Public 7-12 Opportunity Community
Students: 19 Distance: 0.6mi
- Bed
- 1
- Bath
- 2 (1/1)
- Parking
- 2
- Assigned Spaces, Covered Parking, Off-Street Parking
- SQ FT
- 805
- SQ FT Source
- Unavailable
- Kitchen
- Oven Range
- Cooling
- None
- Dining Room
- Dining Area in Living Room
- Disclosures
- NHDS Report
- Family Room
- No Family Room
- Flooring
- Carpet, Laminate, Tile
- Foundation
- Concrete Slab
- Fire Place
- Wood Burning
- Heating
- Central Forced Air
- Laundry
- Electricity Hookup (220V), Washer / Dryer
- * Fee
- $360
- Name
- Vista Del Sol
- Phone
- 831-809-4268
- *Fee includes
- Garbage, Insurance, Landscaping / Gardening, Maintenance - Common Area, Recreation Facility, and Water
MLS and other Information regarding properties for sale as shown in Theo have been obtained from various sources such as sellers, public records, agents and other third parties. This information may relate to the condition of the property, permitted or unpermitted uses, zoning, square footage, lot size/acreage or other matters affecting value or desirability. Unless otherwise indicated in writing, neither brokers, agents nor Theo have verified, or will verify, such information. If any such information is important to buyer in determining whether to buy, the price to pay or intended use of the property, buyer is urged to conduct their own investigation with qualified professionals, satisfy themselves with respect to that information, and to rely solely on the results of that investigation.
School data provided by GreatSchools. School service boundaries are intended to be used as reference only. To verify enrollment eligibility for a property, contact the school directly.