

$524,500
1,106
SQ FT
$474
SQ/FT
7008 Marsh Way
@ East Cotati Ave. - Cotati/Rohnert Park, Cotati

- 3 Bed
- 2 (1/1) Bath
- 2 Park
- 1,106 sqft
- Cotati
-

-
Sat Jul 18, 12:00 pm - 2:00 pm
First time on the Market!!! Stop by and see this gem. Dee Dee Lombardi Brandt will be your host.
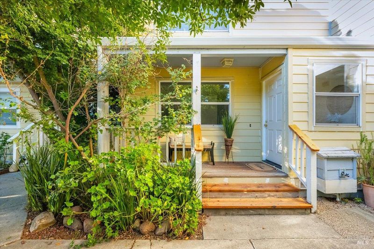
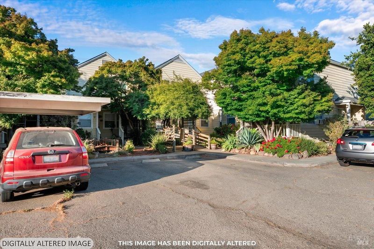
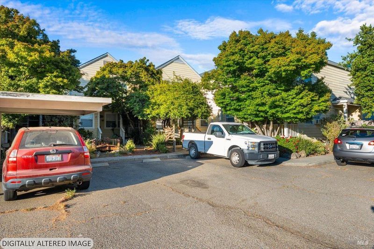
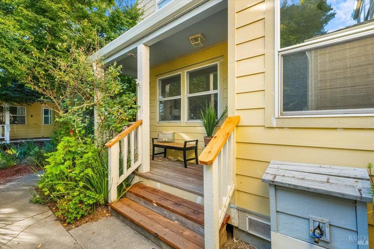
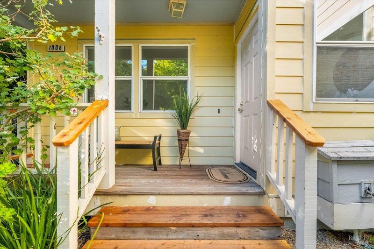
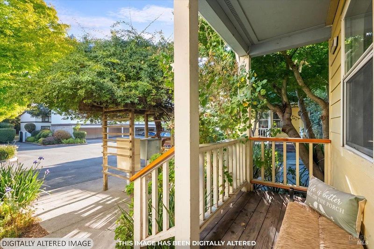
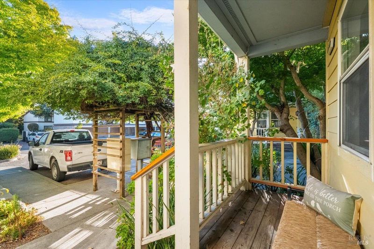
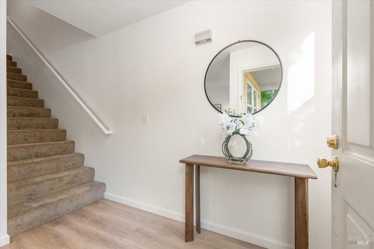
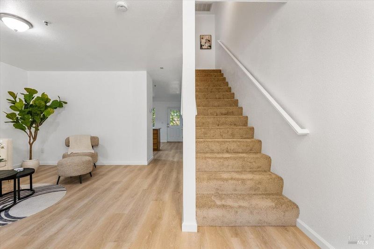
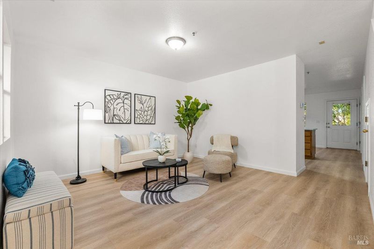
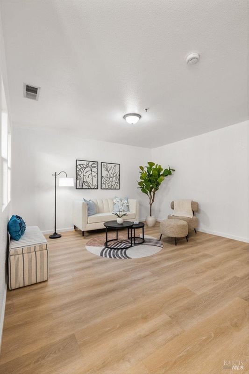
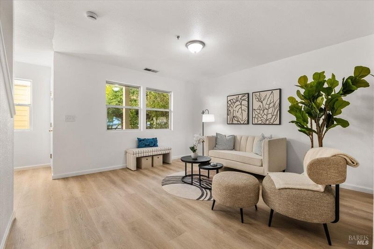
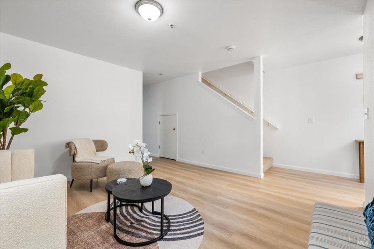
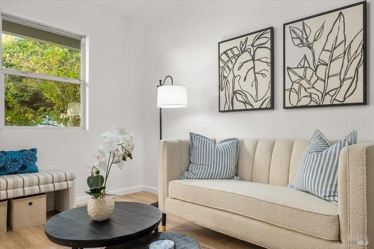
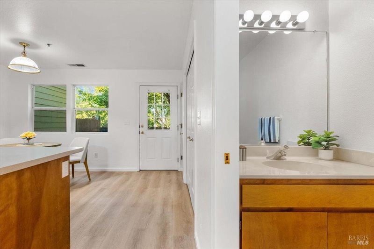
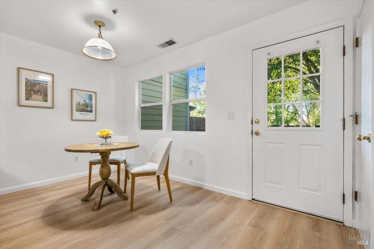
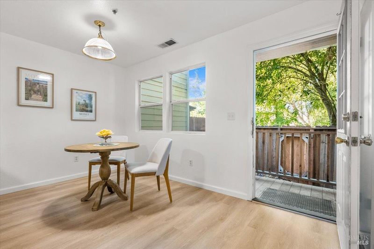
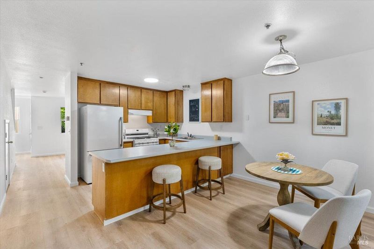
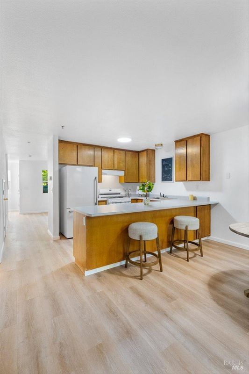
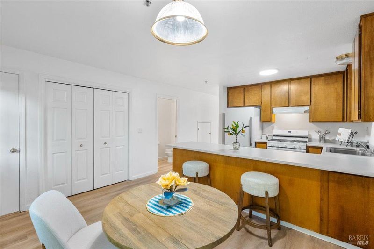
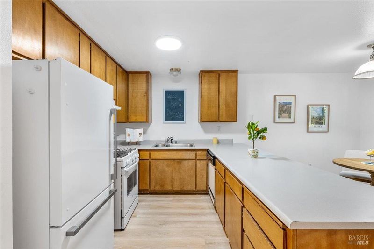
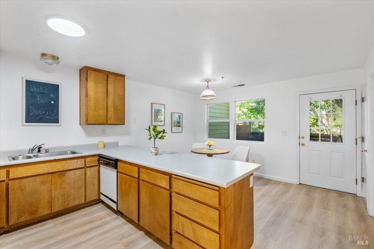
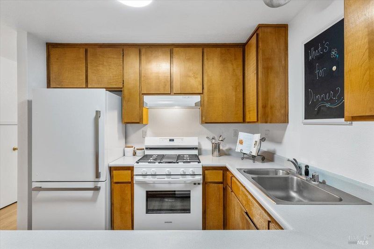
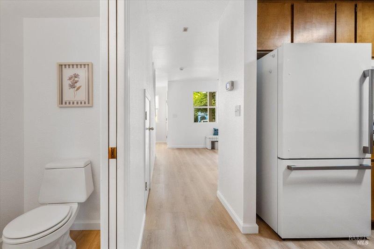
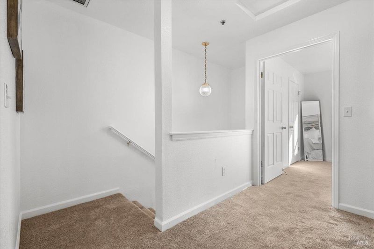
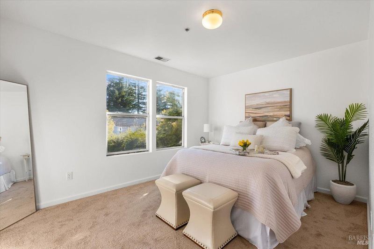
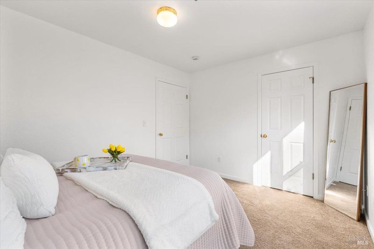
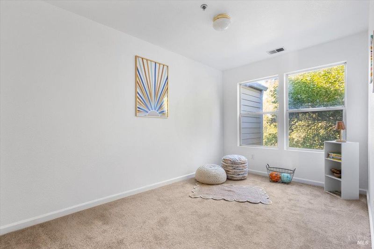
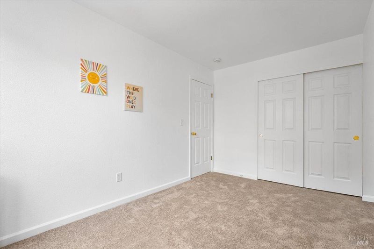
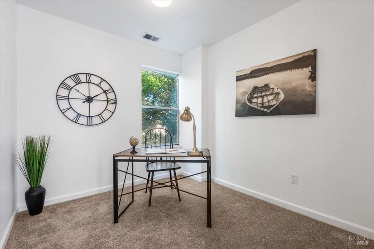
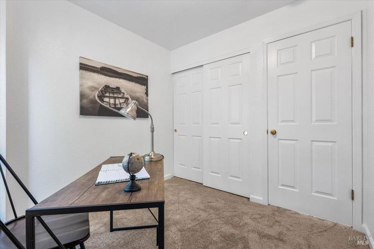
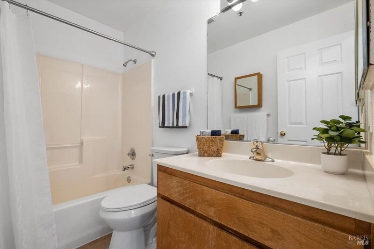
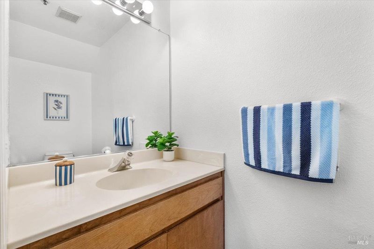
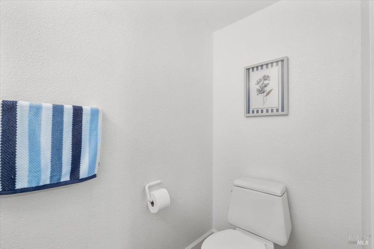
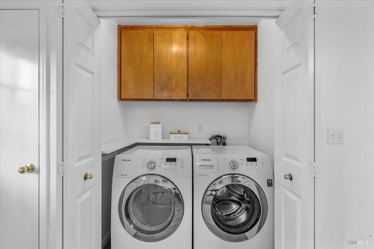
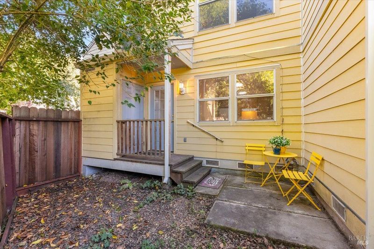
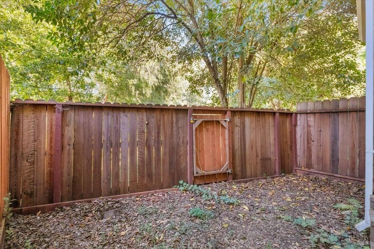
Charming Cotati Condo Just Steps from Downtown! Enjoy the convenience of this well-maintained condominium located in a small, desirable complex just moments from everything downtown Cotati has to offer restaurants, shops, parks, the farmers market, and community events. The thoughtfully designed floor plan features three bedrooms and a full bath on the upper level. Downstairs, you'll find a spacious living room, a large under-stair storage area, and an inviting kitchen complete with a gas range, bottom-freezer refrigerator, generous counter space, and an additional dining area. A convenient laundry closet with front-loading washer and dryer is also located on the main level. Recent updates include fresh interior paint, new carpeting throughout the upstairs and living room, luxury vinyl plank flooring on the main level, and dual-pane windows for added comfort and energy efficiency. Step outside to the sweetest private backyard patio perfect for relaxing, entertaining, or gardening. A rear gate provides direct access to the community walking path, adding even more convenience to this wonderful location. Whether you're a first-time buyer, downsizing, or looking for an investment opportunity, this move-in ready home offers comfort, style, and an unbeatable Cotati location.

- Days on Market
- 0 days
- Current Status
- Active
- Original Price
- $524,500
- List Price
- $524,500
- On Market Date
- Jul 17, 2026
- Property Type
- Condominium
- Area
- Cotati/Rohnert Park
- Zip Code
- 94931
- MLS ID
- 326034220
- APN
- 144-360-049-000
- Year Built
- 1994
- Stories in Building
- Unavailable
- Possession
- Close Of Escrow
- Data Source
- BAREIS
- Origin MLS System
Rancho Bodega School
Private 9-12 Secondary, Coed
Students: 11 Distance: 0.2mi
Bridge Haven School
Private K-5
Students: 19 Distance: 0.5mi
Waldo Rohnert Intermediate School
Public 3-5 Elementary
Students: 239 Distance: 0.6mi
University Elementary At La Fiesta
Public K-5
Students: 210 Distance: 0.6mi
Sierra School of Sonoma County
Private 5-12 Special Education Program, Middle, High, Coed
Students: 25 Distance: 0.7mi
Technology Middle
Public 6-8
Students: 396 Distance: 0.9mi
- Bed
- 3
- Bath
- 2 (1/1)
- Fiberglass, Low-Flow Toilet(s), Tub w/Shower Over
- Parking
- 2
- Assigned, Covered, Detached, No Garage, Uncovered Parking Space
- SQ FT
- 1,106
- SQ FT Source
- Assessor Auto-Fill
- Lot SQ FT
- 871.0
- Lot Acres
- 0.02 Acres
- Kitchen
- Breakfast Area, Laminate Counter
- Cooling
- None
- Dining Room
- Space in Kitchen
- Living Room
- Other
- Flooring
- Carpet, Luxury Vinyl Plank
- Foundation
- Concrete Perimeter
- Heating
- Central, Natural Gas
- Laundry
- Dryer Included, Ground Floor, Inside Area, Laundry Closet, Washer Included
- Upper Level
- Bedroom(s), Full Bath(s)
- Main Level
- Kitchen, Living Room, Partial Bath(s), Street Entrance
- Views
- Other
- Possession
- Close Of Escrow
- Basement
- None
- Architectural Style
- Contemporary, Traditional
- * Fee
- $350
- Name
- Bridgeway Townhomes HOA
- Phone
- (925) 725-2000
- *Fee includes
- Common Areas, Insurance on Structure, Maintenance Grounds, Management, Roof, and Trash
MLS and other Information regarding properties for sale as shown in Theo have been obtained from various sources such as sellers, public records, agents and other third parties. This information may relate to the condition of the property, permitted or unpermitted uses, zoning, square footage, lot size/acreage or other matters affecting value or desirability. Unless otherwise indicated in writing, neither brokers, agents nor Theo have verified, or will verify, such information. If any such information is important to buyer in determining whether to buy, the price to pay or intended use of the property, buyer is urged to conduct their own investigation with qualified professionals, satisfy themselves with respect to that information, and to rely solely on the results of that investigation.
School data provided by GreatSchools. School service boundaries are intended to be used as reference only. To verify enrollment eligibility for a property, contact the school directly.