




$1,395,000
1,552
SQ FT
$899
SQ/FT
674 Augusta Drive
@ St. Andrews - Moraga C.C, Moraga

- 3 Bed
- 2 Bath
- 2 Park
- 1,552 sqft
- Moraga
-

-
Sun Sep 13, 1:00 pm - 4:00 pm
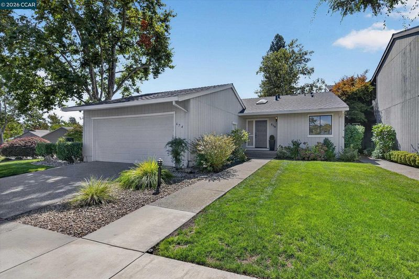
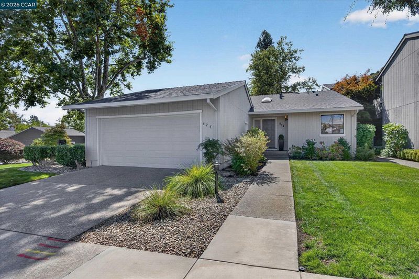
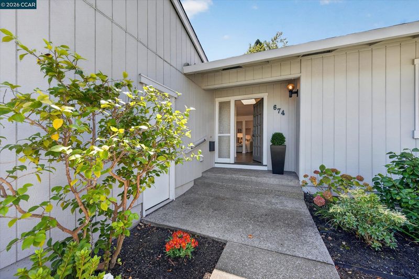
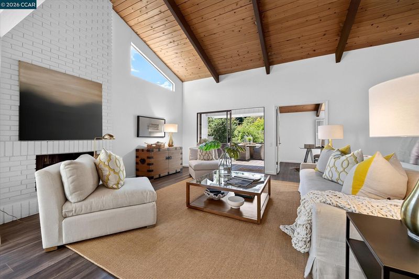
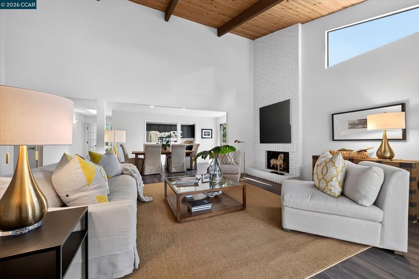
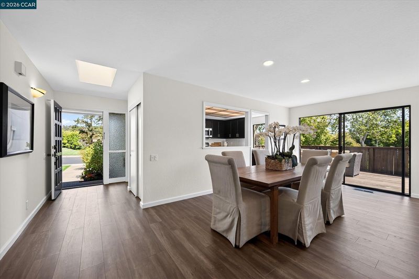
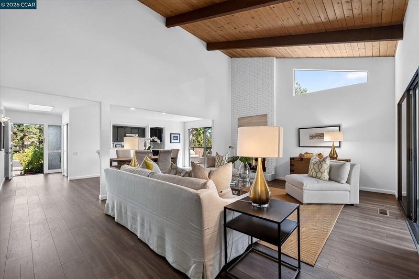
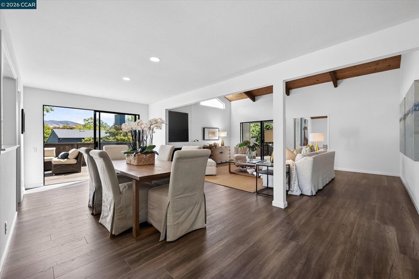
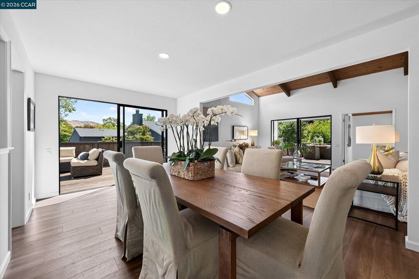
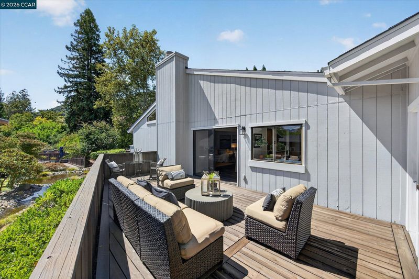
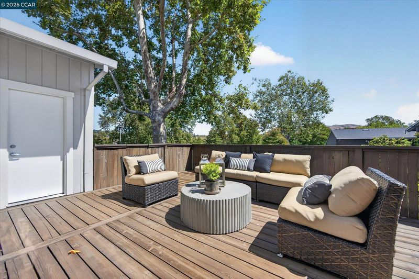
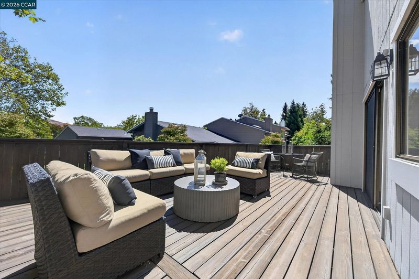
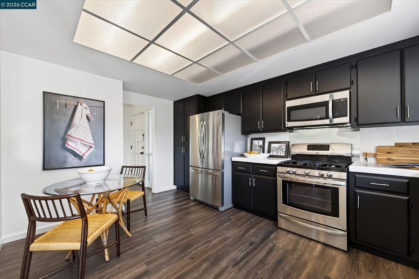
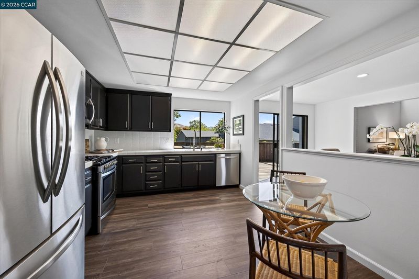
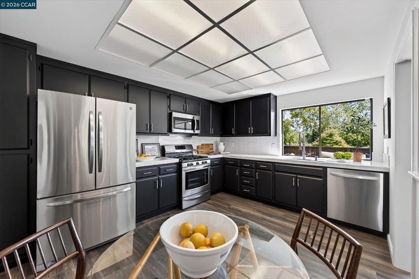
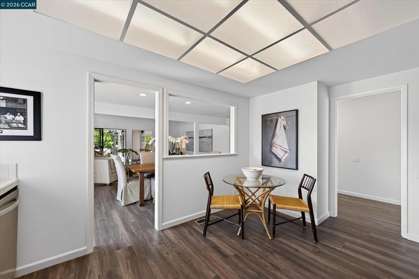
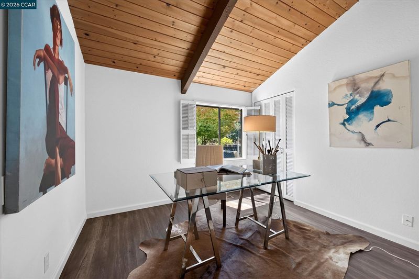
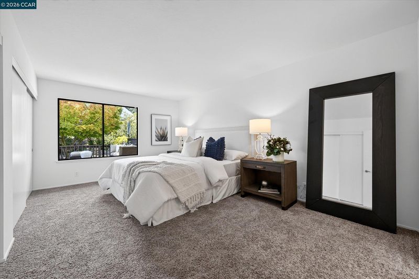
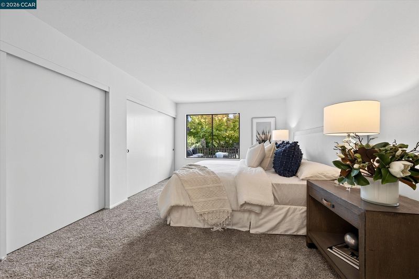
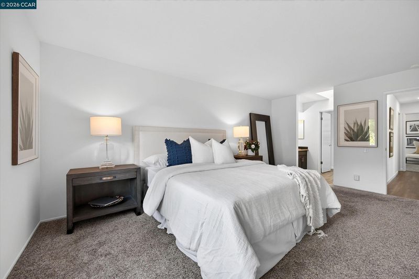
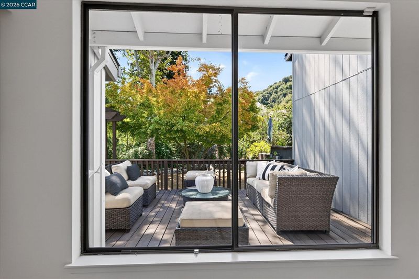
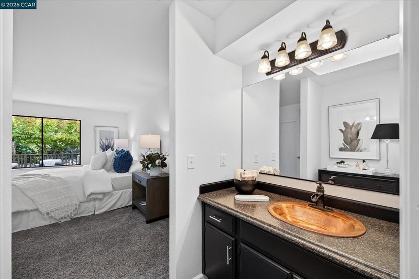
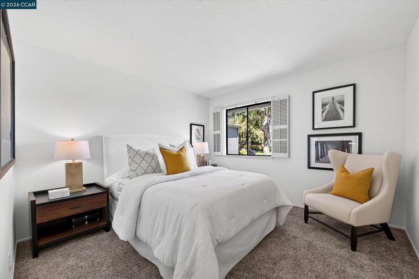
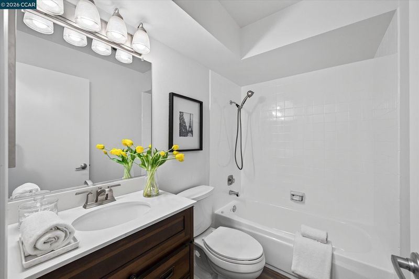
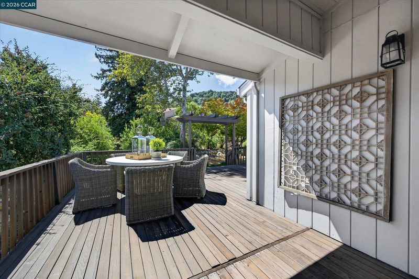
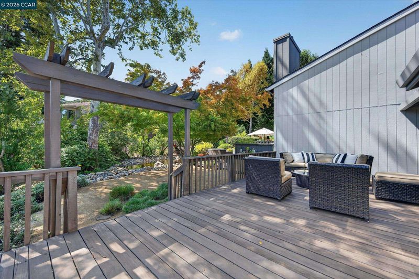
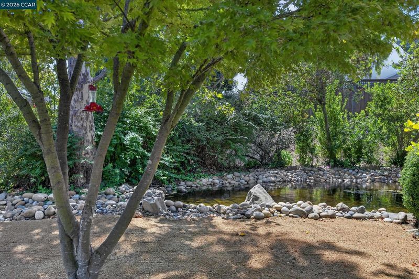
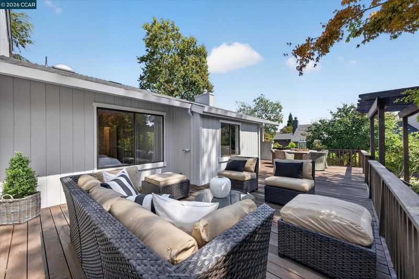
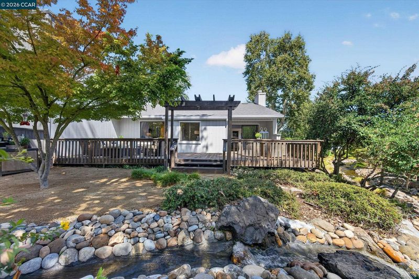
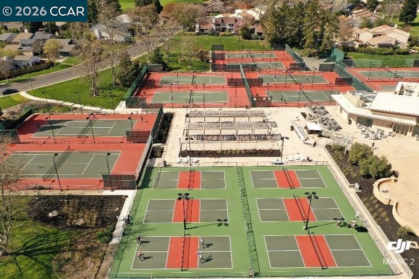
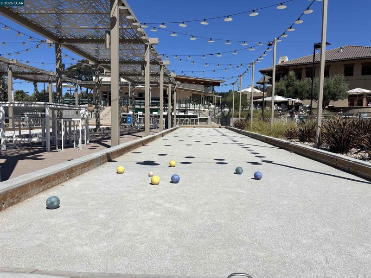
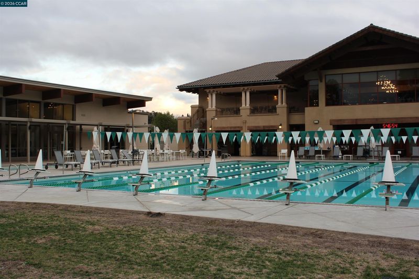
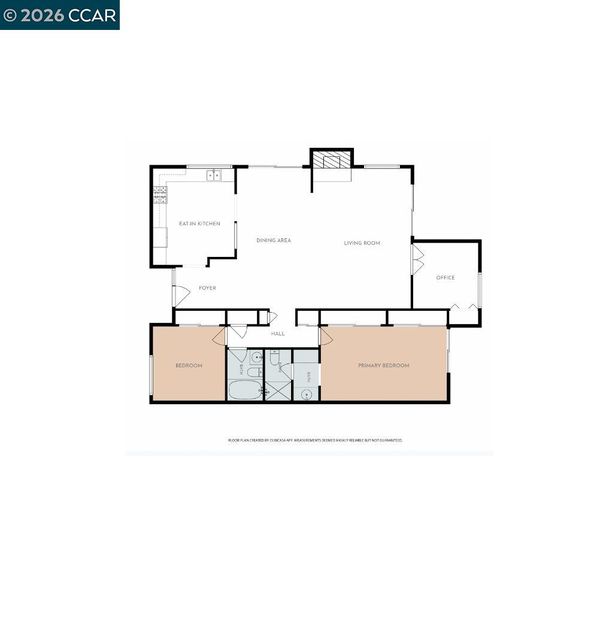
Located in desirable Moraga Country Club, this coveted one-level home has much to delight anyone looking for the best in resort-style living! The Plan B floorplan has 3 bedrooms and 2 bathrooms with approximately 1552 square feet. The spacious primary bedroom has walls of closets and a lovely view of the waterway from the window. The third room is appropriate for an office but does have a closet so could be a third bedroom. The light-filled living room has a vaulted ceiling and opens to a large deck that is perfect for entertaining. Sitting outside one can enjoy the gentle sounds of the waterway. A second deck off the dining area is ideal for morning coffee or dining al fresco. Just minutes from the MCC Clubhouse and amenities! Golf membership included with homeownership. Walk to tennis, swimming pools, pickle ball and bocce. Top-rated Moraga and Orinda schools are a bonus! With its private setting, convenient location, and updated features, this lovely home is the perfect spot for a California lifestyle!
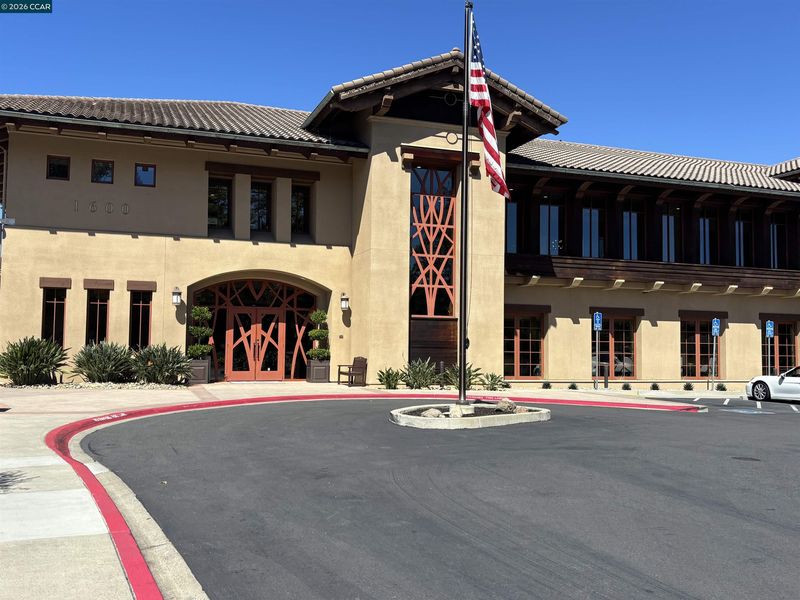
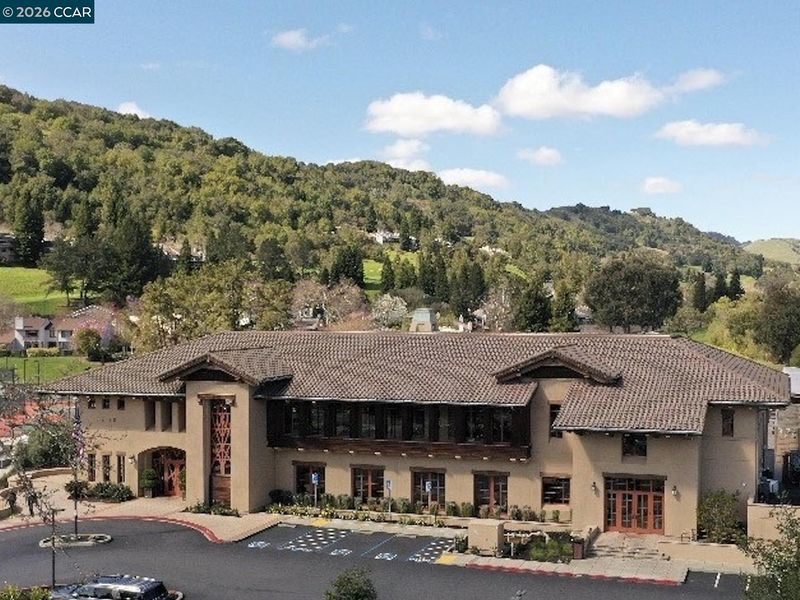
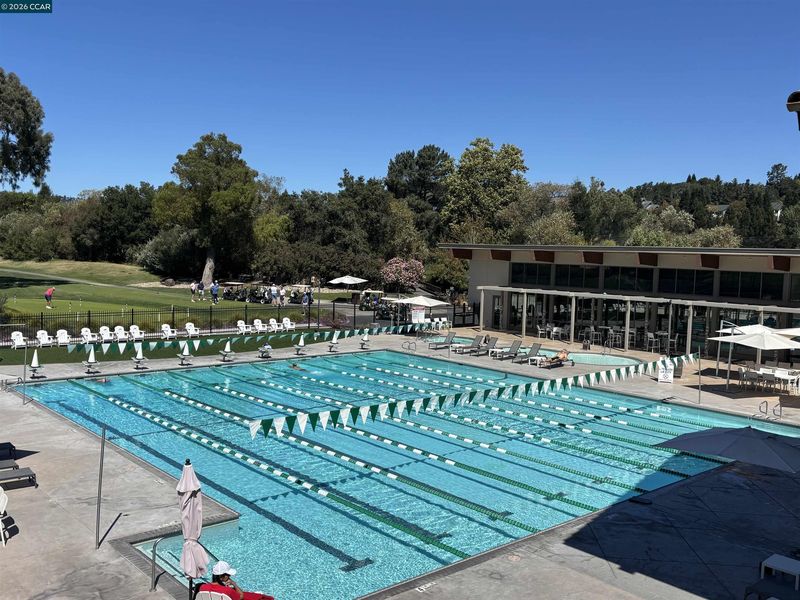
Located in desirable Moraga Country Club, this coveted one-level home has much to delight anyone looking for the best in resort-style living! The Plan B floorplan has 3 bedrooms and 2 bathrooms with approximately 1552 square feet. The spacious primary bedroom has walls of closets and a lovely view of the waterway from the window. The third room is appropriate for an office but does have a closet so could be a third bedroom. The light-filled living room has a vaulted ceiling and opens to a large deck that is perfect for entertaining. Sitting outside one can enjoy the gentle sounds of the waterway. A second deck off the dining area is ideal for morning coffee or dining al fresco. Just minutes from the MCC Clubhouse and amenities! Golf membership is included with homeownership. Walk to tennis, two swimming pools, pickle ball and bocce. Enjoy dining at the Clubhouse Restaurant or The Grille for lunch and dinner. Many other activities are planned throughout the year including a spectacular Fourth of July fireworks show on the golf course, a New Year’s Eve party, Easter and Mother’s Day Brunches and Thanksgiving Dinner. An on-site Fitness Center offers personal training, fitness classes, yoga and programs for all levels. For a fun weekend outing, the Moraga Shopping Center has a weekly Sunday Farmer’s Market with an extensive array of fresh produce and other wonderful treats! Top-rated Moraga and Orinda schools are a bonus! With its private setting, convenient location, and updated features, this lovely home is the perfect spot for a California lifestyle! Open Saturday 8/12 and Sunday 8/13 1:00 to 4:00

- Current Status
- New
- Original Price
- $1,395,000
- List Price
- $1,395,000
- On Market Date
- Sep 7, 2026
- Property Type
- Townhouse
- D/N/S
- Moraga C.C
- Zip Code
- 94556
- MLS ID
- 41147364
- APN
- 2574820151
- Year Built
- 1976
- Stories in Building
- 1
- Possession
- Close Of Escrow
- Data Source
- MAXEBRDI
- Origin MLS System
- CONTRA COSTA
The Saklan School
Private K-8 Elementary, Coed
Students: 120 Distance: 0.3mi
Miramonte High School
Public 9-12 Secondary
Students: 1286 Distance: 0.6mi
Joaquin Moraga Intermediate School
Public 6-8 Special Education Program, Middle, Independent Study, Gifted Talented
Students: 655 Distance: 0.7mi
Los Perales Elementary School
Public K-5 Elementary
Students: 417 Distance: 0.9mi
Camino Pablo Elementary School
Public K-5 Elementary
Students: 367 Distance: 1.1mi
Del Rey Elementary School
Public K-5 Elementary
Students: 424 Distance: 1.2mi
- Bed
- 3
- Bath
- 2
- Parking
- 2
- Attached, Side Yard Access, Garage Faces Front, Garage Door Opener
- SQ FT
- 1,552
- SQ FT Source
- Public Records
- Lot SQ FT
- 6,900.0
- Lot Acres
- 0.16 Acres
- Pool Info
- None, Community
- Kitchen
- Dishwasher, Gas Range, Refrigerator, Dryer, Washer, Gas Water Heater, Breakfast Nook, Tile Counters, Disposal, Gas Range/Cooktop
- Cooling
- Central Air
- Disclosures
- Disclosure Package Avail
- Entry Level
- 1
- Exterior Details
- Unit Faces Street, Back Yard, Side Yard, Sprinklers Front, Landscape Front
- Flooring
- Carpet, Engineered Wood
- Foundation
- Fire Place
- Gas Starter, Living Room
- Heating
- Forced Air
- Laundry
- Dryer, In Garage, Washer
- Main Level
- 3 Bedrooms, 2 Baths, Primary Bedrm Suite - 1, Laundry Facility, Main Entry
- Possession
- Close Of Escrow
- Architectural Style
- Contemporary
- Construction Status
- Existing
- Additional Miscellaneous Features
- Unit Faces Street, Back Yard, Side Yard, Sprinklers Front, Landscape Front
- Location
- Close to Clubhouse, Level, Back Yard, Front Yard, Landscaped, Sprinklers In Rear
- Roof
- Composition Shingles
- Water and Sewer
- Water District
- Fee
- $1,365
MLS and other Information regarding properties for sale as shown in Theo have been obtained from various sources such as sellers, public records, agents and other third parties. This information may relate to the condition of the property, permitted or unpermitted uses, zoning, square footage, lot size/acreage or other matters affecting value or desirability. Unless otherwise indicated in writing, neither brokers, agents nor Theo have verified, or will verify, such information. If any such information is important to buyer in determining whether to buy, the price to pay or intended use of the property, buyer is urged to conduct their own investigation with qualified professionals, satisfy themselves with respect to that information, and to rely solely on the results of that investigation.
School data provided by GreatSchools. School service boundaries are intended to be used as reference only. To verify enrollment eligibility for a property, contact the school directly.