

$479,000
1,574
SQ FT
$304
SQ/FT
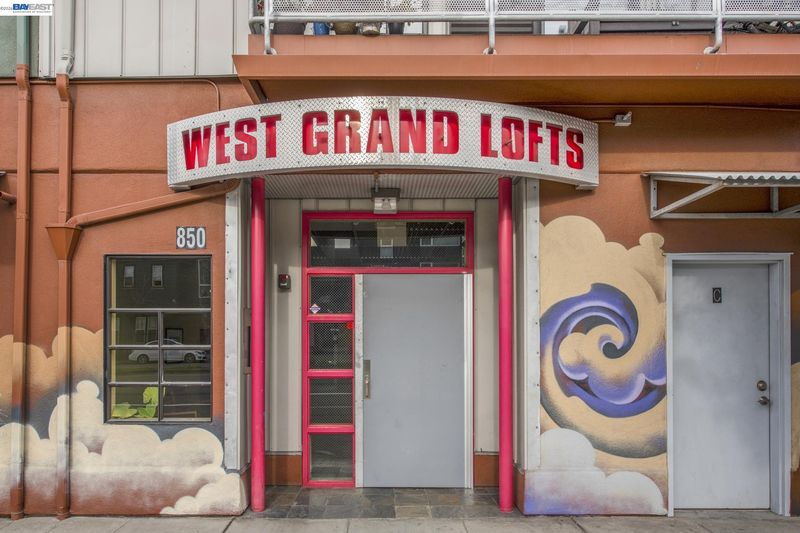
850 W GRAND AVE Ave, #14
@ Isabella - West Oakland, Oakland

- 1 Bed
- 2 Bath
- 1 Park
- 1,574 sqft
- Oakland
-

-
Sun Sep 13, 2:30 pm - 4:30 pm
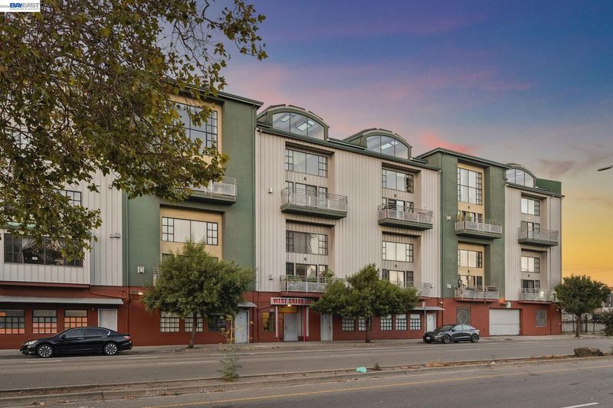
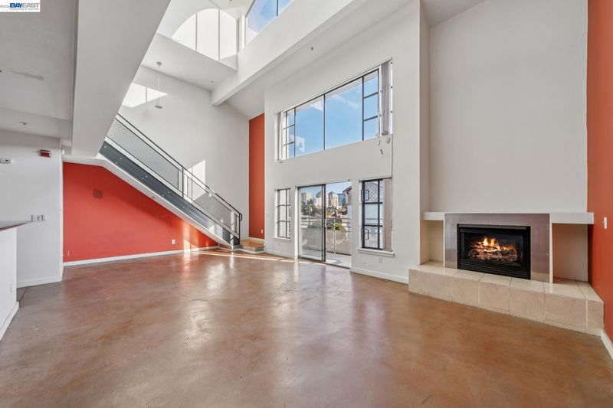
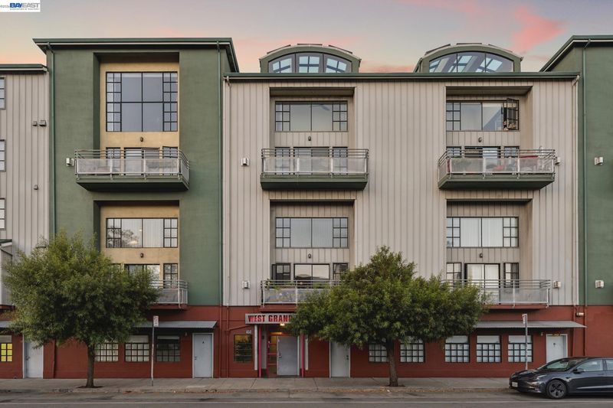
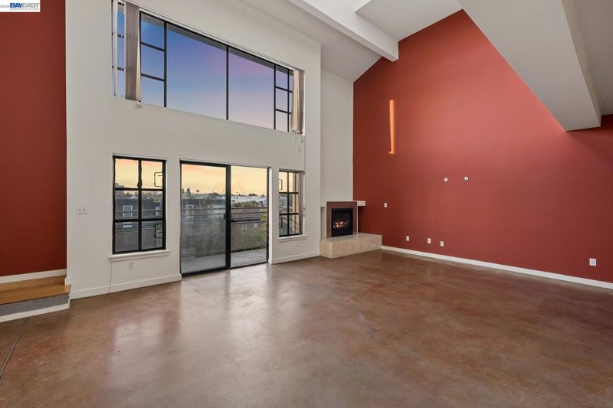
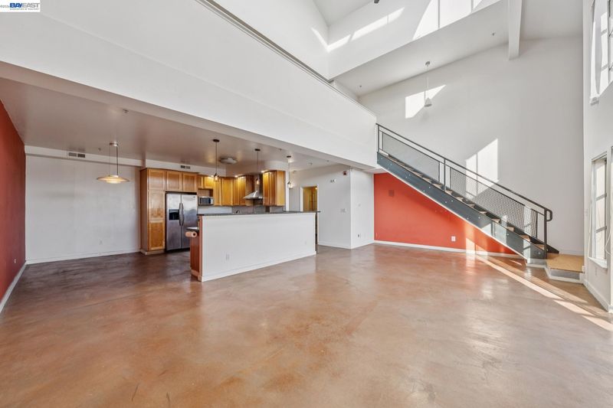
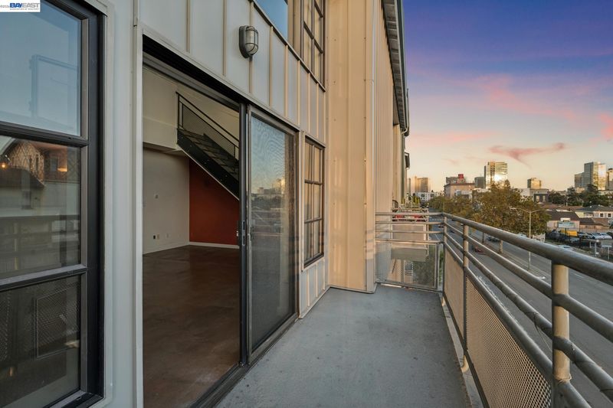
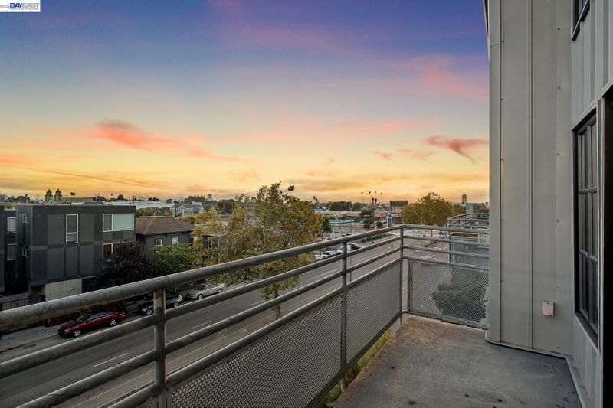
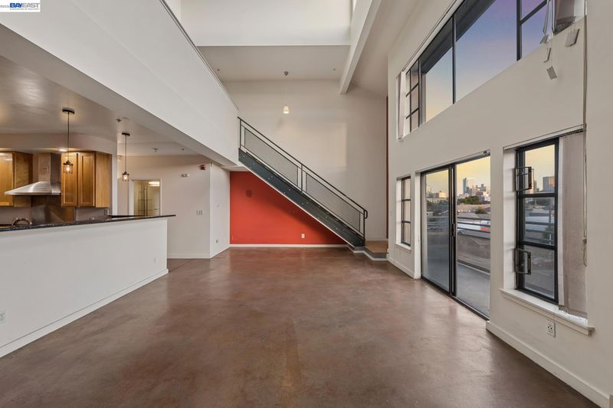
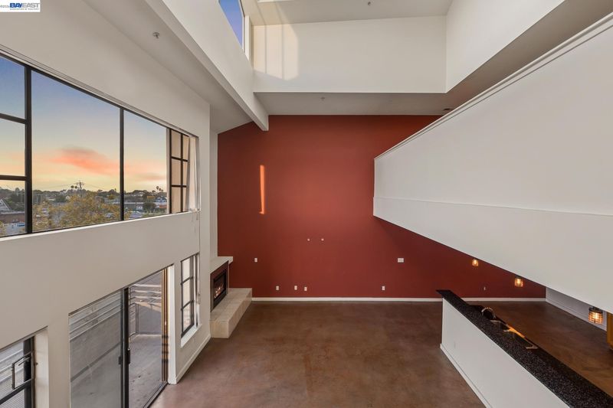
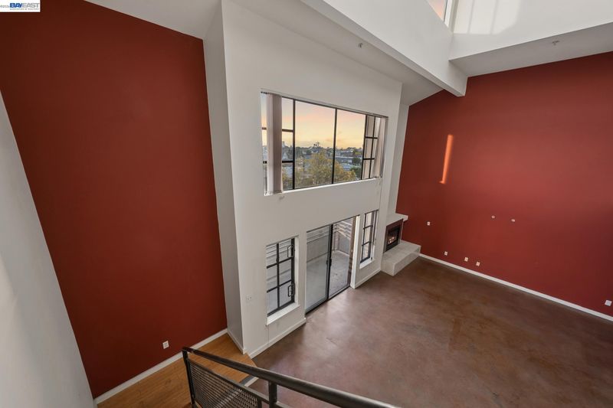
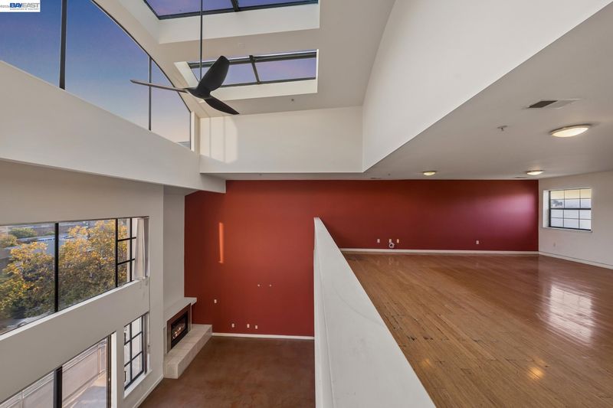
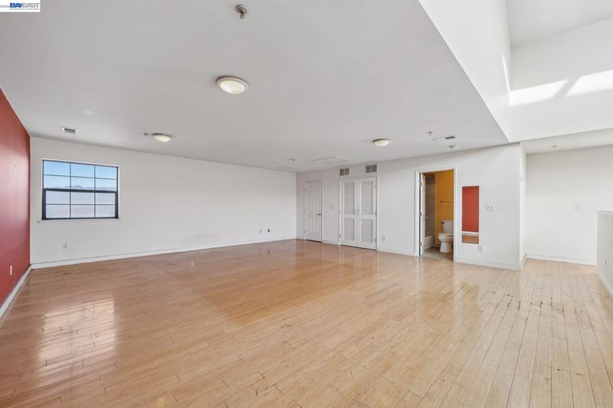
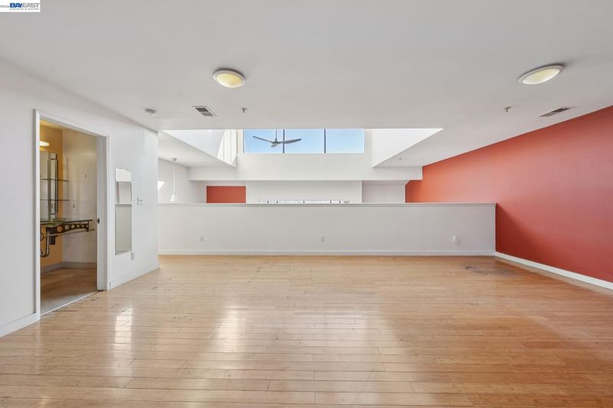
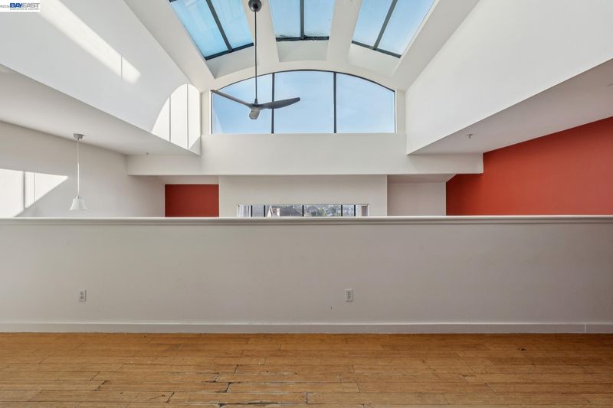
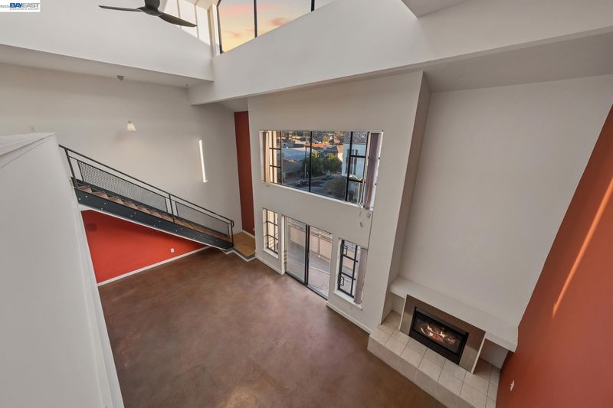
Top-Floor Modern Loft with Stunning Views of San Francisco and Downtown Oakland
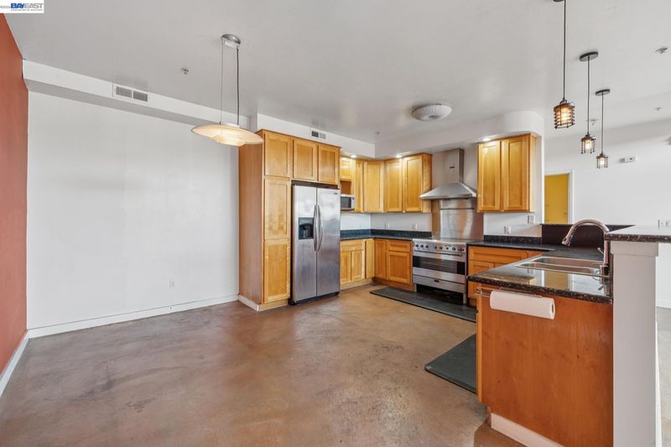
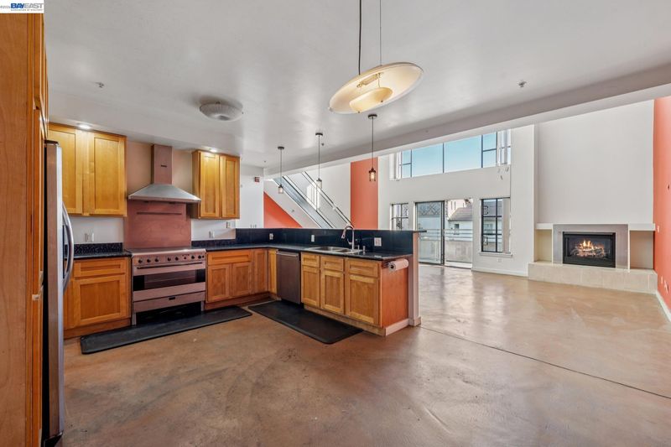
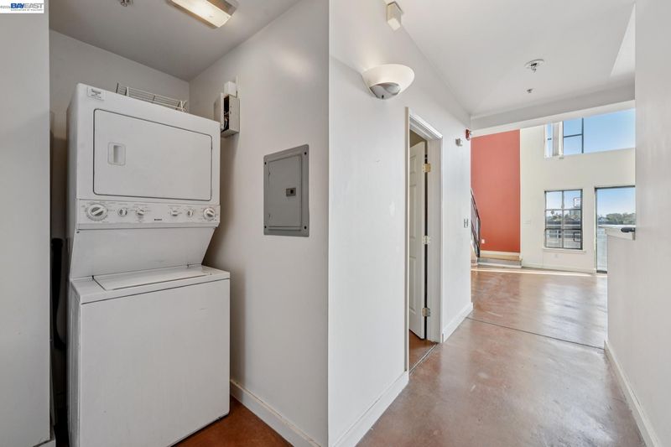
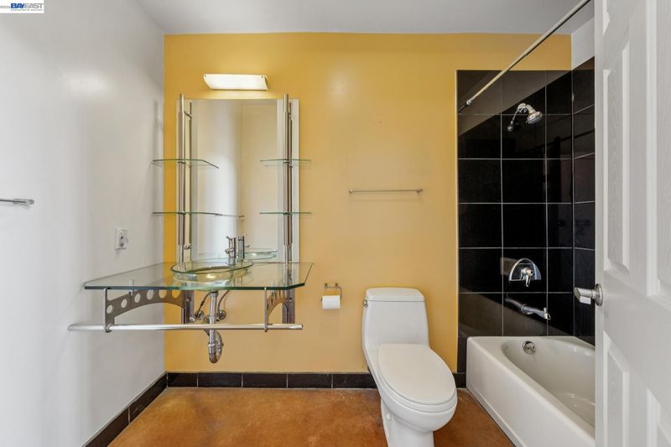
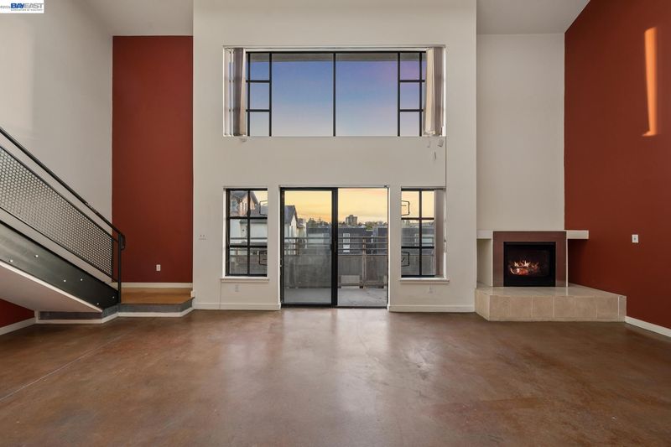
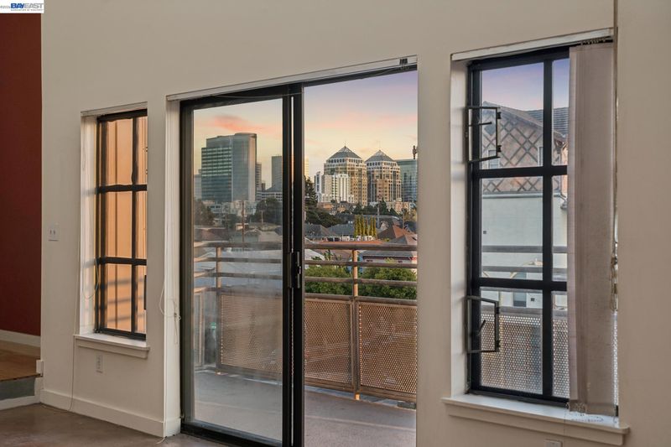
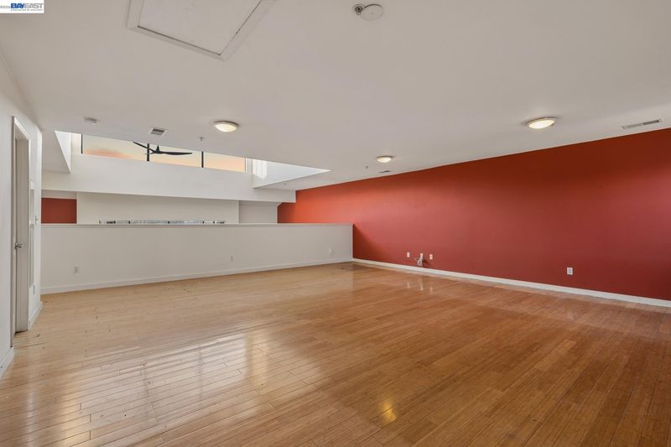
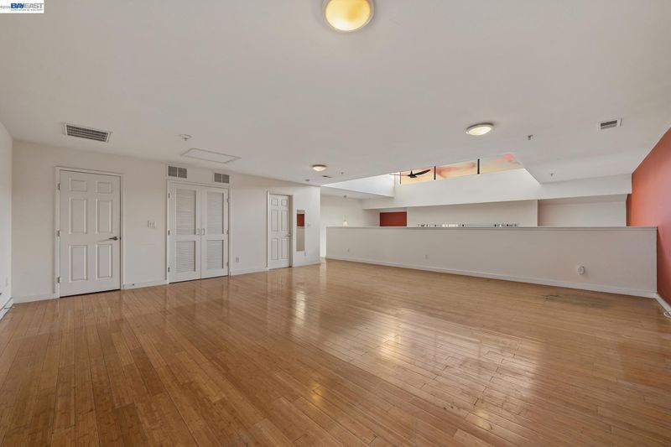
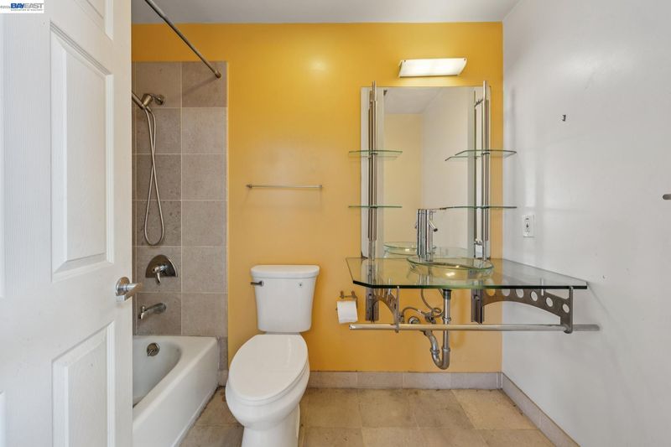
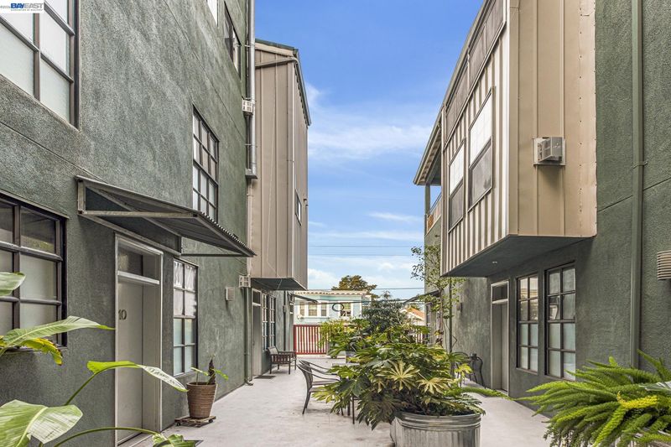
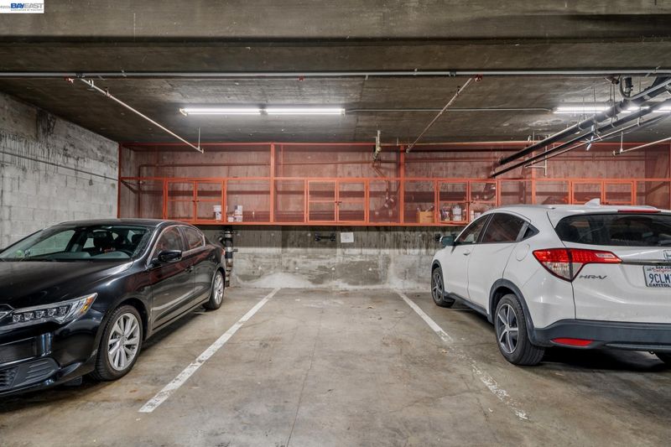
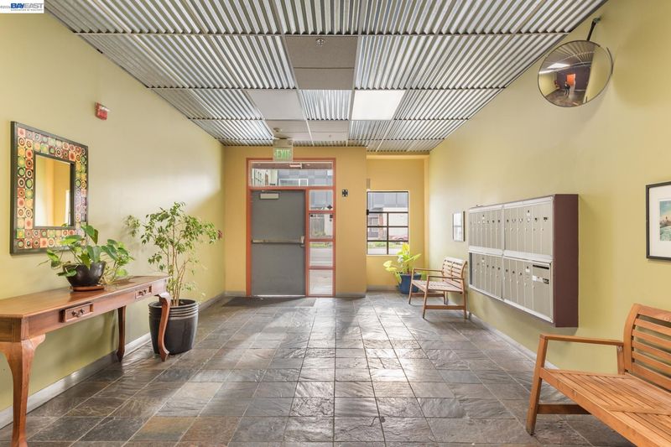
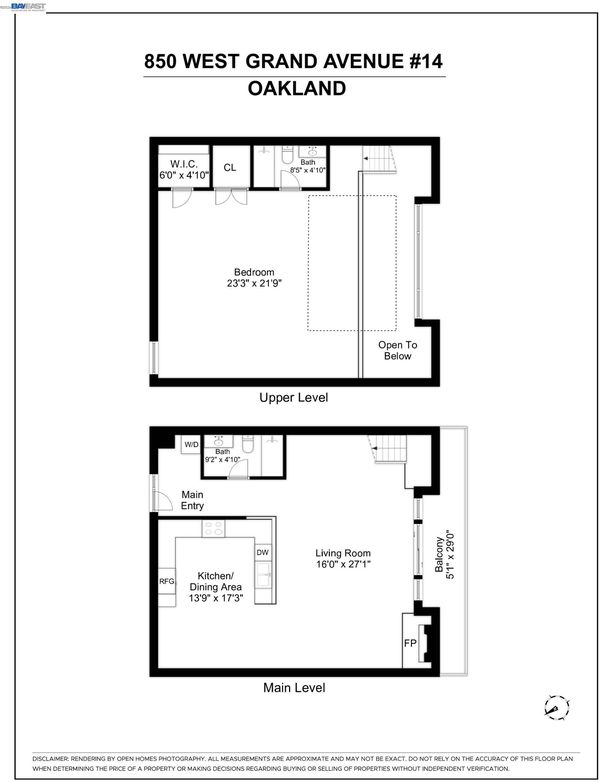
THE FEELING: Soaring ceilings, floor-to-ceiling windows, and sweeping views of San Francisco, the Bay Bridge, and downtown Oakland — all from the top floor of one of West Oakland's most architecturally distinctive buildings. A sophisticated urban retreat at the epicenter of the creative and tech hub. THE LOFT: 1 Bedroom, 2 Bathrooms, 1,574 SQFT. Hardwood and concrete floors, industrial-style finishes, and a gas fireplace on the open lower level. Mezzanine bedroom overlooking the common area with a very large walk-in closet and full bath. In-unit laundry. Dedicated garage parking with storage cage. Secure entry with intercom and fire sprinkler system. Separate utility meters. THE HEART OF THE HOME: An open lower level with a sleek modern kitchen — stone countertops and backsplash, gas range, abundant cabinetry, and an open layout designed for cooking and conversation. The living and dining areas flow naturally to a south-facing deck with unobstructed views of the Bay and the San Francisco skyline. THE MEZZANINE: A marvel of design with no wasted space — an expansive loft bedroom overlooking the common area, a very large walk-in closet, and a modern full bath. OUTSIDE YOUR DOOR: Easy access to major freeways, Transbay and local bus lines, and BART. Parks, restaurants, cafés, and the beloved Prescott Market just a short distance away at the edge of downtown Oakland.

- Current Status
- New
- Original Price
- $479,000
- List Price
- $479,000
- On Market Date
- Sep 10, 2026
- Property Type
- Condominium
- D/N/S
- West Oakland
- Zip Code
- 94607
- MLS ID
- 41147749
- APN
- 31935
- Year Built
- 2003
- Stories in Building
- 2
- Possession
- Close Of Escrow
- Data Source
- MAXEBRDI
- Origin MLS System
- BAY EAST
Mcclymonds High School
Public 9-12 Secondary
Students: 383 Distance: 0.3mi
St. Andrew M.B.C. Private P. C. P. C.
Private K-12 Religious, Nonprofit
Students: 37 Distance: 0.3mi
E.M. University of Science & Technology School
Private K-12
Students: NA Distance: 0.3mi
Elijah's University for Self-Development School
Private K-10
Students: NA Distance: 0.3mi
KIPP Bridge Charter School
Charter K-8 Elementary
Students: 528 Distance: 0.3mi
Edward Shands Adult
Public n/a Special Education
Students: 1 Distance: 0.3mi
- Bed
- 1
- Bath
- 2
- Parking
- 1
- Covered, Garage, Off Street, Parking Spaces, Assigned, Enclosed, Drive Thru Garage, Garage Faces Front, Garage Faces Rear
- SQ FT
- 1,574
- SQ FT Source
- Public Records
- Lot SQ FT
- 11,929.0
- Lot Acres
- 0.27 Acres
- Pool Info
- None
- Kitchen
- Dishwasher, Gas Range, Microwave, Refrigerator, Dryer, Washer, Gas Water Heater, Counter - Solid Surface, Stone Counters, Gas Range/Cooktop
- Cooling
- Ceiling Fan(s)
- Disclosures
- Other - Call/See Agent
- Entry Level
- 3
- Exterior Details
- Unit Faces Street
- Flooring
- Hardwood, Other, Painted/Stained
- Foundation
- Fire Place
- Decorative, Gas
- Heating
- Central, Fireplace(s)
- Laundry
- Dryer, Washer, Washer/Dryer Stacked Incl
- Upper Level
- 1 Bedroom, 1 Bath, Loft
- Main Level
- Main Entry
- Views
- Downtown, San Francisco, City
- Possession
- Close Of Escrow
- Architectural Style
- Other, Modern/High Tech
- Construction Status
- Existing
- Additional Miscellaneous Features
- Unit Faces Street
- Location
- Corner Lot
- Roof
- Unknown
- Water and Sewer
- Public
- Fee
- $749
MLS and other Information regarding properties for sale as shown in Theo have been obtained from various sources such as sellers, public records, agents and other third parties. This information may relate to the condition of the property, permitted or unpermitted uses, zoning, square footage, lot size/acreage or other matters affecting value or desirability. Unless otherwise indicated in writing, neither brokers, agents nor Theo have verified, or will verify, such information. If any such information is important to buyer in determining whether to buy, the price to pay or intended use of the property, buyer is urged to conduct their own investigation with qualified professionals, satisfy themselves with respect to that information, and to rely solely on the results of that investigation.
School data provided by GreatSchools. School service boundaries are intended to be used as reference only. To verify enrollment eligibility for a property, contact the school directly.