


$4,398,000
2,093
SQ FT
$2,101
SQ/FT
651 Stamm Avenue
@ Sonia Way - Miramonte - , Mountain View

- 4 Bed
- 4 Bath
- 1 Park
- 2,093 sqft
- Mountain View
-

-
Sat Sep 12, 2:00 pm - 4:30 pm
-
Fri Sep 11, 5:30 pm - 7:30 pm
-
Sun Sep 13, 2:00 pm - 4:30 pm
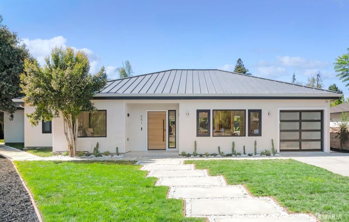
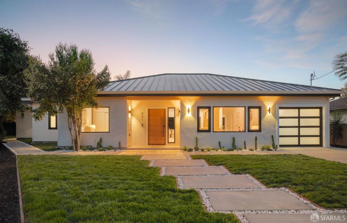
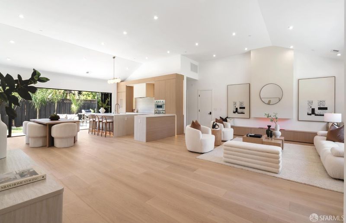
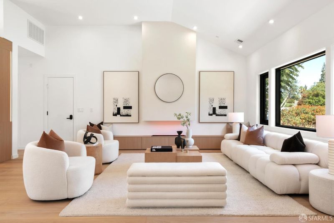
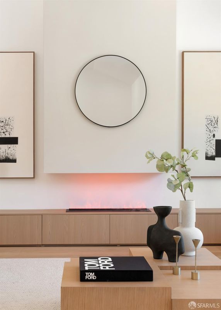
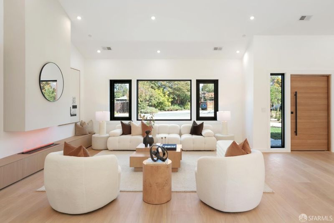
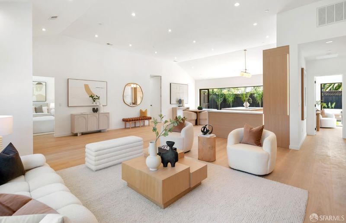
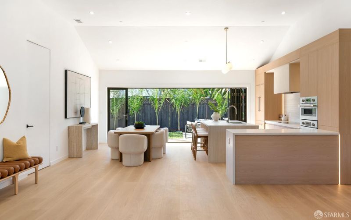
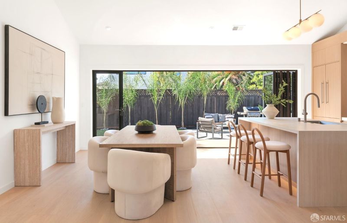
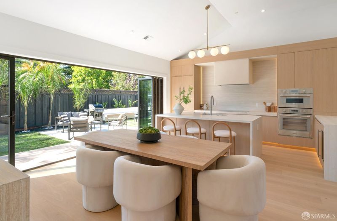
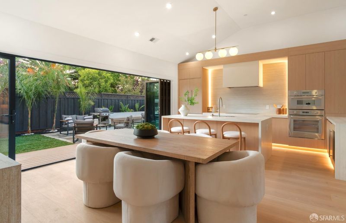
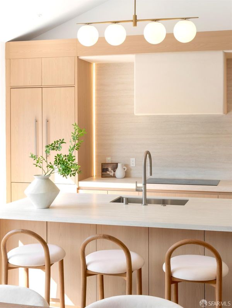
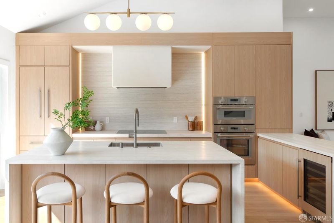
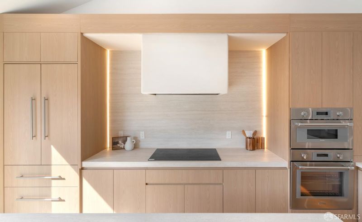
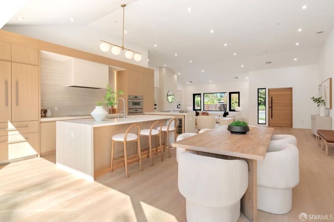
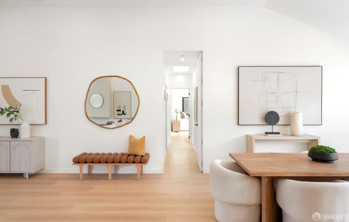
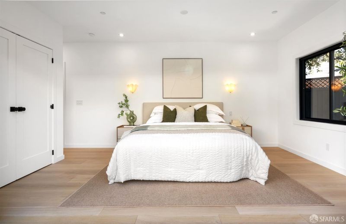
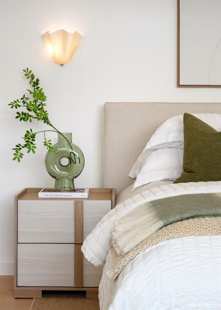
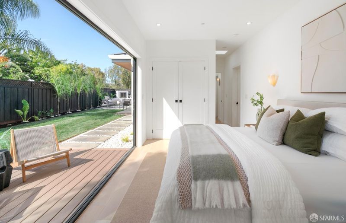
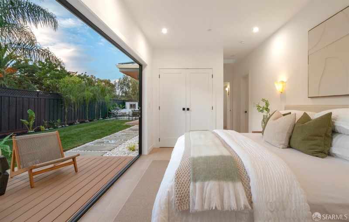
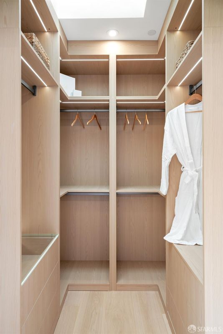
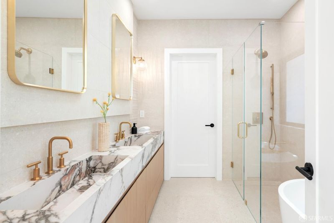
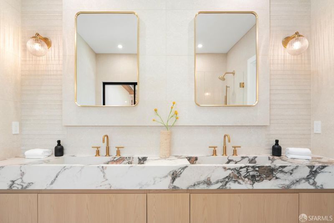
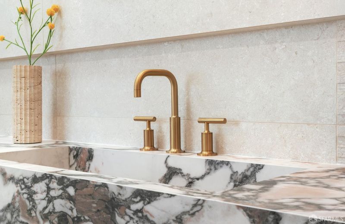
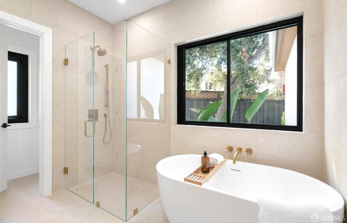
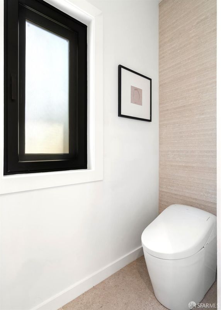
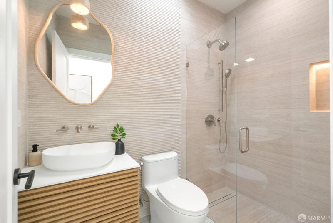
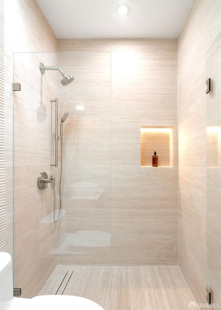
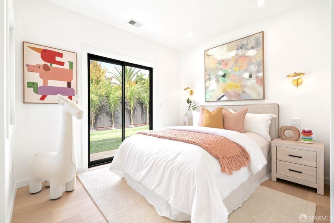
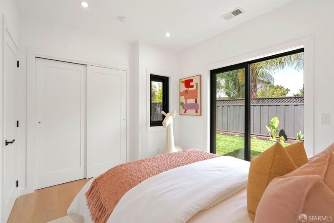
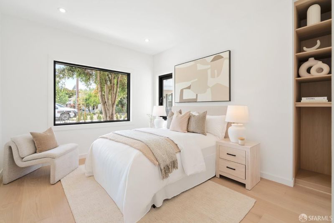
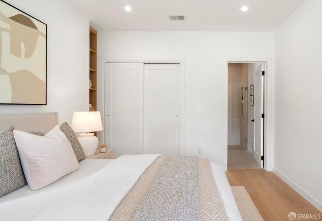
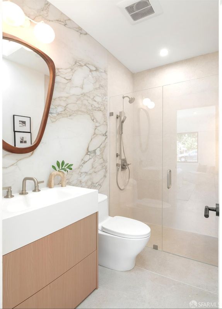
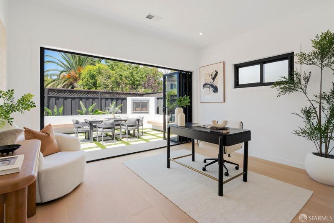
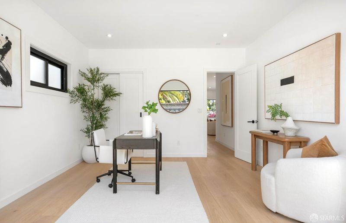
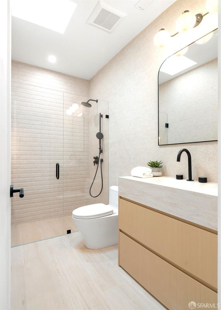
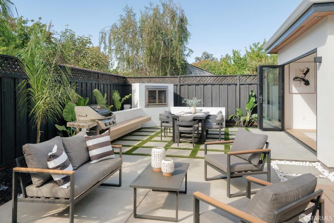
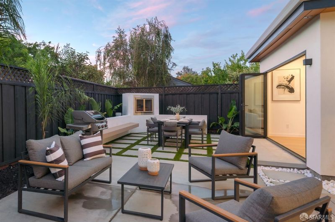
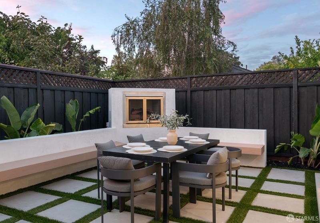
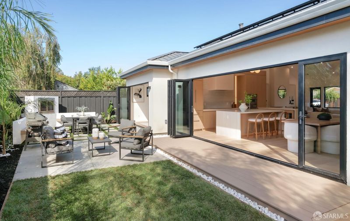
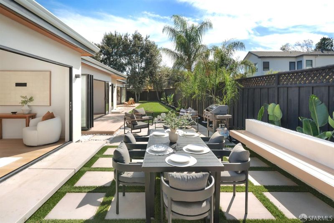
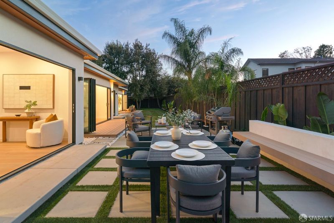
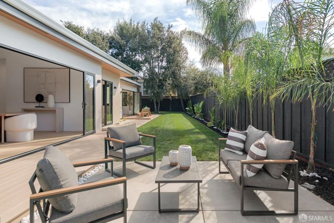
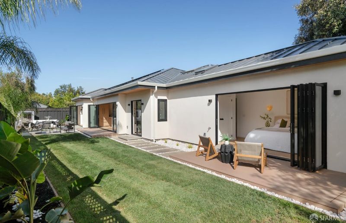
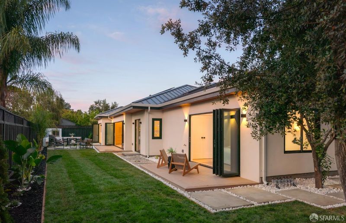
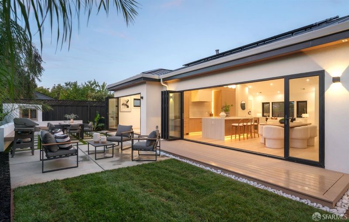
Brand-new luxury construction in one of Mountain View's most desirable neighborhoods. This stunning single-story residence offers 4 spacious bedrooms and 4 beautifully appointed bathrooms, thoughtfully designed for modern living and effortless entertaining. Two bedrooms feature their own ensuite bathrooms, while the luxurious primary suite serves as a private retreat with a spacious walk-in closet and a spa-inspired ensuite. The home's soaring 12 feet high ceilings create a dramatic sense of openness, complemented by designer finishes and abundant natural light throughout. Designed for seamless indoor-outdoor living, three bedrooms and the expansive living room open to the beautifully landscaped backyard through dramatic folding glass doors. The private outdoor retreat is perfect for entertaining, featuring a cozy outdoor fireplace, built-in seating and professional landscaping. A brand new metal roof and owned solar panels enhance the home's energy efficiency, sustainability, and long-term value. Perfectly situated just minutes from downtown Mountain View and Castro Street's renowned dining, shopping and entertainment, with convenient access to parks, Caltrain, major tech campuses and key commuter routes. Located within the highly regarded Mountain View Whisman School District and Mountain View Los Altos Union High School District. Buyer to verify enrollment and availability.10-year builder warranty included for added peace of mind.

- Days on Market
- 2 days
- Current Status
- Active
- Original Price
- $4,398,000
- List Price
- $4,398,000
- On Market Date
- Sep 10, 2026
- Property Type
- Single Family Residence
- District
- Miramonte -
- Zip Code
- 94040
- MLS ID
- 426160781
- APN
- 19302006
- Year Built
- 2026
- Stories in Building
- 1
- Possession
- Close Of Escrow
- Data Source
- SFAR
- Origin MLS System
Isaac Newton Graham Middle School
Public 6-8 Middle
Students: 865 Distance: 0.1mi
St. Joseph Catholic
Private PK-8 Elementary, Religious, Coed
Students: 180 Distance: 0.2mi
Benjamin Bubb Elementary School
Public K-5 Elementary
Students: 575 Distance: 0.3mi
Girls' Middle School
Private 6-8 Elementary, All Female
Students: 205 Distance: 0.5mi
Sanyu Learning Center
Private K-5 Coed
Students: 74 Distance: 0.6mi
Canterbury Christian School
Private K-6 Elementary, Religious, Coed
Students: 80 Distance: 0.7mi
- Bed
- 4
- Bath
- 4
- Low Flow Plumbing Fixtures, Low-Flow Toilet(s), Multiple Shower Heads, Shower Stall(s), Skylight/Solar Tube, Tile
- Parking
- 1
- Attached, Enclosed, Electric Vehicle Charging Station(s), Garage Door Opener, Garage Faces Front, Inside Entrance, Independent, On Site (Single Family Only)
- SQ FT
- 2,093
- SQ FT Source
- Architect
- Lot SQ FT
- 6,225.0
- Lot Acres
- 0.1429 Acres
- Kitchen
- Kitchen Island, Island w/Sink, Pantry Closet, Slab Counter
- Cooling
- Central Air
- Dining Room
- Dining/Living Combo
- Entry Level
- 0
- Exterior Details
- Fire Pit
- Living Room
- Deck Attached, Great Room, View
- Flooring
- Tile, Wood
- Fire Place
- Decorative, Electric, Living Room, Outside
- Heating
- Central
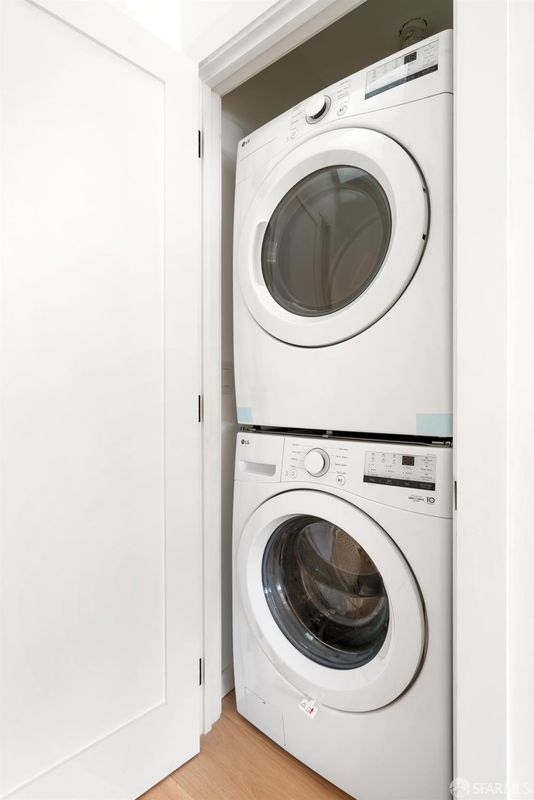
- Laundry
- Inside, Laundry Closet
- Possession
- Close Of Escrow
- Basement
- None
- Architectural Style
- Modern/High Tech
- Fee
- $0
MLS and other Information regarding properties for sale as shown in Theo have been obtained from various sources such as sellers, public records, agents and other third parties. This information may relate to the condition of the property, permitted or unpermitted uses, zoning, square footage, lot size/acreage or other matters affecting value or desirability. Unless otherwise indicated in writing, neither brokers, agents nor Theo have verified, or will verify, such information. If any such information is important to buyer in determining whether to buy, the price to pay or intended use of the property, buyer is urged to conduct their own investigation with qualified professionals, satisfy themselves with respect to that information, and to rely solely on the results of that investigation.
School data provided by GreatSchools. School service boundaries are intended to be used as reference only. To verify enrollment eligibility for a property, contact the school directly.