

$899,950
1,560
SQ FT
$577
SQ/FT
22590 Norwood Dr
@ B Street - Upper B Street, Hayward

- 3 Bed
- 2 Bath
- 2 Park
- 1,560 sqft
- Hayward
-

-
Sun Sep 13, 1:00 pm - 4:00 pm
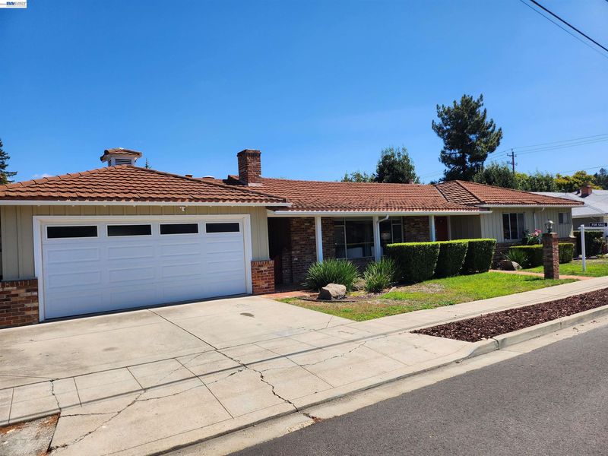
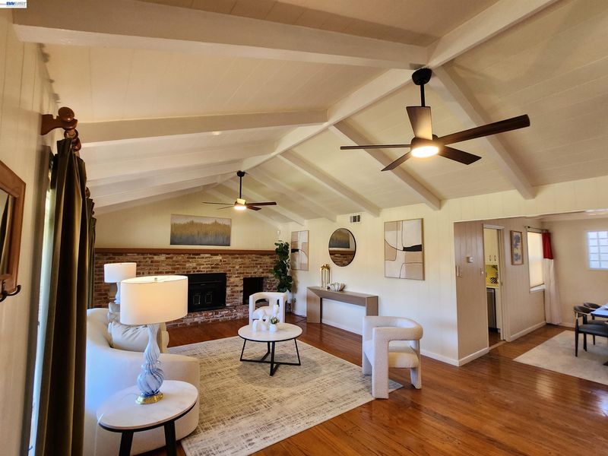
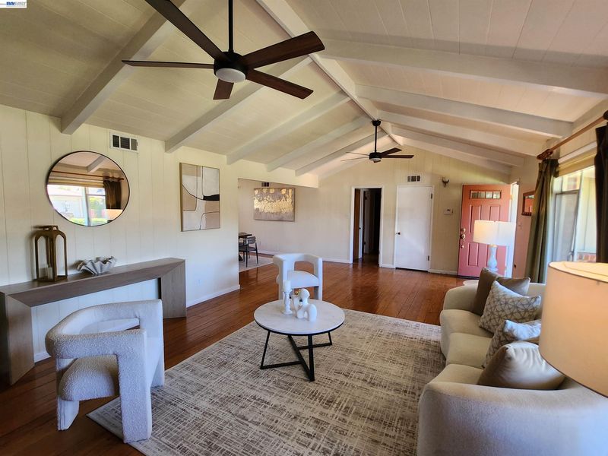
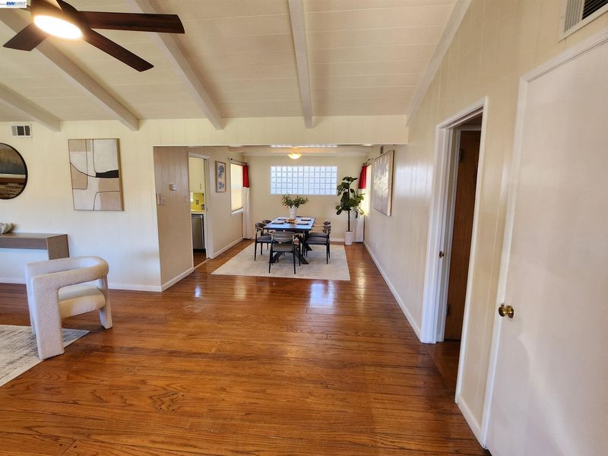
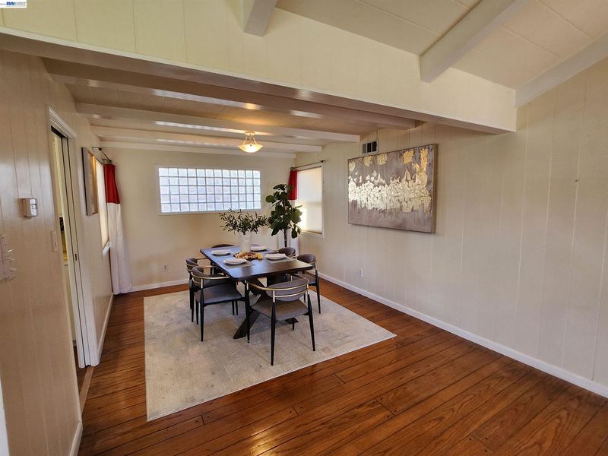
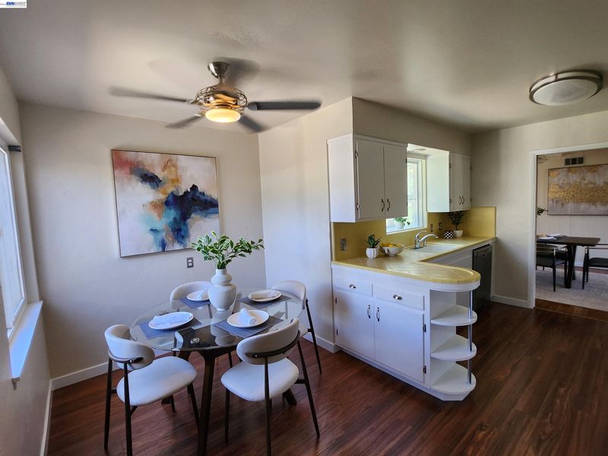
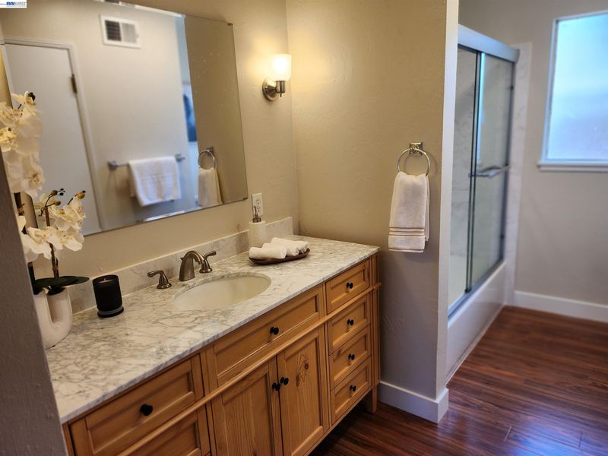
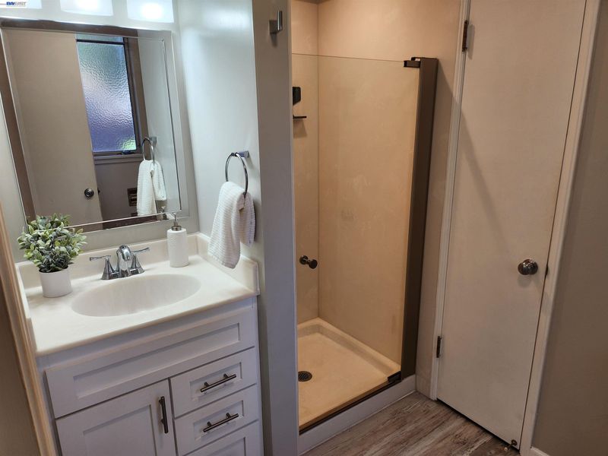
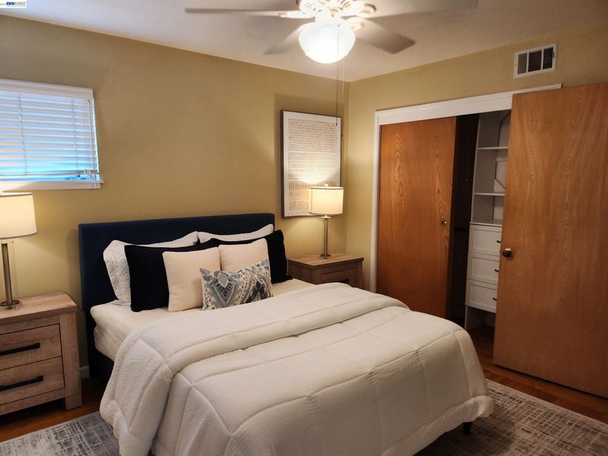
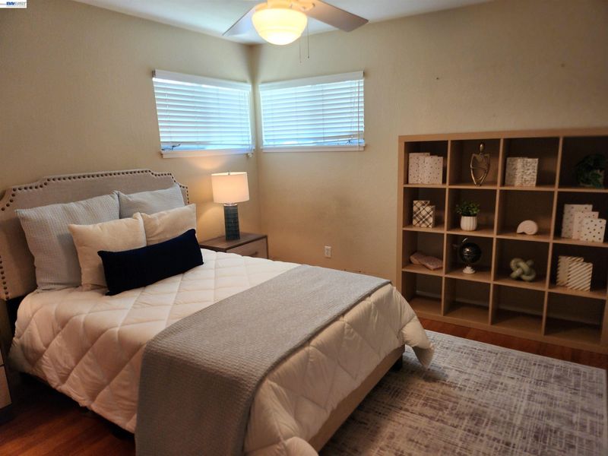
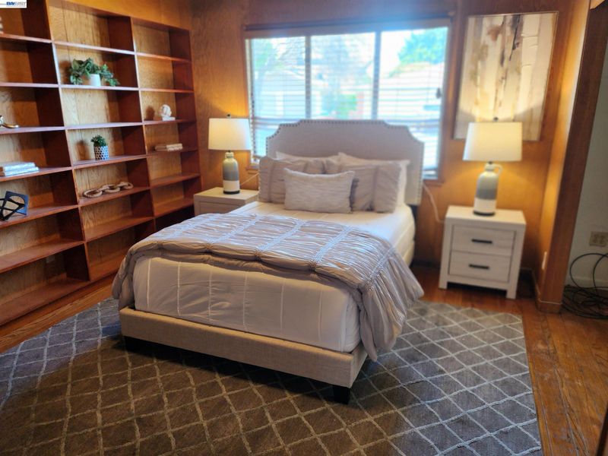
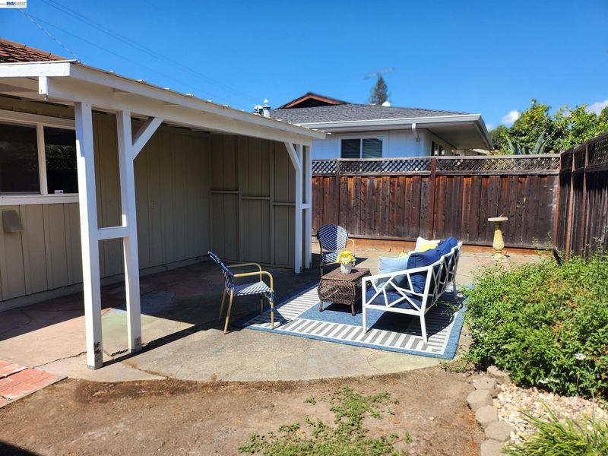
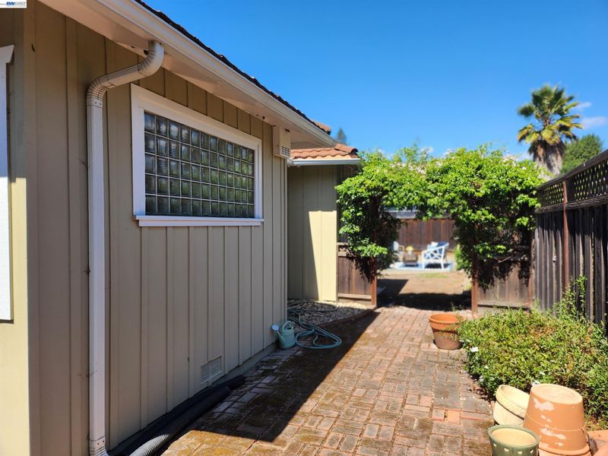
A MUST-SEE HOME — MOVE-IN READY! This beautifully maintained home is ready for you to move right in! The inviting living room features cathedral ceilings with exposed redwood beams and a stunning full-wall brick fireplace, creating a warm and distinctive living space. The home also offers a formal dining room, hardwood floors, three generously sized bedrooms, and two remodeled bathrooms. Enjoy outdoor living with two private patios, perfect for relaxing, entertaining, or enjoying your morning coffee. A spacious breezeway between the home and garage provides additional versatility and charm. Centrally located on one of the best streets in Downtown Hayward, this home offers convenient access to shopping, dining, entertainment, and major transportation routes, including I-580 and I-880. At this price point, this home should be at the top of your list! Come see for yourself what makes this property so special.
A MUST-SEE HOME — MOVE-IN READY! This beautifully maintained home is ready for you to move right in! The inviting living room features cathedral ceilings with exposed redwood beams and a stunning full-wall brick fireplace, creating a warm and distinctive living space. The home also offers a formal dining room, hardwood floors, three generously sized bedrooms, and two remodeled bathrooms. Enjoy outdoor living with two private patios, perfect for relaxing, entertaining, or enjoying your morning coffee. A spacious breezeway between the home and garage provides additional versatility and charm. Centrally located on one of the best streets in Downtown Hayward, this home offers convenient access to shopping, dining, entertainment, and major transportation routes, including I-580 and I-880. At this price point, this home should be at the top of your list! Come see for yourself what makes this property so special.

- Current Status
- Active
- Original Price
- $899,950
- List Price
- $899,950
- On Market Date
- Sep 4, 2026
- Property Type
- Detached
- D/N/S
- Upper B Street
- Zip Code
- 94541
- MLS ID
- 41147246
- APN
- 41612016
- Year Built
- 1953
- Stories in Building
- 1
- Possession
- Close Of Escrow
- Data Source
- MAXEBRDI
- Origin MLS System
- BAY EAST
Vita Academy
Private 1-6
Students: NA Distance: 0.4mi
Stellar Preparatory High School
Private 9
Students: NA Distance: 0.5mi
Knowledge Enlightens You (Key) Academy
Charter K-8
Students: 563 Distance: 0.5mi
Faith Ringgold School of Arts and Science
Public K-8 Elementary
Students: 132 Distance: 0.6mi
Hayward High School
Public 9-12 Secondary
Students: 1637 Distance: 0.7mi
Woodroe Woods School
Private PK-5 Elementary, Coed
Students: 130 Distance: 0.8mi
- Bed
- 3
- Bath
- 2
- Parking
- 2
- Attached, Garage Door Opener
- SQ FT
- 1,560
- SQ FT Source
- Assessor Auto-Fill
- Lot SQ FT
- 6,000.0
- Lot Acres
- 0.14 Acres
- Pool Info
- None
- Kitchen
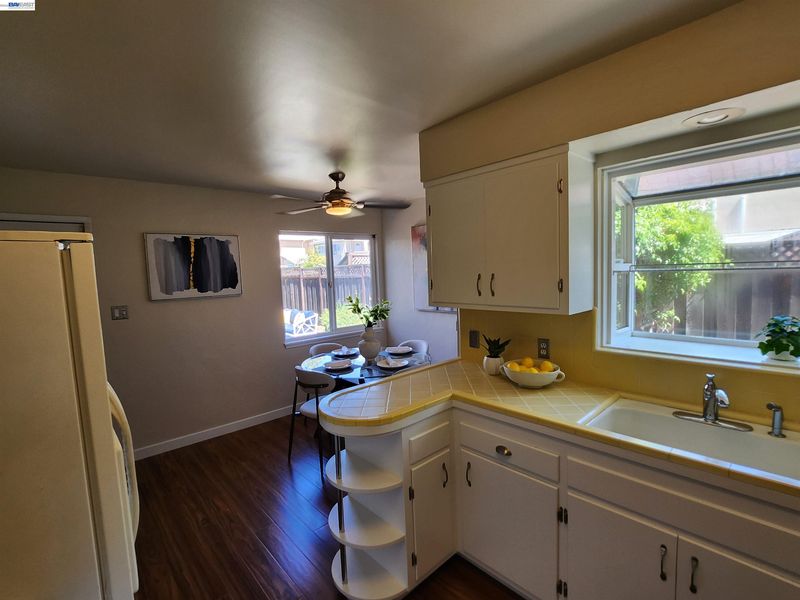
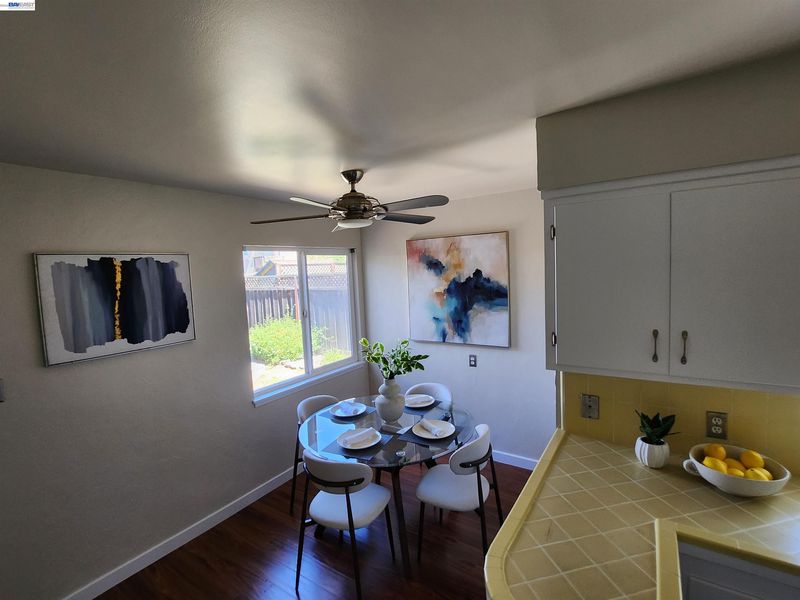
- Dishwasher, Gas Range, Refrigerator, Breakfast Nook, Disposal, Gas Range/Cooktop
- Cooling
- None
- Disclosures
- Home Warranty Plan, Nat Hazard Disclosure, Rent Control
- Entry Level
- Exterior Details
- Back Yard, Sprinklers Front, Landscape Back, Landscape Front
- Flooring
- Hardwood, Laminate
- Foundation
- Fire Place
- Brick, Living Room
- Heating
- Forced Air
- Laundry
- In Garage
- Main Level
- 3 Bedrooms, 2 Baths, Main Entry
- Possession
- Close Of Escrow
- Architectural Style
- Ranch
- Construction Status
- Existing
- Additional Miscellaneous Features
- Back Yard, Sprinklers Front, Landscape Back, Landscape Front
- Location
- Cul-De-Sac, Level, Rectangular Lot, Sprinklers In Rear
- Roof
- Metal
- Water and Sewer
- Public
- Fee
- Unavailable
MLS and other Information regarding properties for sale as shown in Theo have been obtained from various sources such as sellers, public records, agents and other third parties. This information may relate to the condition of the property, permitted or unpermitted uses, zoning, square footage, lot size/acreage or other matters affecting value or desirability. Unless otherwise indicated in writing, neither brokers, agents nor Theo have verified, or will verify, such information. If any such information is important to buyer in determining whether to buy, the price to pay or intended use of the property, buyer is urged to conduct their own investigation with qualified professionals, satisfy themselves with respect to that information, and to rely solely on the results of that investigation.
School data provided by GreatSchools. School service boundaries are intended to be used as reference only. To verify enrollment eligibility for a property, contact the school directly.