

$4,250,000
3,940
SQ FT
$1,079
SQ/FT
1143 Upper Happy Valley Rd
@ N Peardale - Upper Happy Vly, Lafayette

- 5 Bed
- 5 Bath
- 2 Park
- 3,940 sqft
- Lafayette
-

-
Sun Oct 25, 2:00 pm - 4:00 pm
Open house 2-4pm
-
Tue Oct 27, 11:00 am - 1:00 pm
Open house 11am-1pm
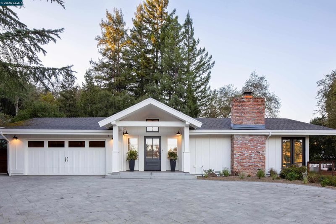
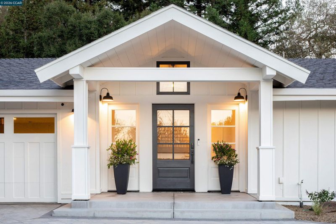
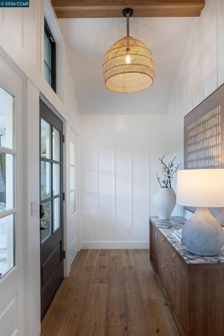
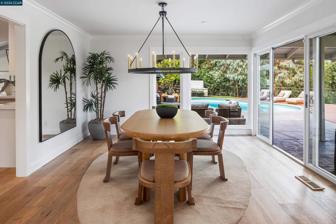
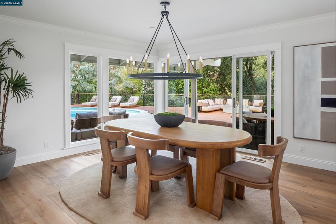
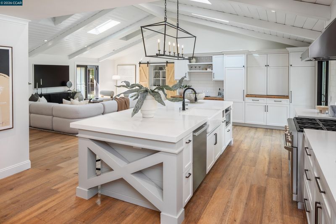
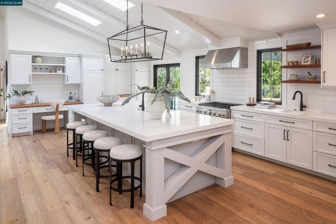
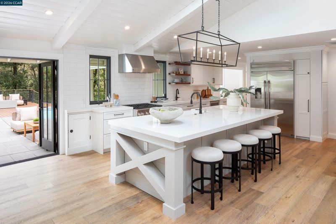
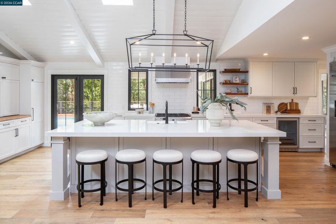
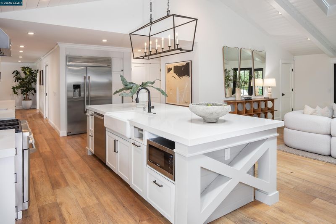
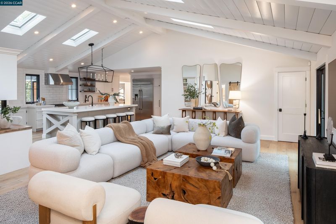
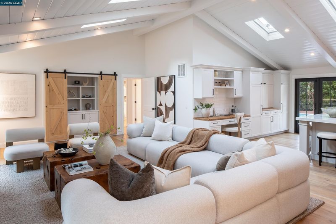
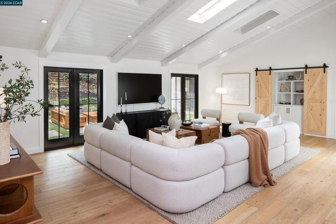
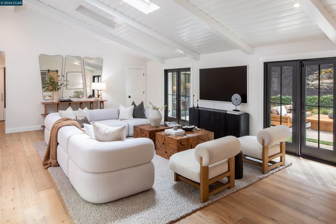
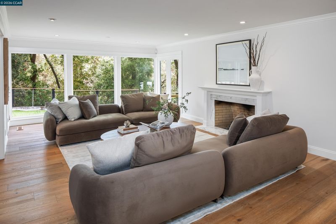
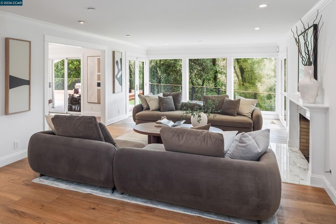
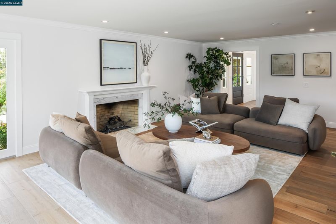
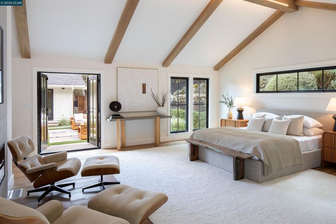
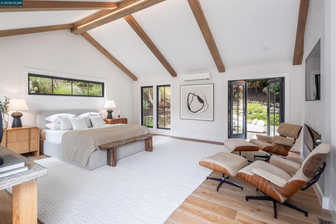
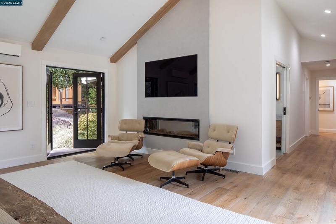
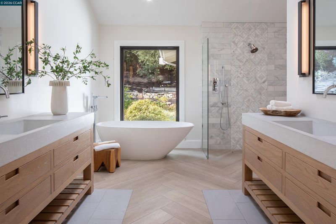
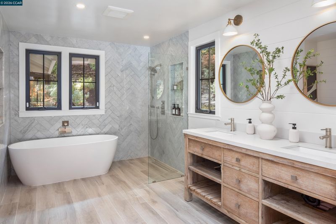
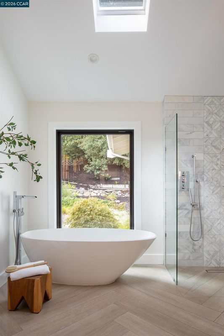
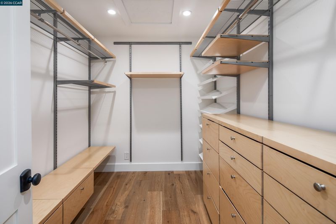
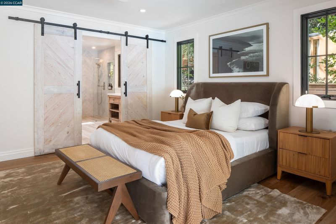
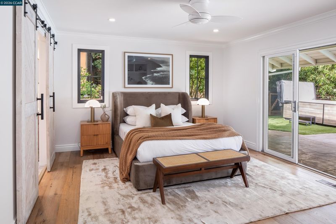
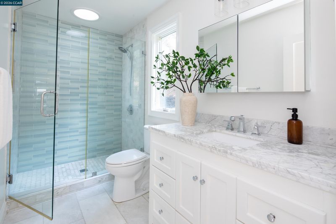
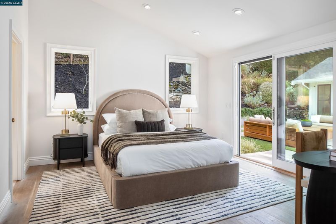
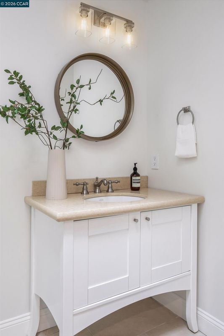
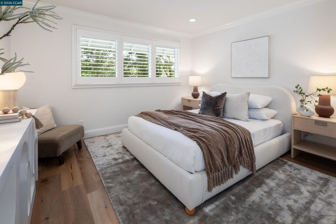
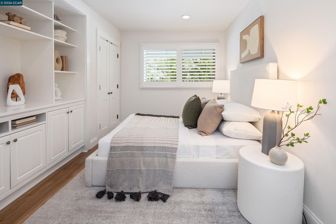
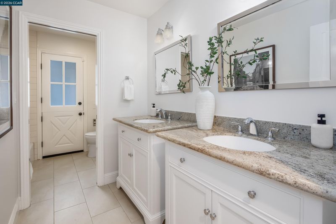
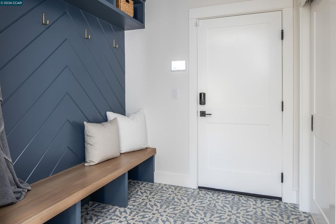
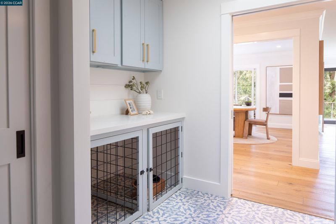
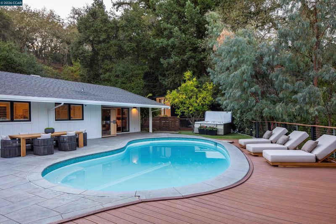
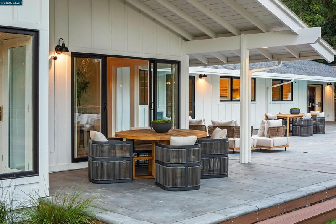
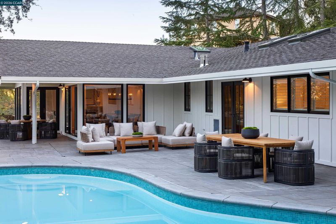
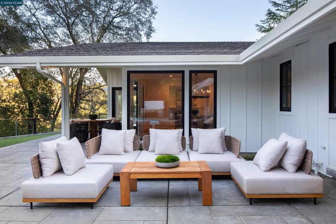
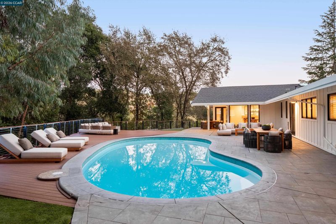
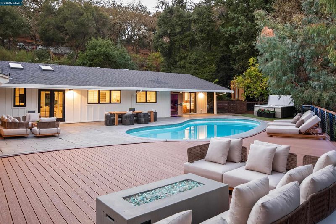
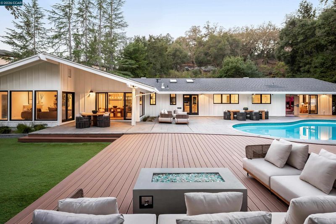
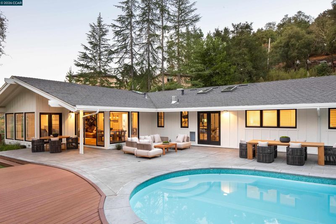
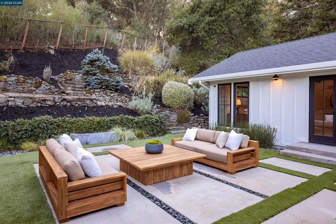
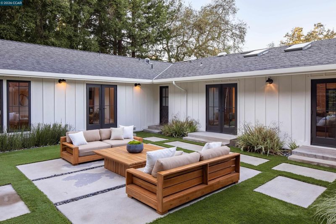
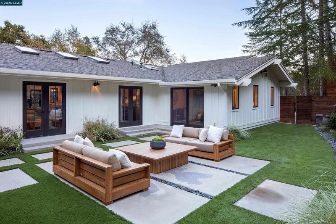
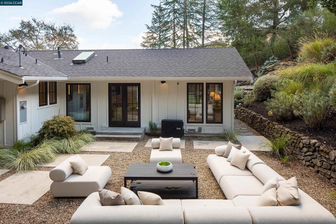
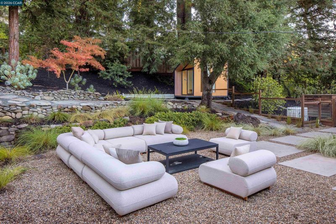
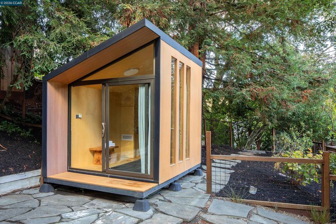
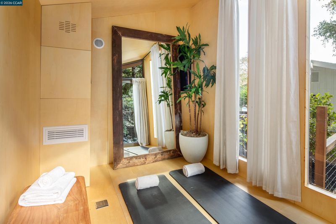
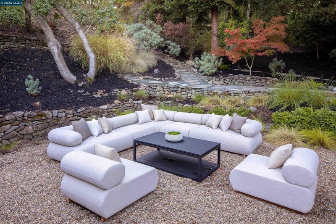
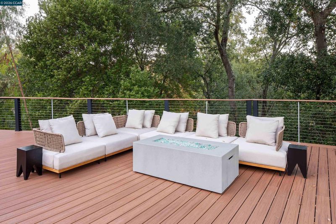
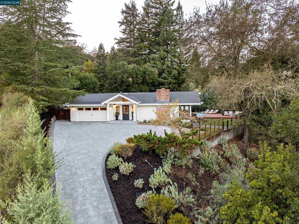
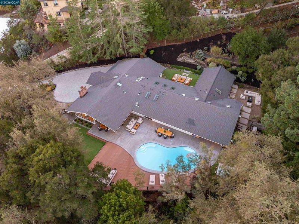
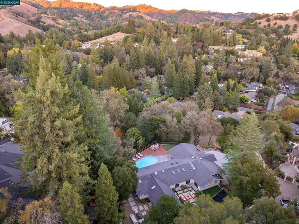
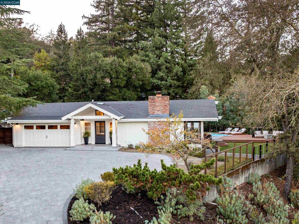
A private resort in one of Lafayette’s most coveted neighborhoods. Tucked into the hills of Happy Valley near Briones Regional Park, this nearly 4,000-sq-ft single-level home offers 5 bedrooms and 5 bathrooms on nearly an acre, minutes from downtown. At the end of a private lane, a newly refinished paver parking court and attached 2-car garage with a generous mudroom welcome you home. Mature trees frame beautifully landscaped grounds with a pool, Bullfrog spa, Sunlighten sauna, terrace, Trex deck, firepit, turf play area and detached writing studio. Multiple rooms open directly outdoors. Four skylights brighten the open-concept kitchen, featuring a 5-by-6-foot stone island with seating for 5, premium appliances and a wine refrigerator. Engineered oak floors connect inviting living spaces, including a living room with Happy Valley views and a fireplace, and a dining room with floor-to-ceiling windows. Four bedrooms share a hallway; the fifth has an en-suite bath and separate garden entrance, ideal for guests or an au pair. The primary bedroom spans nearly 350 sq ft beneath a beamed ceiling, with a gas fireplace, adjoining bath with soaking tub and oversized shower, and a large walk-in closet. Close to Happy Valley Elementary, downtown dining and shopping, Highway 24 and Lafayette and Orinda BART.

- Current Status
- New
- Original Price
- $4,250,000
- List Price
- $4,250,000
- On Market Date
- Oct 24, 2026
- Property Type
- Detached
- D/N/S
- Upper Happy Vly
- Zip Code
- 94549
- MLS ID
- 41152230
- APN
- 2470600343
- Year Built
- 1965
- Stories in Building
- 1
- Possession
- Close Of Escrow
- Data Source
- MAXEBRDI
- Origin MLS System
- CONTRA COSTA
Bentley Upper
Private 9-12 Nonprofit
Students: 323 Distance: 0.6mi
Happy Valley Elementary School
Public K-5 Elementary
Students: 556 Distance: 0.7mi
Contra Costa Jewish Day School
Private K-8 Religious, Nonprofit
Students: 161 Distance: 1.2mi
Contra Costa Jewish Day School
Private K-8 Elementary, Religious, Coed
Students: 148 Distance: 1.2mi
Glorietta Elementary School
Public K-5 Elementary
Students: 462 Distance: 2.0mi
Lafayette Elementary School
Public K-5 Elementary
Students: 538 Distance: 2.0mi
- Bed
- 5
- Bath
- 5
- Parking
- 2
- Attached, Off Street
- SQ FT
- 3,940
- SQ FT Source
- Measured
- Lot SQ FT
- 38,725.0
- Lot Acres
- 0.89 Acres
- Pool Info
- In Ground, Outdoor Pool
- Kitchen
- Dishwasher, Gas Range, Microwave, Range, Refrigerator, Dryer, Washer, Stone Counters, Eat-in Kitchen, Gas Range/Cooktop, Kitchen Island, Range/Oven Built-in, Skylight(s), Updated Kitchen
- Cooling
- Heat Pump
- Disclosures
- Disclosure Package Avail
- Entry Level
- Exterior Details
- Back Yard, Garden/Play, Side Yard, Landscape Back, Landscape Front, Private Entrance, Yard Space
- Flooring
- Hardwood, Hardwood Flrs Throughout
- Foundation
- Fire Place
- Living Room
- Heating
- Forced Air
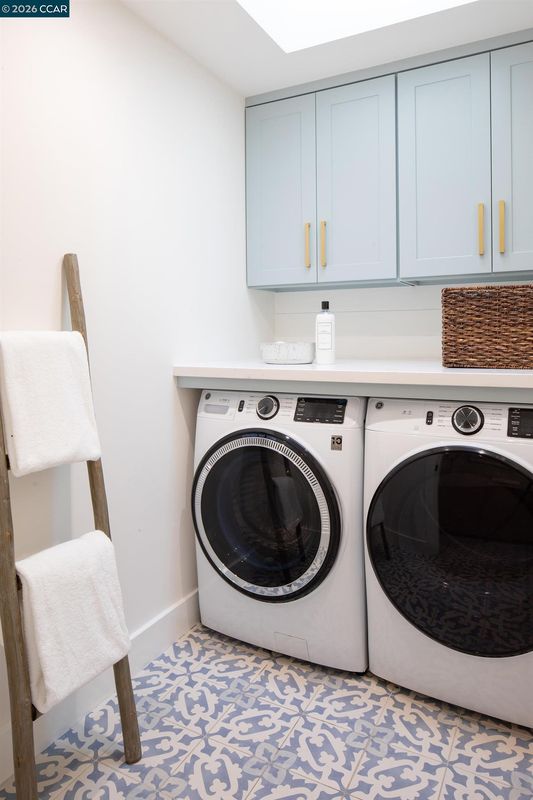
- Laundry
- Dryer, Laundry Room, Washer
- Main Level
- 5 Bedrooms, 5+ Baths, Primary Bedrm Suite - 1, Laundry Facility, Main Entry
- Possession
- Close Of Escrow
- Architectural Style
- Contemporary
- Construction Status
- Existing
- Additional Miscellaneous Features
- Back Yard, Garden/Play, Side Yard, Landscape Back, Landscape Front, Private Entrance, Yard Space
- Location
- Premium Lot, Back Yard, Landscaped, Private
- Roof
- Composition Shingles
- Water and Sewer
- Public
- Fee
- Unavailable
MLS and other Information regarding properties for sale as shown in Theo have been obtained from various sources such as sellers, public records, agents and other third parties. This information may relate to the condition of the property, permitted or unpermitted uses, zoning, square footage, lot size/acreage or other matters affecting value or desirability. Unless otherwise indicated in writing, neither brokers, agents nor Theo have verified, or will verify, such information. If any such information is important to buyer in determining whether to buy, the price to pay or intended use of the property, buyer is urged to conduct their own investigation with qualified professionals, satisfy themselves with respect to that information, and to rely solely on the results of that investigation.
School data provided by GreatSchools. School service boundaries are intended to be used as reference only. To verify enrollment eligibility for a property, contact the school directly.