





$1,499,900
1,890
SQ FT
$794
SQ/FT
3002 Deerpark Dr
@ Oak Grove Rd - Diablo Shadows, Walnut Creek

- 4 Bed
- 2 Bath
- 2 Park
- 1,890 sqft
- Walnut Creek
-

-
Sat Sep 12, 12:00 pm - 3:00 pm
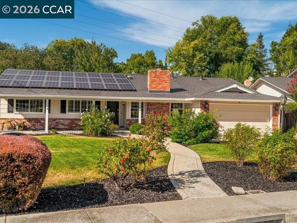
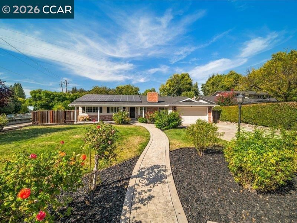
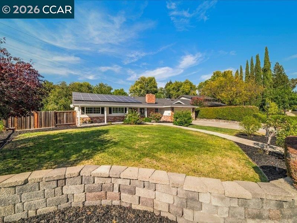
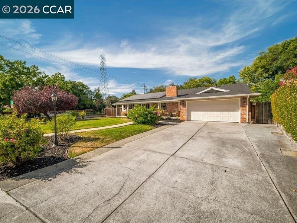
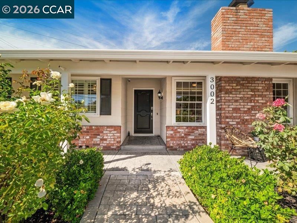
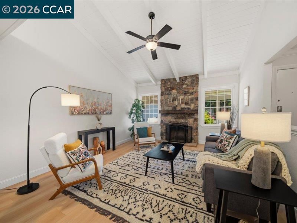
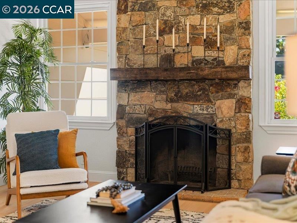
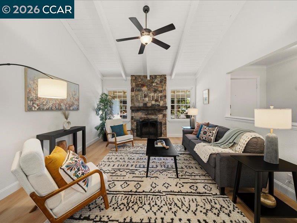
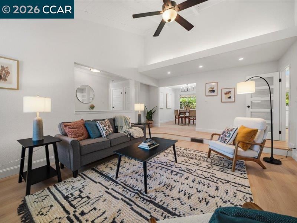
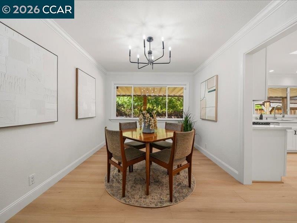
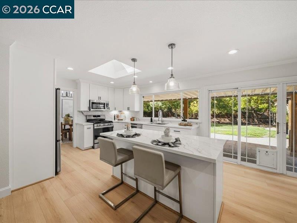
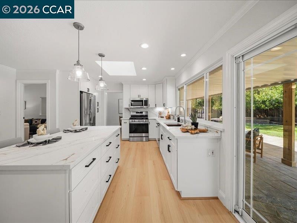
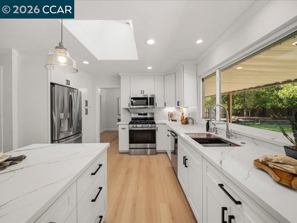
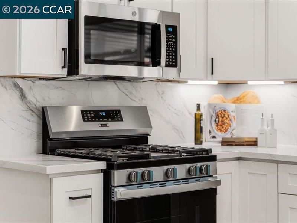
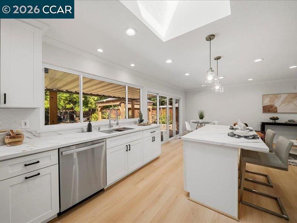
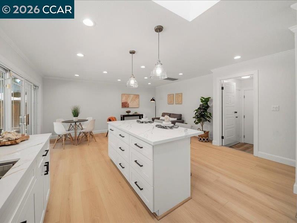
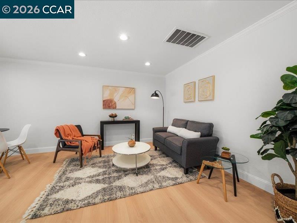
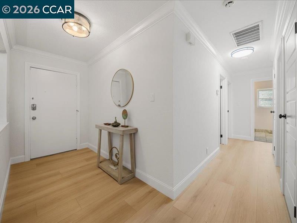
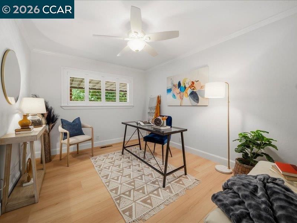
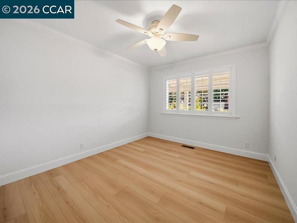
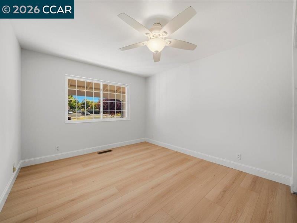
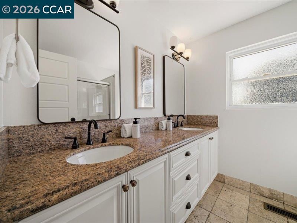
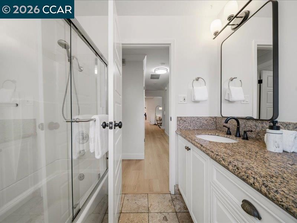
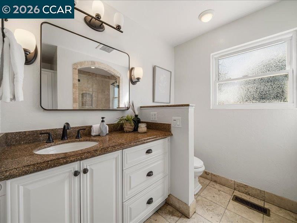
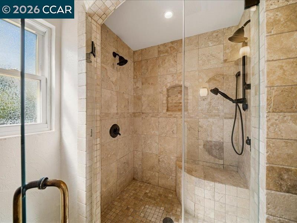
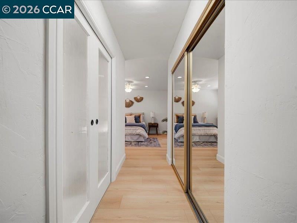
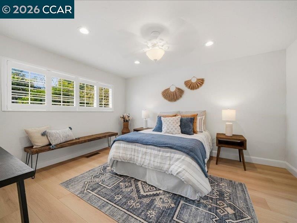
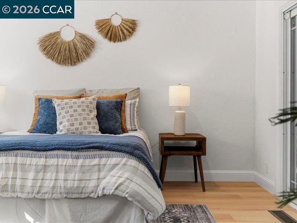
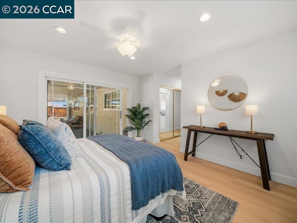
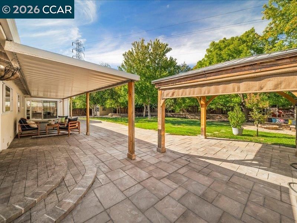
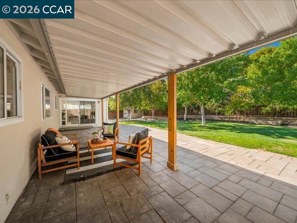
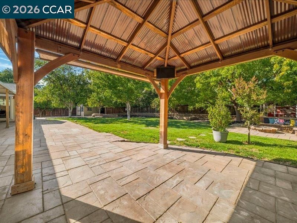
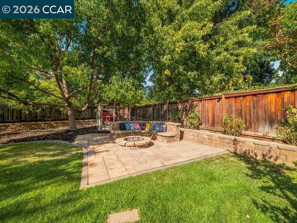
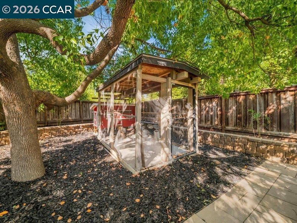
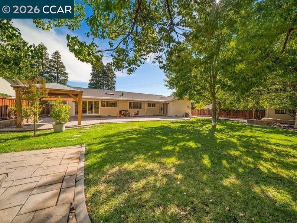
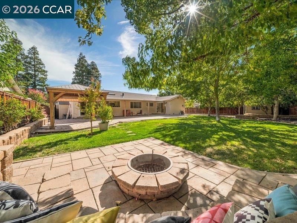
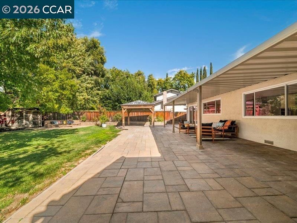
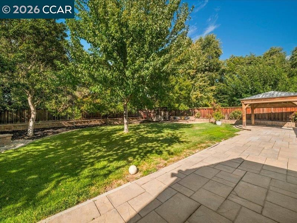
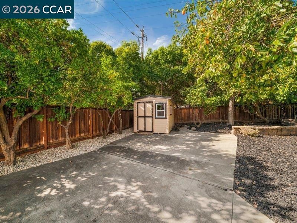
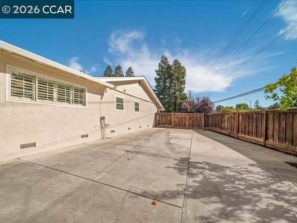
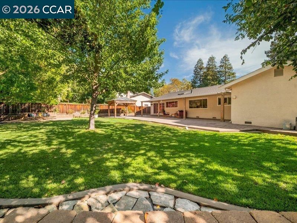
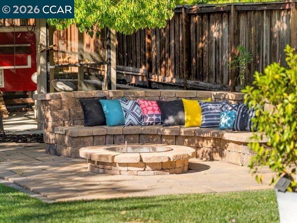
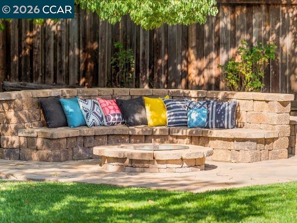
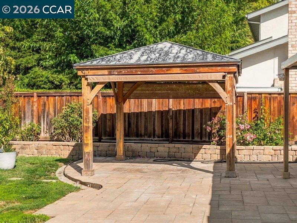
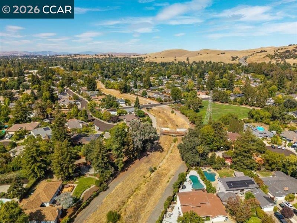
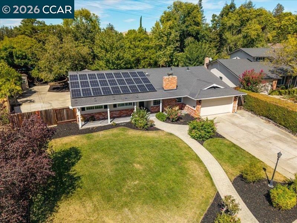
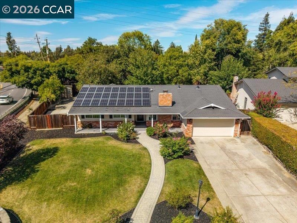
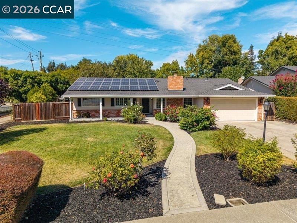
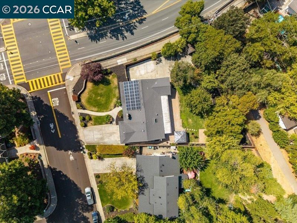
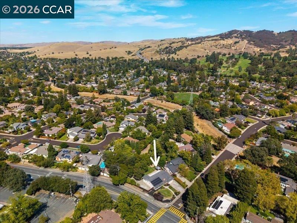
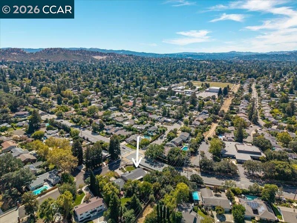
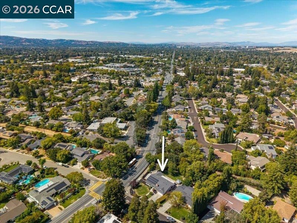
Welcome home to this beautifully remodeled single story 4 bedroom, 2 bath gem, move in ready and packed with upgrades. Step inside to find new flooring throughout, fresh interior paint, and tastefully updated bathrooms. The stunning remodeled kitchen boasts new cabinets, sleek countertops, and brand new appliances, sure to impress any home chef. Gather in the spacious living room, where vaulted ceilings and a cozy fireplace create the perfect setting for relaxing evenings. Owned solar means energy savings from day one. Outside, the oversized backyard is a true entertainer's paradise, complete with fruit trees (persimmon, lemon, lime, pomegranate), a dedicated storage unit, and convenient side RV/boat parking, plenty of room to garden, play, and host gatherings. Zoned for top rated schools and just steps from shopping and dining, with downtown Walnut Creek only minutes away. Don't miss this rare opportunity, schedule your private tour today!
-
Sun Sep 13, 1:00 pm - 4:00 pm
Welcome home to this beautifully remodeled single story 4 bedroom, 2 bath gem, move in ready and packed with upgrades. Step inside to find new flooring throughout, fresh interior paint, and tastefully updated bathrooms. The stunning remodeled kitchen boasts new cabinets, sleek countertops, and brand new appliances, sure to impress any home chef. Gather in the spacious living room, where vaulted ceilings and a cozy fireplace create the perfect setting for relaxing evenings. Owned solar means energy savings from day one. Outside, the oversized backyard is a true entertainer's paradise, complete with fruit trees (persimmon, lemon, lime, pomegranate), a dedicated storage unit, and convenient side RV/boat parking, plenty of room to garden, play, and host gatherings. Zoned for top rated schools and just steps from shopping and dining, with downtown Walnut Creek only minutes away. Don't miss this rare opportunity, schedule your private tour today!
OPEN 9/12, 12PM-3PM & 9/13, 1PM-4PM! Welcome home to this beautifully remodeled single story 4 bedroom, 2 bath gem, move in ready and packed with upgrades. Step inside to find new flooring throughout, fresh interior paint, and tastefully updated bathrooms. The stunning remodeled kitchen boasts new cabinets, sleek countertops, and brand new appliances, sure to impress any home chef. Gather in the spacious living room, where vaulted ceilings and a cozy fireplace create the perfect setting for relaxing evenings. Owned solar means energy savings from day one. Outside, the oversized backyard is a true entertainer's paradise, complete with fruit trees (persimmon, lemon, lime, pomegranate), a dedicated storage unit, and convenient side RV/boat parking, plenty of room to garden, play, and host gatherings. Zoned for top rated schools and just steps from shopping and dining, with downtown Walnut Creek only minutes away. Don't miss this rare opportunity, schedule your private tour today!

- Current Status
- New
- Original Price
- $1,499,900
- List Price
- $1,499,900
- On Market Date
- Sep 10, 2026
- Property Type
- Detached
- D/N/S
- Diablo Shadows
- Zip Code
- 94598
- MLS ID
- 41147874
- APN
- 1351410012
- Year Built
- 1970
- Stories in Building
- 1
- Possession
- Close Of Escrow
- Data Source
- MAXEBRDI
- Origin MLS System
- CONTRA COSTA
Foothill Middle School
Public 6-8 Middle
Students: 974 Distance: 0.4mi
Walnut Acres Elementary School
Public K-5 Elementary
Students: 634 Distance: 0.7mi
Valle Verde Elementary School
Public K-5 Elementary
Students: 466 Distance: 0.8mi
Eagle Peak Montessori School
Charter 1-8 Elementary, Coed
Students: 286 Distance: 0.9mi
Contra Costa School Of Performing Arts
Charter 6-12
Students: 471 Distance: 0.9mi
Northcreek Academy & Preschool
Private PK-8 Elementary, Religious, Coed
Students: 534 Distance: 1.0mi
- Bed
- 4
- Bath
- 2
- Parking
- 2
- 1/2 Car Space
- SQ FT
- 1,890
- SQ FT Source
- Public Records
- Lot SQ FT
- 16,500.0
- Lot Acres
- 0.38 Acres
- Pool Info
- None, Solar Pool Leased
- Kitchen
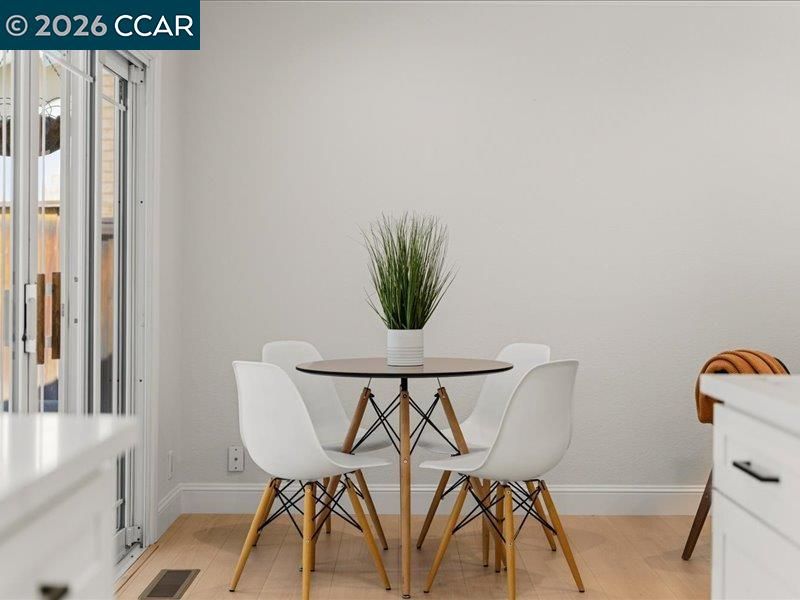
- Dishwasher, Microwave, Free-Standing Range, Refrigerator, 220 Volt Outlet, Breakfast Nook, Counter - Solid Surface, Kitchen Island, Range/Oven Free Standing, Updated Kitchen
- Cooling
- Ceiling Fan(s), Central Air
- Disclosures
- Nat Hazard Disclosure
- Entry Level
- Exterior Details
- Front Yard, Storage
- Flooring
- Laminate
- Foundation
- Fire Place
- Living Room, Wood Burning
- Heating
- Forced Air
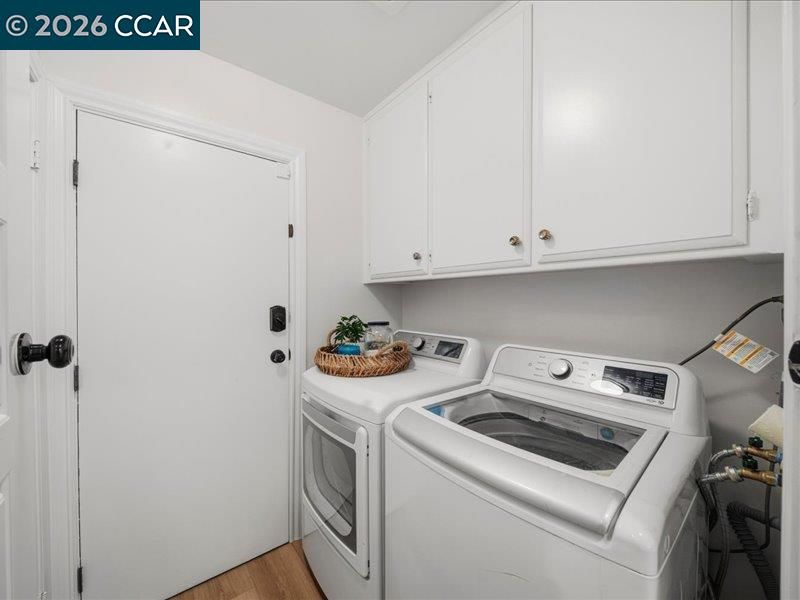
- Laundry
- Laundry Room
- Main Level
- 2 Baths, 4 Baths, Main Entry
- Possession
- Close Of Escrow
- Basement
- Crawl Space
- Architectural Style
- Ranch
- Non-Master Bathroom Includes
- Shower Over Tub, Solid Surface, Tile, Updated Baths
- Construction Status
- Existing
- Additional Miscellaneous Features
- Front Yard, Storage
- Location
- Corner Lot
- Roof
- Composition Shingles
- Water and Sewer
- Public
- Fee
- Unavailable
MLS and other Information regarding properties for sale as shown in Theo have been obtained from various sources such as sellers, public records, agents and other third parties. This information may relate to the condition of the property, permitted or unpermitted uses, zoning, square footage, lot size/acreage or other matters affecting value or desirability. Unless otherwise indicated in writing, neither brokers, agents nor Theo have verified, or will verify, such information. If any such information is important to buyer in determining whether to buy, the price to pay or intended use of the property, buyer is urged to conduct their own investigation with qualified professionals, satisfy themselves with respect to that information, and to rely solely on the results of that investigation.
School data provided by GreatSchools. School service boundaries are intended to be used as reference only. To verify enrollment eligibility for a property, contact the school directly.