

$1,399,000
1,879
SQ FT
$745
SQ/FT
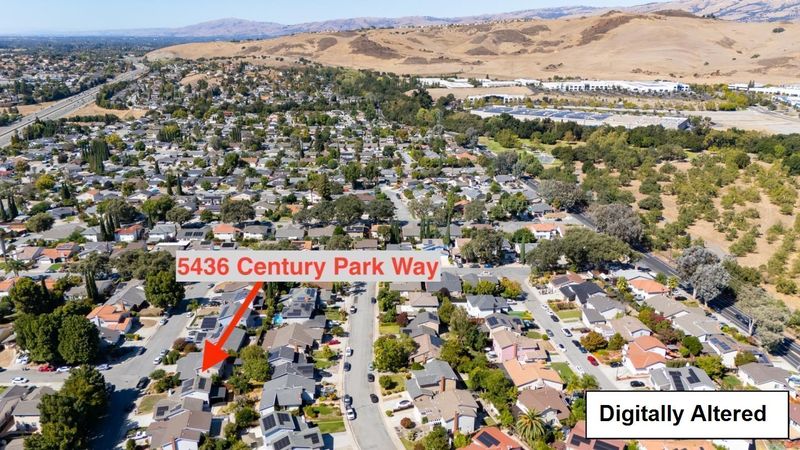
5436 Century Park Way
@ Century Oaks Way - 2 - Santa Teresa, San Jose

- 4 Bed
- 2 Bath
- 2 Park
- 1,879 sqft
- SAN JOSE
-

-
Sun Sep 13, 1:30 pm - 5:00 pm
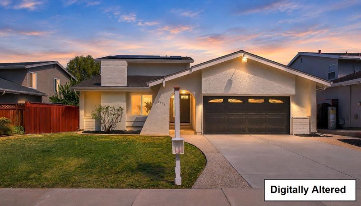
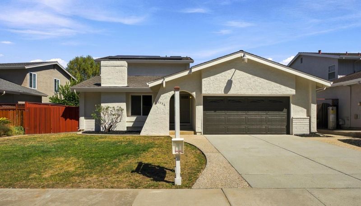
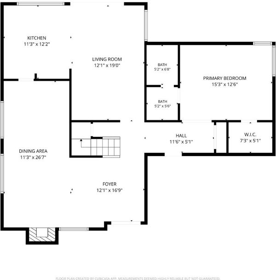
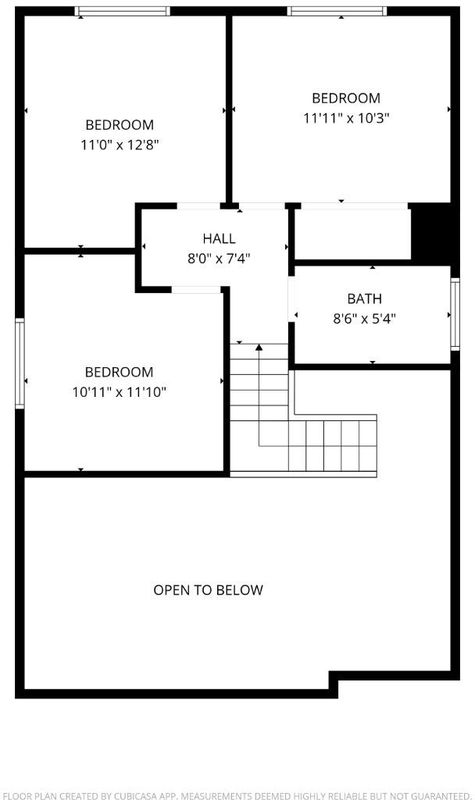
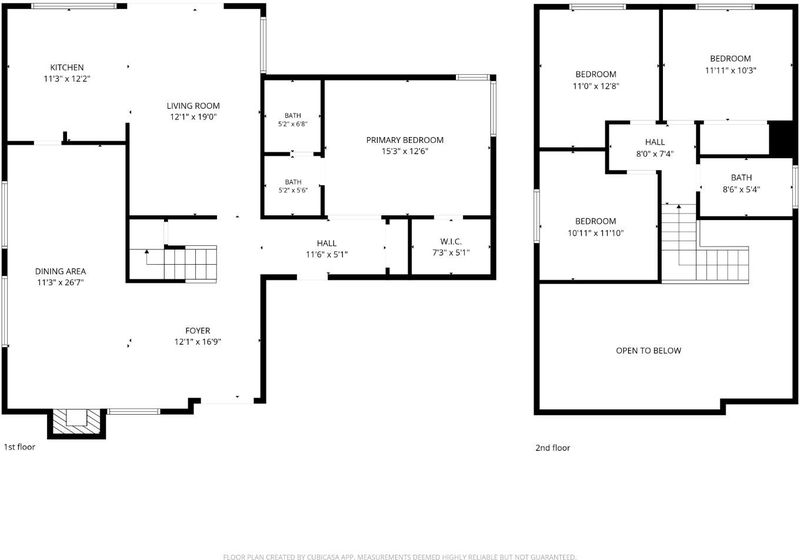
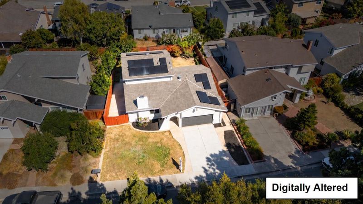
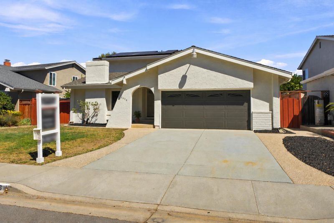
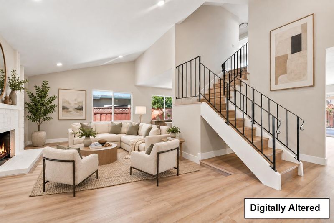
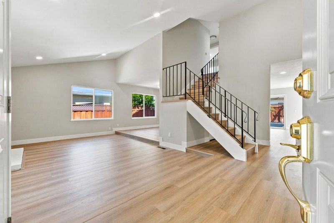
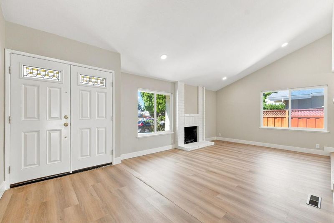
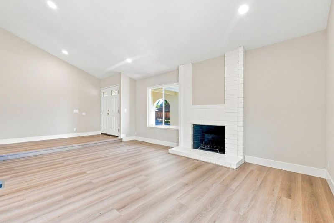
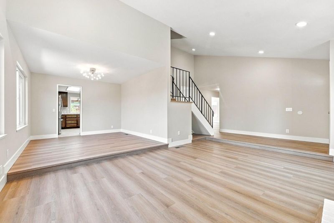
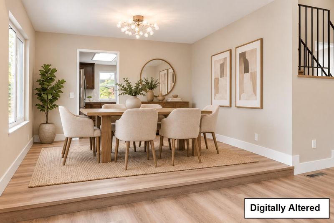
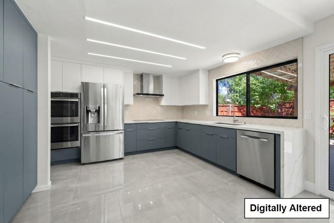
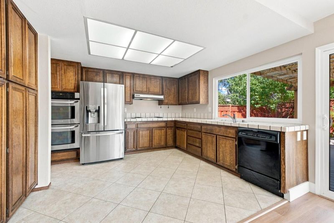
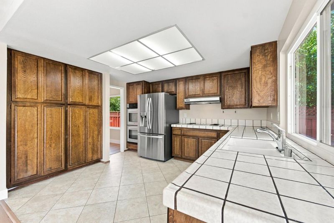
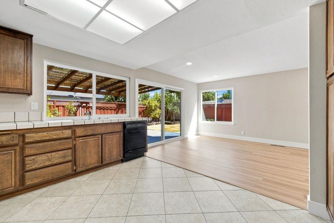
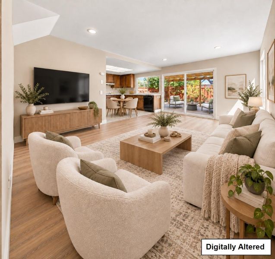
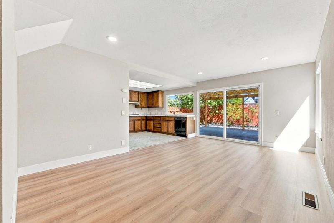
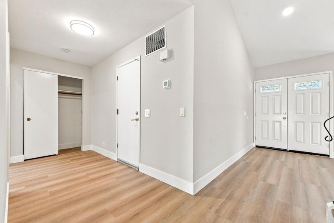
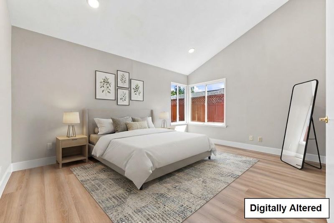
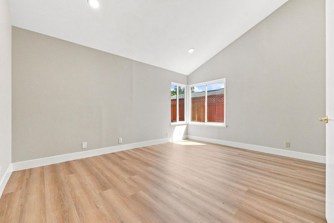
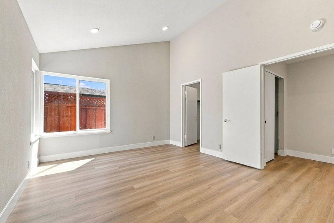
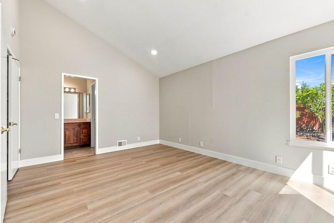
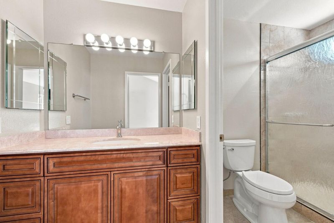
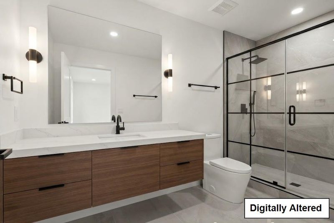
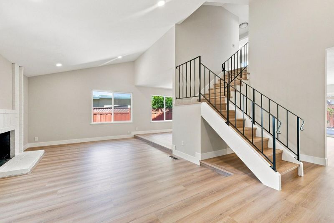
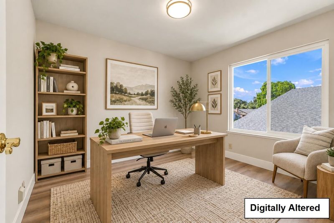
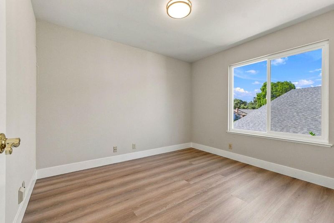
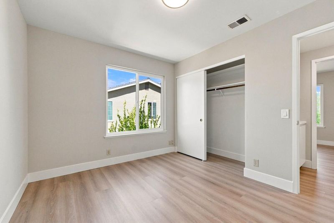
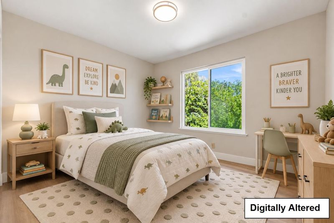
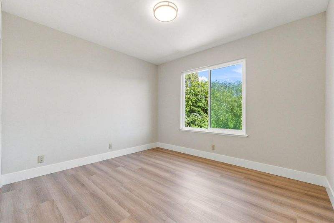
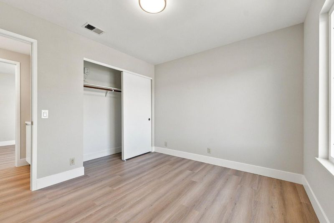
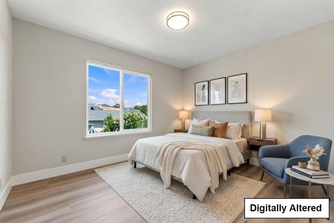
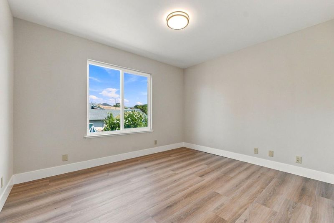
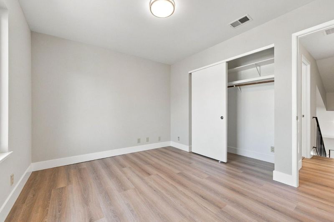
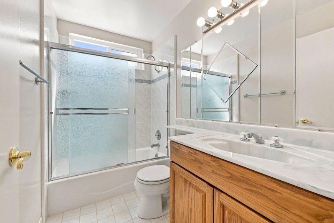
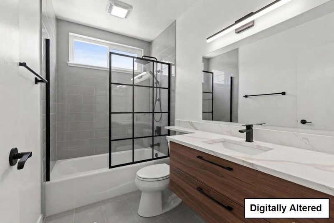
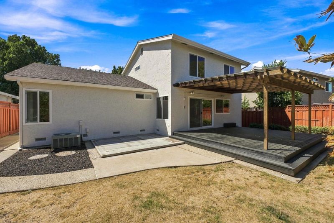
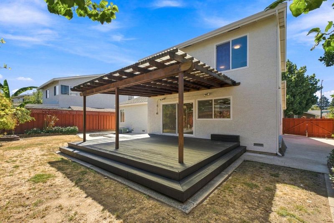
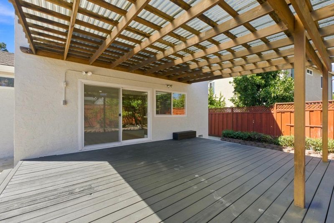
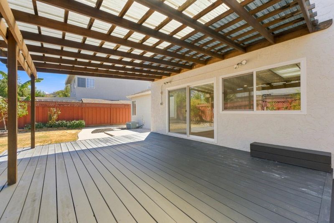
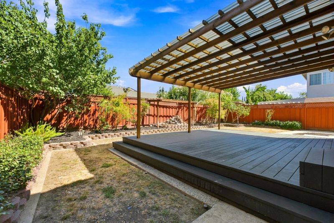
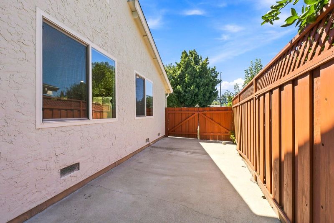
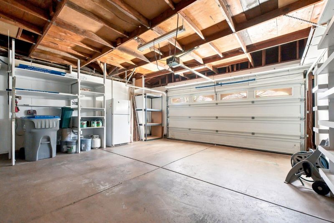
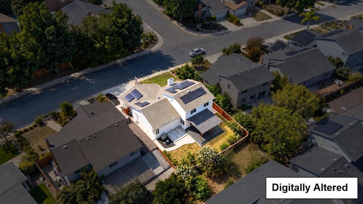
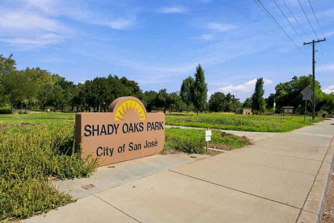
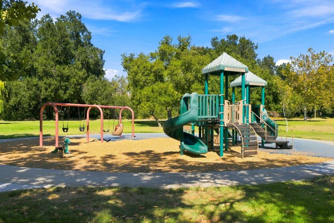
Welcome to this charming SFH w/ top-rated Ledesma (Rita) Elementary, Bernal Intermediate & Valley Christian Schools. It features a spacious, open-concept living area with vaulted ceilings and a cozy fireplace. The living room flows seamlessly into the formal dining area & family room, creating an ideal space for everyday living & entertaining. A standout feature is the ground-floor primary suite, w/ a bathroom and a walk-in closet, offering excellent flexibility for multigenerational living or those seeking convenient single-level living. Open to the family room, the spacious kitchen is equipped with stainless steel appliances and ample pantry cabinetry, providing a comfortable & functional layout for cooking and entertaining. Recent improvements include new luxury vinyl flooring, new recessed lights & ceiling lights, and fresh interior & exterior paint. Additional features include OWNED SOLAR, double-pane windows, central heating & A/C, and an attached 2-car garage. The fenced backyard with a covered patio offers a versatile space for outdoor dining, gardening, or relaxation. Close to schools, Coyote Creek Trail and parks, Kaiser & Good Samaritan hospitals, Oakridge Mall, Costco, Whole Foods, Silver Creek & Blossom Valley area. Easy access to HW101, 85, 87 & nearby VTA services.

- Days on Market
- 5 days
- Current Status
- Active
- Original Price
- $1,399,000
- List Price
- $1,399,000
- On Market Date
- Sep 8, 2026
- Property Type
- Single Family Home
- Area
- 2 - Santa Teresa
- Zip Code
- 95111
- MLS ID
- ML82054879
- APN
- 678-32-025
- Year Built
- 1977
- Stories in Building
- 2
- Possession
- COE
- Data Source
- MLSL
- Origin MLS System
- MLSListings, Inc.
Edenvale Elementary School
Public K-6 Elementary
Students: 485 Distance: 0.3mi
Davis (Caroline) Intermediate School
Public 7-8 Middle
Students: 596 Distance: 0.9mi
Stipe (Samuel) Elementary School
Public K-6 Elementary
Students: 423 Distance: 0.9mi
The Academy
Public 5-8 Opportunity Community
Students: 6 Distance: 1.0mi
Anderson (Alex) Elementary School
Public K-6 Elementary
Students: 514 Distance: 1.2mi
Miner (George) Elementary School
Public K-6 Elementary
Students: 437 Distance: 1.3mi
- Bed
- 4
- Bath
- 2
- Full on Ground Floor, Primary - Stall Shower(s), Shower over Tub - 1, Solid Surface, Updated Bath
- Parking
- 2
- Attached Garage
- SQ FT
- 1,879
- SQ FT Source
- Unavailable
- Lot SQ FT
- 6,000.0
- Lot Acres
- 0.137741 Acres
- Pool Info
- None
- Kitchen
- 220 Volt Outlet, Cooktop - Electric, Countertop - Tile, Exhaust Fan, Hood Over Range, Oven - Built-In, Oven Range - Built-In, Pantry, Refrigerator
- Cooling
- Central AC
- Dining Room
- Formal Dining Room
- Disclosures
- Natural Hazard Disclosure
- Family Room
- Kitchen / Family Room Combo
- Flooring
- Tile, Vinyl / Linoleum
- Foundation
- Crawl Space
- Fire Place
- Living Room, Wood Burning
- Heating
- Central Forced Air - Gas
- Laundry
- In Garage, Washer / Dryer
- Possession
- COE
- Fee
- Unavailable
MLS and other Information regarding properties for sale as shown in Theo have been obtained from various sources such as sellers, public records, agents and other third parties. This information may relate to the condition of the property, permitted or unpermitted uses, zoning, square footage, lot size/acreage or other matters affecting value or desirability. Unless otherwise indicated in writing, neither brokers, agents nor Theo have verified, or will verify, such information. If any such information is important to buyer in determining whether to buy, the price to pay or intended use of the property, buyer is urged to conduct their own investigation with qualified professionals, satisfy themselves with respect to that information, and to rely solely on the results of that investigation.
School data provided by GreatSchools. School service boundaries are intended to be used as reference only. To verify enrollment eligibility for a property, contact the school directly.