
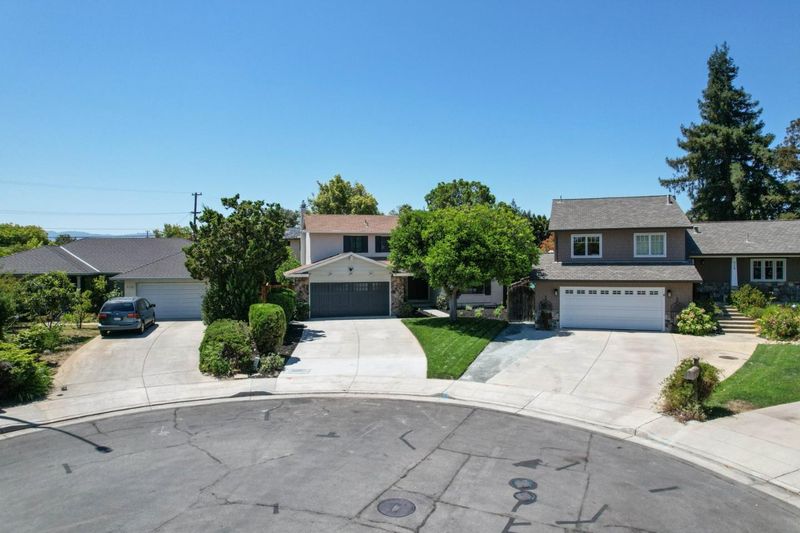

$1,399,000
1,579
SQ FT
$886
SQ/FT
1487 Carrington Circle
@ Plummer - 10 - Willow Glen, San Jose

- 3 Bed
- 3 (2/1) Bath
- 2 Park
- 1,579 sqft
- SAN JOSE
-

-
Sun Sep 13, 2:00 pm - 4:00 pm
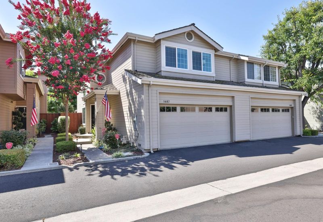
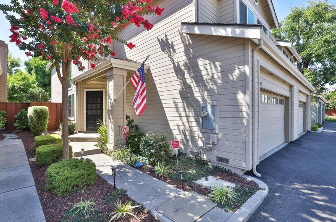
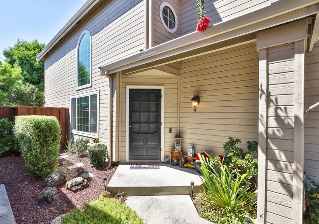
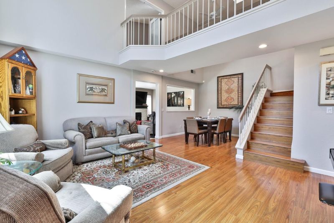
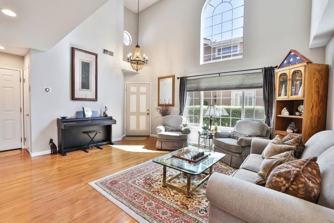
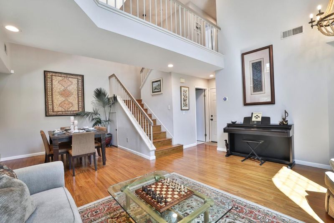
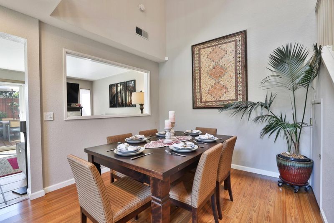
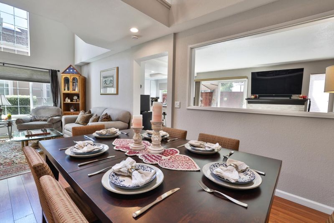
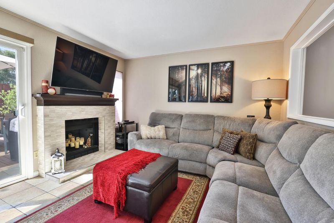
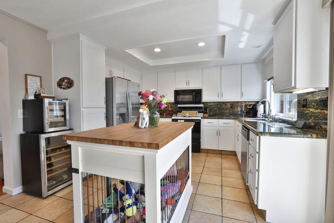
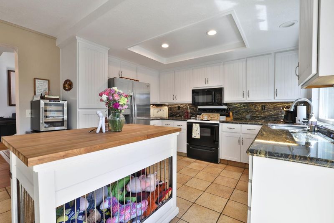
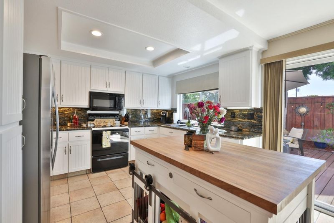
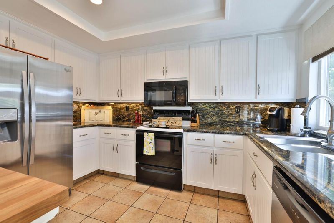
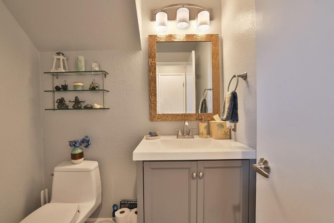
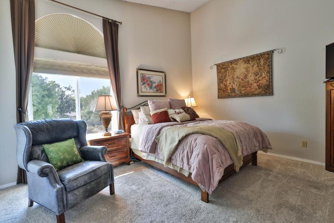
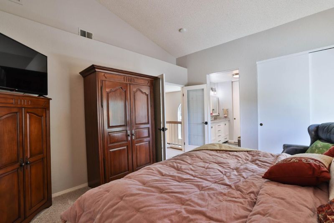
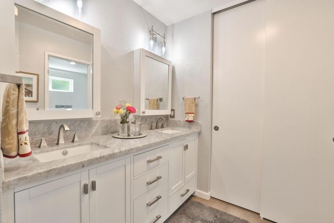
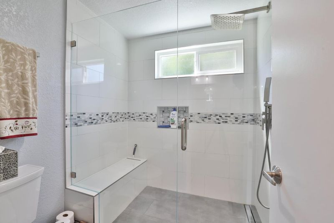
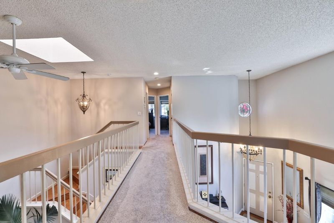
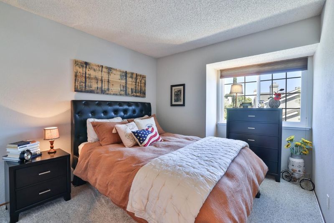
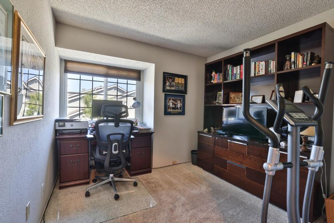
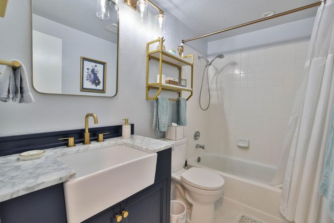
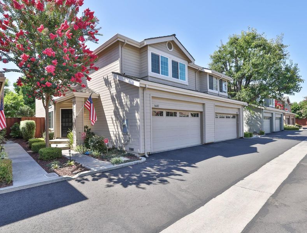
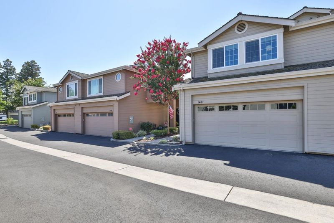
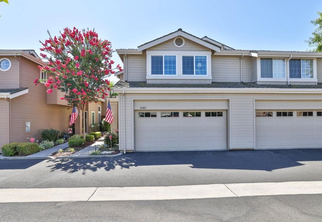
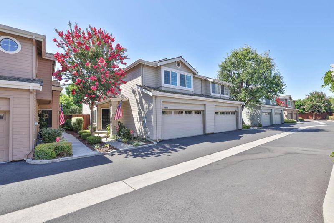
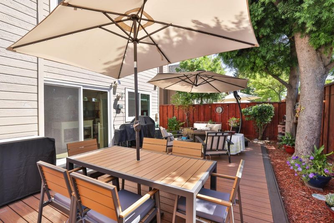
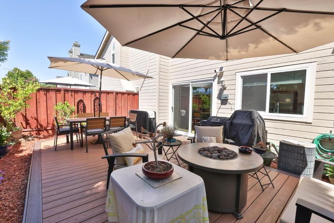
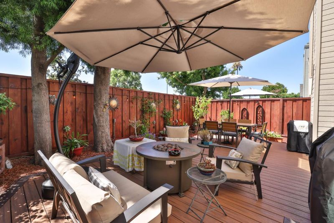
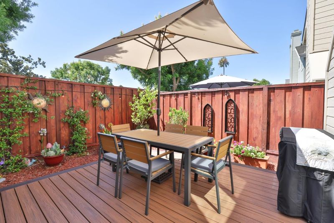
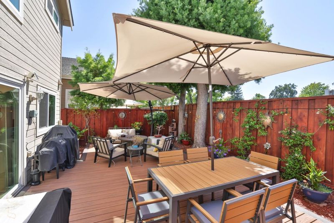
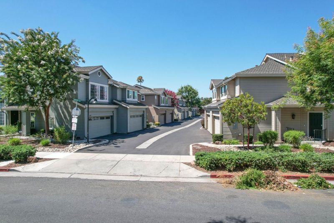
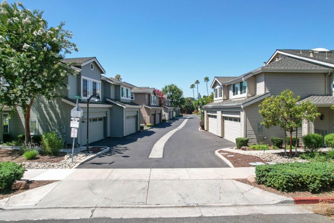
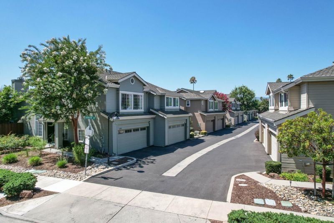
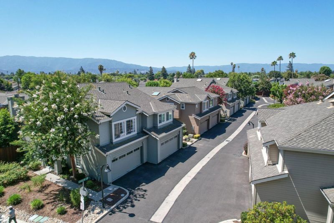
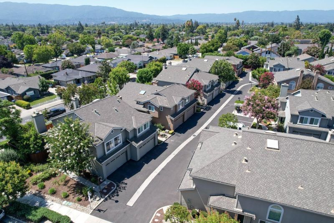
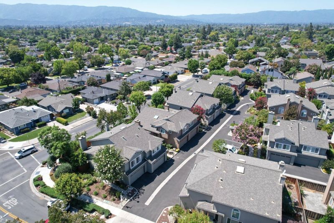
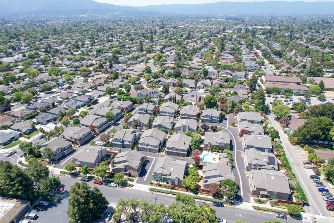
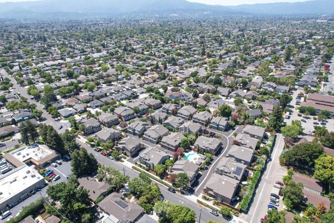
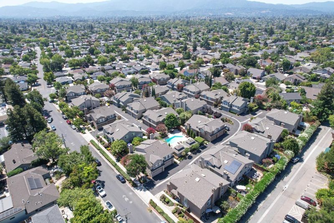
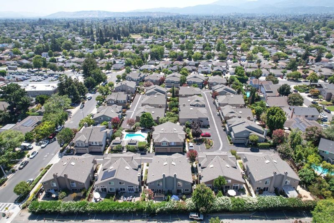
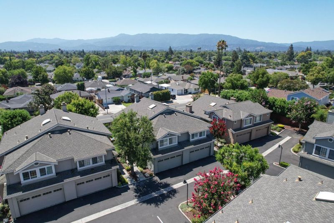
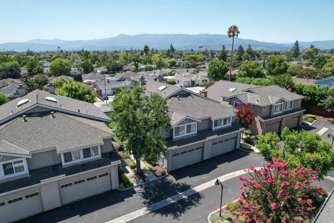
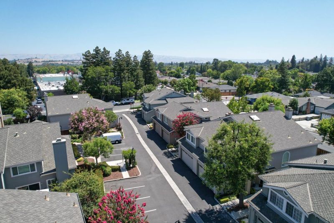
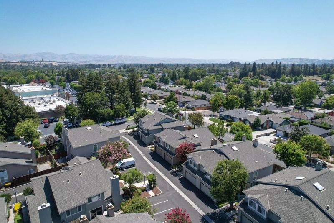
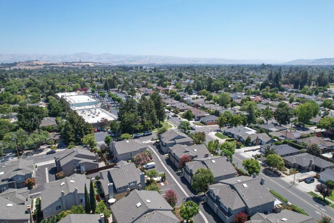
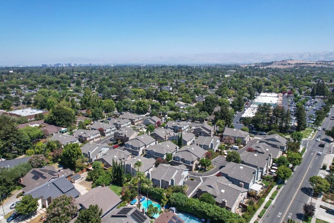
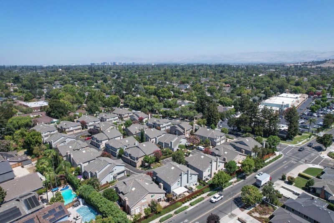
WELCOME TO FOXBOROUGH CROSSING: Welcome to 1487 Carrington Circle, a bright and updated 3 bedroom, 2.5 bath townhome with 1,579 sq. ft. of inviting living space. LIGHT, OPEN & WELCOMING: Step inside to an open floor plan filled with natural light. Tall cathedral ceilings over the living and dining areas make the home feel open and airy. The family room features a fireplace with a fresh remodel, creating a warm place to relax. KITCHEN: The kitchen is ready for everyday meals and time with friends. It features granite counters, updated cabinets and a new garbage disposal. UPDATES: All three bathrooms have been remodeled, giving the home a fresh look. Upstairs, new carpet adds a soft and clean feel. Custom blinds and Milgard replacement windows add comfort and style. A Pelican Water Purification System is another thoughtful upgrade. OUTDOORS: Step outside to the new backyard deck, a great place for morning coffee, dinner outside, or a quiet break in the sun. More updates include a new hot water heater and new garage door springs. With high ceilings, natural light, an open layout, many key updates, and easy access to major commute routes, this Foxborough Crossing home is ready to enjoy. See what makes this property such a special place to call home!

- Days on Market
- 6 days
- Current Status
- Active
- Original Price
- $1,399,000
- List Price
- $1,399,000
- On Market Date
- Sep 7, 2026
- Property Type
- Townhouse
- Area
- 10 - Willow Glen
- Zip Code
- 95125
- MLS ID
- ML82057205
- APN
- 446-39-045
- Year Built
- 1987
- Stories in Building
- 2
- Possession
- Unavailable
- Data Source
- MLSL
- Origin MLS System
- MLSListings, Inc.
Schallenberger Elementary School
Public K-5 Elementary
Students: 570 Distance: 0.6mi
Hacienda Science/Environmental Magnet School
Public K-5 Elementary
Students: 706 Distance: 0.7mi
Reed Elementary School
Public K-5 Elementary
Students: 445 Distance: 0.7mi
Presentation High School
Private 9-12 Secondary, Religious, All Female
Students: 750 Distance: 0.7mi
One World Montessori School
Private K-8
Students: 22 Distance: 0.7mi
Calvary Christian Academy
Private K-8
Students: 98 Distance: 0.7mi
- Bed
- 3
- Bath
- 3 (2/1)
- Parking
- 2
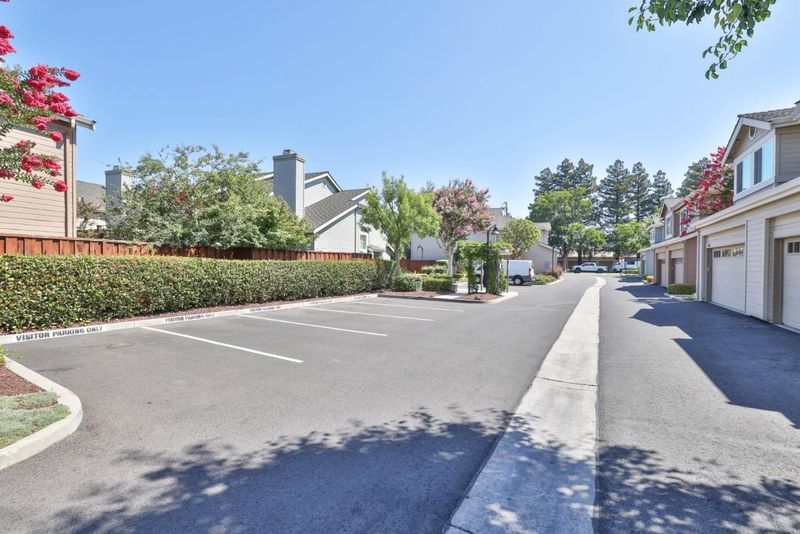
- Attached Garage, Guest / Visitor Parking
- SQ FT
- 1,579
- SQ FT Source
- Unavailable
- Lot SQ FT
- 2,047.0
- Lot Acres
- 0.046993 Acres
- Pool Info
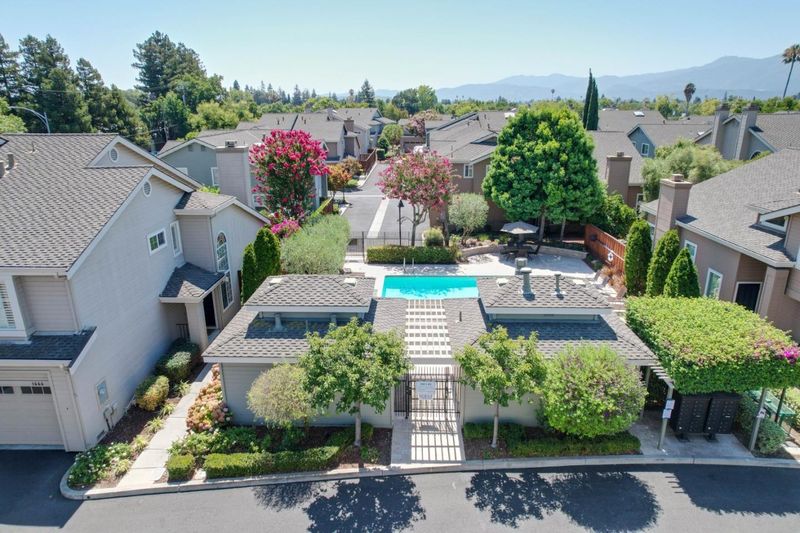
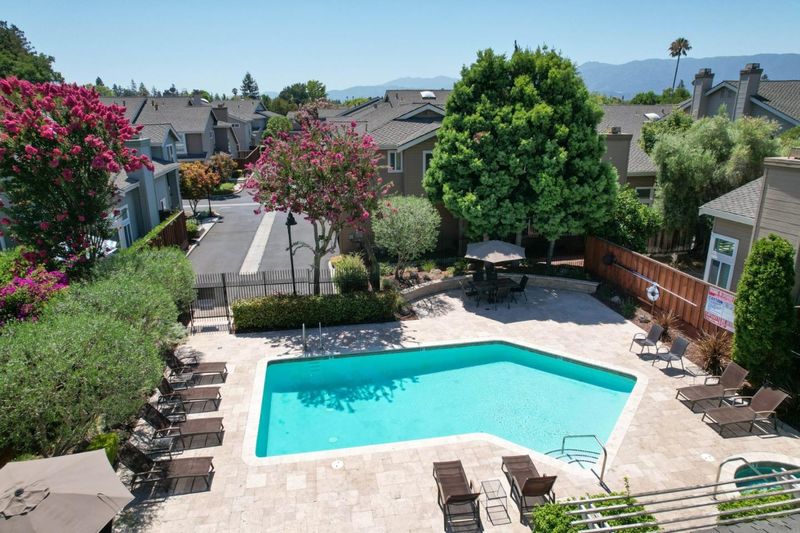
- Community Facility, Pool - In Ground, Spa - In Ground
- Cooling
- Central AC
- Dining Room
- Dining Area in Living Room
- Disclosures
- Natural Hazard Disclosure
- Family Room
- Kitchen / Family Room Combo
- Foundation
- Concrete Slab
- Fire Place
- Family Room, Wood Burning
- Heating
- Central Forced Air
- * Fee
- $560
- Name
- Common Interest Management Services
- *Fee includes
- Common Area Electricity, Common Area Gas, Insurance - Common Area, and Maintenance - Common Area
MLS and other Information regarding properties for sale as shown in Theo have been obtained from various sources such as sellers, public records, agents and other third parties. This information may relate to the condition of the property, permitted or unpermitted uses, zoning, square footage, lot size/acreage or other matters affecting value or desirability. Unless otherwise indicated in writing, neither brokers, agents nor Theo have verified, or will verify, such information. If any such information is important to buyer in determining whether to buy, the price to pay or intended use of the property, buyer is urged to conduct their own investigation with qualified professionals, satisfy themselves with respect to that information, and to rely solely on the results of that investigation.
School data provided by GreatSchools. School service boundaries are intended to be used as reference only. To verify enrollment eligibility for a property, contact the school directly.