

$700,000
1,352
SQ FT
$518
SQ/FT
321 Mockingbird Circle
@ Autumn Leaf - Oakmont, Santa Rosa

- 2 Bed
- 2 Bath
- 2 Park
- 1,352 sqft
- Santa Rosa
-

-
Sun Sep 13, 12:00 pm - 3:00 pm
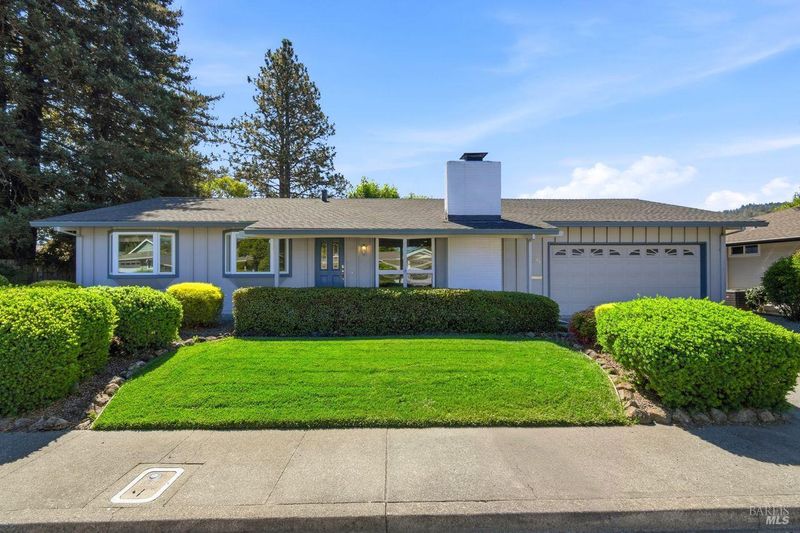
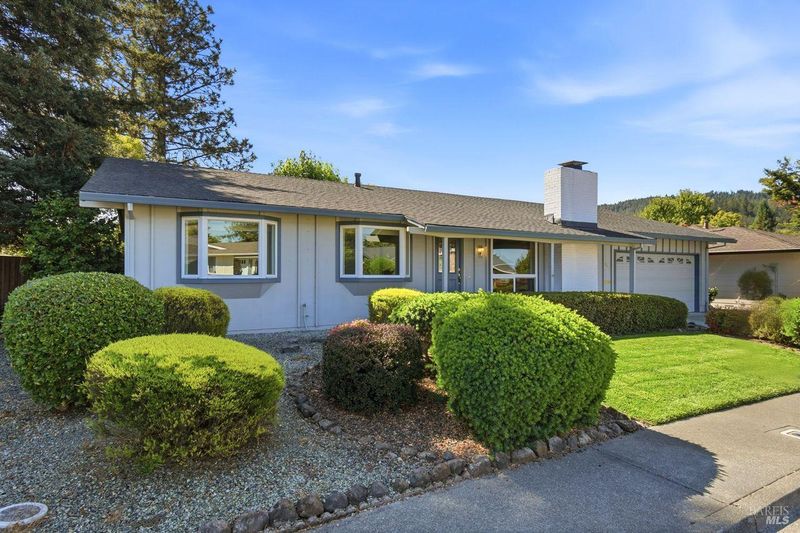
Come see an owner-maintained home in a quiet neighborhood of Oakmont!
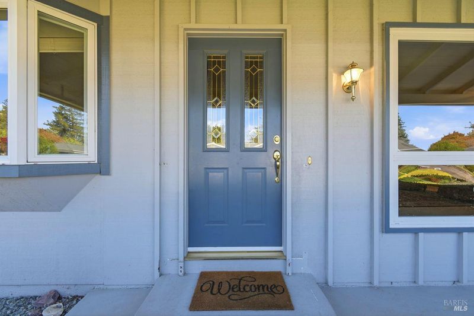
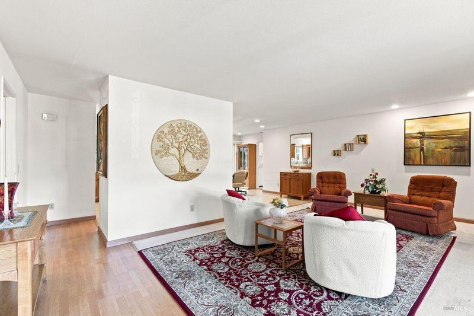
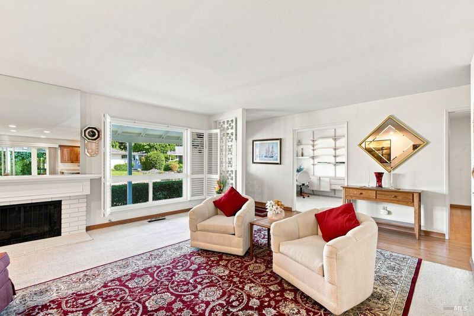
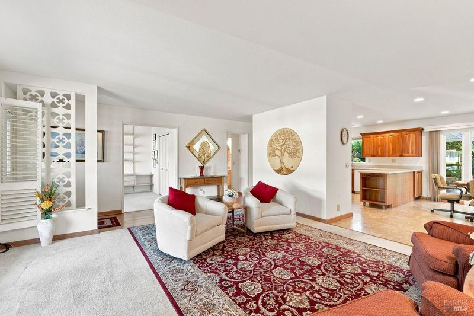
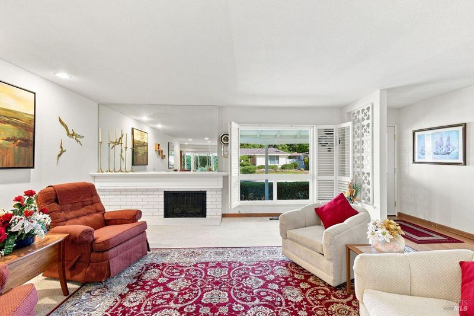
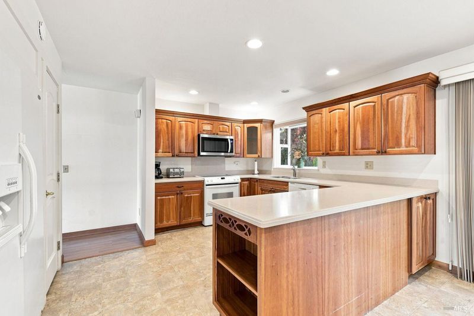
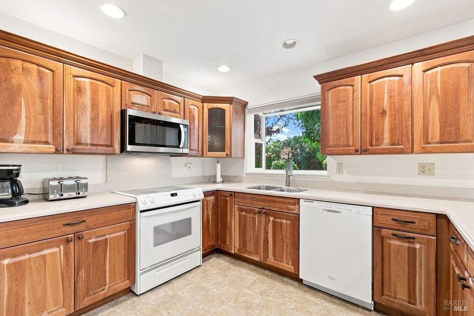
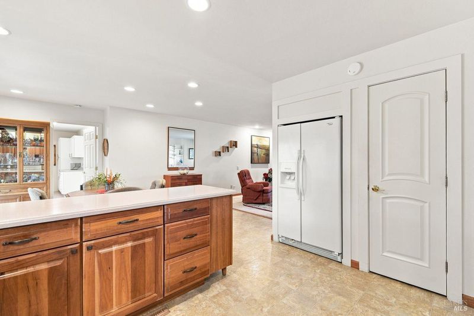
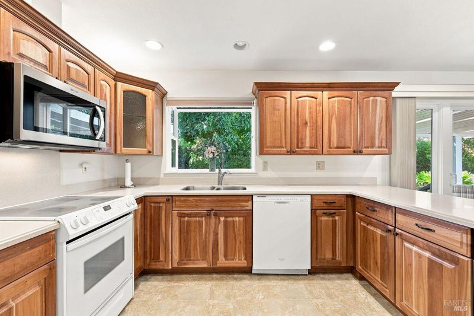
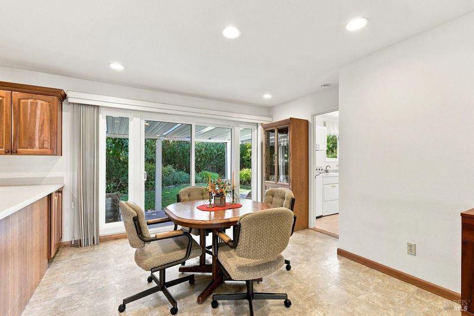
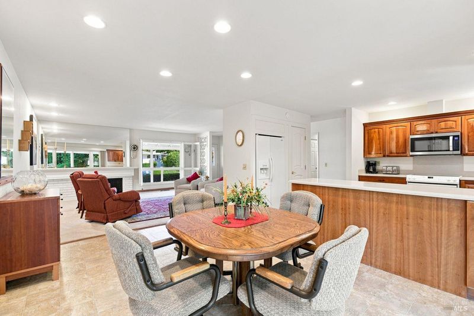
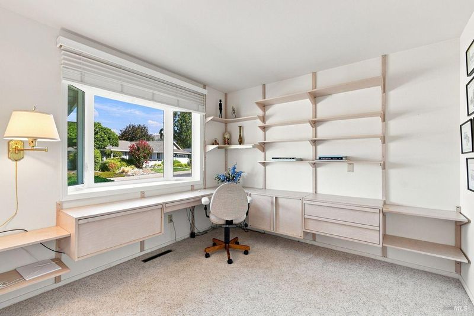
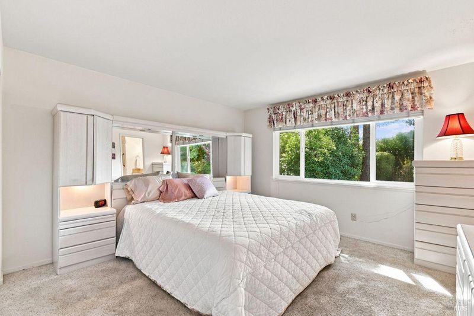
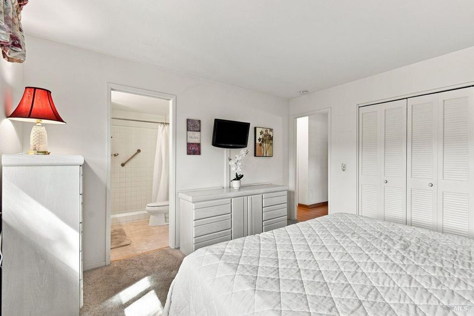
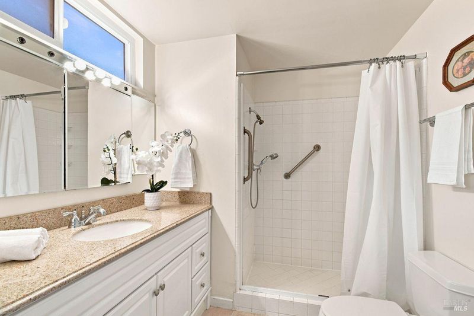
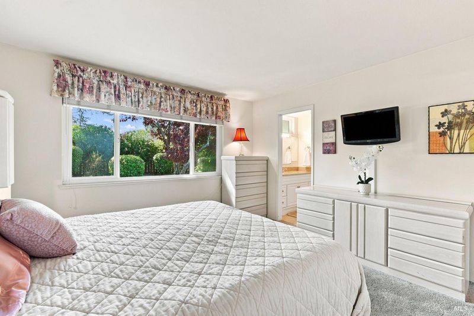
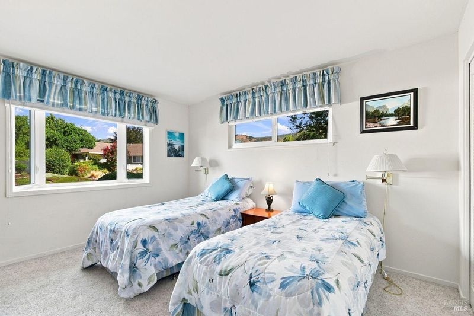
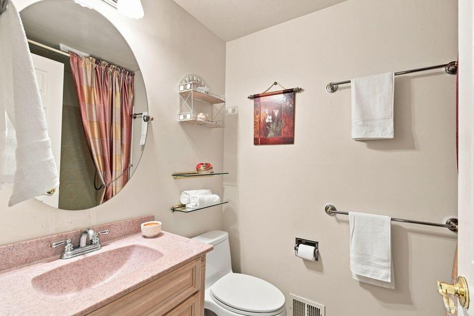
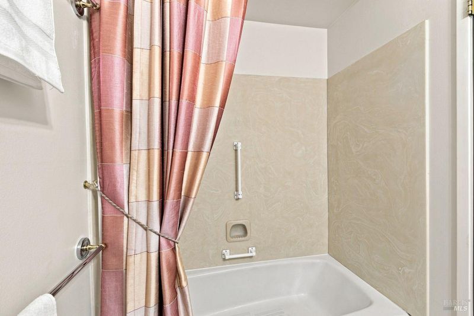
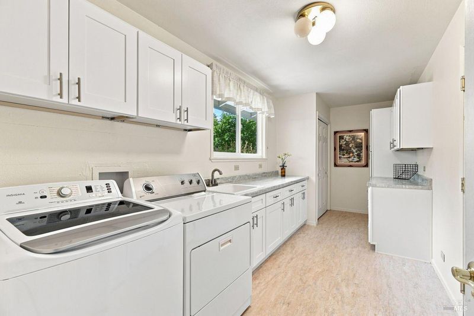
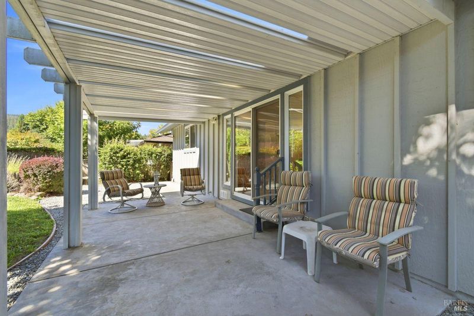
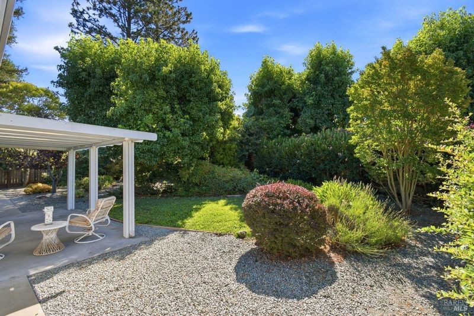
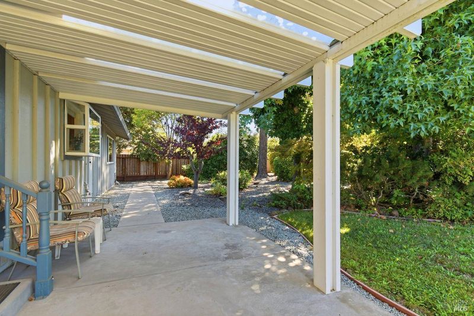
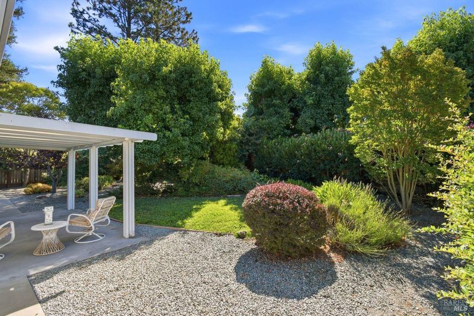
Lovely updated Madrone model 2 bedroom and 2 bath plus den in a desirable neighborhood in the Oakmont 55+ community.This owner maintained home is tucked away on quiet Mockingbird Circle with minimal through-traffic. Large trees in the backyard create a scenic peaceful setting a nd privacy from neighbors. The home features laminate floors, remodeled kitchen and baths with a stall shower in primary bath and a finished inside laundry room. An attached 2 car garage offers convenience and storage. More photos coming soon!

- Days on Market
- 1 day
- Current Status
- Active
- Original Price
- $700,000
- List Price
- $700,000
- On Market Date
- Sep 9, 2026
- Property Type
- Single Family Residence
- Area
- Oakmont
- Zip Code
- 95409
- MLS ID
- 326074130
- APN
- 016-262-018-000
- Year Built
- 1969
- Stories in Building
- Unavailable
- Possession
- Close Of Escrow
- Data Source
- BAREIS
- Origin MLS System
Kenwood Elementary School
Public K-6 Elementary
Students: 138 Distance: 2.5mi
Heidi Hall's New Song Isp
Private K-12
Students: NA Distance: 2.9mi
Austin Creek Elementary School
Public K-6 Elementary
Students: 387 Distance: 3.1mi
Strawberry Elementary School
Public 4-6 Elementary
Students: 397 Distance: 3.8mi
Rincon Valley Charter School
Charter K-8 Middle
Students: 361 Distance: 4.0mi
Sequoia Elementary School
Public K-6 Elementary
Students: 400 Distance: 4.0mi
- Bed
- 2
- Bath
- 2
- Shower Stall(s)
- Parking
- 2
- Attached, Garage Door Opener, Garage Facing Front, Uncovered Parking Spaces 2+, Workshop in Garage
- SQ FT
- 1,352
- SQ FT Source
- Assessor Auto-Fill
- Lot SQ FT
- 7,314.0
- Lot Acres
- 0.1679 Acres
- Kitchen
- Kitchen/Family Combo, Synthetic Counter
- Cooling
- Central
- Dining Room
- Dining/Family Combo, Dining/Living Combo, Space in Kitchen
- Exterior Details
- Covered Courtyard
- Living Room
- Great Room
- Flooring
- Carpet, Simulated Wood, Vinyl
- Foundation
- Concrete Perimeter
- Fire Place
- Gas Starter, Living Room
- Heating
- Central
- Laundry
- Dryer Included, Inside Area, Inside Room, Washer Included
- Main Level
- Bedroom(s), Dining Room, Family Room, Full Bath(s), Garage, Kitchen, Living Room, Primary Bedroom, Street Entrance
- Views
- Mountains
- Possession
- Close Of Escrow
- Basement
- None
- Architectural Style
- Ranch
- * Fee
- $135
- Name
- Oakmont village Association
- Phone
- (707) 539-1611
- *Fee includes
- Common Areas, Maintenance Grounds, and Recreation Facility
MLS and other Information regarding properties for sale as shown in Theo have been obtained from various sources such as sellers, public records, agents and other third parties. This information may relate to the condition of the property, permitted or unpermitted uses, zoning, square footage, lot size/acreage or other matters affecting value or desirability. Unless otherwise indicated in writing, neither brokers, agents nor Theo have verified, or will verify, such information. If any such information is important to buyer in determining whether to buy, the price to pay or intended use of the property, buyer is urged to conduct their own investigation with qualified professionals, satisfy themselves with respect to that information, and to rely solely on the results of that investigation.
School data provided by GreatSchools. School service boundaries are intended to be used as reference only. To verify enrollment eligibility for a property, contact the school directly.