

$7,495,000
5,495
SQ FT
$1,364
SQ/FT
9 Francisco Vista Court
@ Avenida Miraflores - Tiburon

- 5 Bed
- 6 (4/2) Bath
- 5 Park
- 5,495 sqft
- Tiburon
-

-
Sun Sep 13, 1:00 pm - 4:00 pm
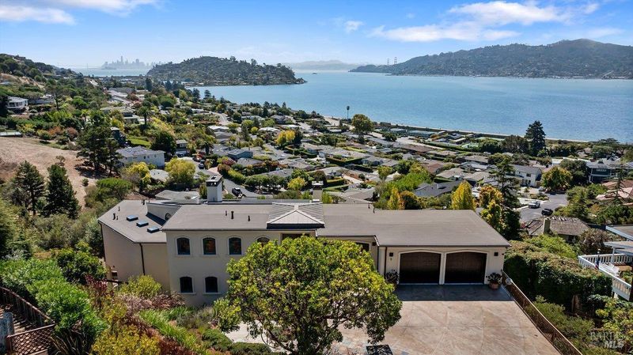
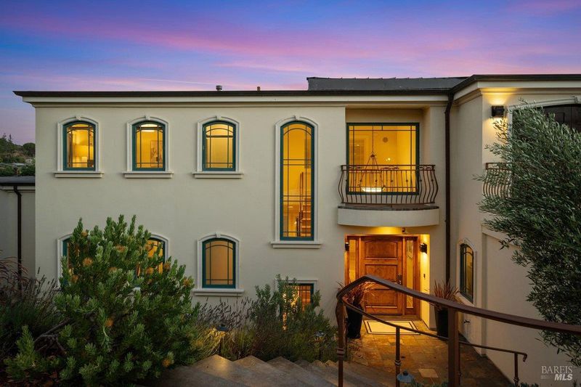
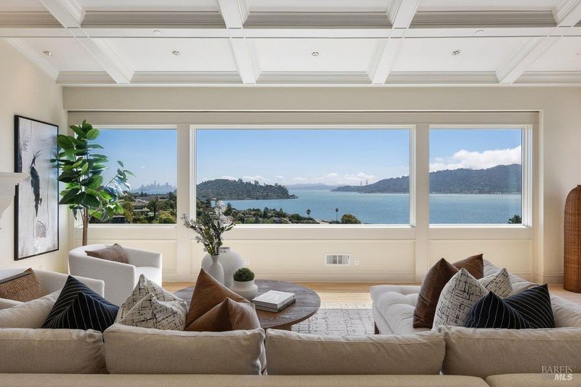
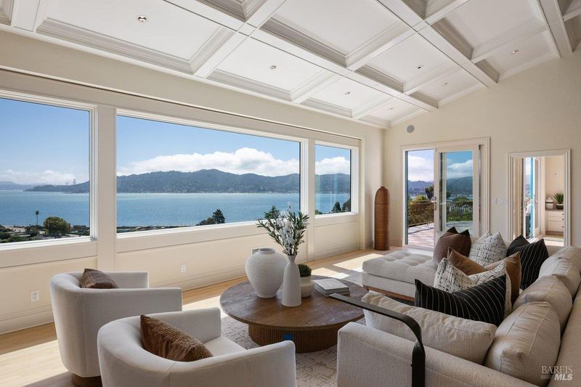
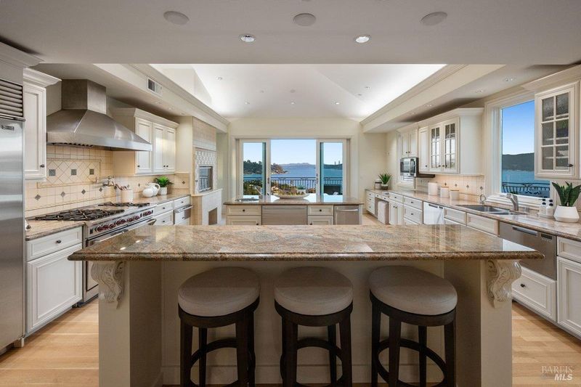
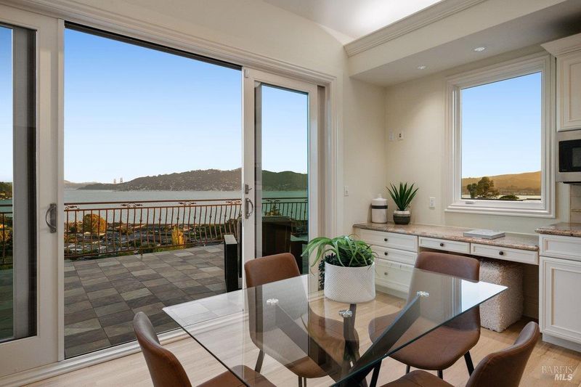
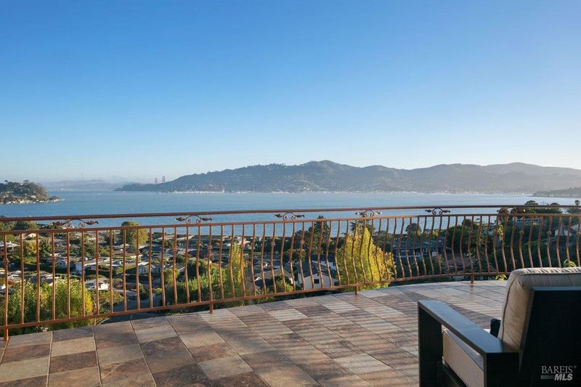
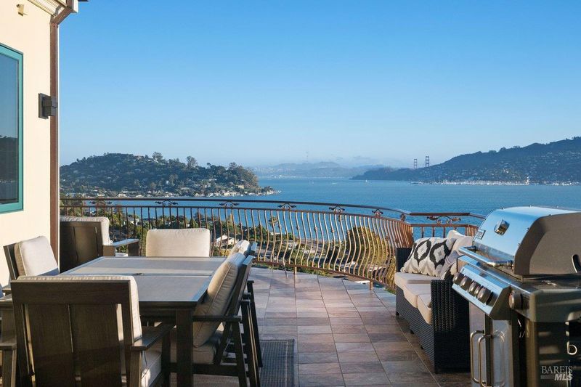
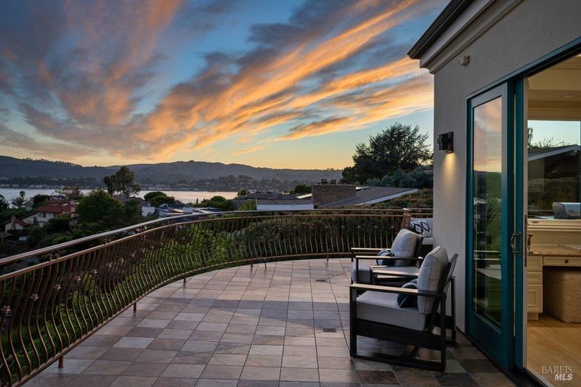
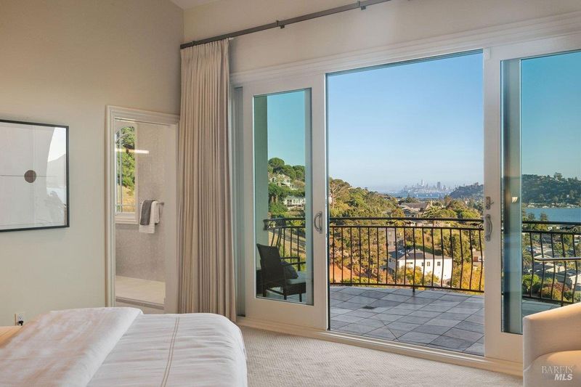
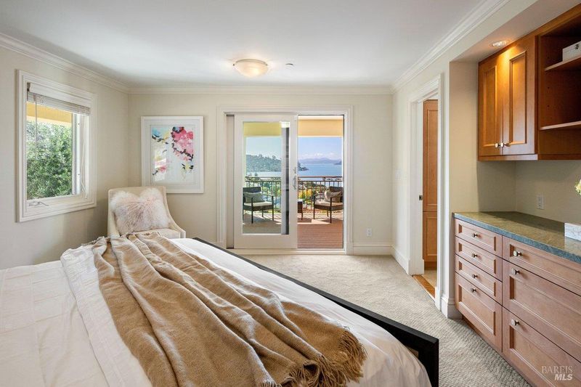
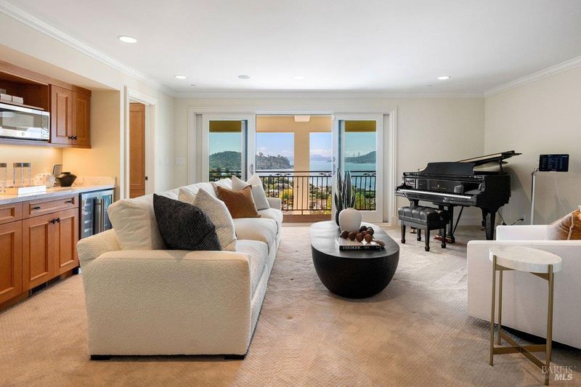
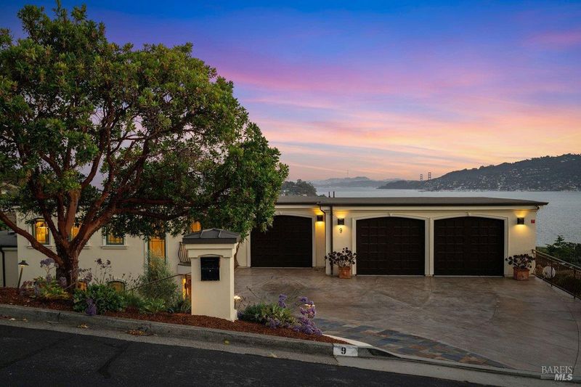
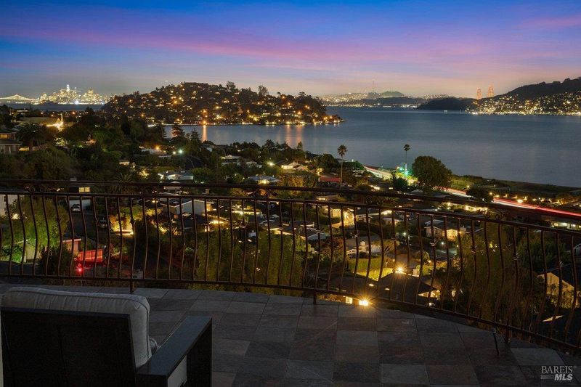
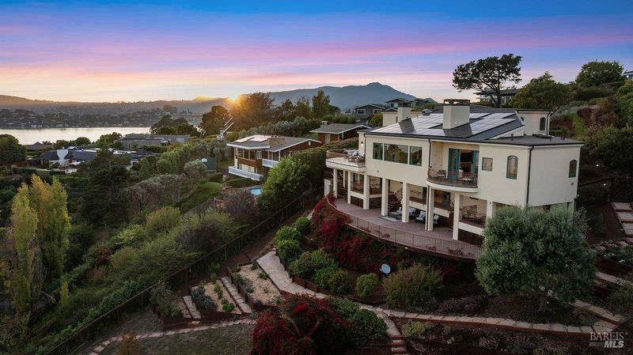
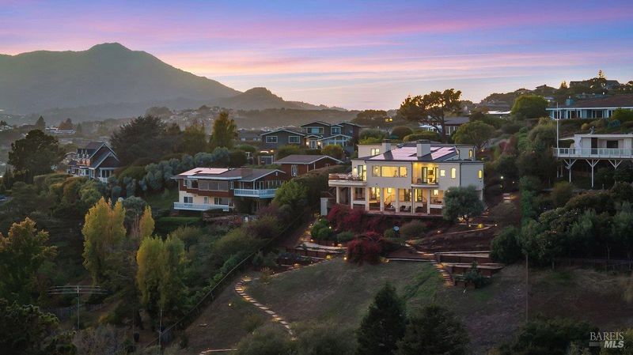
DON'T MISS this refreshed and immaculate view home! Fantastic price for this spacious 5495 sqft home on nearly an acre of land! Perched in one of Tiburon's most desirable enclaves, 9 Francisco Vista Court offers sweeping panoramic views of the Golden Gate Bridge, Bay Bridge, Alcatraz, and the San Francisco skyline.
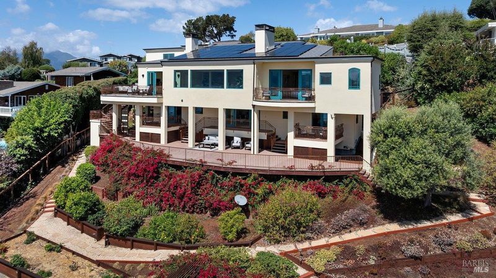
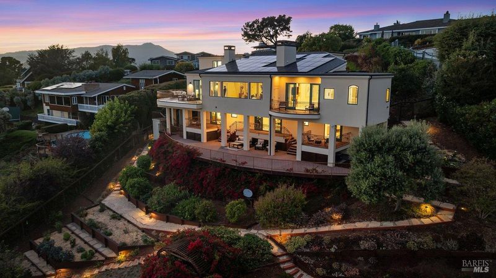
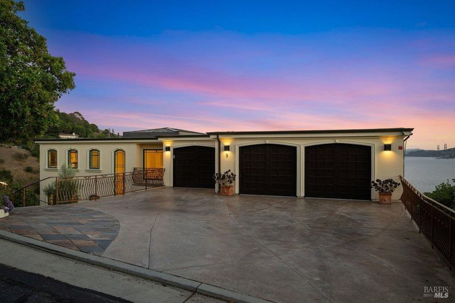
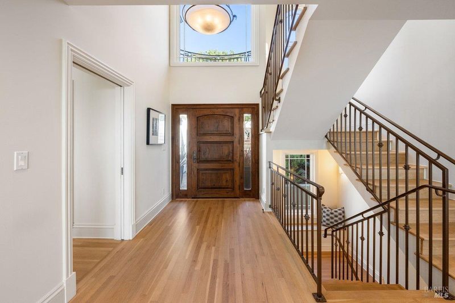
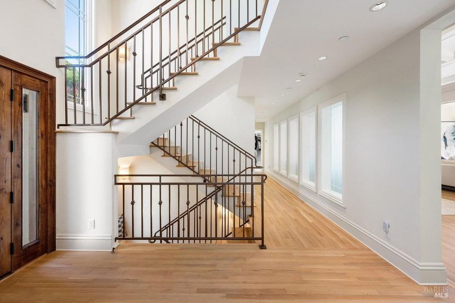
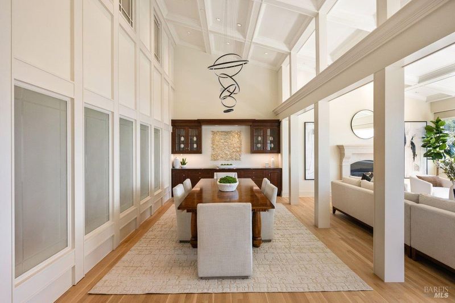
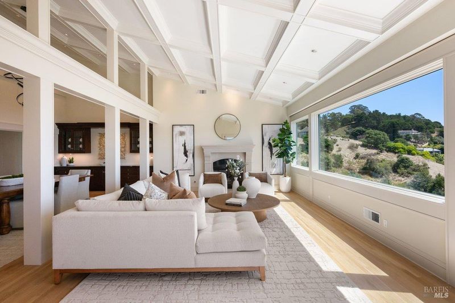
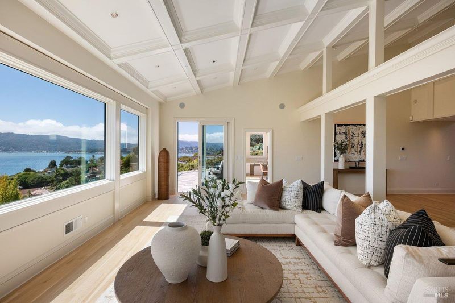
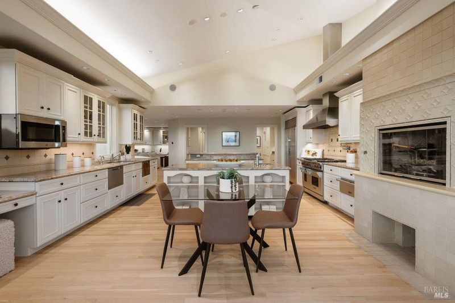
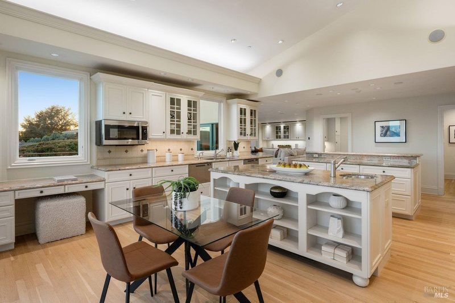
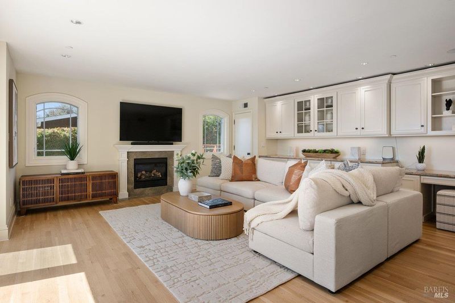
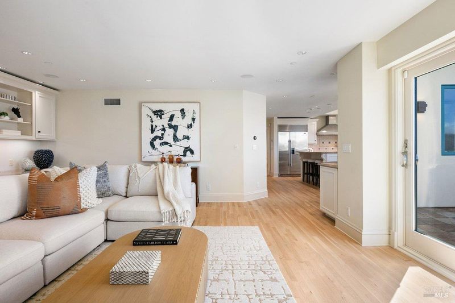
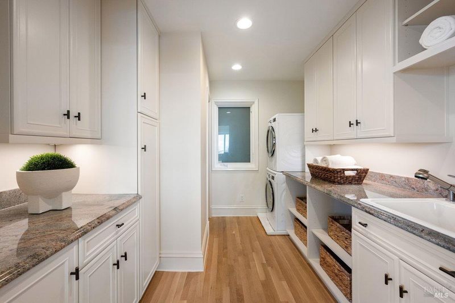
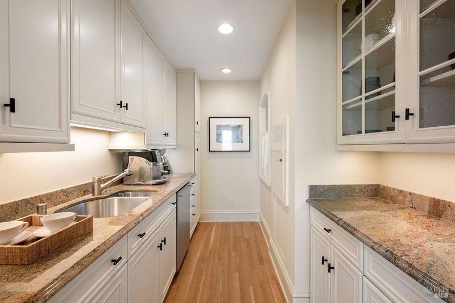
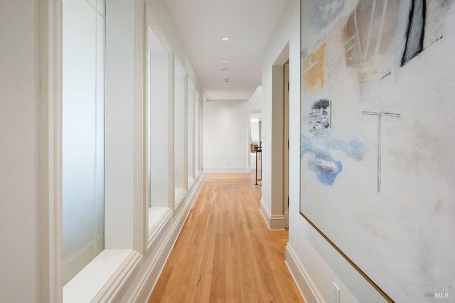
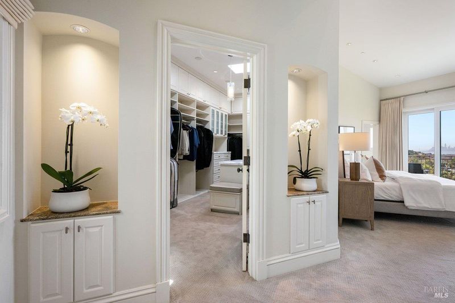
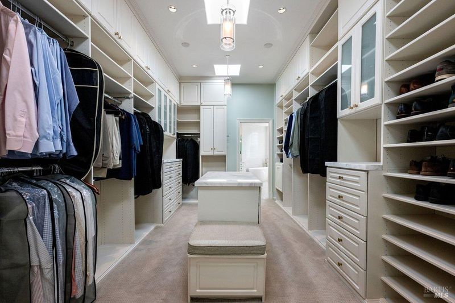
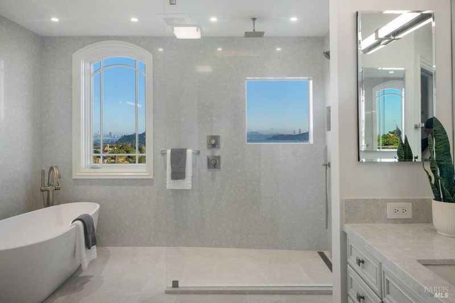
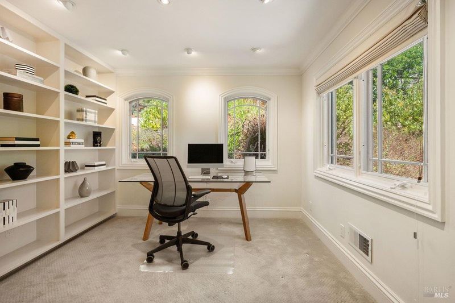
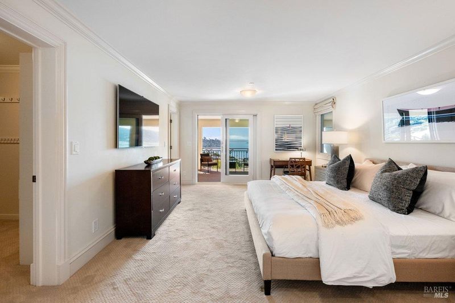
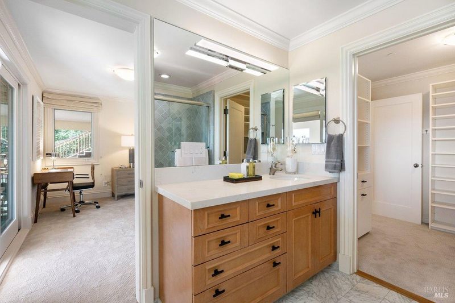
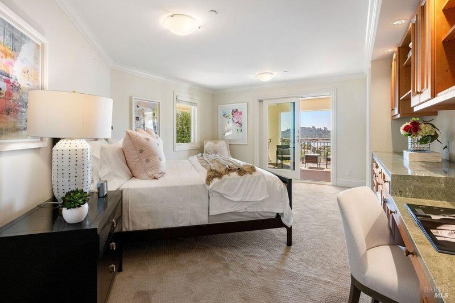
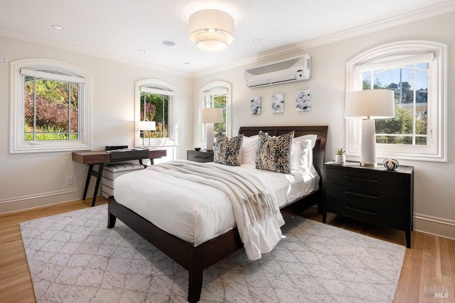
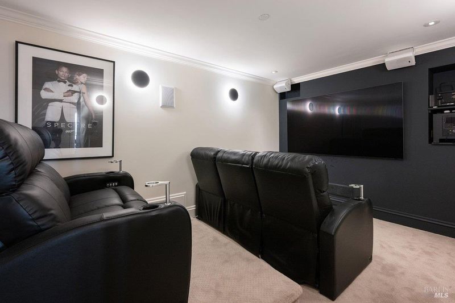
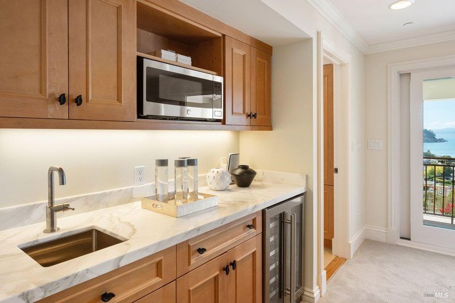
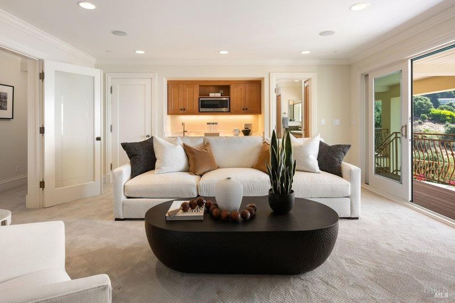
Perched in one of Tiburon's most desirable enclaves, 9 Francisco Vista Court offers sweeping panoramic views of the Golden Gate Bridge, Bay Bridge, Alcatraz, and the San Francisco skyline, painting a dramatic backdrop for daily living and grand entertaining alike. Privately situated on a quiet cul-de-sac, this exceptional residence blends scale, comfort, and seamless indoor-outdoor living. Spanning approximately 5,585 square feet on almost one acre of land, this five-bedroom home unfolds across a thoughtful layout defined by walls of glass, spacious living areas, and seamless indoor-outdoor flow. Expansive deck spaces take full advantage of the iconic vistas, while interior spaces provide warmth and comfort with vaulted ceilings, fireplaces, and generous room proportions. The home features five bedrooms and four full and two half baths across a thoughtfully designed multi-level layout. The main level includes the primary suite, office or nursery, formal living and dining rooms, chef's kitchen, family room, separate prep kitchen and laundry. The primary suite offers high ceilings, a private balcony, electric fireplace, spa-like bath with freestanding tub and walk-in shower, and a large walk-in closet with center island. The chef's kitchen opens to wraparound patios and view decks, creating an ideal setting for entertaining. The upper level features a three-car garage with water views, a bedroom, full bath, and a dumbwaiter to the kitchen. The lower level includes two to three bedrooms (one en suite), an additional full bath, music and wine room, private theater room with 8k television and surround sound, expansive deck, utility room, and abundant storage. Imagine morning light dancing across the Bay, sunset reflections on the water, and evenings framed by endless views from nearly every principal room. A true lifestyle property just minutes to Tiburon's waterfront and vibrant dining, recreation, and cultural offerings yet privately situated for serenity. For buyers seeking panoramic Bay views, architectural potential, and premier location, this is a rare offering.

- Days on Market
- 5 days
- Current Status
- Active
- Original Price
- $7,495,000
- List Price
- $7,495,000
- On Market Date
- Sep 8, 2026
- Property Type
- Single Family Residence
- Area
- Tiburon
- Zip Code
- 94920
- MLS ID
- 326076416
- APN
- 039-111-06
- Year Built
- 1963
- Stories in Building
- Unavailable
- Possession
- Close Of Escrow
- Data Source
- BAREIS
- Origin MLS System
Del Mar Middle School
Public 6-8 Middle
Students: 540 Distance: 0.2mi
Saint Hilary School
Private K-8 Religious, Nonprofit
Students: 263 Distance: 0.3mi
Reed Elementary School
Public K-2 Elementary
Students: 363 Distance: 1.1mi
Bel Aire Elementary School
Public 3-5 Elementary
Students: 459 Distance: 1.4mi
Strawberry Point Elementary School
Public K-5 Elementary, Coed
Students: 327 Distance: 1.5mi
Marin Country Day School
Private K-8 Elementary, Nonprofit
Students: 589 Distance: 2.0mi
- Bed
- 5
- Bath
- 6 (4/2)
- Double Sinks, Shower Stall(s), Soaking Tub, Window
- Parking
- 5
- Attached, Garage Door Opener
- SQ FT
- 5,495
- SQ FT Source
- Assessor Auto-Fill
- Lot SQ FT
- 32,400.0
- Lot Acres
- 0.7438 Acres
- Kitchen
- Breakfast Area, Butlers Pantry, Dumb Waiter, Island, Pantry Closet
- Cooling
- Central, MultiUnits
- Dining Room
- Dining/Living Combo, Formal Room
- Family Room
- Deck Attached, Great Room, View
- Living Room
- Cathedral/Vaulted, Great Room, View
- Flooring
- Wood
- Fire Place
- Gas Log, Gas Starter, Wood Burning
- Heating
- Fireplace(s), MultiUnits, MultiZone, Radiant
- Laundry
- Cabinets, Dryer Included, Electric, Inside Area, Inside Room, Washer Included
- Upper Level
- Bedroom(s), Full Bath(s), Garage
- Main Level
- Dining Room, Full Bath(s), Kitchen, Living Room, Primary Bedroom
- Possession
- Close Of Escrow
- Basement
- None
- Architectural Style
- Contemporary
- Fee
- $0
MLS and other Information regarding properties for sale as shown in Theo have been obtained from various sources such as sellers, public records, agents and other third parties. This information may relate to the condition of the property, permitted or unpermitted uses, zoning, square footage, lot size/acreage or other matters affecting value or desirability. Unless otherwise indicated in writing, neither brokers, agents nor Theo have verified, or will verify, such information. If any such information is important to buyer in determining whether to buy, the price to pay or intended use of the property, buyer is urged to conduct their own investigation with qualified professionals, satisfy themselves with respect to that information, and to rely solely on the results of that investigation.
School data provided by GreatSchools. School service boundaries are intended to be used as reference only. To verify enrollment eligibility for a property, contact the school directly.