

$750,000
2,578
SQ FT
$291
SQ/FT
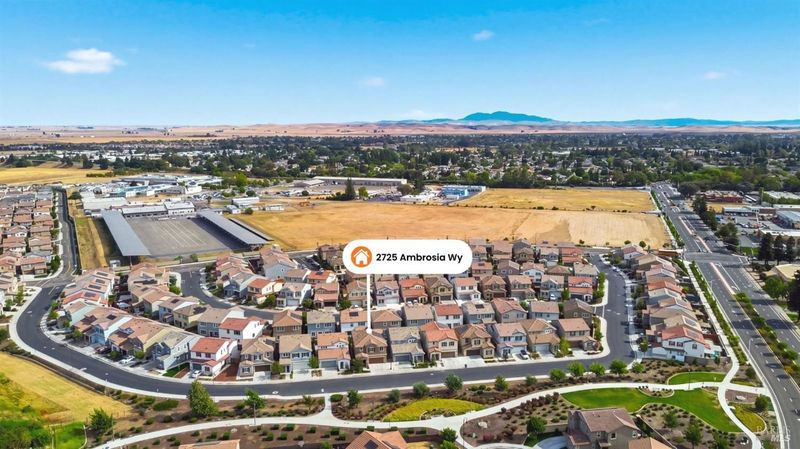
2725 Ambrosia Way
@ Clay Bank Rd - Fairfield 1, Fairfield

- 4 Bed
- 3 Bath
- 4 Park
- 2,578 sqft
- Fairfield
-

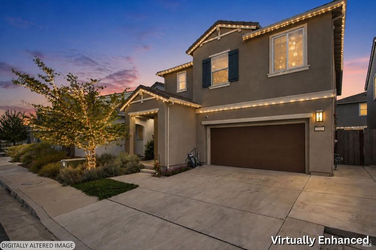
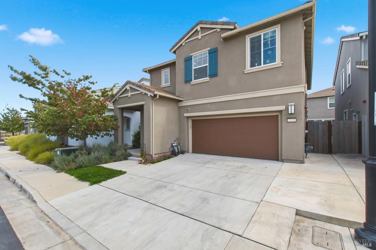
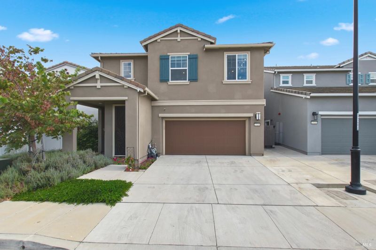
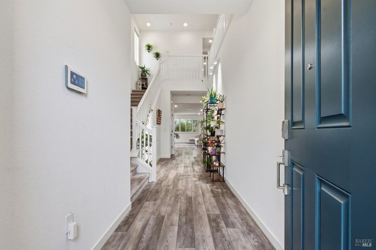
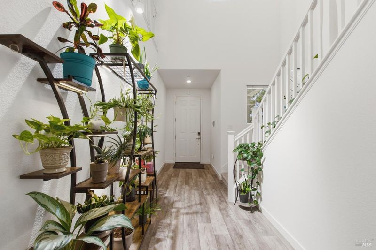
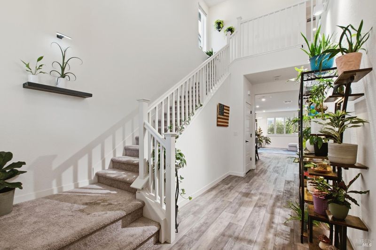
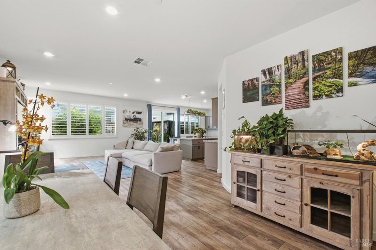
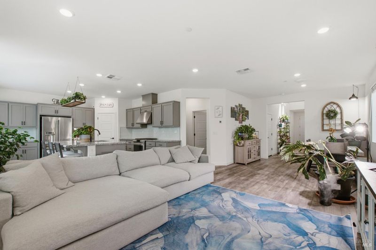
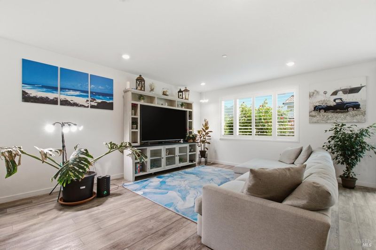
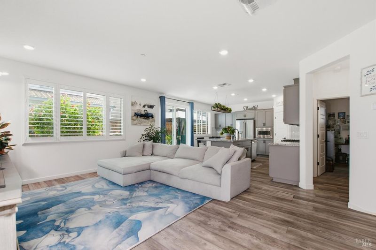
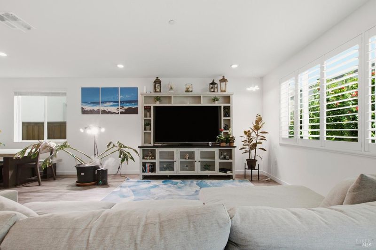
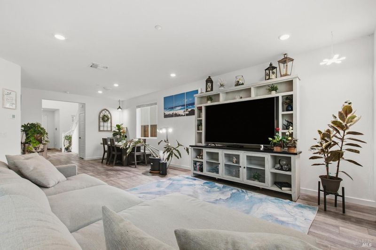
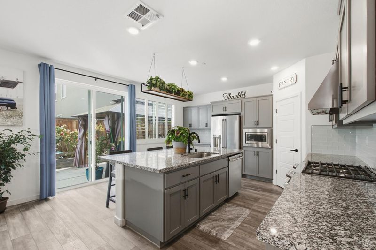
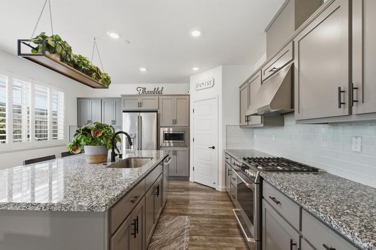
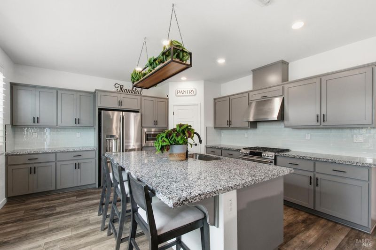
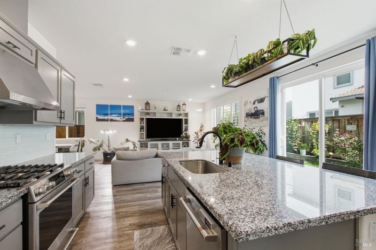
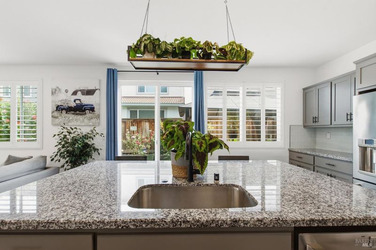
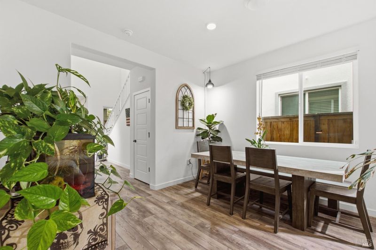
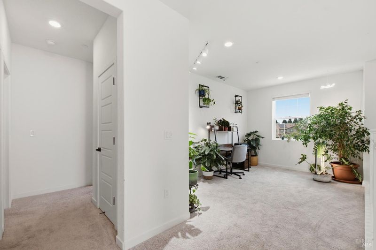
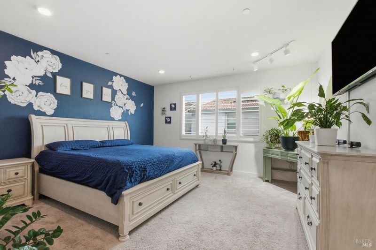
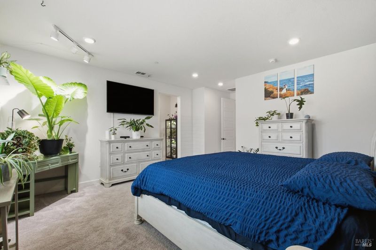
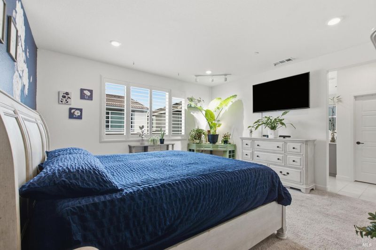
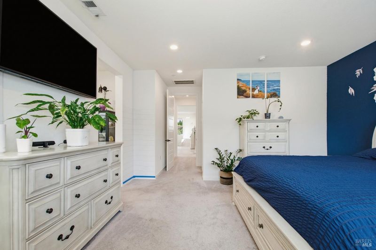
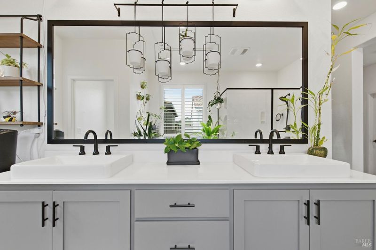
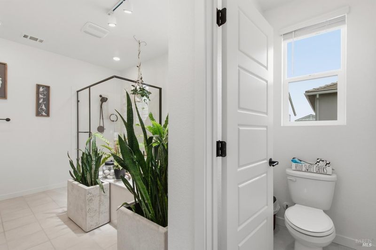
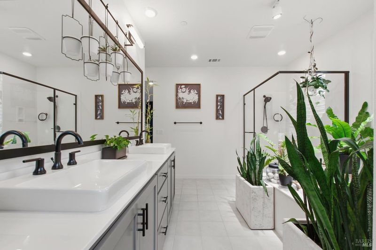
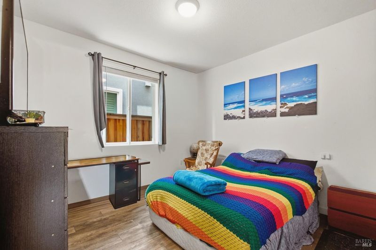
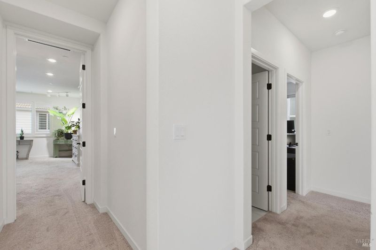
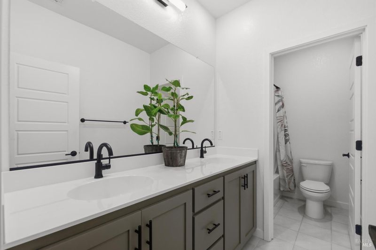
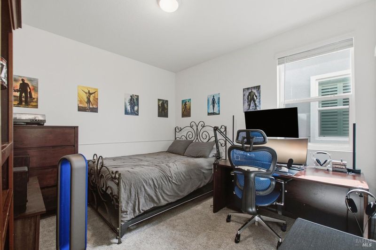
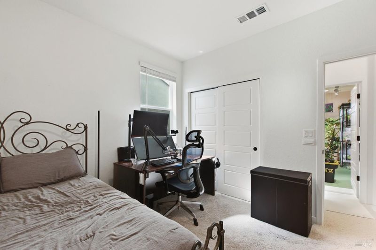
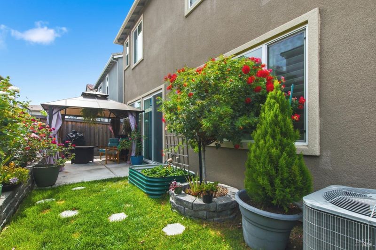
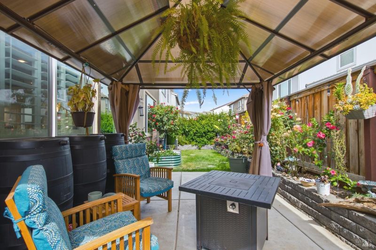
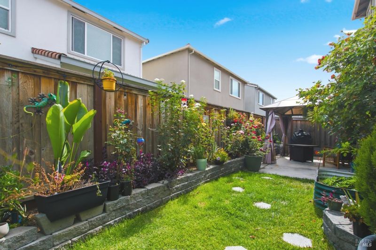
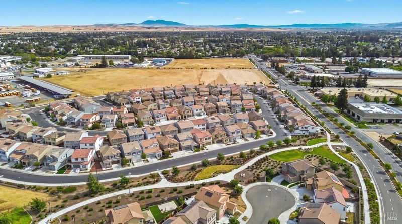
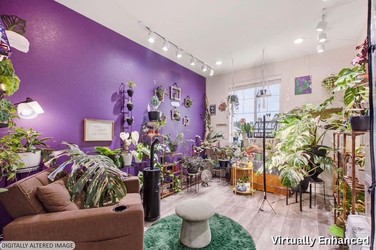
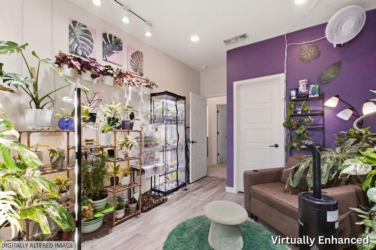
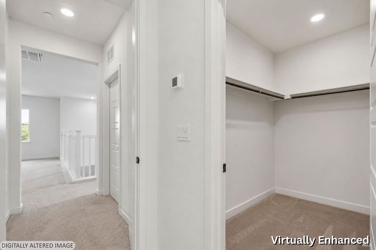
Welcome home to this beautifully maintained, move-in-ready Fairfield property, where modern convenience, thoughtful upgrades, and comfortable everyday living come together. Designed with today's buyer in mind, the home features owned solar, smart heating and air, and integrated smart-home technology for added efficiency and convenience. Inside, a bright and inviting floor plan offers spacious living areas with an easy flow for both everyday life and entertaining. The well-appointed kitchen opens naturally to the main living space, while comfortable bedrooms and a relaxing primary suite provide plenty of room to unwind. Step outside to a backyard that has been thoughtfully improved and is ready to enjoy. New stamped concrete, a new retaining wall, and a cemented-in pergola create a wonderful foundation for outdoor dining, entertaining, or simply relaxing at home. Ideally situated near shopping, dining, parks, and schools, with easy access to Interstate 80 and Travis Air Force Base, this home offers a convenient Fairfield location paired with many of the modern features buyers are looking for. Move right in and enjoy a home where the upgrades have already been done for you.

- Days on Market
- 11 days
- Current Status
- Active
- Original Price
- $750,000
- List Price
- $750,000
- On Market Date
- Sep 3, 2026
- Property Type
- Single Family Residence
- Area
- Fairfield 1
- Zip Code
- 94533
- MLS ID
- 326074160
- APN
- 0170-373-070
- Year Built
- 2021
- Stories in Building
- Unavailable
- Possession
- Close Of Escrow, Seller Rent Back
- Data Source
- BAREIS
- Origin MLS System
Victory Christian School
Private 1-8
Students: NA Distance: 0.4mi
Solano County Community School
Public 7-12 Opportunity Community, Yr Round
Students: 44 Distance: 0.5mi
H. Glenn Richardson School
Public K-12 Special Education
Students: 50 Distance: 0.8mi
Fairfield-Suisun Elementary Community Day School
Public 1-6 Opportunity Community
Students: 5 Distance: 0.8mi
Laurel Creek Elementary School
Public K-6 Elementary, Yr Round
Students: 707 Distance: 0.8mi
Grange Middle School
Public 6-8 Middle
Students: 905 Distance: 1.1mi
- Bed
- 4
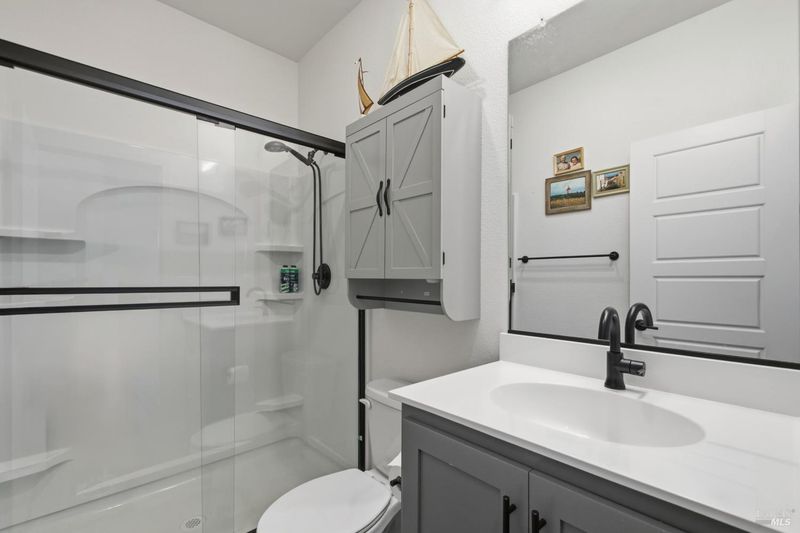
- Bath
- 3
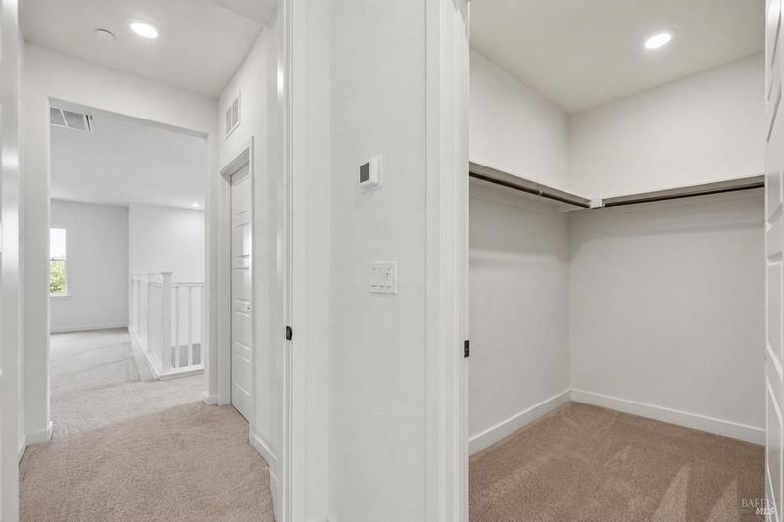
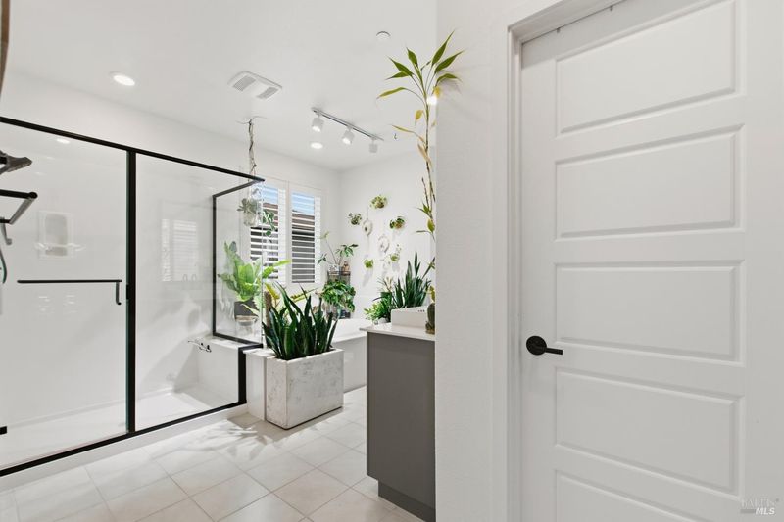
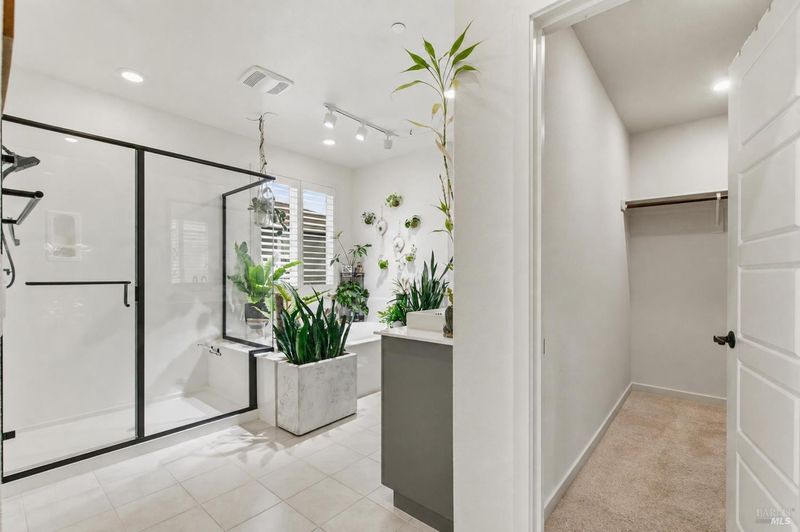
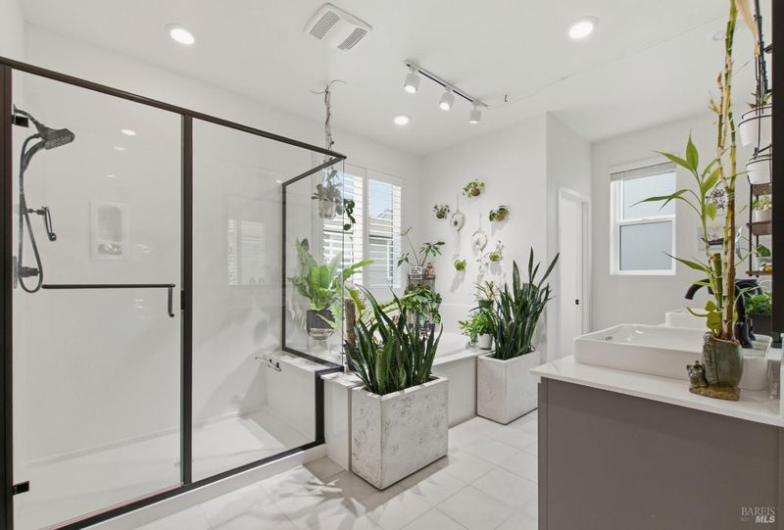
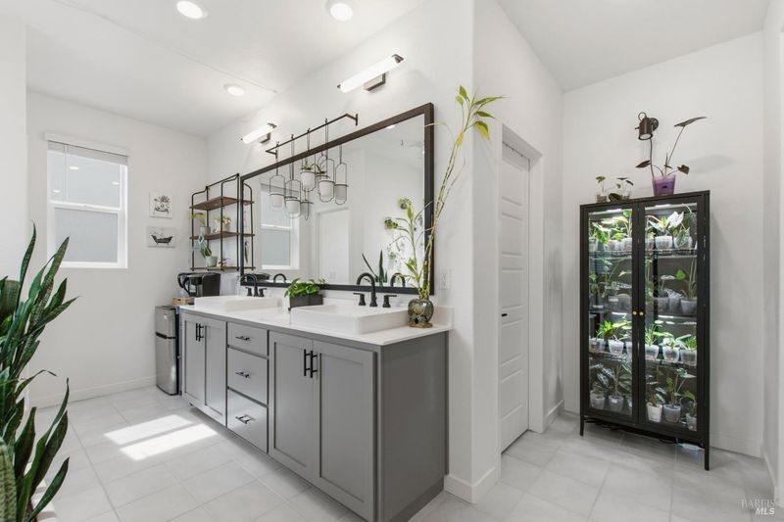
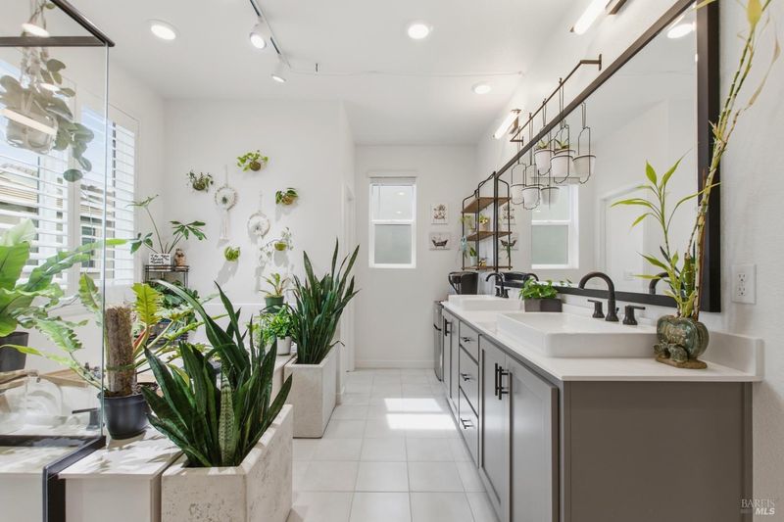
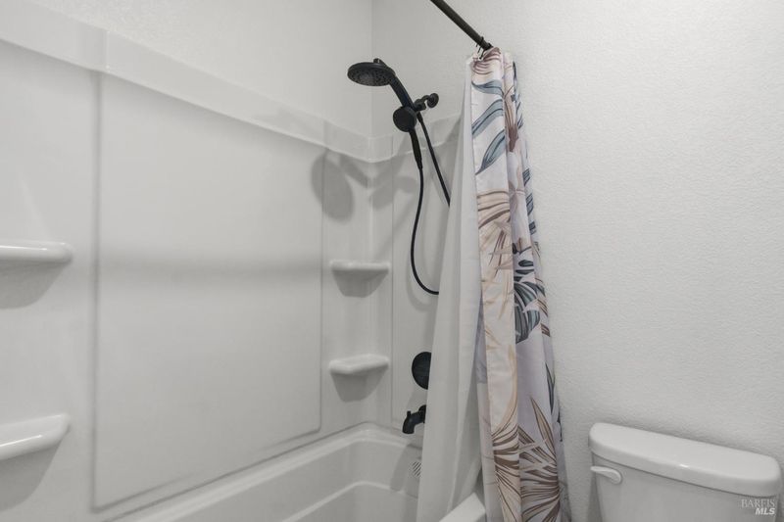
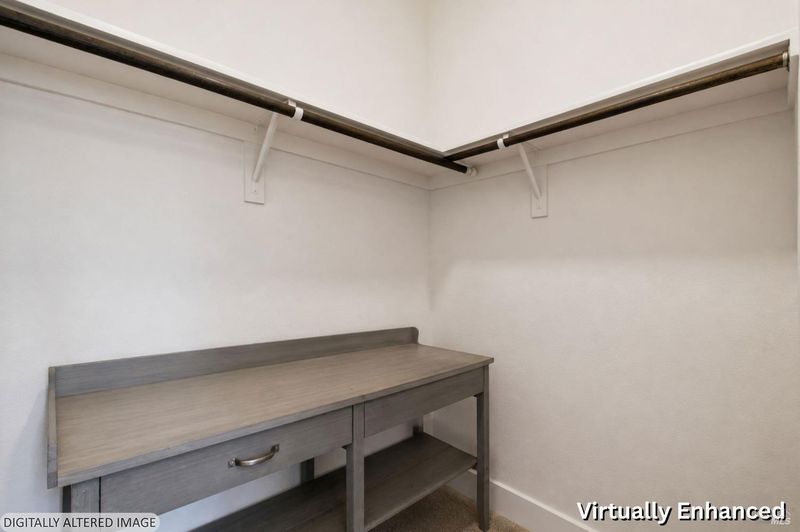
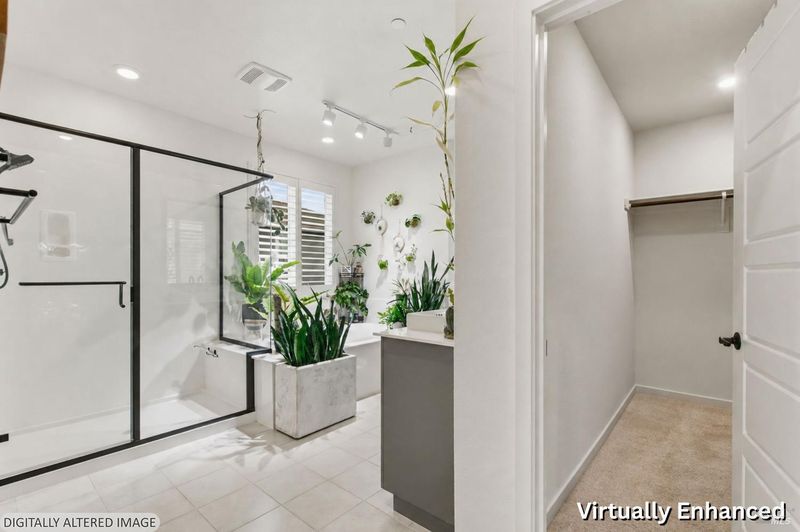
- Double Sinks, Marble, Shower Stall(s), Soaking Tub, Walk-In Closet, Window
- Parking
- 4
- Attached, Garage Door Opener, Garage Facing Front, Interior Access
- SQ FT
- 2,578
- SQ FT Source
- Assessor Auto-Fill
- Lot SQ FT
- 3,202.0
- Lot Acres
- 0.0735 Acres
- Kitchen
- Breakfast Area, Island, Kitchen/Family Combo, Marble Counter, Pantry Closet
- Cooling
- Central
- Dining Room
- Formal Area
- Living Room
- View
- Flooring
- Carpet, Luxury Vinyl Plank, Tile
- Foundation
- Slab
- Heating
- Central
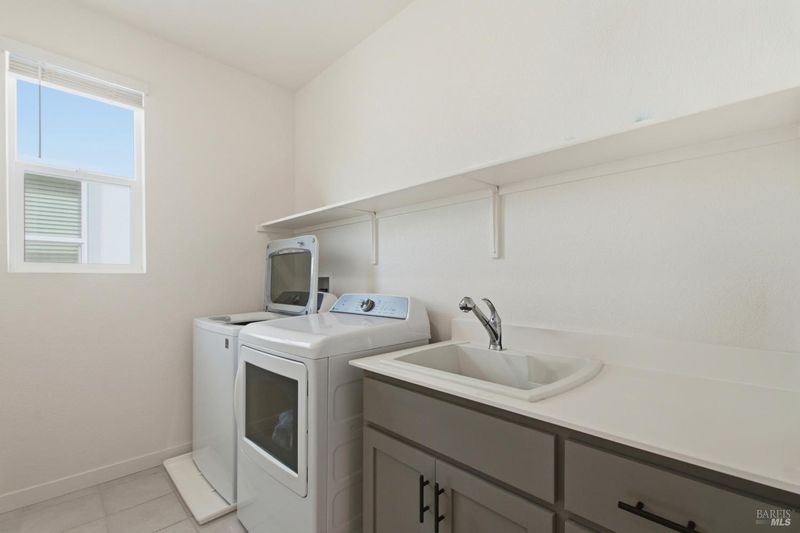
- Laundry
- Cabinets, Inside Room, Upper Floor
- Upper Level
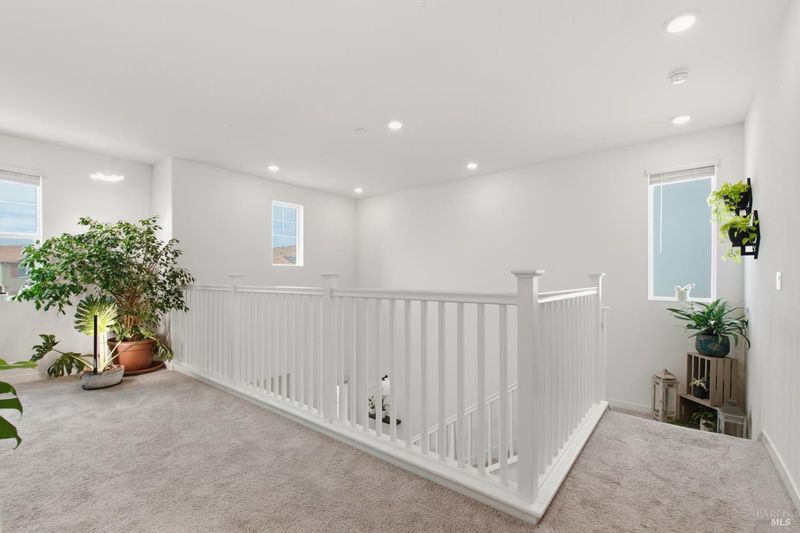
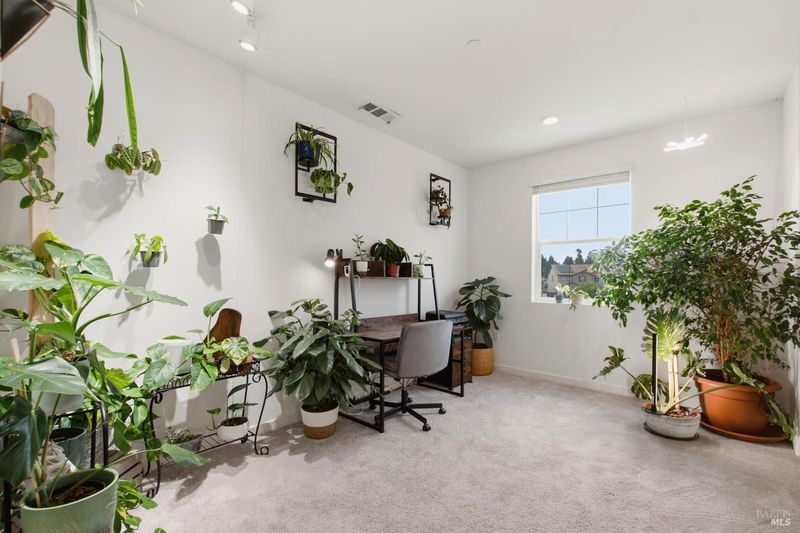
- Bedroom(s), Full Bath(s), Loft, Primary Bedroom
- Main Level
- Bedroom(s), Dining Room, Family Room, Full Bath(s), Garage, Kitchen, Living Room, Street Entrance
- Views
- Garden/Greenbelt
- Possession
- Close Of Escrow, Seller Rent Back
- Basement
- None
- Architectural Style
- Traditional
- Fee
- $0
MLS and other Information regarding properties for sale as shown in Theo have been obtained from various sources such as sellers, public records, agents and other third parties. This information may relate to the condition of the property, permitted or unpermitted uses, zoning, square footage, lot size/acreage or other matters affecting value or desirability. Unless otherwise indicated in writing, neither brokers, agents nor Theo have verified, or will verify, such information. If any such information is important to buyer in determining whether to buy, the price to pay or intended use of the property, buyer is urged to conduct their own investigation with qualified professionals, satisfy themselves with respect to that information, and to rely solely on the results of that investigation.
School data provided by GreatSchools. School service boundaries are intended to be used as reference only. To verify enrollment eligibility for a property, contact the school directly.