

$2,245,000
1,128
SQ FT
$1,990
SQ/FT
70 Frances Avenue
@ Briar Rd - Larkspur

- 2 Bed
- 2 Bath
- 2 Park
- 1,128 sqft
- Larkspur
-

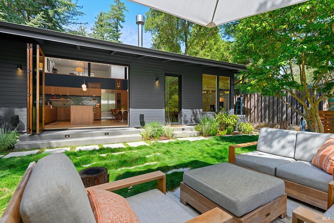
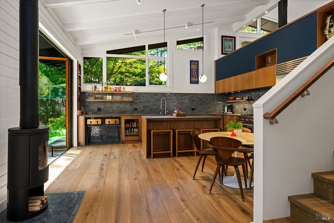
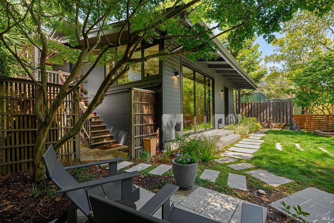
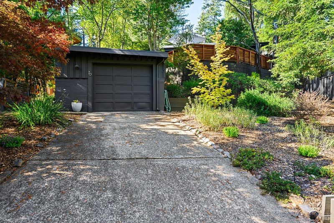
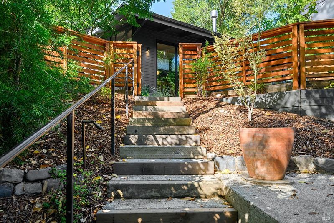
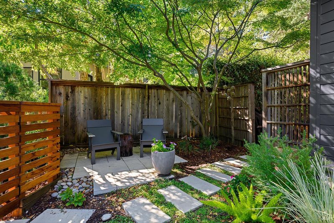
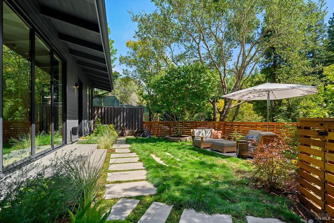
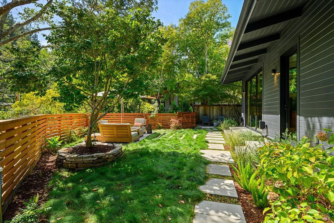
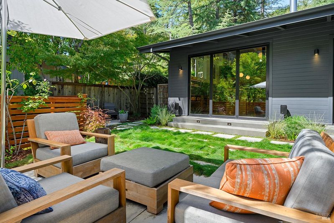
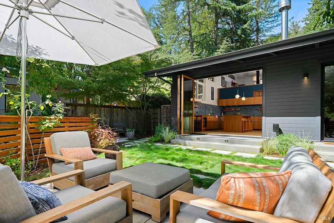
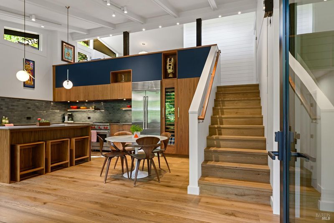
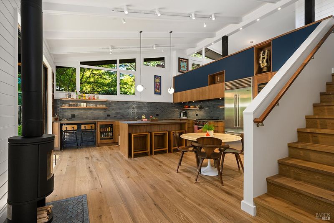
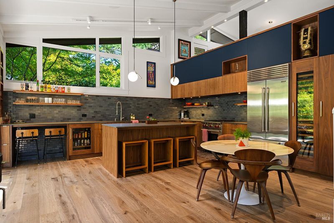
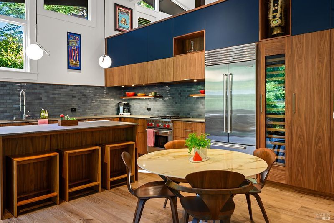
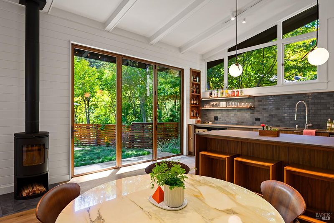
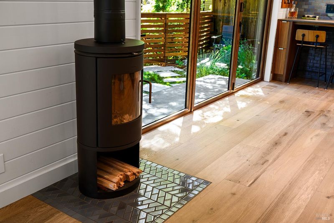
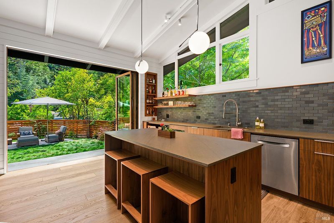
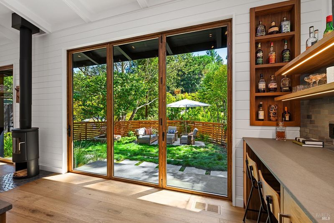
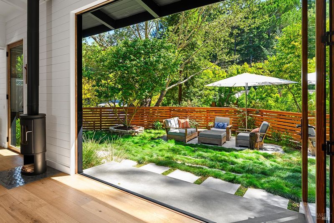
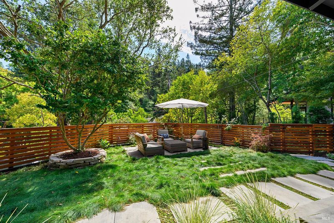
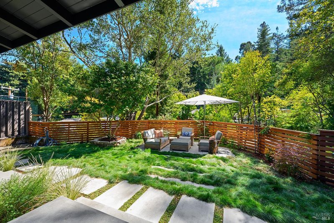
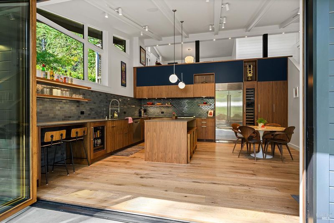
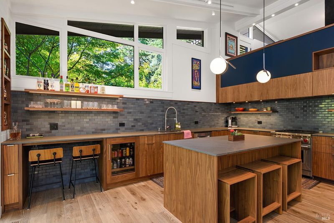
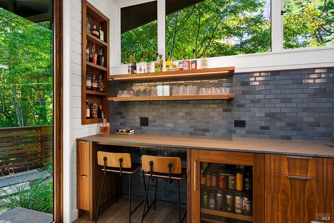
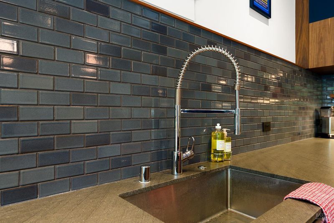
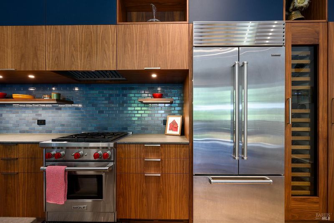
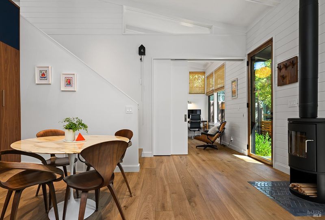
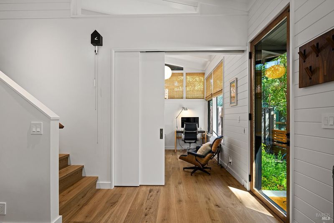
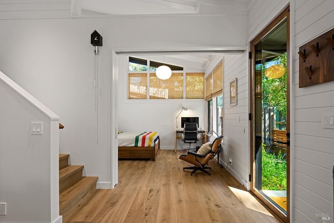
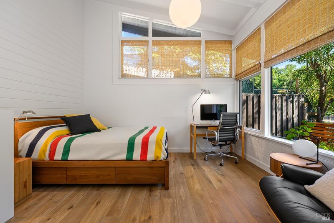
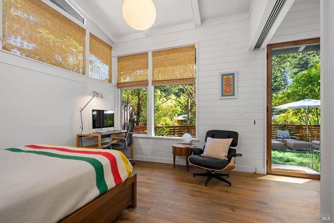
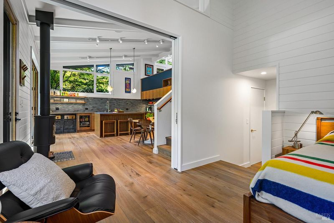
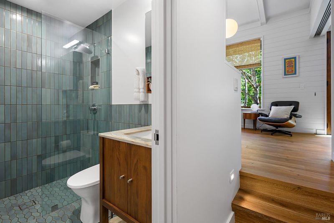
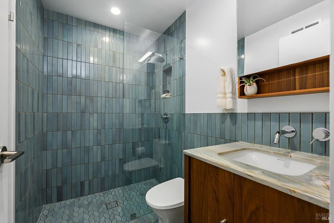
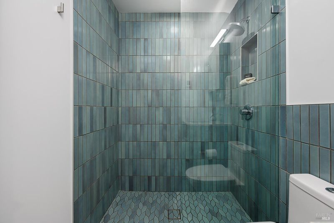
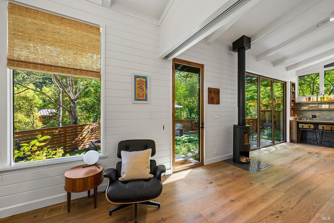
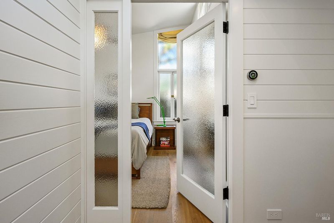
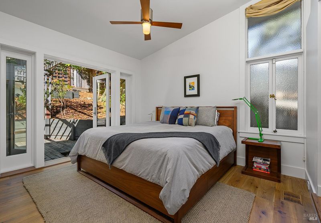
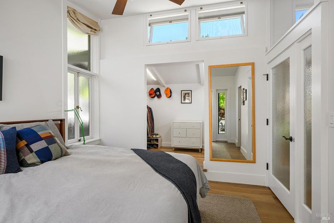
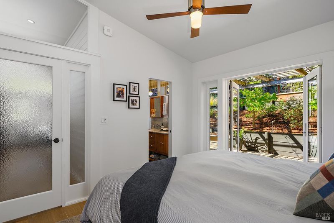
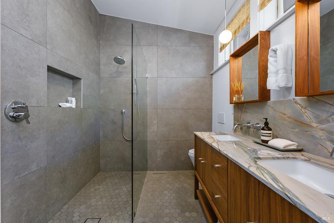
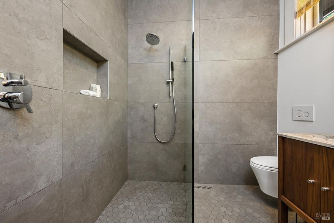
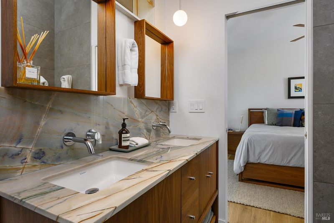
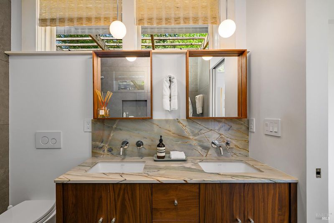
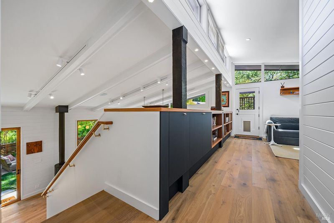
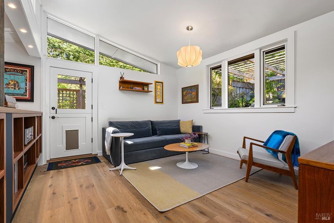
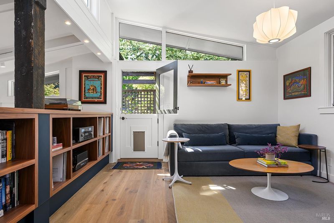
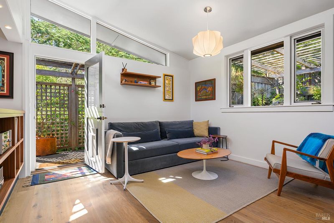
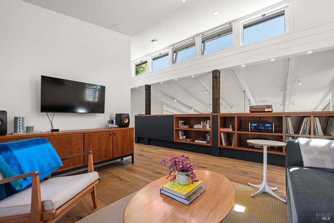
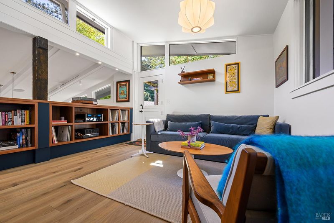
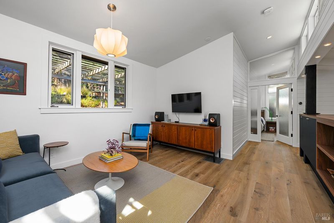
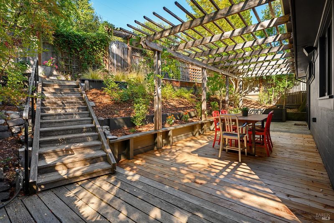
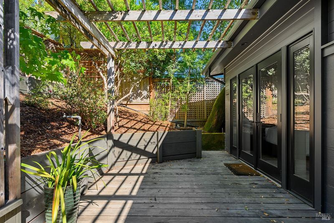
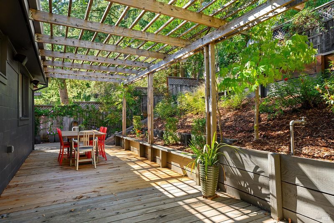
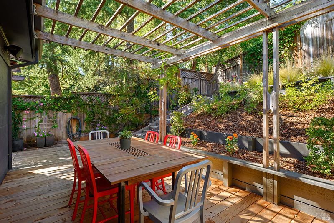
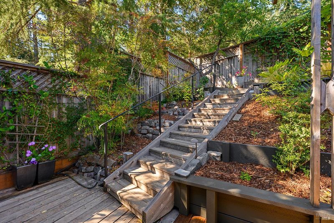
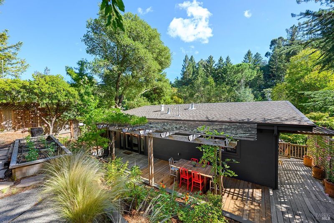
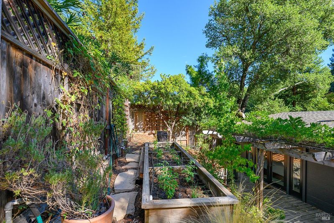
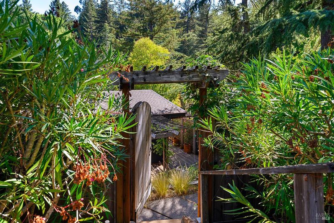
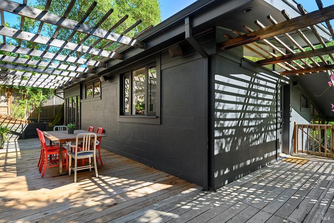
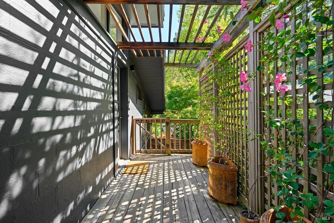
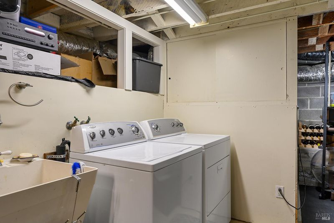
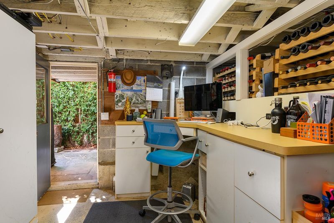
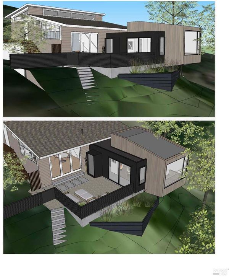
Ultra hip, showstopper of a home in the flats of Larkspur. Completely gutted and renovated in 2024, this jewel box features Heath tile, custom walnut cabinetry, Basaltina countertops, Subzero and Wolf appliances, integrated sound system, and more. Surrounded by natural beauty and sylvan views, the heart-of-the-home kitchen opens with bifold three-panel accordian glass doors to create true indoor-outdoor living. The main level features the stunning kitchen with high ceilings and abundant windows, plus a bedroom and full bath. Upstairs is the cozy loft-style living room and primary bedroom suite, flowing to the rear yard and gardens. There is a one-car detached garage, plus large basement room with storage, laundry, work-from-home and exercise space, not included in the square footage. Previously approved plans for a 419 square foot addition would add another bath, bedroom, or living space. Located in the acclaimed Kentfield School District, and just blocks from cafes, restaurants, bike path and all that Larkspur has to offer. A truly extraordinary property, you won't want to miss it.

- Days on Market
- 5 days
- Current Status
- Active
- Original Price
- $2,245,000
- List Price
- $2,245,000
- On Market Date
- Sep 8, 2026
- Property Type
- Single Family Residence
- Area
- Larkspur
- Zip Code
- 94939
- MLS ID
- 326075248
- APN
- 020-061-12
- Year Built
- 1950
- Stories in Building
- Unavailable
- Possession
- Negotiable, Seller Rent Back
- Data Source
- BAREIS
- Origin MLS System
Adaline E. Kent Middle School
Public 5-8 Middle
Students: 587 Distance: 0.5mi
Marin Catholic High School
Private 9-12 Secondary, Religious, Coed
Students: 718 Distance: 0.8mi
Anthony G. Bacich Elementary School
Public K-4 Elementary, Coed
Students: 640 Distance: 0.8mi
St. Patrick School
Private K-8 Elementary, Religious, Coed
Students: 250 Distance: 1.0mi
Redwood High School
Public 9-12 Secondary
Students: 1928 Distance: 1.0mi
Tamiscal High (Alternative) School
Public 9-12 Alternative
Students: 124 Distance: 1.1mi
- Bed
- 2
- Bath
- 2
- Double Sinks, Radiant Heat, Shower Stall(s)
- Parking
- 2
- Detached, Garage Door Opener, Garage Facing Front
- SQ FT
- 1,128
- SQ FT Source
- Architect
- Lot SQ FT
- 6,063.0
- Lot Acres
- 0.1392 Acres
- Kitchen
- Breakfast Area, Island, Pantry Closet, Stone Counter
- Cooling
- Central
- Dining Room
- Space in Kitchen
- Flooring
- Tile, Wood
- Fire Place
- Kitchen, Wood Stove
- Heating
- Central
- Laundry
- Dryer Included, In Basement, Washer Included
- Upper Level
- Living Room, Primary Bedroom
- Main Level
- Bedroom(s), Full Bath(s), Kitchen
- Views
- Other
- Possession
- Negotiable, Seller Rent Back
- Basement
- Partially Finished
- Architectural Style
- Mid-Century
- Fee
- $0
MLS and other Information regarding properties for sale as shown in Theo have been obtained from various sources such as sellers, public records, agents and other third parties. This information may relate to the condition of the property, permitted or unpermitted uses, zoning, square footage, lot size/acreage or other matters affecting value or desirability. Unless otherwise indicated in writing, neither brokers, agents nor Theo have verified, or will verify, such information. If any such information is important to buyer in determining whether to buy, the price to pay or intended use of the property, buyer is urged to conduct their own investigation with qualified professionals, satisfy themselves with respect to that information, and to rely solely on the results of that investigation.
School data provided by GreatSchools. School service boundaries are intended to be used as reference only. To verify enrollment eligibility for a property, contact the school directly.