

$1,890,000
1,670
SQ FT
$1,132
SQ/FT
10281 Torre Avenue, #817
@ Pacifica Dr. - 18 - Cupertino, Cupertino

- 3 Bed
- 3 (2/1) Bath
- 2 Park
- 1,670 sqft
- CUPERTINO
-

-
Sat Sep 12, 2:00 pm - 4:00 pm
-
Sun Sep 13, 2:00 pm - 4:00 pm
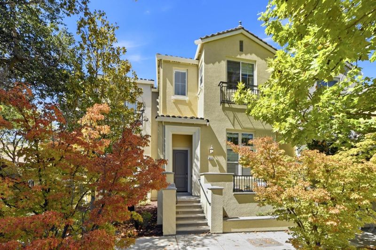
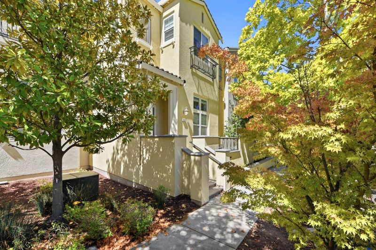
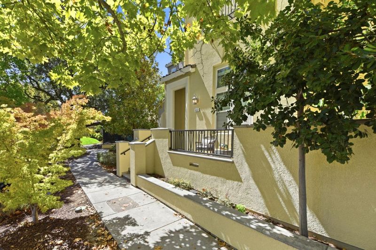
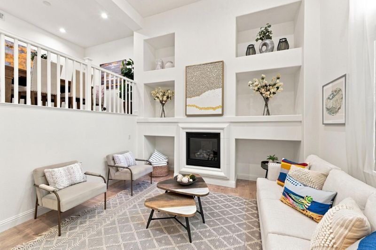
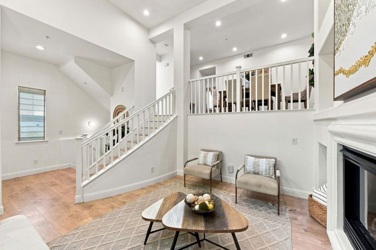
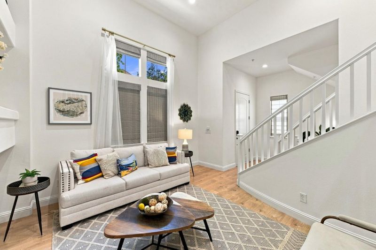
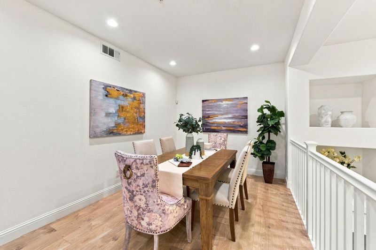
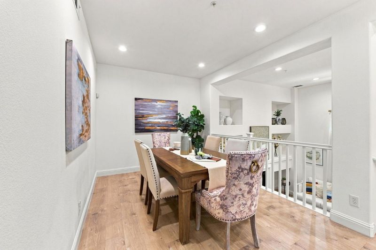
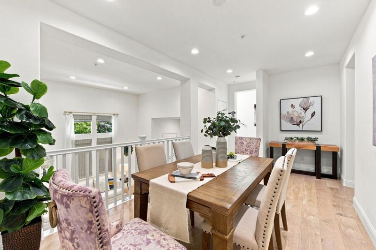
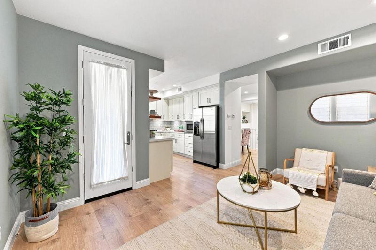
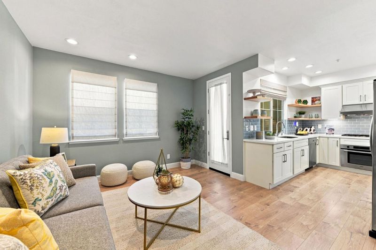
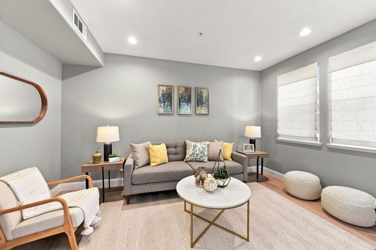
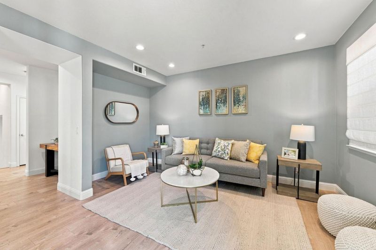
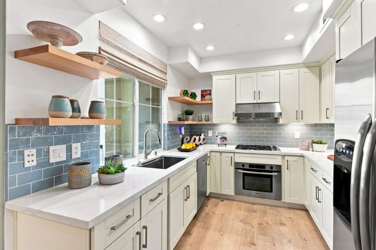
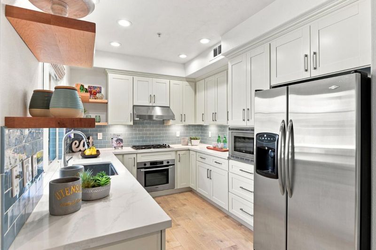
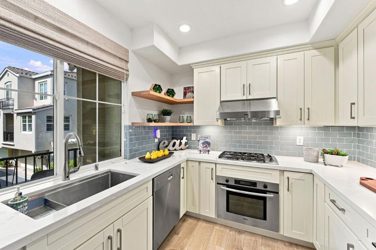
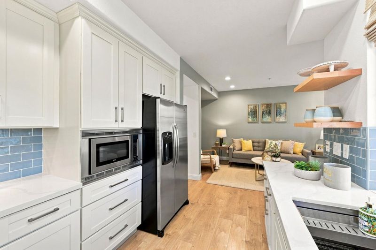
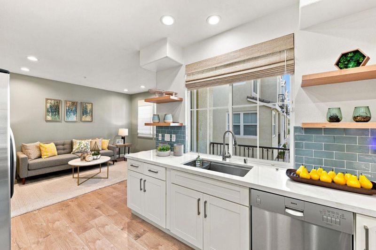
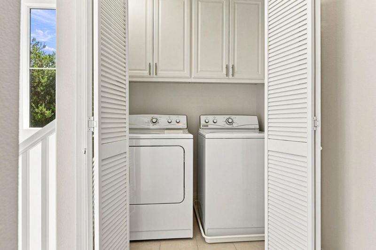
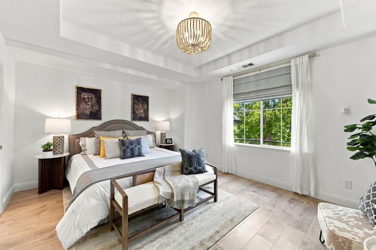
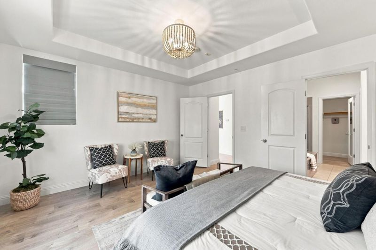
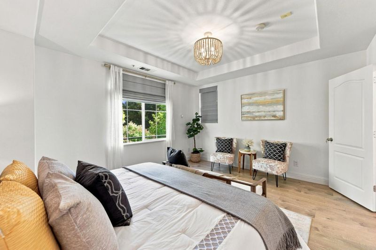
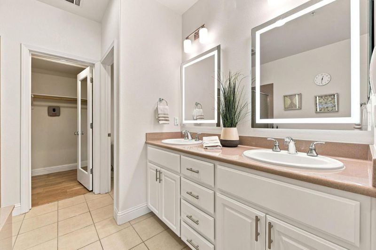
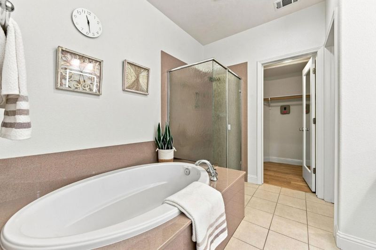
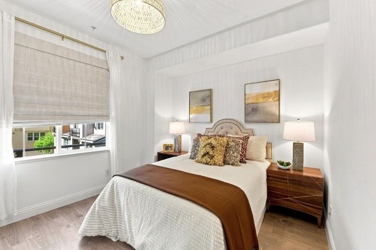
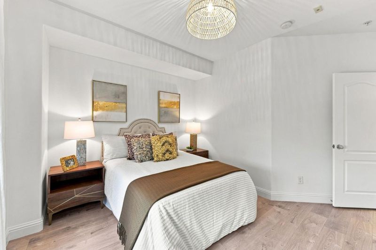
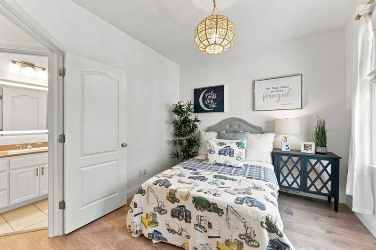
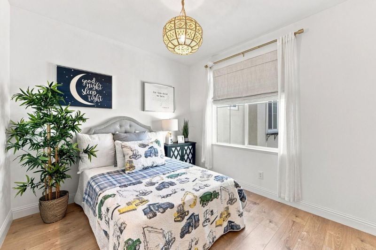
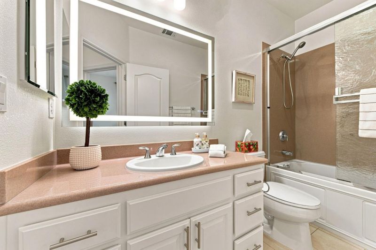
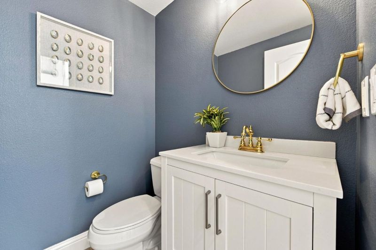
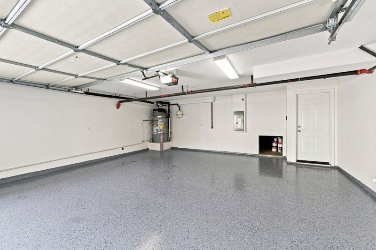
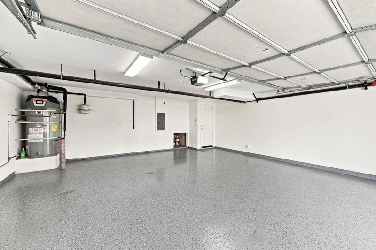
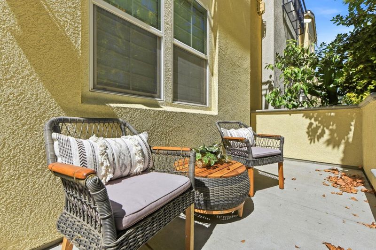
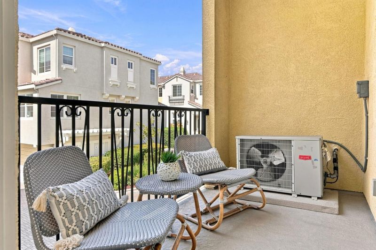
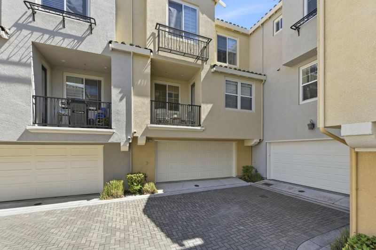
Welcome to 10281 Torre Avenue #817, a beautifully appointed condo in the highly desirable Sterling Square at Civic Park community, ideally located in the heart of Cupertino. Built in 2006, this spacious two-level residence offers approximately 1,670 square feet of comfortable living space, featuring three bedrooms and two and a half bathrooms. The bright and open floor plan showcases soaring ceilings, recessed lighting, dual-pane windows, and central heating and air conditioning. The thoughtfully designed kitchen is equipped with Bosch stainless steel appliances and flows seamlessly into the dining and living areas, creating an ideal setting for both everyday living and entertaining. Upstairs, the generous primary suite enjoys picturesque views of Cupertino Library and Civic Center Park, along with a walk-in closet and a private en-suite bathroom. Additional highlights include an indoor laundry room and an attached two-car garage with extra storage space, providing exceptional convenience and functionality.The home is also served by Cupertino's highly regarded schools. Combining spacious living, modern comfort, and an unbeatable location, this inviting condo offers a rare opportunity to enjoy the very best of Silicon Valley living. Don't miss this exceptional home!

- Days on Market
- 1 day
- Current Status
- Active
- Original Price
- $1,890,000
- List Price
- $1,890,000
- On Market Date
- Sep 9, 2026
- Property Type
- Condominium
- Area
- 18 - Cupertino
- Zip Code
- 95014
- MLS ID
- ML82059072
- APN
- 369-54-017
- Year Built
- 2006
- Stories in Building
- 2
- Possession
- Unavailable
- Data Source
- MLSL
- Origin MLS System
- MLSListings, Inc.
C. B. Eaton Elementary School
Public K-5 Elementary
Students: 497 Distance: 0.2mi
L. P. Collins Elementary School
Public K-5 Elementary
Students: 702 Distance: 0.4mi
St. Joseph of Cupertino Elementary School
Private PK-8 Elementary, Religious, Nonprofit
Students: 310 Distance: 0.5mi
William Faria Elementary School
Public K-5 Elementary
Students: 695 Distance: 0.6mi
Happy Days CDC
Private K Coed
Students: NA Distance: 0.6mi
Legend College Preparatory
Private 9-12 Coed
Students: 50 Distance: 0.7mi
- Bed
- 3
- Bath
- 3 (2/1)
- Parking
- 2
- Attached Garage, Off-Street Parking
- SQ FT
- 1,670
- SQ FT Source
- Unavailable
- Lot SQ FT
- 2,176.0
- Lot Acres
- 0.049954 Acres
- Kitchen
- Cooktop - Gas, Countertop - Granite, Dishwasher, Hood Over Range, Oven - Gas, Refrigerator
- Cooling
- Central AC
- Dining Room
- Formal Dining Room
- Disclosures
- NHDS Report
- Family Room
- Kitchen / Family Room Combo
- Flooring
- Laminate, Tile
- Foundation
- Concrete Slab
- Fire Place
- Living Room
- Heating
- Central Forced Air
- Laundry
- Inside, Washer / Dryer
- * Fee
- $603
- Name
- ACE Property Management
- *Fee includes
- Exterior Painting, Insurance - Common Area, Landscaping / Gardening, and Maintenance - Common Area
MLS and other Information regarding properties for sale as shown in Theo have been obtained from various sources such as sellers, public records, agents and other third parties. This information may relate to the condition of the property, permitted or unpermitted uses, zoning, square footage, lot size/acreage or other matters affecting value or desirability. Unless otherwise indicated in writing, neither brokers, agents nor Theo have verified, or will verify, such information. If any such information is important to buyer in determining whether to buy, the price to pay or intended use of the property, buyer is urged to conduct their own investigation with qualified professionals, satisfy themselves with respect to that information, and to rely solely on the results of that investigation.
School data provided by GreatSchools. School service boundaries are intended to be used as reference only. To verify enrollment eligibility for a property, contact the school directly.