

$2,195,000
3,340
SQ FT
$657
SQ/FT
9 Valley Court
@ Valley Drive - Glorietta, Orinda

- 4 Bed
- 3.5 (3/1) Bath
- 2 Park
- 3,340 sqft
- Orinda
-

-
Sat Sep 12, 2:00 pm - 4:00 pm
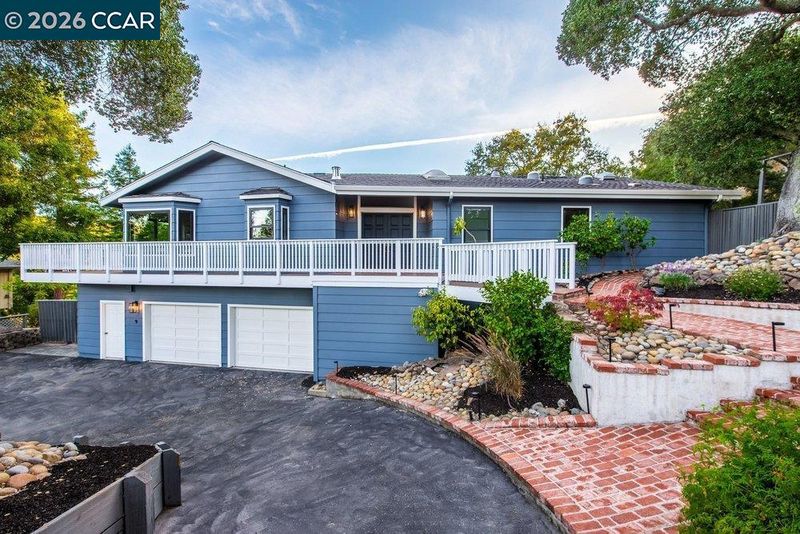
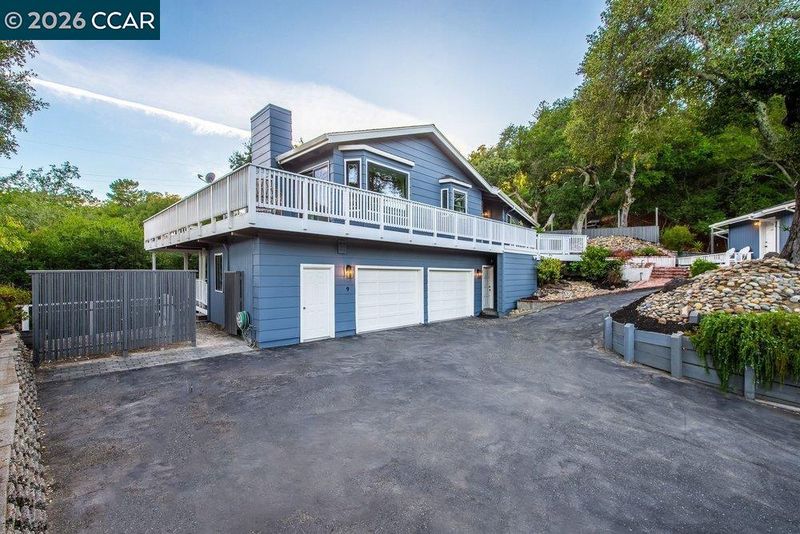
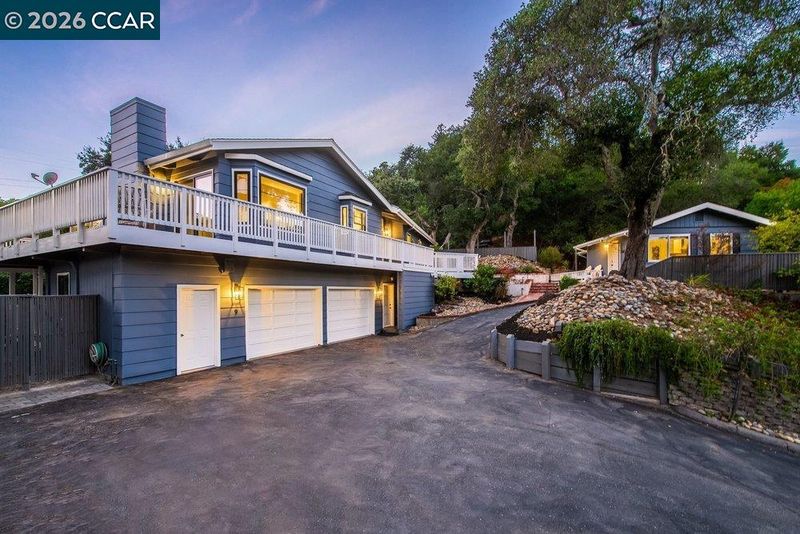
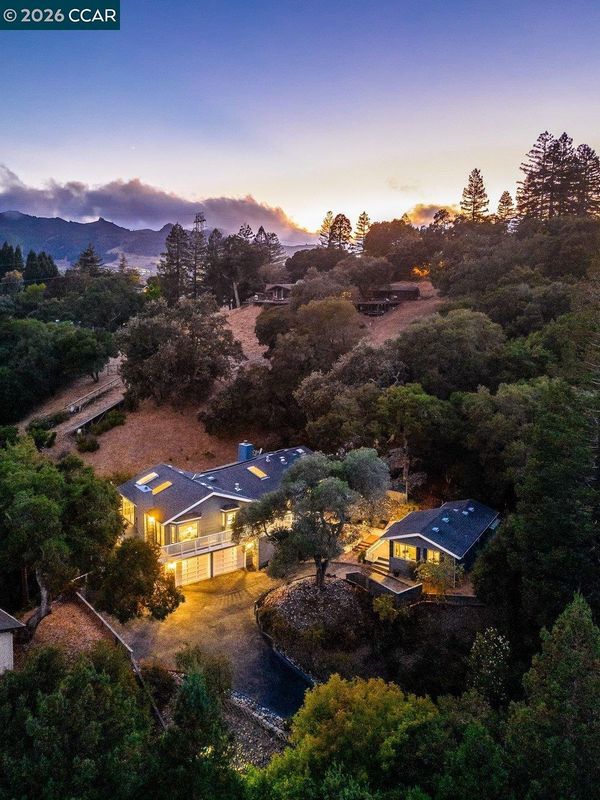
Don't miss this move-in ready Glorietta home that features a main house plus a detached guest house/ADU. Steps from Meadow Swim and Tennis, as well as the pathway to Glorietta Elem. Proximate to downtown Orinda Theatre Square and BART.
-
Sun Sep 13, 2:00 pm - 4:00 pm
Don't miss this move-in ready Glorietta home that features a main house plus a detached guest house/ADU. Steps from Meadow Swim and Tennis, as well as the pathway to Glorietta Elem. Proximate to downtown Orinda Theatre Square and BART.
-
Tue Sep 15, 11:00 am - 2:00 pm
Don't miss this move-in ready Glorietta home that features a main house plus a detached guest house/ADU. Steps from Meadow Swim and Tennis, as well as the pathway to Glorietta Elem. Proximate to downtown Orinda Theatre Square and BART.
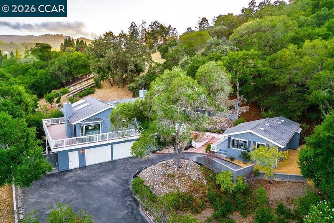
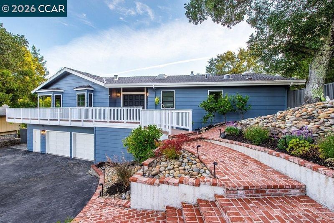
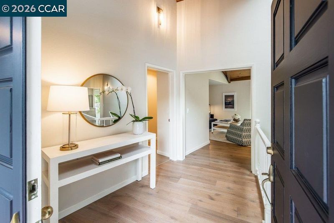
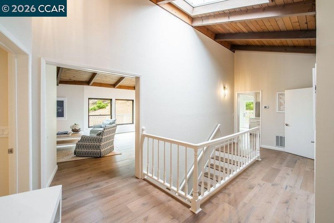
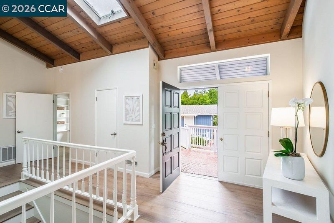
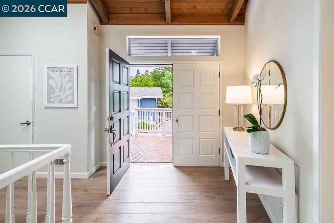
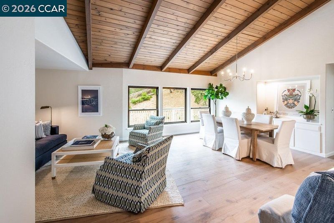
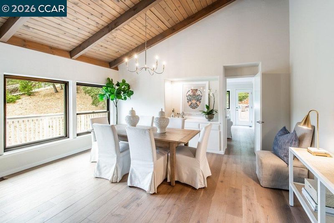
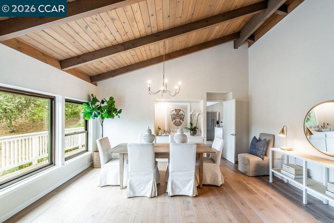
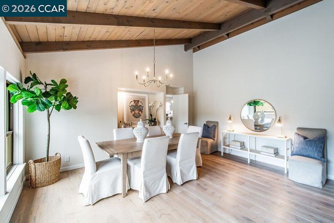
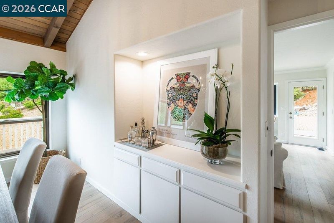
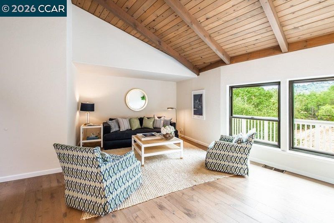
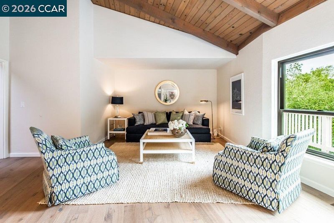
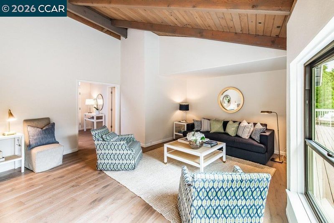
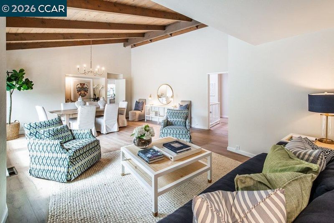
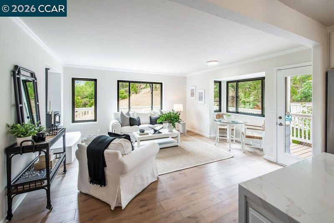
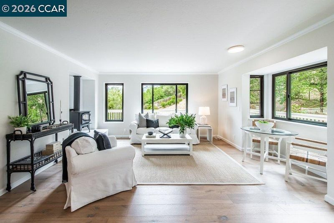
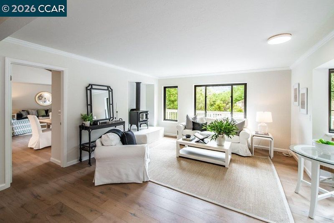
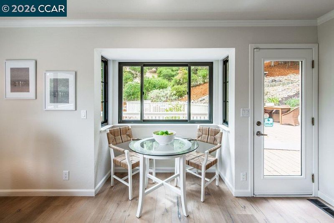
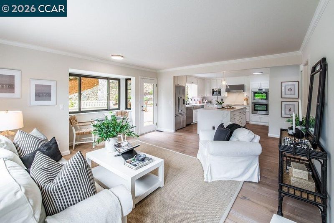
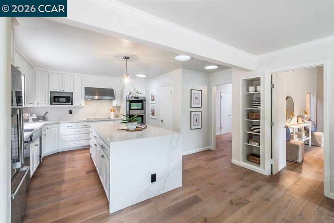
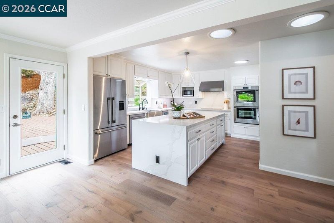
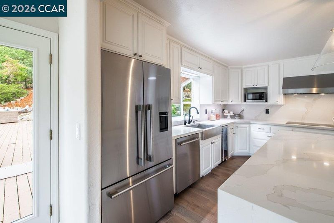
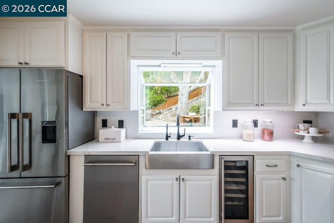
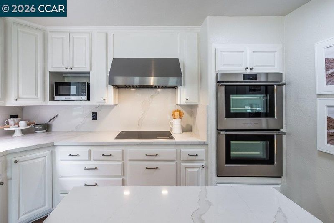
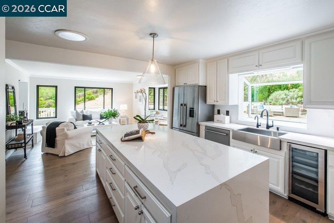
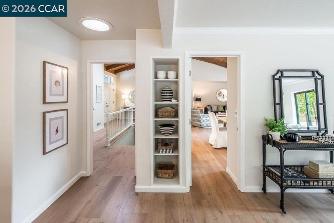
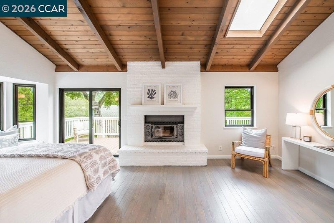
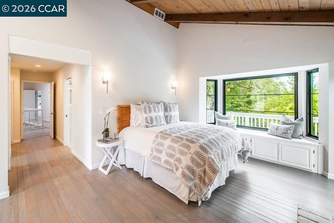
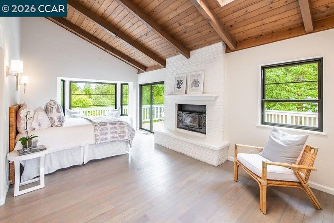
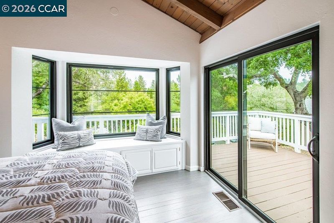
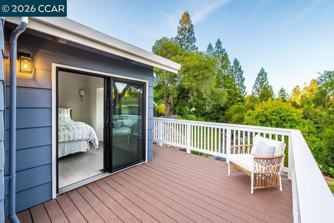
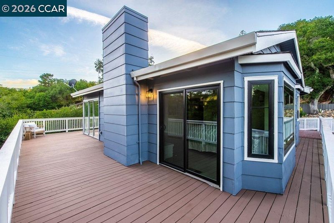
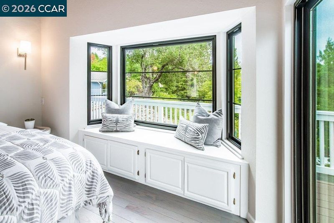
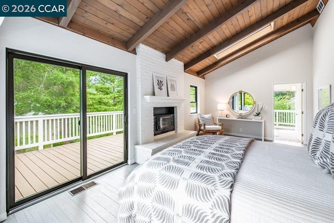
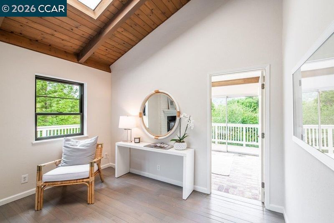
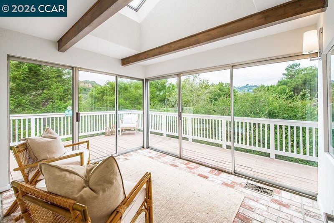
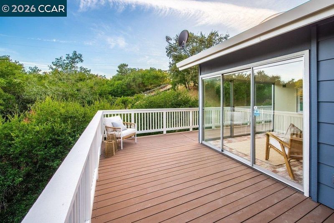
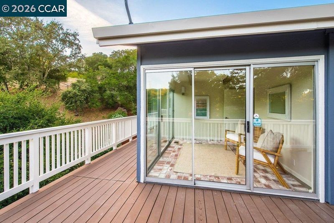
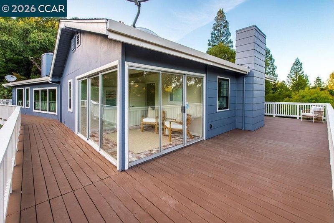
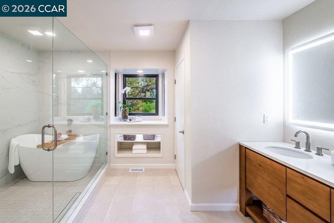
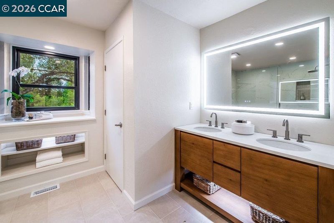
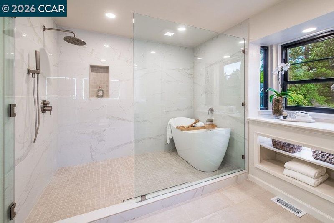
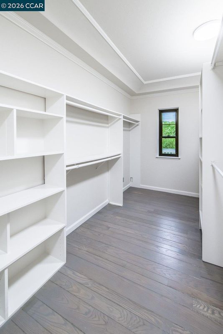
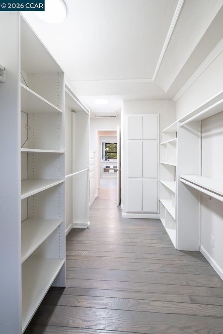
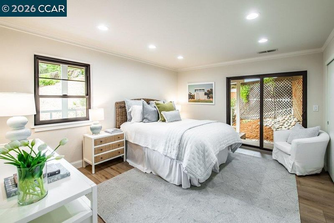
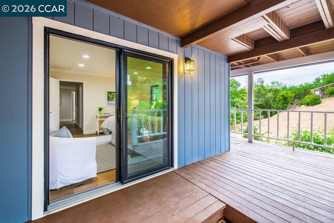
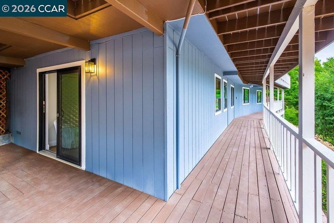
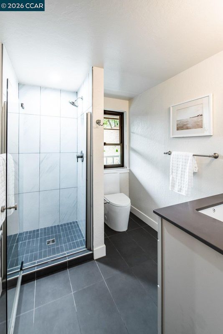
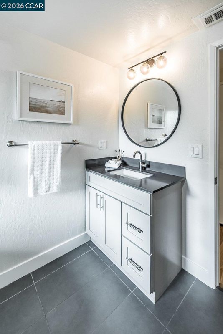
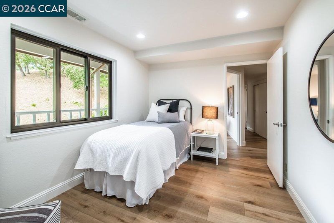
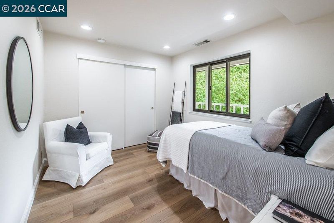
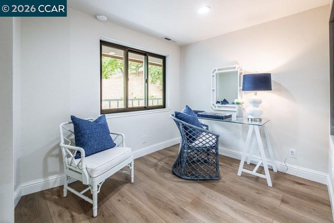
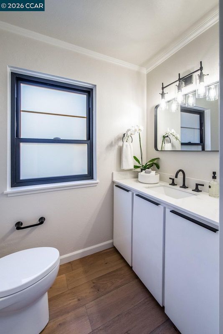
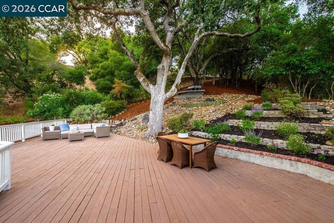
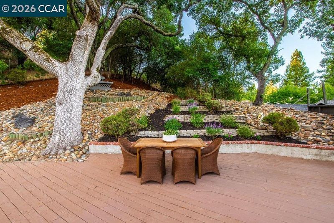
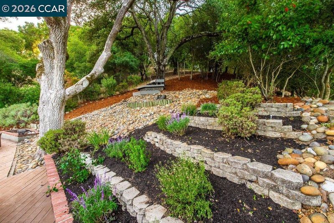
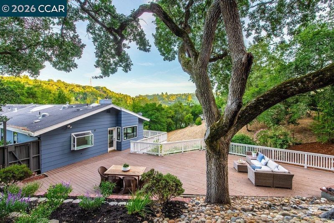
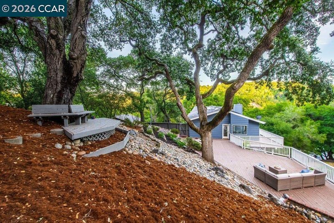
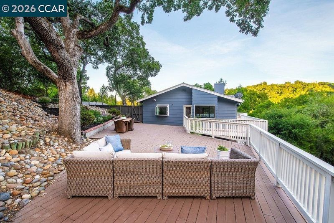
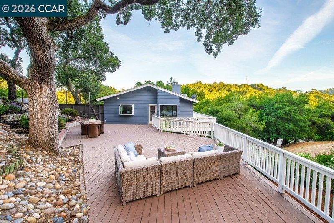
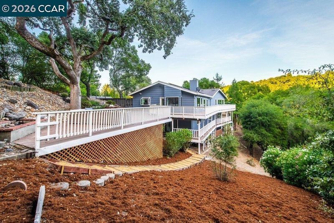
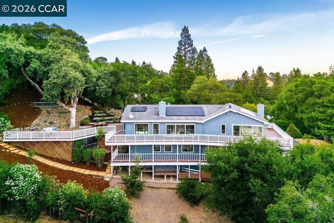
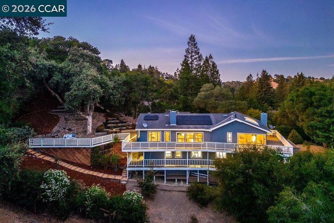
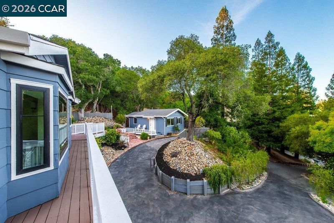
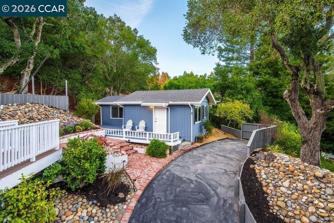
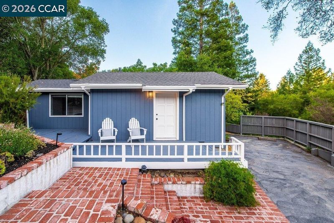
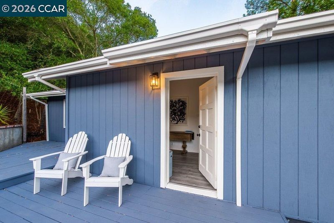
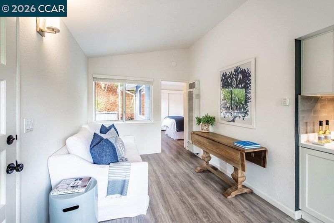
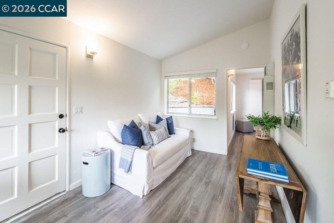
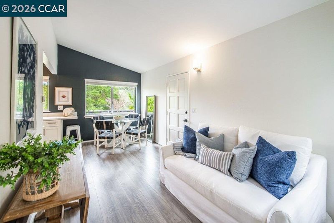
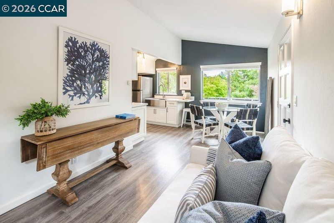
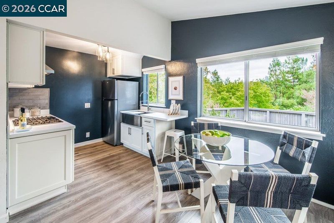
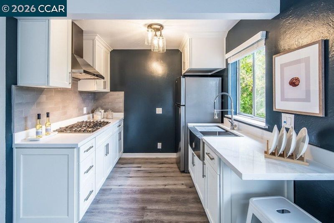
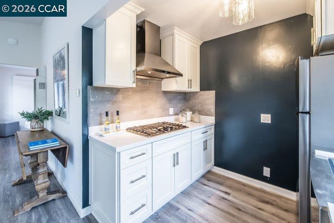
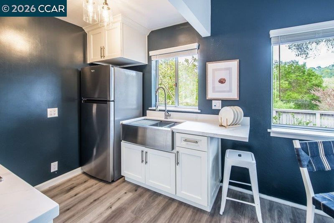
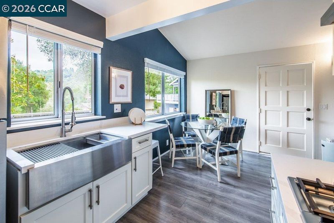
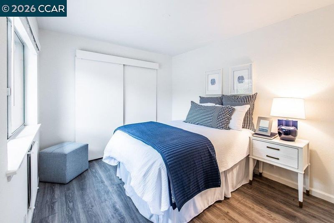
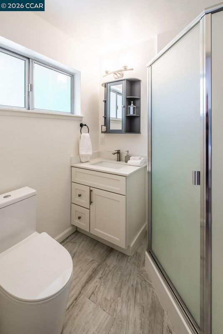
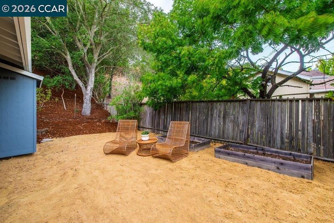
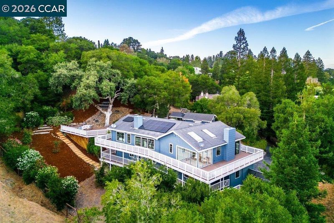
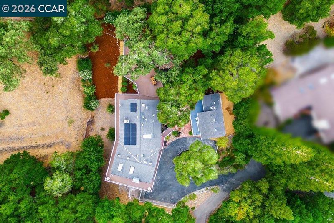
Stylishly renovated Glorietta home with sunset views, flexible living spaces, and a detached guest cottage/ADU. Tucked at the end of a peaceful cul-de-sac on approximately half an acre, this beautifully maintained two-story residence offers abundant natural light, soaring ceilings, hardwood floors, multiple decks, and seamless indoor-outdoor living. The renovated chef’s kitchen features a dramatic waterfall-edge island, high-end stainless steel appliances, generous cabinetry, and opens to a sunny family room with fireplace and backyard views. Formal dining and spacious living rooms provide additional entertaining spaces. The primary suite features a fireplace, walk-in closet, and sunroom sitting area with deck access. The recently remodeled spa-like primary bath offers a large walk-in shower and freestanding soaking tub. Two additional bedrooms and a versatile home office are located on the lower level, with the office offering potential as a third secondary bedroom. Enjoy private outdoor spaces, mature heritage oaks, and beautiful sunset, hillside, and valley views. A beautifully renovated detached 460-square-foot one-bedroom, one-bath guest cottage/ADU with updated kitchen and sitting area provides exceptional flexibility for guests, extended family, office, studio, or other living needs. Ideally located in Orinda’s sought-after Glorietta neighborhood, with a nearby pedestrian path to Glorietta Elementary and Meadow Swim & Tennis Club just a block away. Convenient to the middle school bus stop, Highway 24, Orinda BART, and Orinda Theatre Square. A rare combination of thoughtful renovation, flexible living spaces, private outdoor living, views, and an exceptional Orinda location.

- Current Status
- New
- Original Price
- $2,195,000
- List Price
- $2,195,000
- On Market Date
- Sep 9, 2026
- Property Type
- Detached
- D/N/S
- Glorietta
- Zip Code
- 94563
- MLS ID
- 41147568
- APN
- 2692100270
- Year Built
- 1984
- Stories in Building
- 2
- Possession
- Close Of Escrow, Immediate, Negotiable
- Data Source
- MAXEBRDI
- Origin MLS System
- CONTRA COSTA
Glorietta Elementary School
Public K-5 Elementary
Students: 462 Distance: 0.4mi
Orinda Academy
Private 7-12 Secondary, Coed
Students: 90 Distance: 1.4mi
Del Rey Elementary School
Public K-5 Elementary
Students: 424 Distance: 1.6mi
Orinda Intermediate School
Public 6-8 Middle
Students: 898 Distance: 1.6mi
Holden High School
Private 9-12 Secondary, Nonprofit
Students: 34 Distance: 1.7mi
Bentley Upper
Private 9-12 Nonprofit
Students: 323 Distance: 1.9mi
- Bed
- 4
- Bath
- 3.5 (3/1)
- Parking
- 2
- Attached, Int Access From Garage, Off Street
- SQ FT
- 3,340
- SQ FT Source
- Appraisal
- Lot SQ FT
- 23,940.0
- Lot Acres
- 0.55 Acres
- Pool Info
- None
- Kitchen
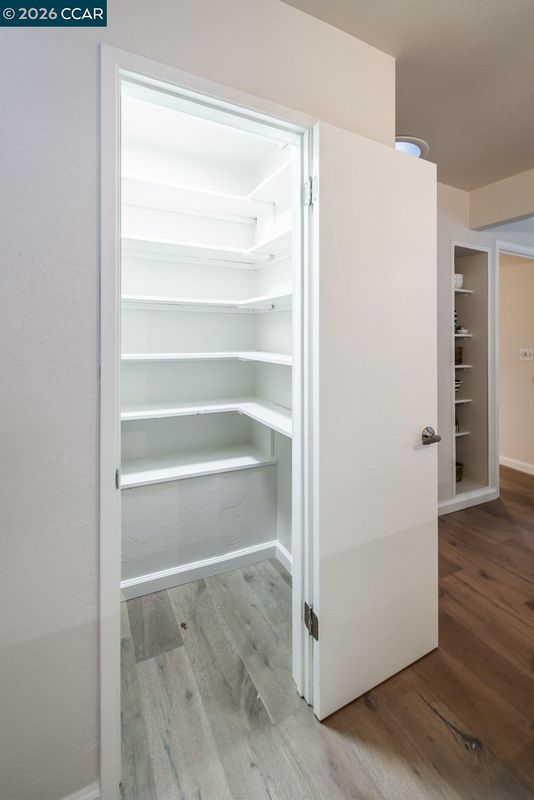
- Dishwasher, Double Oven, Electric Range, Microwave, Oven, Refrigerator, Dryer, Washer, Counter - Solid Surface, Eat-in Kitchen, Electric Range/Cooktop, Disposal, Kitchen Island, Oven Built-in, Pantry, Skylight(s), Updated Kitchen
- Cooling
- Central Air
- Disclosures
- Easements, Nat Hazard Disclosure, Disclosure Package Avail
- Entry Level
- Exterior Details
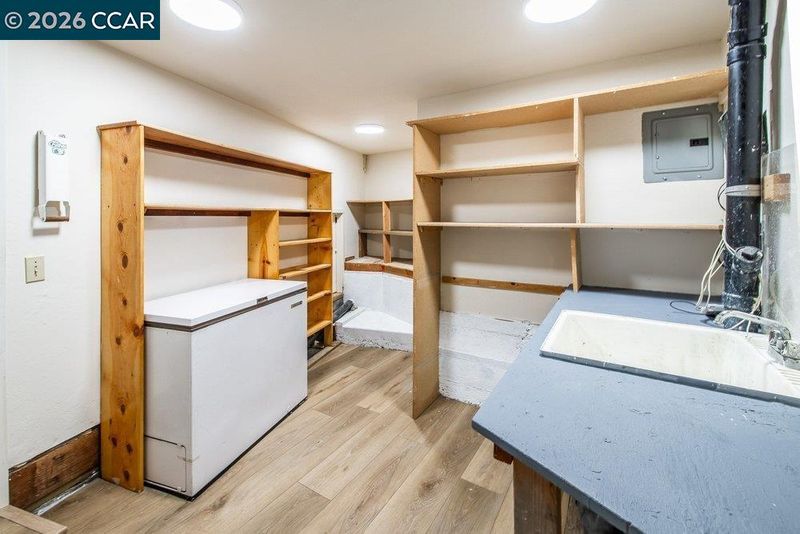
- Garden, Back Yard, Garden/Play, Side Yard, Storage
- Flooring
- Hardwood, Laminate, Tile, Engineered Wood
- Foundation
- Fire Place
- Family Room, Master Bedroom
- Heating
- Forced Air, Wall Furnace
- Laundry
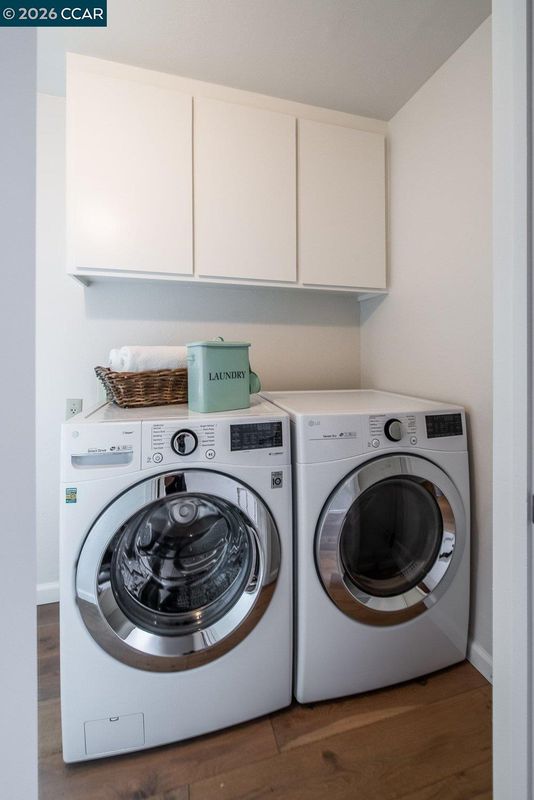
- Dryer, Laundry Room, Washer, Cabinets
- Main Level
- 1 Bedroom, 1.5 Baths, Primary Bedrm Suite - 1, Laundry Facility, Main Entry
- Views
- Hills
- Possession
- Close Of Escrow, Immediate, Negotiable
- Basement
- Crawl Space
- Architectural Style
- Contemporary
- Non-Master Bathroom Includes
- Stall Shower, Tile, Updated Baths
- Construction Status
- Existing
- Additional Miscellaneous Features
- Garden, Back Yard, Garden/Play, Side Yard, Storage
- Location
- 2 Houses / 1 Lot, Court, Cul-De-Sac, Secluded, Back Yard, Landscaped
- Roof
- Composition Shingles
- Water and Sewer
- Public
- Fee
- Unavailable
MLS and other Information regarding properties for sale as shown in Theo have been obtained from various sources such as sellers, public records, agents and other third parties. This information may relate to the condition of the property, permitted or unpermitted uses, zoning, square footage, lot size/acreage or other matters affecting value or desirability. Unless otherwise indicated in writing, neither brokers, agents nor Theo have verified, or will verify, such information. If any such information is important to buyer in determining whether to buy, the price to pay or intended use of the property, buyer is urged to conduct their own investigation with qualified professionals, satisfy themselves with respect to that information, and to rely solely on the results of that investigation.
School data provided by GreatSchools. School service boundaries are intended to be used as reference only. To verify enrollment eligibility for a property, contact the school directly.