

$2,300,000
2,459
SQ FT
$935
SQ/FT
35390 Terra Cotta Cir
@ Ceramica - Niles, Fremont

- 4 Bed
- 3 Bath
- 3 Park
- 2,459 sqft
- Fremont
-

-
Sun Sep 13, 1:00 pm - 4:00 pm
Open House 12-4PM
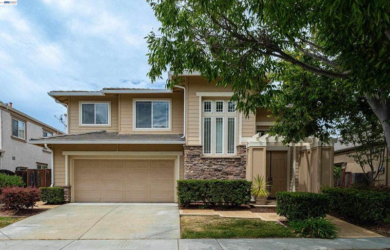
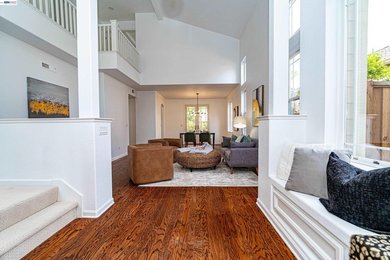
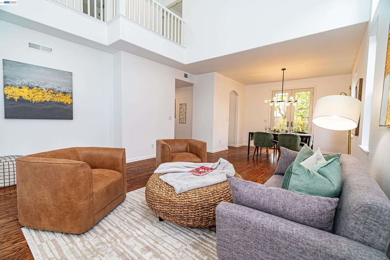
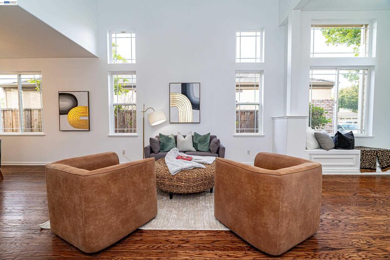
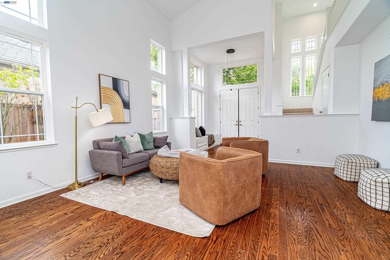
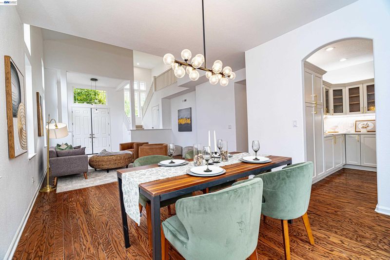
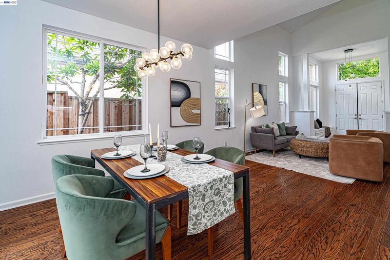
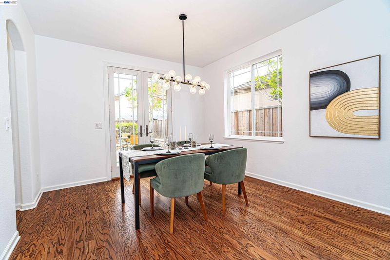
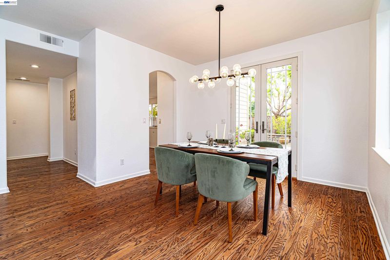
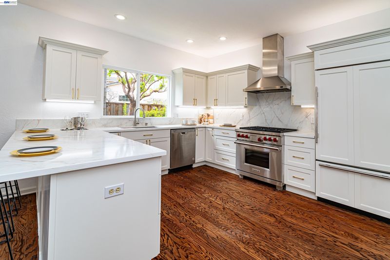
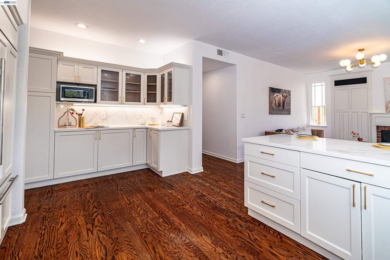
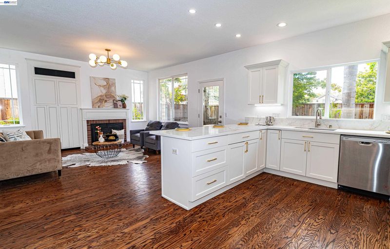
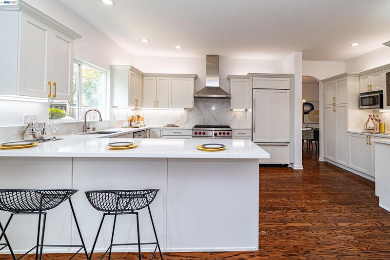
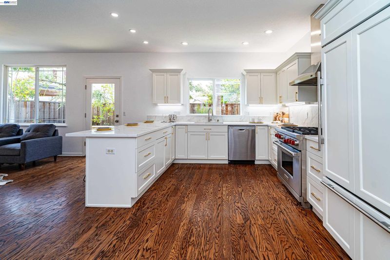
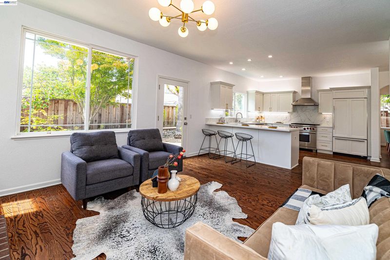
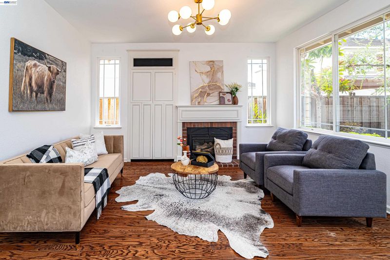
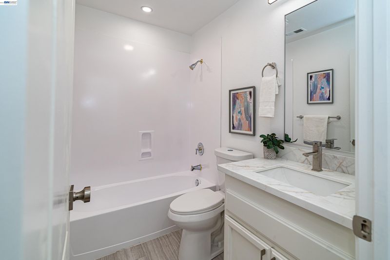
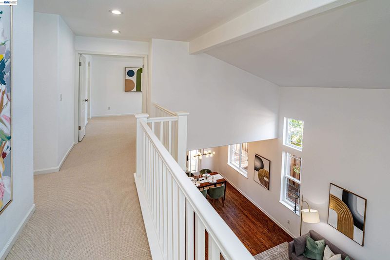
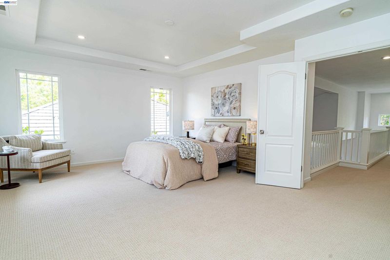
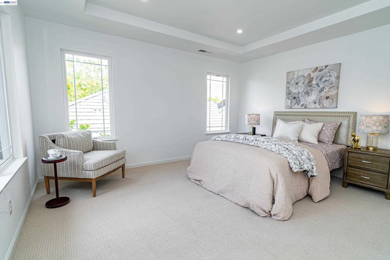
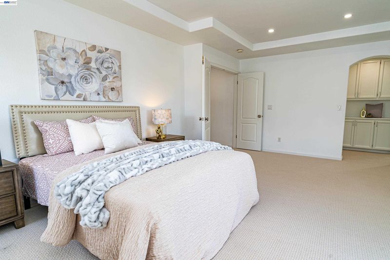
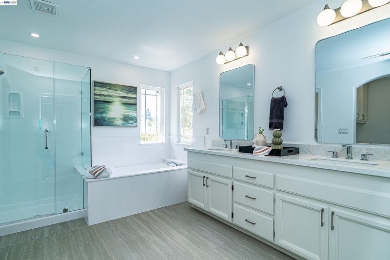
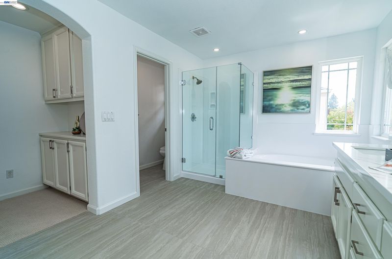
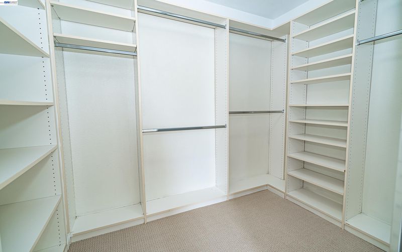
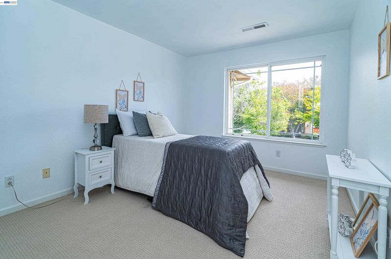
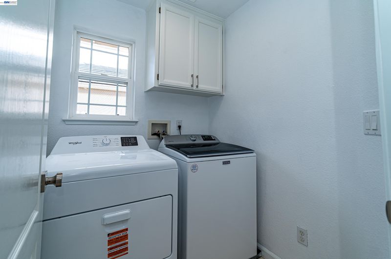
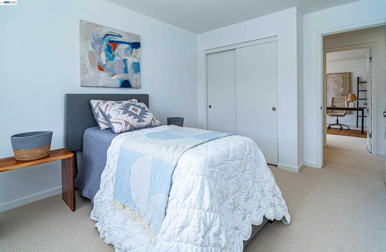
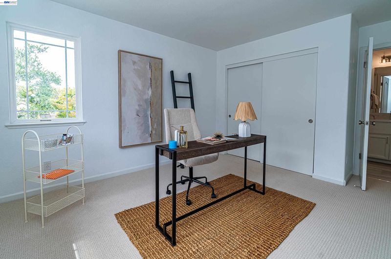
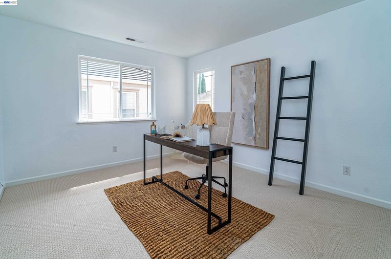
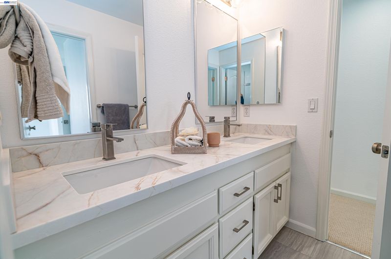
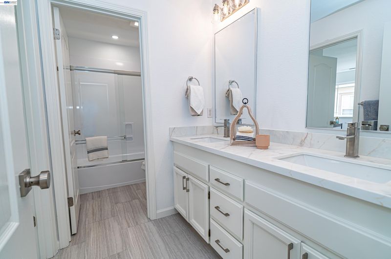
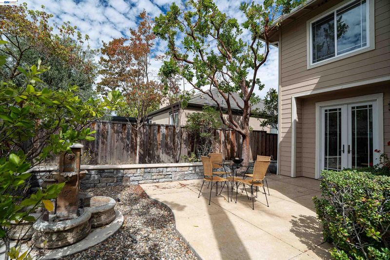
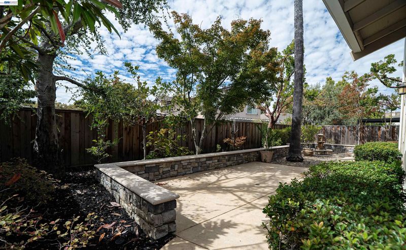
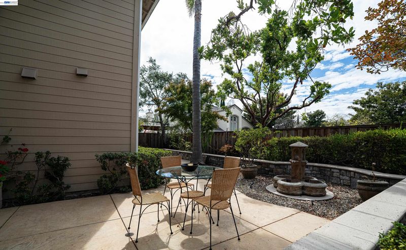
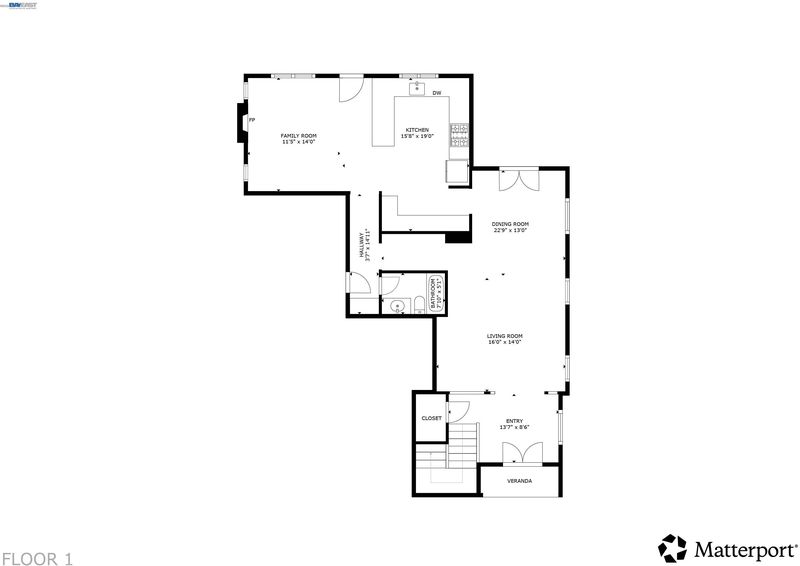
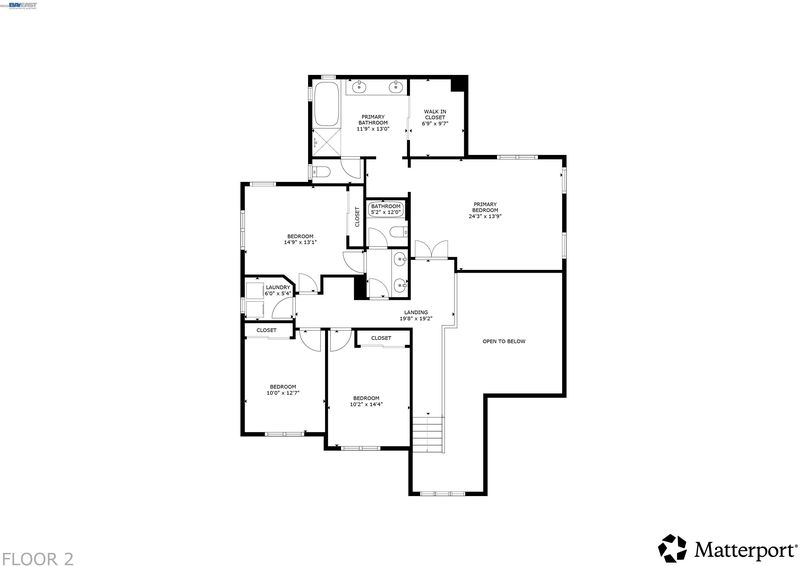
Welcome to 35390 Terra Cotta Circle, a stunning 4 bedroom, 3 full bath home offering a bright and airy floor plan with volume ceilings and abundant natural light throughout. The gourmet kitchen is designed for both everyday living and entertaining, featuring solid-surface countertops, a Wolf gas range, Sub-Zero refrigerator, and convenient breakfast counter. The formal dining room opens to a charming backyard courtyardpation through French doors creating an inviting indoor/outdoor setting for entertaining. The spacious family room features built-in cabinetry and a cozy gas fireplace, while elegant hardwood flooring downstairs and new luxury carpeting add warmth and style throughout the home. Upstairs, the luxurious primary suite offers a relaxing retreat with a soaking tub, separate shower, and customized walk-in closet. Additional highlights include central A/C and heat, convenient upstairs laundry, and a spacious 3-car tandem garage. Potential for a 5th Bedroom: The original builder offered an optional 5th bedroom configuration on the main level. The home currently features a full bathroom on the main level, and the existing layout may offer the possibility of creating a main level bedroom or office, subject to buyer verification and any required approvals, permits, and modifications. A beautiful combination of thoughtful design, quality finishes, and flexible living spaces, this home is ready to welcome its next owner.

- Current Status
- New
- Original Price
- $2,300,000
- List Price
- $2,300,000
- On Market Date
- Sep 9, 2026
- Property Type
- Detached
- D/N/S
- Niles
- Zip Code
- 94536
- MLS ID
- 41147527
- APN
- 5075068
- Year Built
- 1999
- Stories in Building
- 2
- Possession
- Close Of Escrow
- Data Source
- MAXEBRDI
- Origin MLS System
- BAY EAST
Niles Elementary School
Public K-6 Elementary
Students: 588 Distance: 1.2mi
Brookvale Elementary School
Public K-6 Elementary
Students: 708 Distance: 1.2mi
New Haven Adult
Public n/a Adult Education
Students: NA Distance: 1.3mi
James Logan high school
Public 9-12 Secondary
Students: 3635 Distance: 1.4mi
Guy Jr. Emanuele Elementary School
Public K-5 Elementary
Students: 569 Distance: 1.4mi
Purple Lotus Buddhist School
Private K-12 Montessori, Combined Elementary And Secondary, Religious, Boarding And Day, Nonprofit
Students: 25 Distance: 1.5mi
- Bed
- 4
- Bath
- 3
- Parking
- 3
- Attached, Garage Door Opener
- SQ FT
- 2,459
- SQ FT Source
- Assessor Auto-Fill
- Lot SQ FT
- 4,950.0
- Lot Acres
- 0.11 Acres
- Pool Info
- None
- Kitchen
- Dishwasher, Gas Range, Microwave, Refrigerator, Gas Water Heater, Stone Counters, Disposal, Gas Range/Cooktop
- Cooling
- Central Air
- Disclosures
- Nat Hazard Disclosure
- Entry Level
- Exterior Details
- Back Yard
- Flooring
- Hardwood, Tile, Carpet
- Foundation
- Fire Place
- Family Room
- Heating
- Forced Air
- Laundry
- Inside Room, Upper Level
- Main Level
- Main Entry
- Possession
- Close Of Escrow
- Architectural Style
- Traditional
- Construction Status
- Existing
- Additional Miscellaneous Features
- Back Yard
- Location
- Back Yard
- Roof
- Tile
- Water and Sewer
- Public
- Fee
- $169
MLS and other Information regarding properties for sale as shown in Theo have been obtained from various sources such as sellers, public records, agents and other third parties. This information may relate to the condition of the property, permitted or unpermitted uses, zoning, square footage, lot size/acreage or other matters affecting value or desirability. Unless otherwise indicated in writing, neither brokers, agents nor Theo have verified, or will verify, such information. If any such information is important to buyer in determining whether to buy, the price to pay or intended use of the property, buyer is urged to conduct their own investigation with qualified professionals, satisfy themselves with respect to that information, and to rely solely on the results of that investigation.
School data provided by GreatSchools. School service boundaries are intended to be used as reference only. To verify enrollment eligibility for a property, contact the school directly.