

$1,840,000
2,332
SQ FT
$789
SQ/FT
2619 Mathews St
@ Carleton - San Pablo Park, Berkeley

- 4 Bed
- 3.5 (3/1) Bath
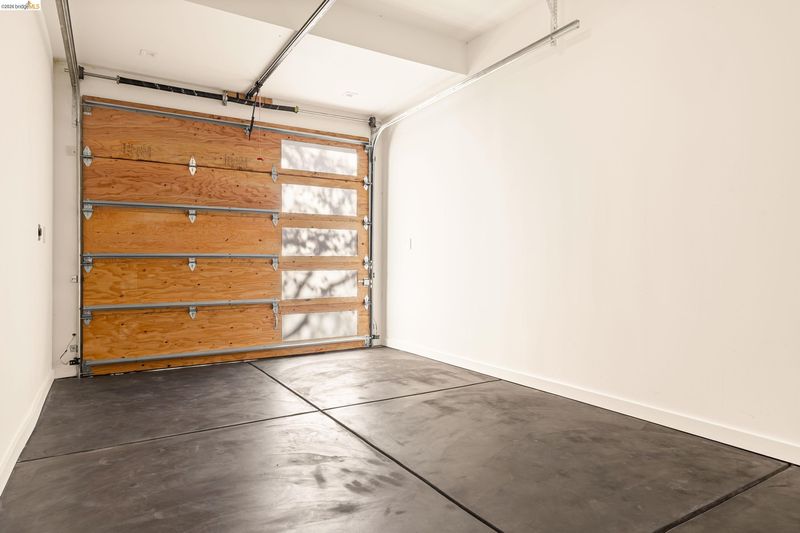
- 1 Park
- 2,332 sqft
- Berkeley
-

-
Sat Sep 12, 2:00 pm - 4:00 pm
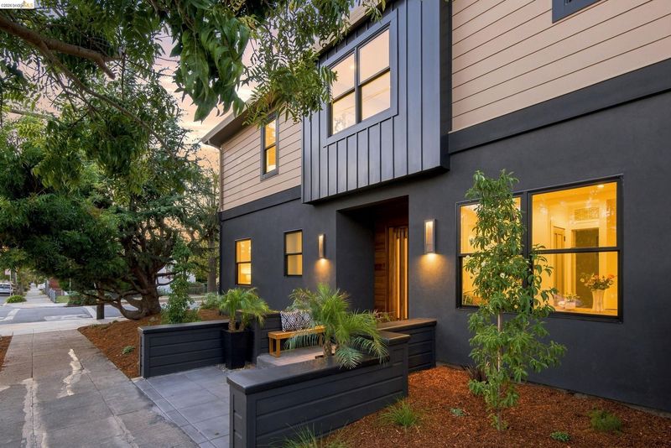
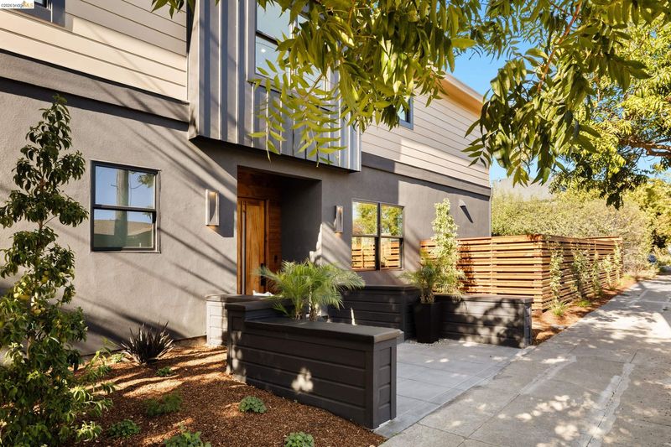
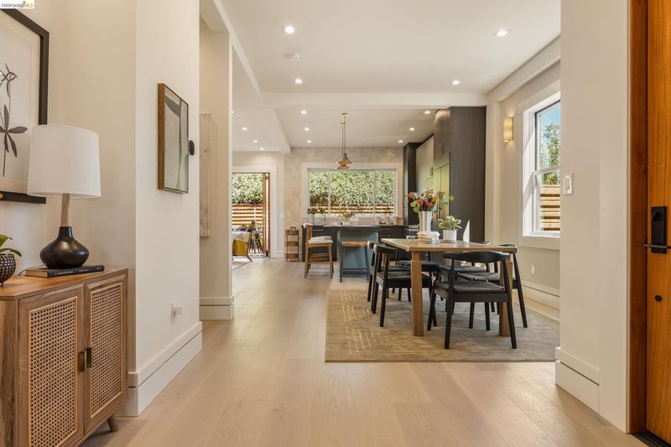
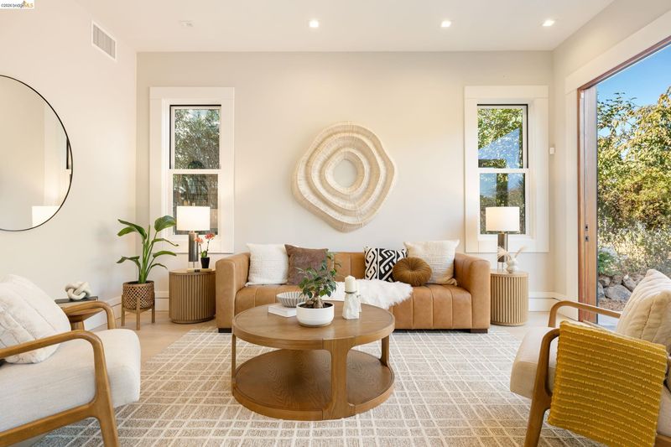
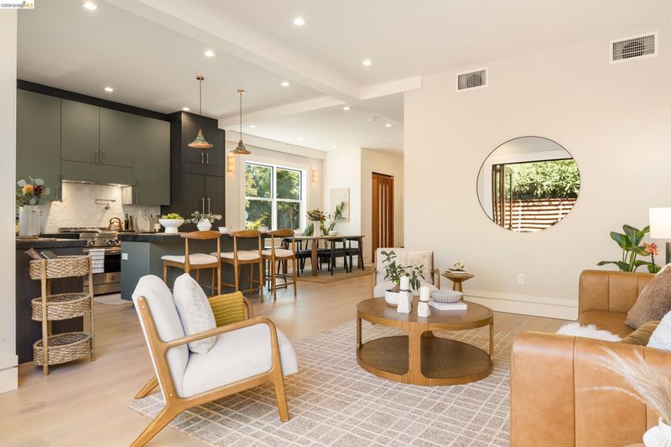
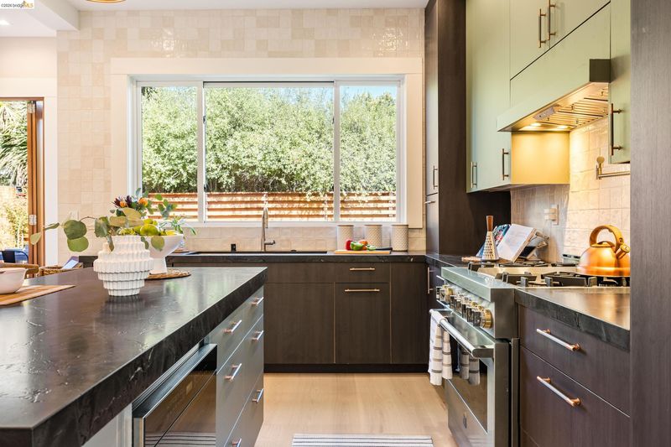
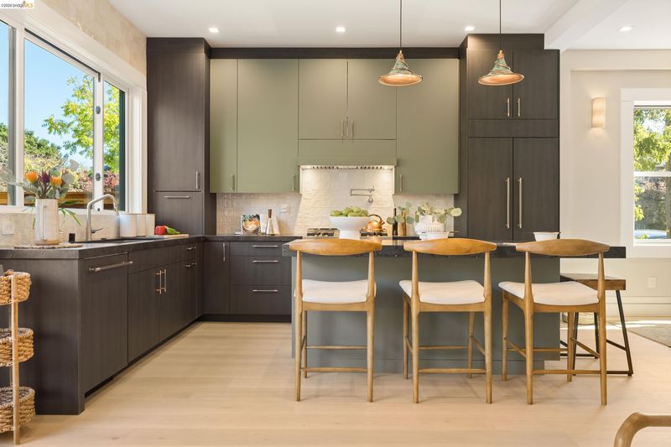
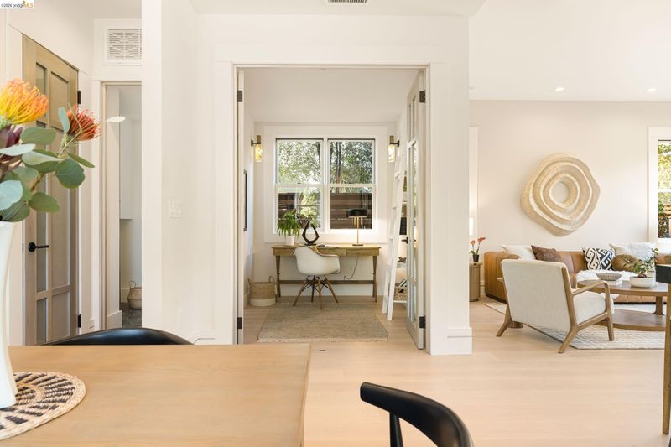
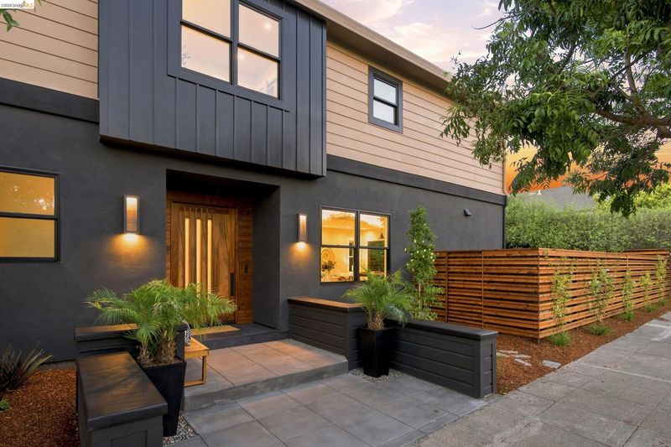
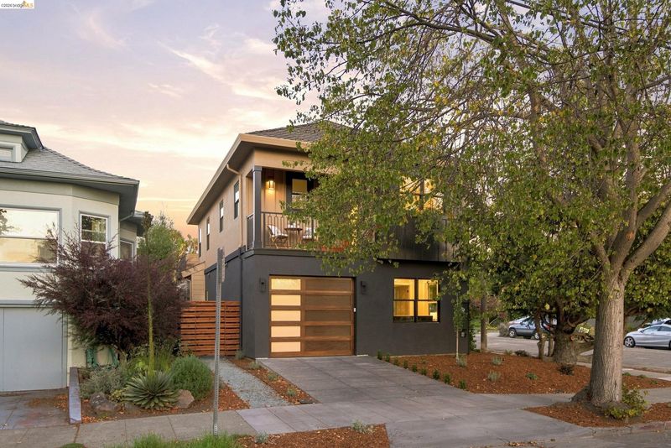
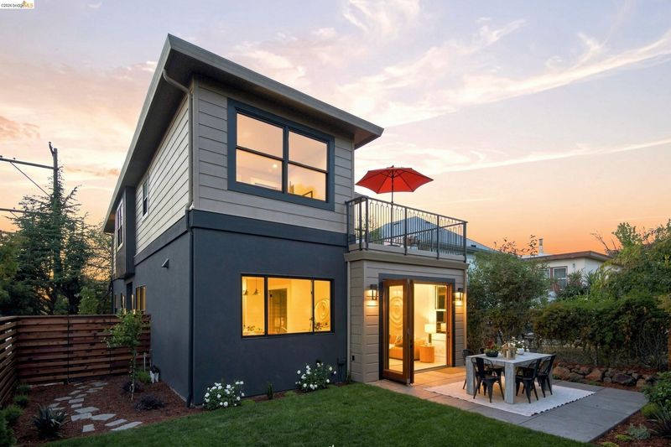
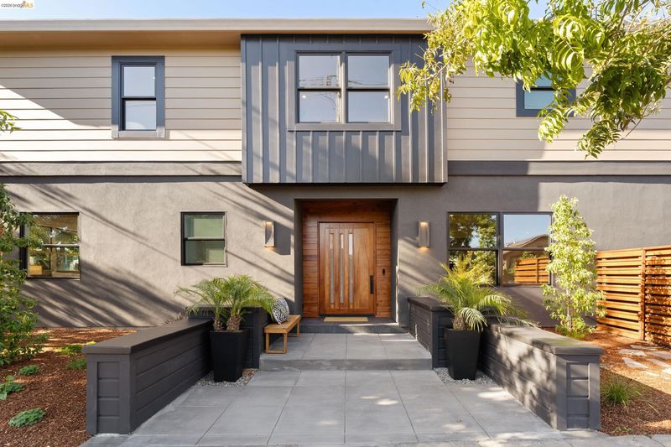
Newly expanded and beautifully re-imagined. This home is new from the foundation to the roof. Level in, in a wonderful Berkeley location, 4 bedrooms, garden, chef's kitchen, office, garage and so much more.
-
Sun Sep 13, 2:00 pm - 4:00 pm
Newly expanded and beautifully re-imagined. This home is new from the foundation to the roof. Level in, in a wonderful Berkeley location, 4 bedrooms, garden, chef's kitchen, office, garage and so much more.
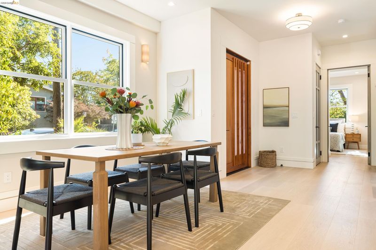
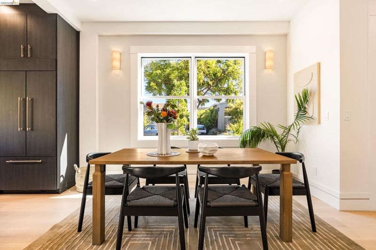
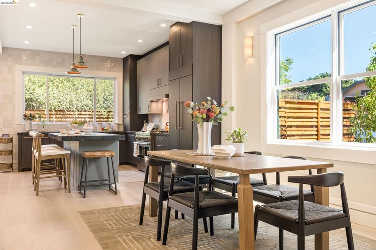
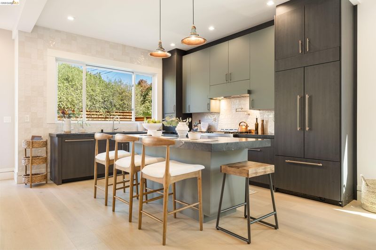
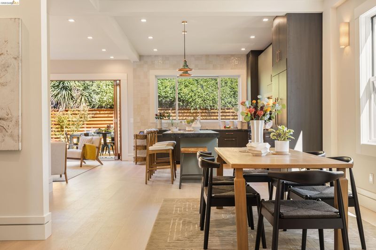
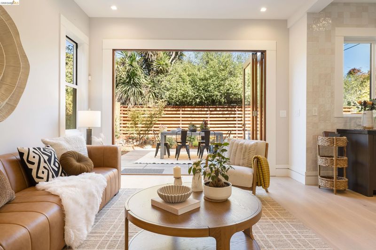
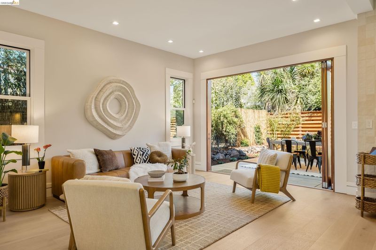
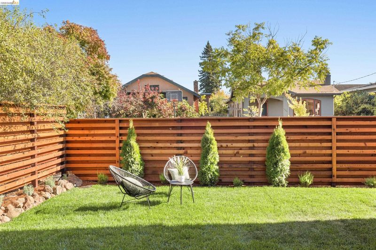
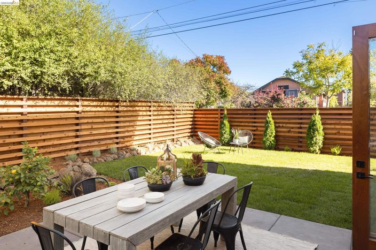
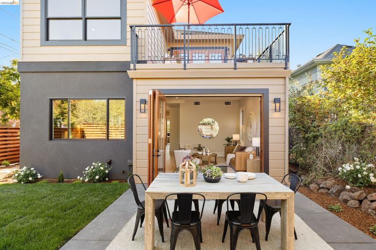
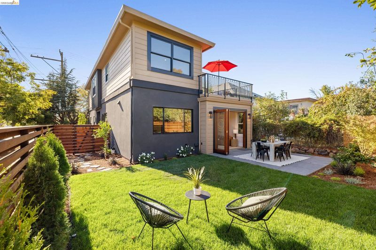
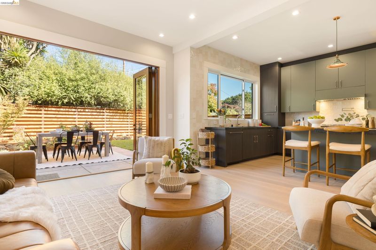
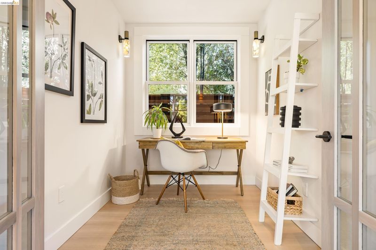
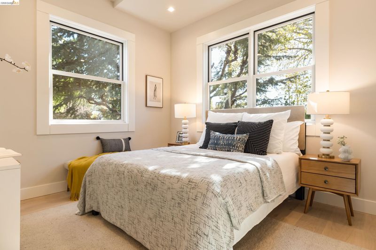
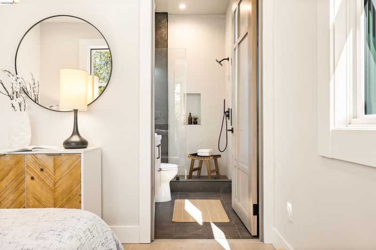
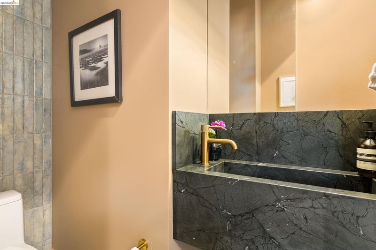
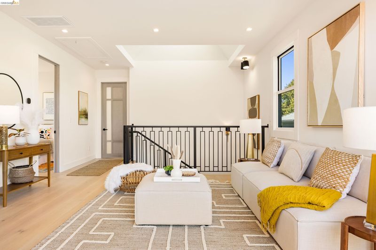
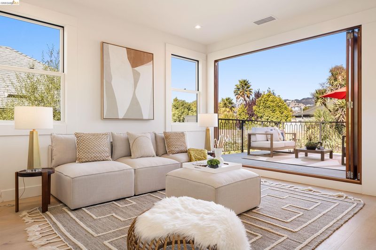
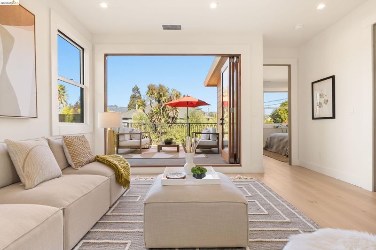
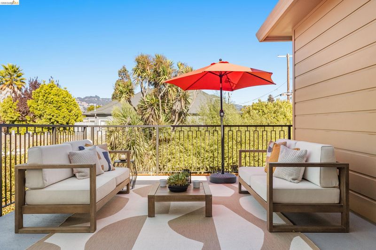
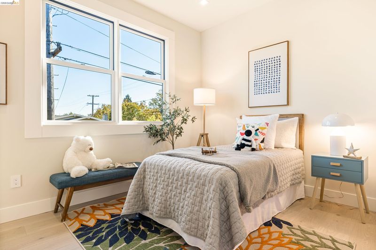
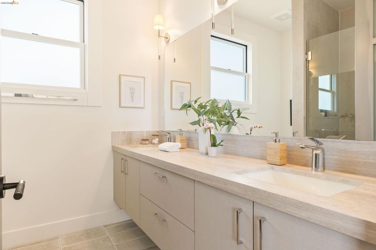
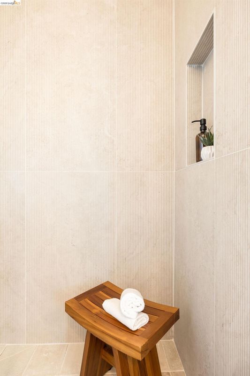
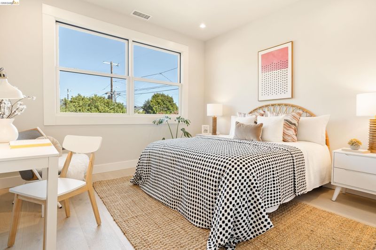
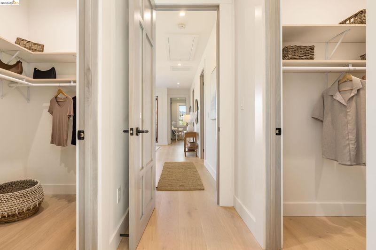
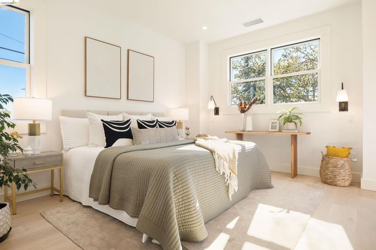
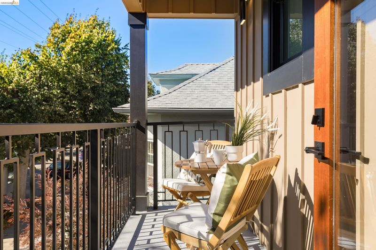
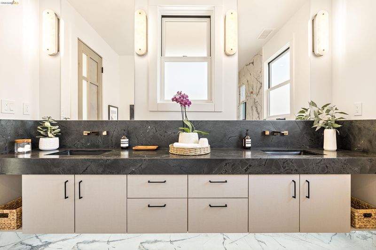
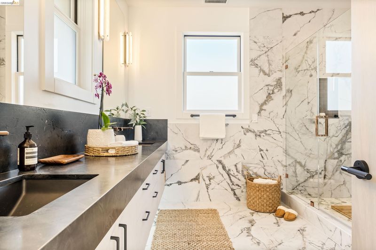
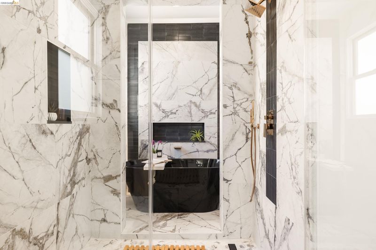
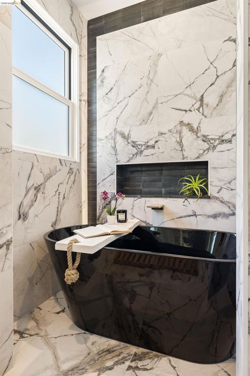
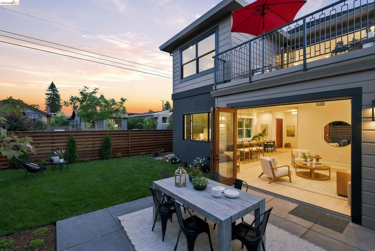
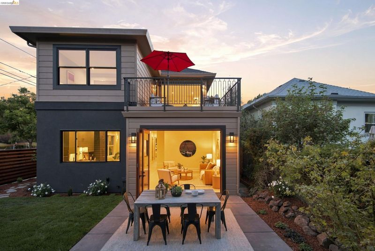
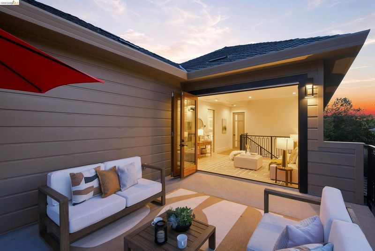
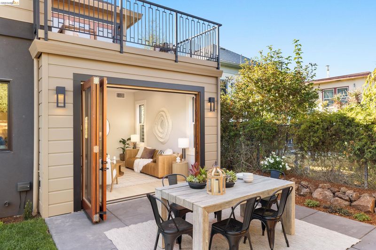
Originally built in 1909 and completely reimagined from the ground up, this Berkeley home offers a fresh take on modern living, with an open floor plan, generous gathering spaces, and beautiful connections to the outdoors. The main level centers around an expansive kitchen and dining area, anchored by a substantial island and designed for effortless entertaining. Just beyond, the great room opens through accordion doors to a landscaped back garden, creating a seamless transition between indoor and outdoor living. An ensuite bedroom, dedicated office, laundry room, and powder room complete the level. Upstairs, the spacious primary suite offers two walk-in closets, a private balcony, and a luxurious ensuite bath with a deep soaking tub and generous wet room. Two additional bedrooms share a beautifully appointed hall bath. The family room is a bright, elevated retreat, with a dramatic skylight illuminating the staircase and a balcony overlooking the Berkeley Hills. Outside, a landscaped garden, patio, lawn, and multiple outdoor spaces provide room to gather, dine, and unwind. Thoroughly renovated throughout, the home combines contemporary design with the ease and comfort of new construction- thoughtfully planned for the way we live today. Home Energy Score of 10!

- Current Status
- New
- Original Price
- $1,840,000
- List Price
- $1,840,000
- On Market Date
- Sep 9, 2026
- Property Type
- Detached
- D/N/S
- San Pablo Park
- Zip Code
- 94702
- MLS ID
- 41147667
- APN
- 54178812
- Year Built
- 1909
- Stories in Building
- 2
- Possession
- Close Of Escrow
- Data Source
- MAXEBRDI
- Origin MLS System
- Bridge AOR
Ecole Bilingue de Berkeley
Private PK-8 Elementary, Nonprofit
Students: 500 Distance: 0.4mi
Longfellow Arts And Technology Middle School
Public 6-8 Middle
Students: 460 Distance: 0.4mi
Longfellow Arts And Technology Middle School
Public 6-8 Middle
Students: 497 Distance: 0.4mi
Global Montessori International School
Private K-2
Students: 6 Distance: 0.4mi
Rosa Parks Environmental Science Magnet School
Public K-5 Elementary
Students: 449 Distance: 0.6mi
Rosa Parks Environmental Science Magnet School
Public K-5 Elementary
Students: 440 Distance: 0.6mi
- Bed
- 4
- Bath
- 3.5 (3/1)
- Parking
- 1
- Attached, Int Access From Garage, Garage Door Opener
- SQ FT
- 2,332
- SQ FT Source
- Builder
- Lot SQ FT
- 4,000.0
- Lot Acres
- 0.09 Acres
- Pool Info
- None
- Kitchen
- Dishwasher, Microwave, Oven, Refrigerator, Tankless Water Heater, 220 Volt Outlet, Stone Counters, Disposal, Kitchen Island, Oven Built-in, Updated Kitchen
- Cooling
- Central Air, Heat Pump
- Disclosures
- Nat Hazard Disclosure
- Entry Level
- Exterior Details
- Front Yard, Garden/Play, Side Yard, Sprinklers Automatic, Garden, Landscape Back, Landscape Front
- Flooring
- Tile, Engineered Wood
- Foundation
- Fire Place
- None
- Heating
- Heat Pump-Air
- Laundry
- Laundry Room
- Upper Level
- 2 Bedrooms, 2 Baths, Primary Bedrm Retreat
- Main Level
- 1 Bedroom, 1.5 Baths, Primary Bedrm Suite - 1, Laundry Facility, No Steps to Entry, Main Entry
- Views
- Trees/Woods
- Possession
- Close Of Escrow
- Architectural Style
- Modern/High Tech
- Non-Master Bathroom Includes
- Tile, Tub, Updated Baths, Double Vanity, Window
- Additional Miscellaneous Features
- Front Yard, Garden/Play, Side Yard, Sprinklers Automatic, Garden, Landscape Back, Landscape Front
- Location
- Corner Lot, Level, Premium Lot, Landscaped
- Roof
- Composition Shingles
- Water and Sewer
- Public
- Fee
- Unavailable
MLS and other Information regarding properties for sale as shown in Theo have been obtained from various sources such as sellers, public records, agents and other third parties. This information may relate to the condition of the property, permitted or unpermitted uses, zoning, square footage, lot size/acreage or other matters affecting value or desirability. Unless otherwise indicated in writing, neither brokers, agents nor Theo have verified, or will verify, such information. If any such information is important to buyer in determining whether to buy, the price to pay or intended use of the property, buyer is urged to conduct their own investigation with qualified professionals, satisfy themselves with respect to that information, and to rely solely on the results of that investigation.
School data provided by GreatSchools. School service boundaries are intended to be used as reference only. To verify enrollment eligibility for a property, contact the school directly.