

$2,649,880
2,071
SQ FT
$1,280
SQ/FT
1218 Roycott Way
@ Newport - 10 - Willow Glen, San Jose

- 4 Bed
- 3 Bath
- 2 Park
- 2,071 sqft
- San Jose
-

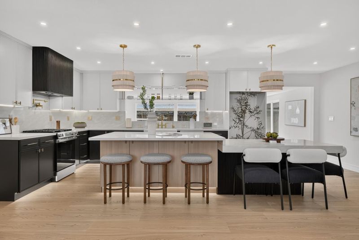
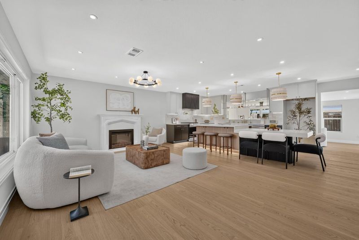
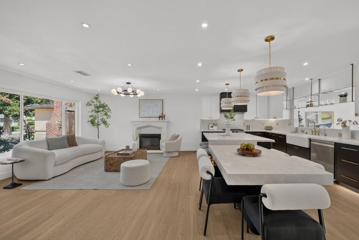
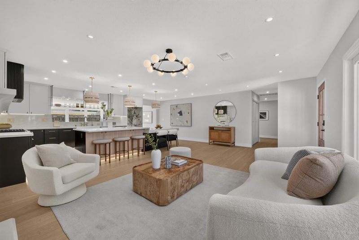
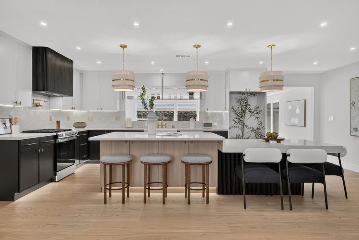
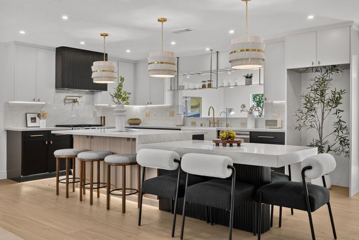
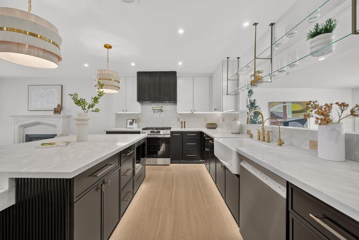
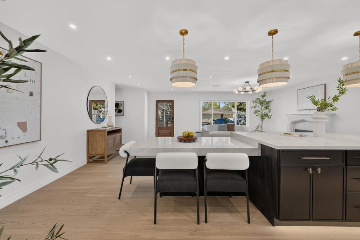
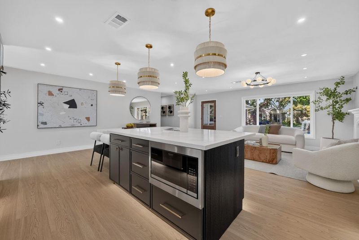
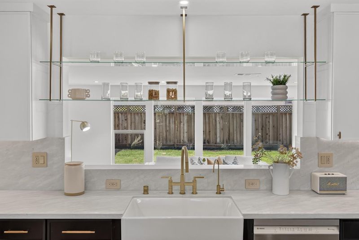
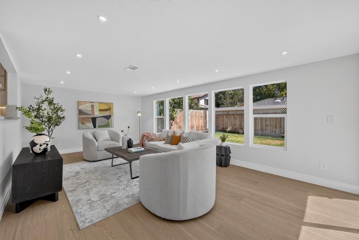
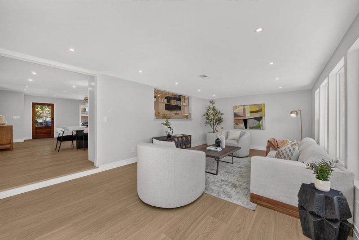
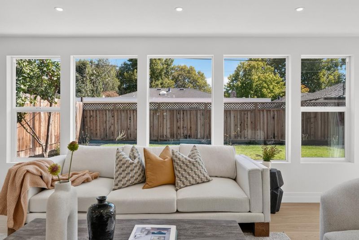
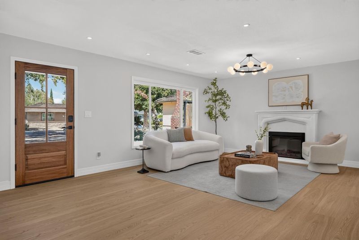
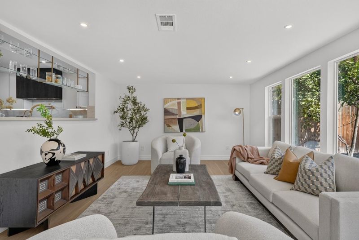
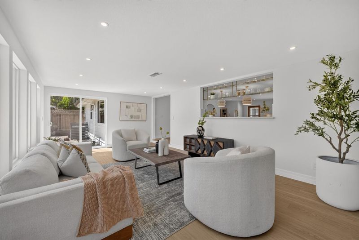
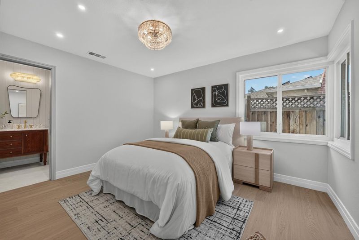
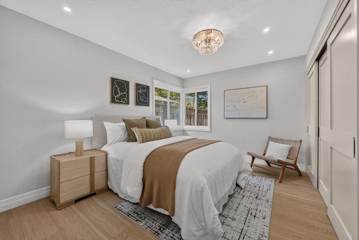
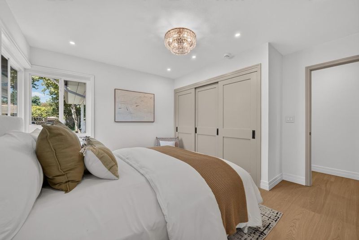
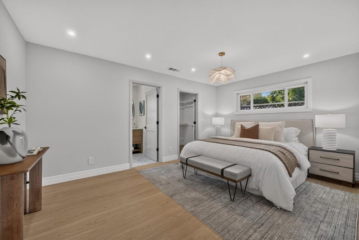
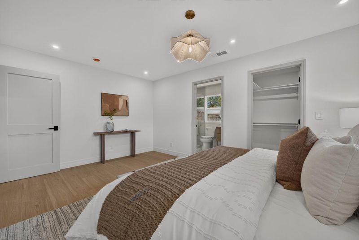
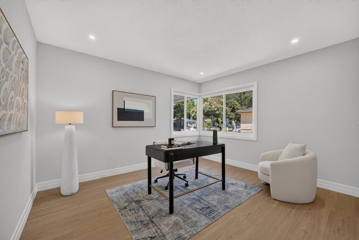
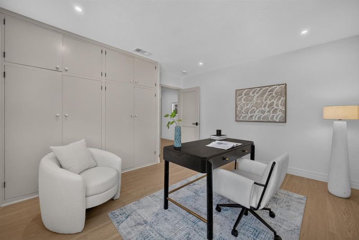
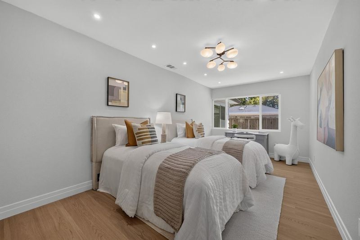
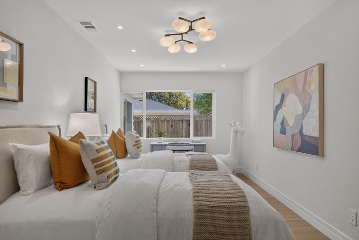
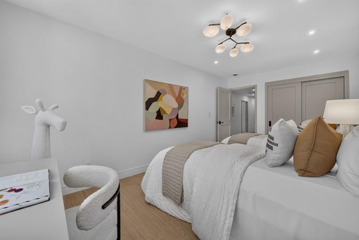
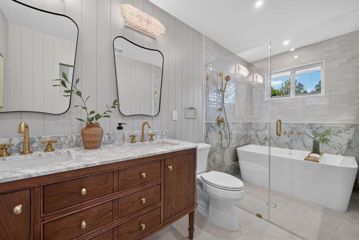
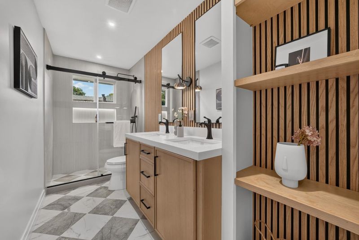
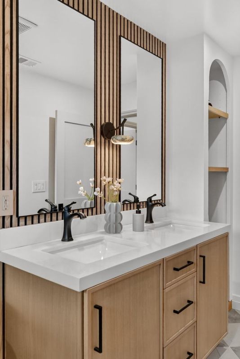
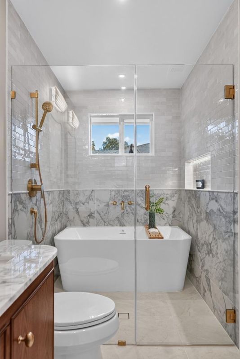
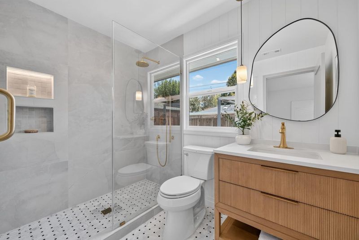
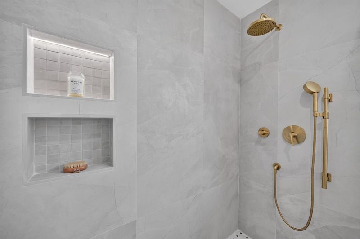
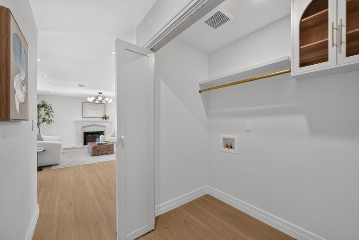
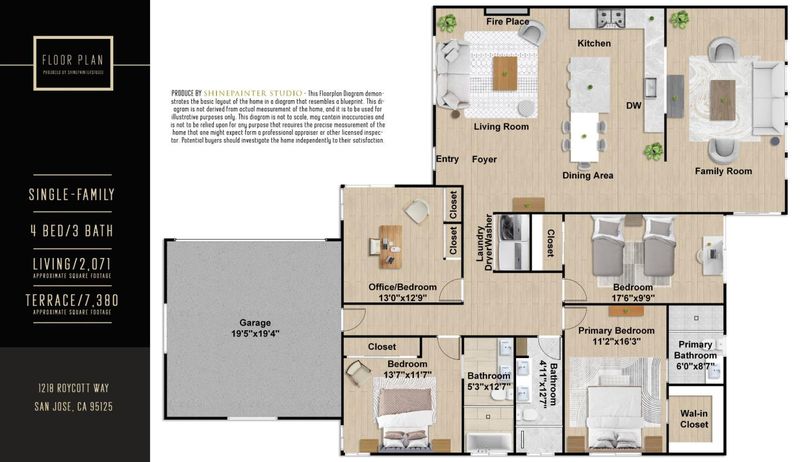
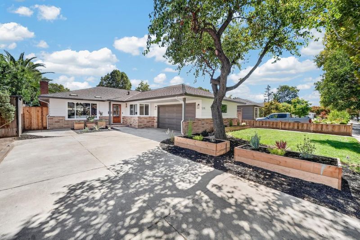
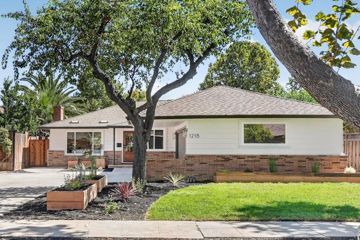
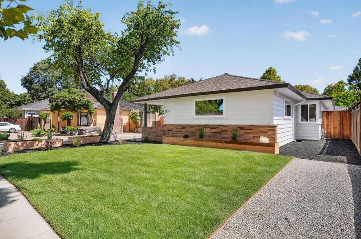
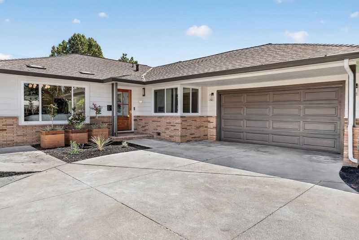
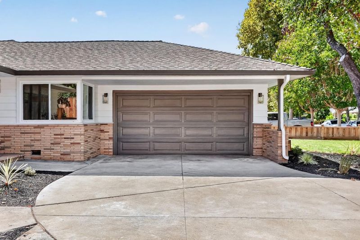
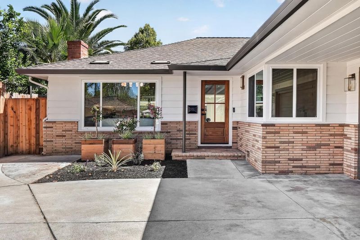
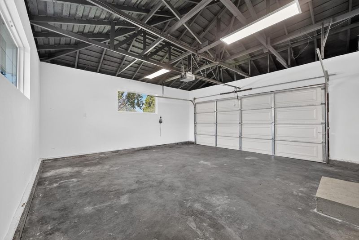
Welcome to this fully renovated single-story home in desirable Willow Glen. Offering 4 bedrooms, 3 remodeled bathrooms, and an attached 2-car garage with EV-ready outlet, this move-in-ready residence blends modern luxury with everyday comfort. The open-concept layout features new central HVAC ducting, AC condenser, attic furnace, copper and ABS plumbing, tankless water heater, recessed lighting throughout, a new 200-amp electrical panel and subpanel, solid-core doors with smart locks, KASA switches, and a Nest thermostat. A designer Cast Stone mantel with electric fireplace anchors the living space. The chef's kitchen includes custom cabinetry, quartz counter tops, an oversized island/dining table, premium Bosch and GE stainless appliances, fireclay farmhouse sink and Waterdrop reverse-osmosis system. Dining and living areas open to a private backyard for easy indoor-outdoor entertaining. Two bedrooms are ensuites, well suited for multigenerational living. All bedrooms offer oversized closets, while the spa-inspired bathrooms feature Kohler fixtures and designer double sink vanities. Located in a quiet, tree-lined neighborhood. this home is just minutes from shops, cafes, parks, and highly rated schools, this exceptional Willow Glen home is ready to enjoy.

- Days on Market
- 13 days
- Current Status
- Active
- Original Price
- $2,649,880
- List Price
- $2,649,880
- On Market Date
- Sep 1, 2026
- Property Type
- Single Family Home
- Area
- 10 - Willow Glen
- Zip Code
- 95125
- MLS ID
- ML82059554
- APN
- 439-04-027
- Year Built
- 1953
- Stories in Building
- 1
- Possession
- COE
- Data Source
- MLSL
- Origin MLS System
- MLSListings, Inc.
Willow Glen High School
Public 9-12 Secondary
Students: 1737 Distance: 0.2mi
Willow Glen Middle School
Public 6-8 Middle
Students: 1225 Distance: 0.2mi
Willow Glen Elementary School
Public K-5 Elementary
Students: 756 Distance: 0.7mi
Presentation High School
Private 9-12 Secondary, Religious, All Female
Students: 750 Distance: 0.7mi
Booksin Elementary School
Public K-5 Elementary
Students: 839 Distance: 0.8mi
Ernesto Galarza Elementary School
Public K-5 Elementary
Students: 397 Distance: 0.8mi
- Bed
- 4
- Bath
- 3
- Double Sinks, Primary - Oversized Tub, Shower and Tub, Stall Shower, Tile, Updated Bath
- Parking
- 2
- Attached Garage, Electric Car Hookup, Off-Site Parking, On Street
- SQ FT
- 2,071
- SQ FT Source
- Unavailable
- Lot SQ FT
- 7,380.0
- Lot Acres
- 0.169421 Acres
- Kitchen
- 220 Volt Outlet, Cooktop - Gas, Countertop - Quartz, Dishwasher, Exhaust Fan, Garbage Disposal, Hood Over Range, Island, Microwave, Oven - Electric
- Cooling
- Central AC
- Dining Room
- Breakfast Bar, Dining Area in Living Room
- Disclosures
- Natural Hazard Disclosure
- Family Room
- Separate Family Room
- Flooring
- Tile, Other
- Foundation
- Concrete Perimeter and Slab
- Fire Place
- Living Room, Other
- Heating
- Central Forced Air, Central Forced Air - Gas, Fireplace
- Laundry
- Inside
- Views
- Neighborhood
- Possession
- COE
- Fee
- Unavailable
MLS and other Information regarding properties for sale as shown in Theo have been obtained from various sources such as sellers, public records, agents and other third parties. This information may relate to the condition of the property, permitted or unpermitted uses, zoning, square footage, lot size/acreage or other matters affecting value or desirability. Unless otherwise indicated in writing, neither brokers, agents nor Theo have verified, or will verify, such information. If any such information is important to buyer in determining whether to buy, the price to pay or intended use of the property, buyer is urged to conduct their own investigation with qualified professionals, satisfy themselves with respect to that information, and to rely solely on the results of that investigation.
School data provided by GreatSchools. School service boundaries are intended to be used as reference only. To verify enrollment eligibility for a property, contact the school directly.