

$488,888
903
SQ FT
$541
SQ/FT
811 North Capitol Avenue, #3
@ Mabury Road - 5 - Berryessa, San Jose

- 2 Bed
- 1 Bath
- 1 Park
- 903 sqft
- SAN JOSE
-

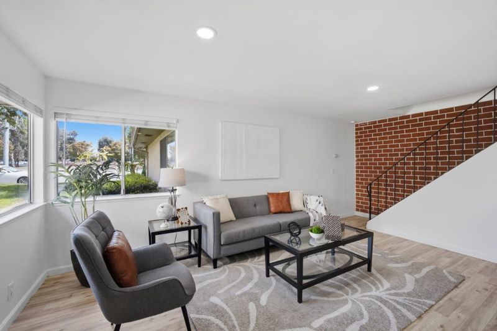
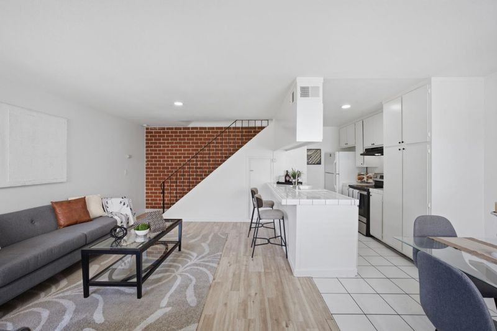
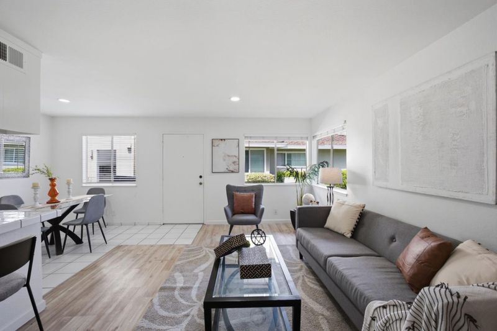
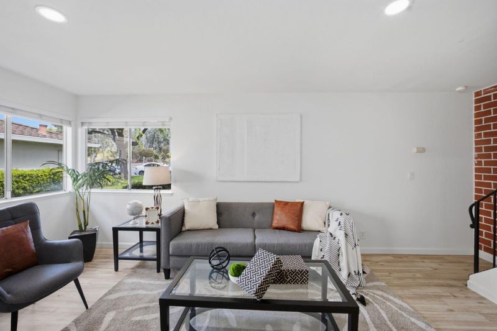
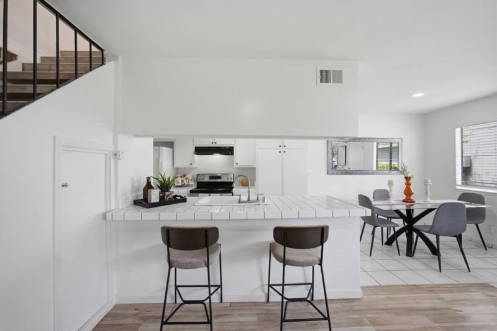
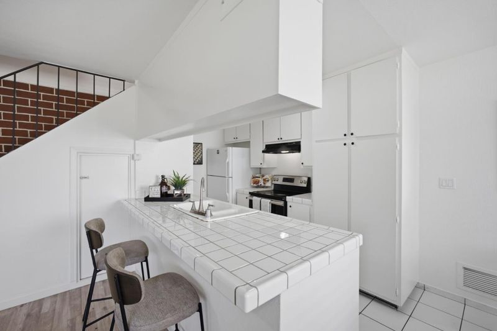
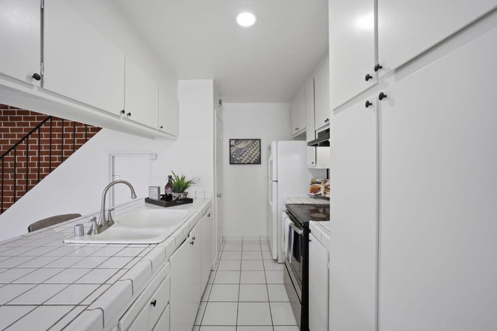
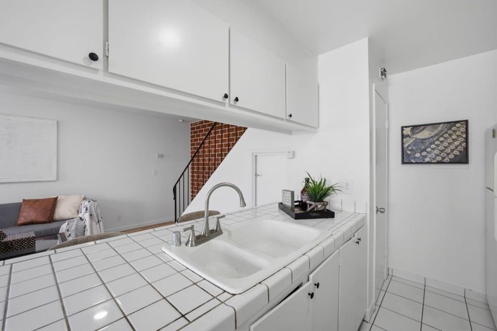
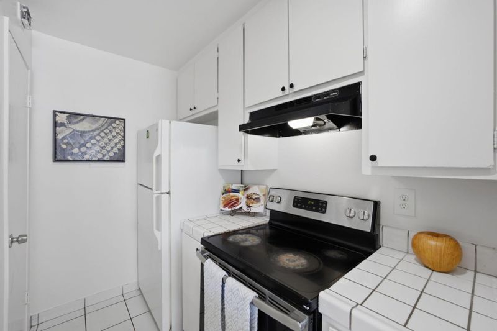
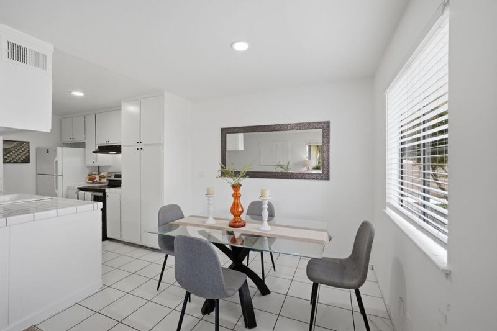
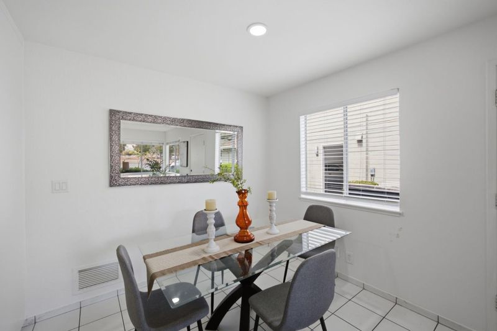
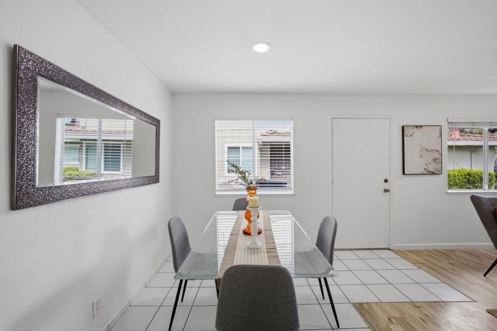
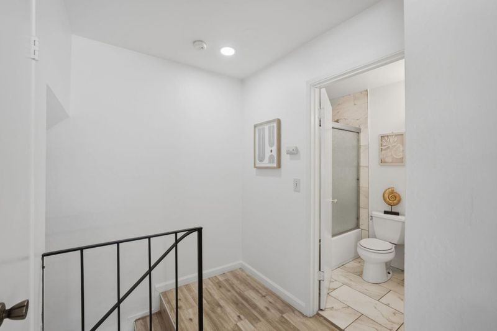
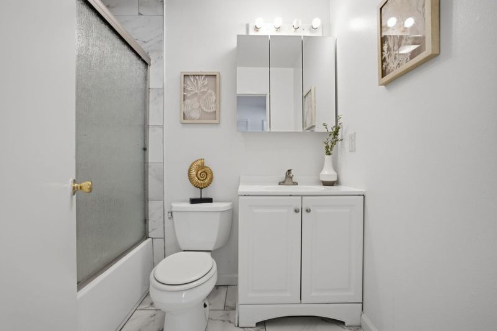
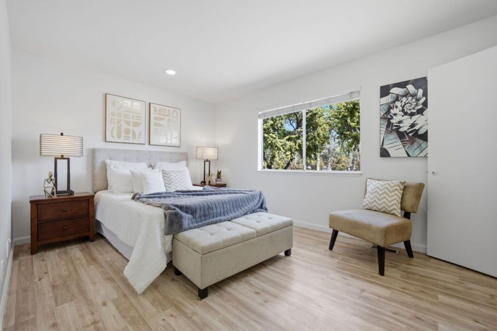
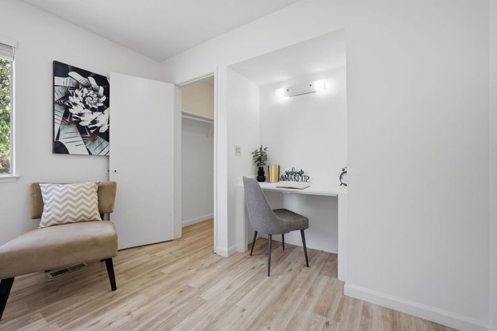
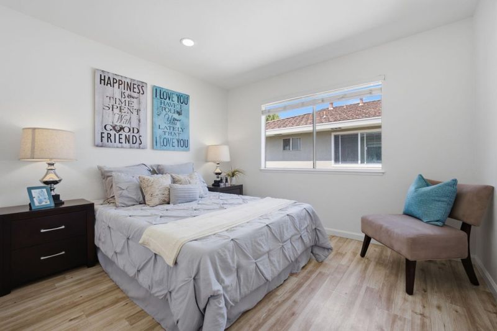
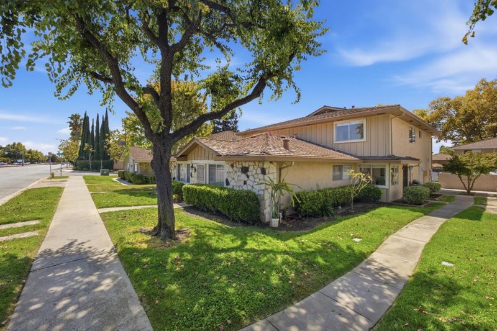
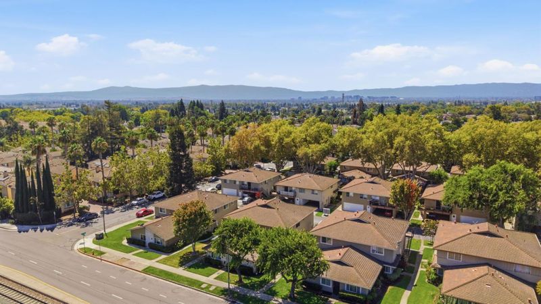
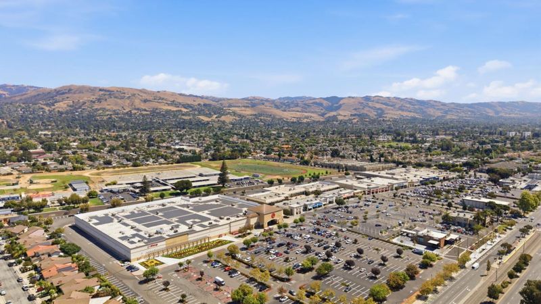
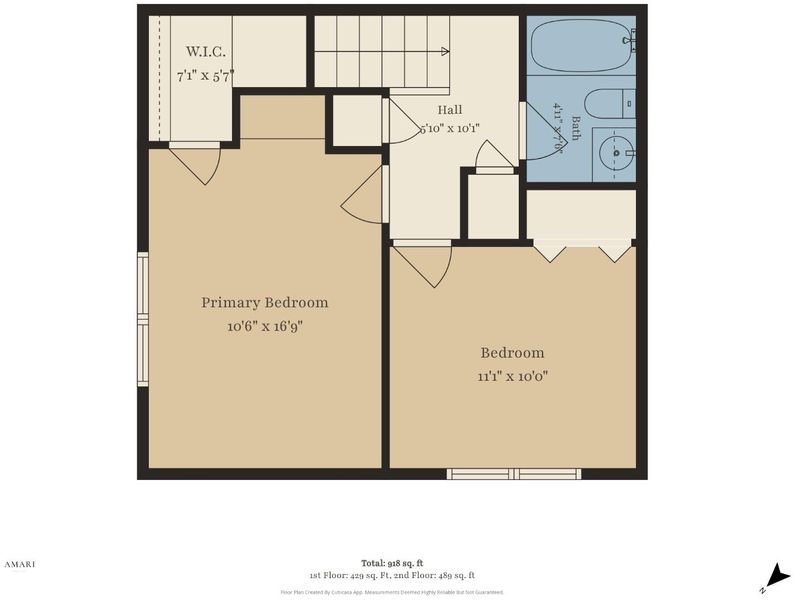
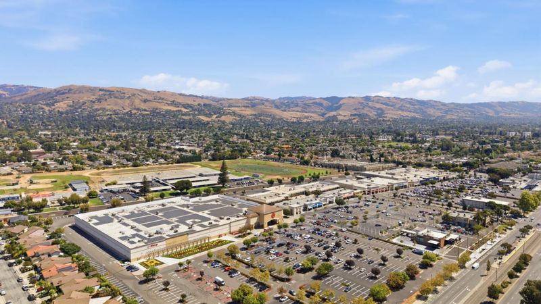
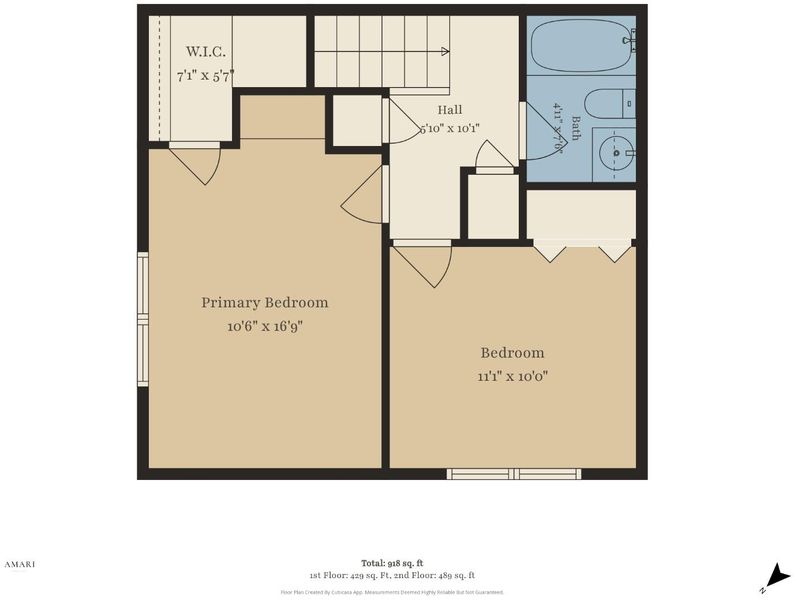
Welcome home to this charming and beautifully refreshed 2 bedroom, 1 bath residence offering 903 square feet of comfortable living space. Step inside to a bright and inviting interior featuring fresh new paint throughout and an abundance of natural light. The thoughtfully designed main level offers a welcoming living room and dedicated dining area perfect for relaxing at home or gathering with friends and family. The kitchen provides plenty of cabinet and storage space, keeping everything organized and within easy reach. Upstairs, both bedrooms offer privacy and a comfortable retreat from the main living areas. Additional conveniences include one dedicated parking space and a private storage cabinet for extra belongings. Ideally located near shopping, dining, everyday conveniences, and major highways, this home offers an easy lifestyle with convenient access for commuting throughout the Bay Area. Whether you're a first time buyer, downsizing, or looking for a wonderful place to call home, this move in ready residence is an opportunity you won't want to miss!

- Days on Market
- 12 days
- Current Status
- Active
- Original Price
- $488,888
- List Price
- $488,888
- On Market Date
- Sep 2, 2026
- Property Type
- Condominium
- Area
- 5 - Berryessa
- Zip Code
- 95133
- MLS ID
- ML82059790
- APN
- 254-21-213
- Year Built
- 1971
- Stories in Building
- Unavailable
- Possession
- Unavailable
- Data Source
- MLSL
- Origin MLS System
- MLSListings, Inc.
Merryhill Elementary School
Private K-5 Coed
Students: 216 Distance: 0.1mi
Christ The King Academy
Private 1-12 Religious, Coed
Students: 11 Distance: 0.6mi
Ben Painter Elementary School
Public PK-8 Elementary
Students: 334 Distance: 0.6mi
William Sheppard Middle School
Public 6-8 Middle
Students: 601 Distance: 0.7mi
Summerdale Elementary School
Public K-5 Elementary
Students: 403 Distance: 0.7mi
Escuela Popular Accelerated Family Learning School
Charter K-12 Combined Elementary And Secondary
Students: 369 Distance: 0.8mi
- Bed
- 2
- Bath
- 1
- Updated Bath
- Parking
- 1
- Attached Garage
- SQ FT
- 903
- SQ FT Source
- Unavailable
- Lot SQ FT
- 1,306.0
- Lot Acres
- 0.029982 Acres
- Pool Info
- Community Facility
- Kitchen
- Countertop - Tile, Garbage Disposal, Hood Over Range, Oven Range - Electric
- Cooling
- Window / Wall Unit
- Dining Room
- Dining Area in Living Room
- Disclosures
- Natural Hazard Disclosure
- Family Room
- Kitchen / Family Room Combo
- Flooring
- Tile, Vinyl / Linoleum
- Foundation
- Concrete Slab
- Heating
- Central Forced Air
- Laundry
- Outside
- * Fee
- $433
- Name
- Capitol Estates Homeowners Association
- *Fee includes
- Exterior Painting, Garbage, Hot Water, Landscaping / Gardening, Pool, Spa, or Tennis, Roof, and Water
MLS and other Information regarding properties for sale as shown in Theo have been obtained from various sources such as sellers, public records, agents and other third parties. This information may relate to the condition of the property, permitted or unpermitted uses, zoning, square footage, lot size/acreage or other matters affecting value or desirability. Unless otherwise indicated in writing, neither brokers, agents nor Theo have verified, or will verify, such information. If any such information is important to buyer in determining whether to buy, the price to pay or intended use of the property, buyer is urged to conduct their own investigation with qualified professionals, satisfy themselves with respect to that information, and to rely solely on the results of that investigation.
School data provided by GreatSchools. School service boundaries are intended to be used as reference only. To verify enrollment eligibility for a property, contact the school directly.