

$720,000
1,425
SQ FT
$505
SQ/FT
1618 Valdora Street
@ Cowell Blvd - Davis S, Davis

- 3 Bed
- 2 Bath
- 0 Park
- 1,425 sqft
- Davis
-

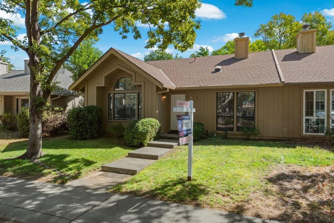
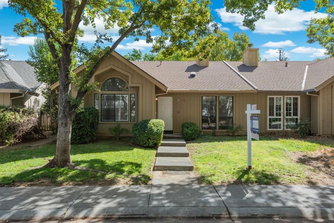
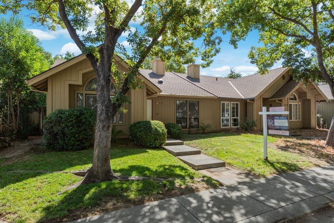
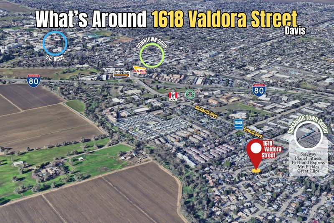
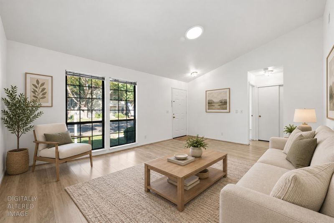
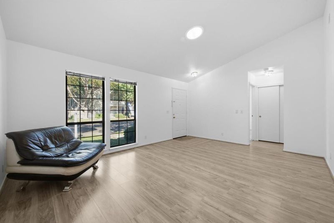
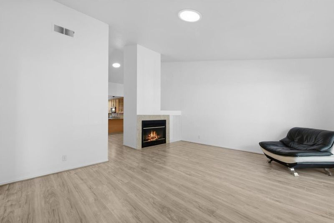
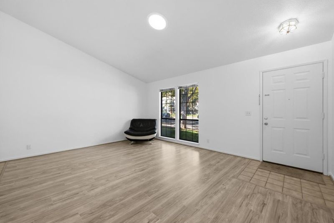
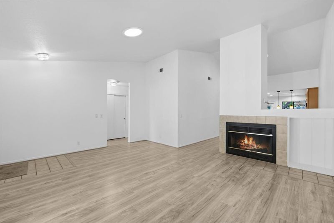
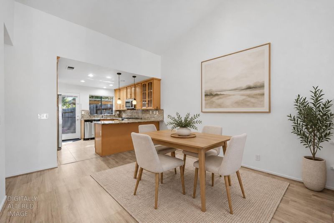
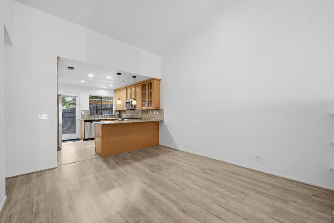
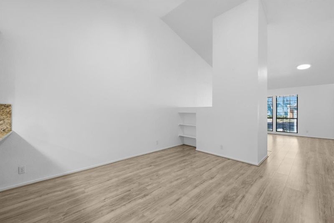
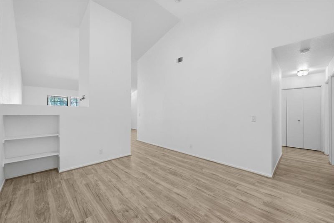
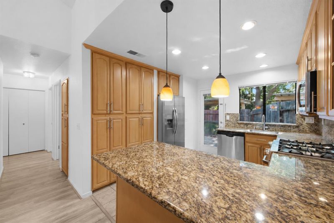
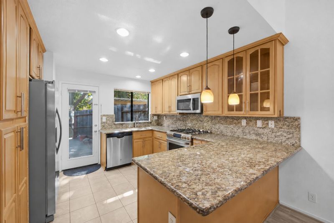
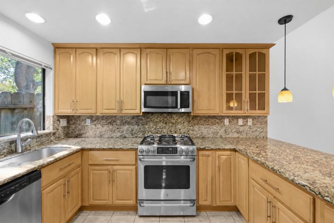
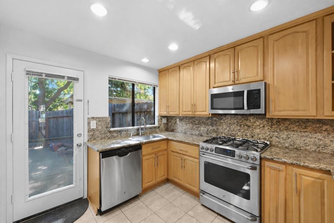
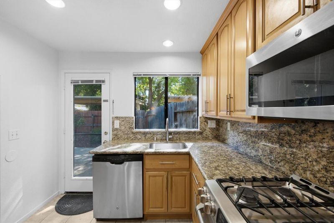
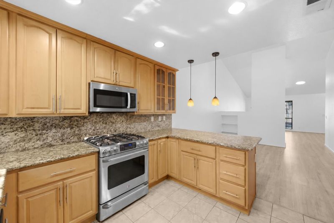
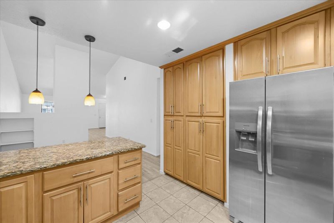
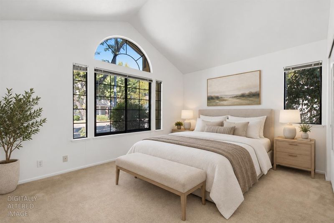
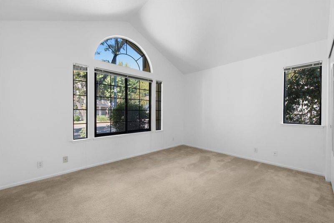
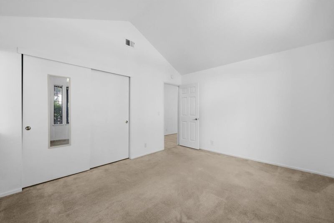
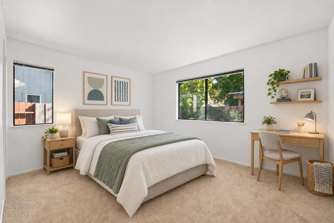
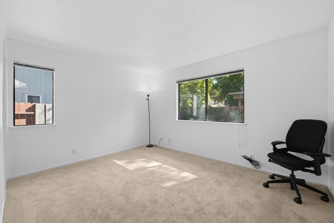
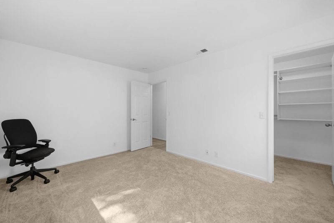
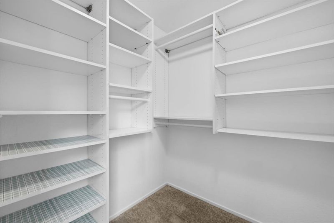
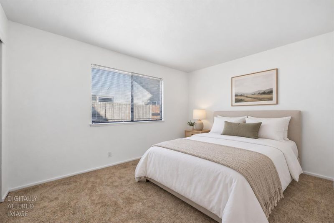
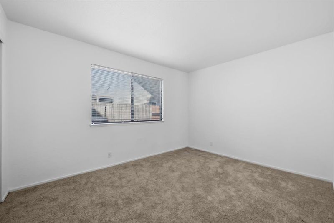
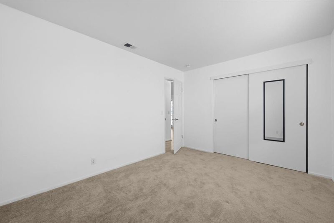
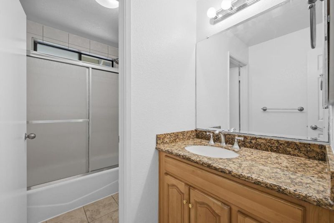
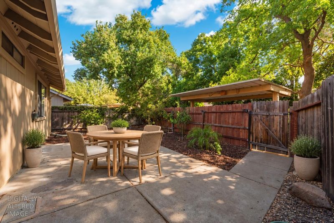
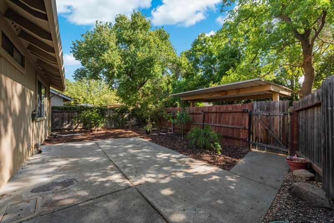
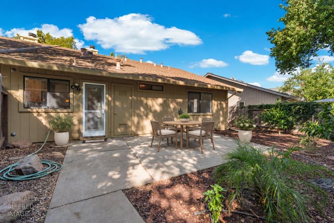
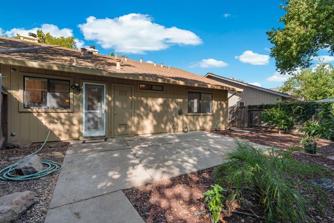
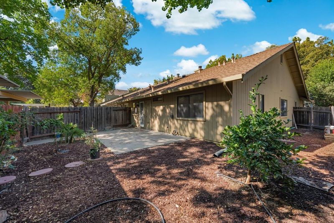
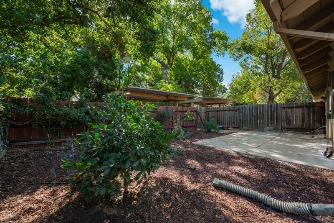
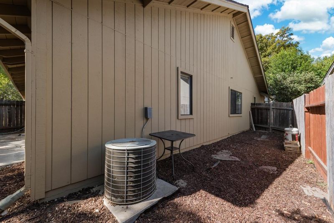
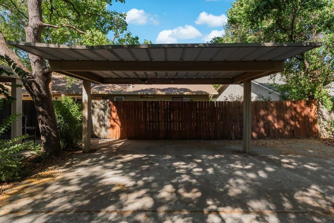
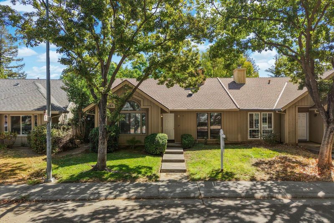
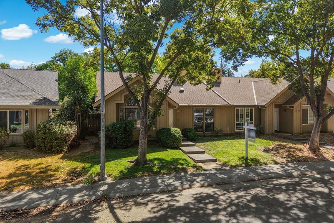
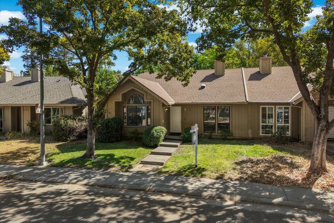
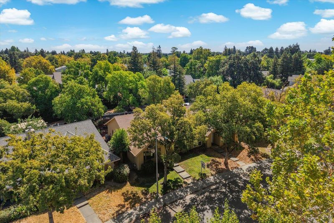
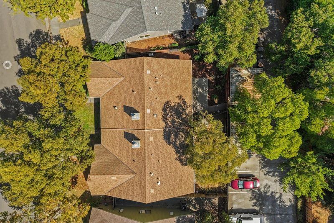
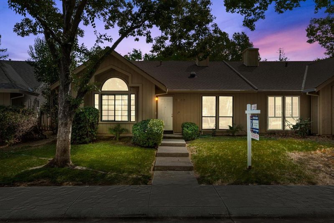
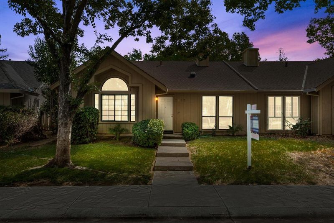
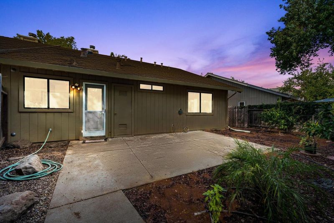
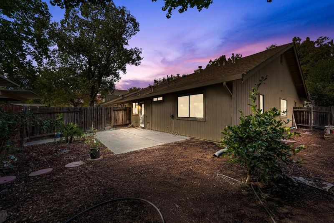
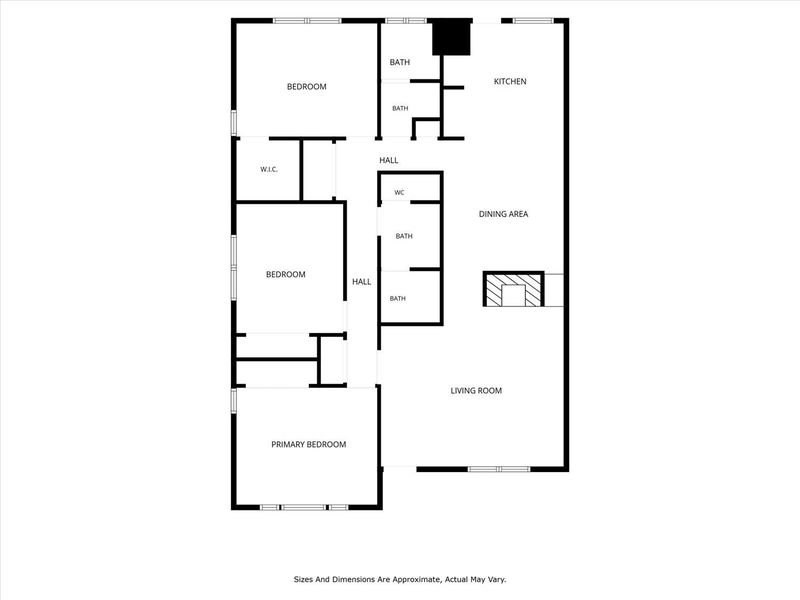
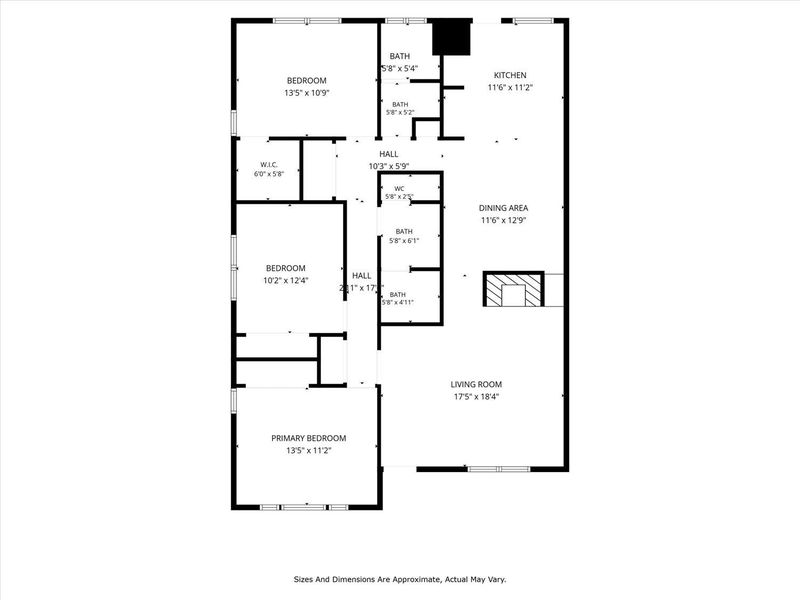
Beautiful move-in ready 3 bedroom home in a beautiful Davis neighborhood. Some of the may features this lovely home has to offer are brand new hard floor through out and brand new carpeting in bedrooms , vaulted ceilings in the large family room and formal dining room, central heat and air, private fenced backyard and 4 parking spaces, 2 covered. The bright open kitchen features a ton of counter top space and lots of storage. The family room features a cozy wood burning fireplace and large picture windows allowing in lots of natural sunlight. This home is located just minutes to shopping, freeway access and UC Davis. This move-in ready home is perfect for the first time home buyer and/or college students.

- Days on Market
- 0 days
- Current Status
- Active
- Original Price
- $720,000
- List Price
- $720,000
- On Market Date
- Sep 9, 2026
- Property Type
- Halfplex
- Area
- Davis S
- Zip Code
- 95618
- MLS ID
- 226111713
- APN
- 069-321-022-000
- Year Built
- 1991
- Stories in Building
- Unavailable
- Possession
- Close Of Escrow
- Data Source
- BAREIS
- Origin MLS System
Peregrine Elementary School
Private K-6 Elementary, Middle, Coed
Students: 42 Distance: 0.2mi
Peregrine School
Private K-7
Students: 188 Distance: 0.4mi
Marguerite Montgomery Elementary School
Public K-6 Elementary
Students: 435 Distance: 0.5mi
Familiesfirst Non Public School
Private 2-12 Special Education, Combined Elementary And Secondary, All Male, Coed
Students: 72 Distance: 0.8mi
Da Vinci Charter Academy
Charter 7-12
Students: 588 Distance: 1.2mi
Davis School For Independent Study
Public K-12 Alternative
Students: 102 Distance: 1.3mi
- Bed
- 3
- Bath
- 2
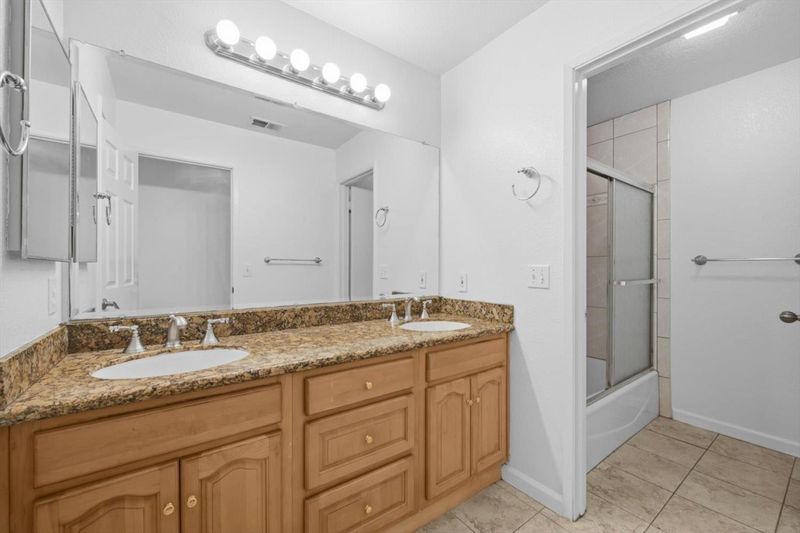
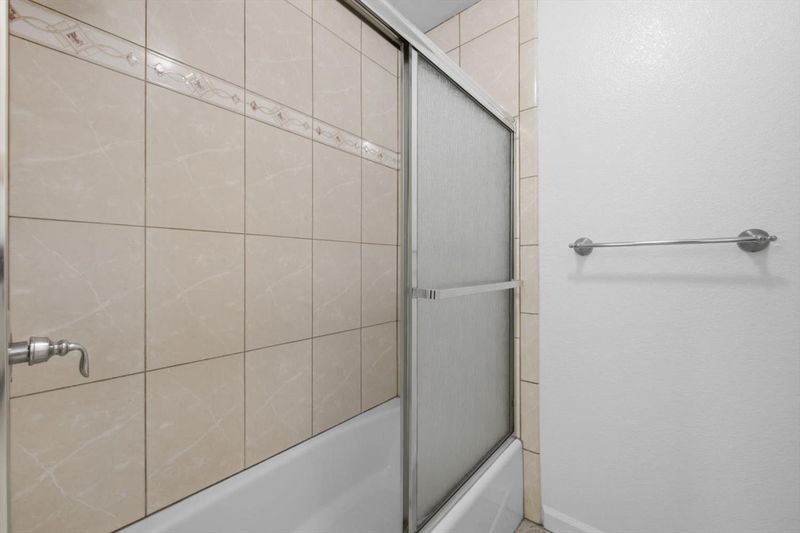
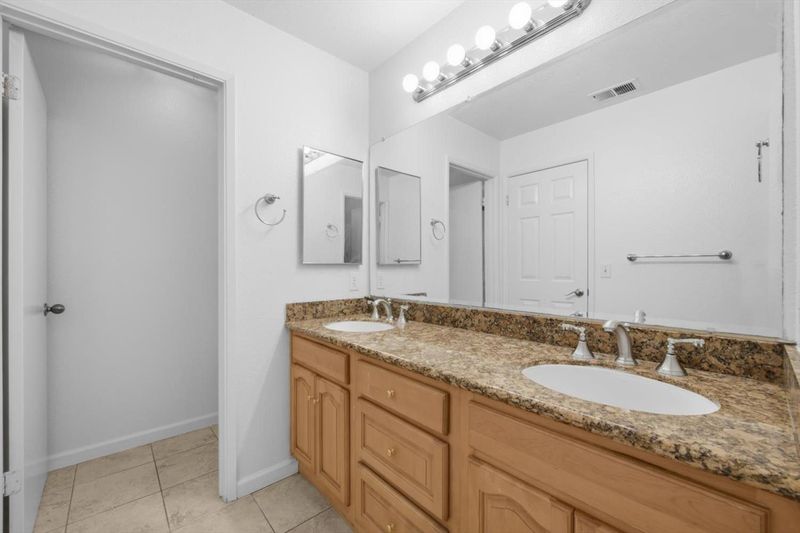
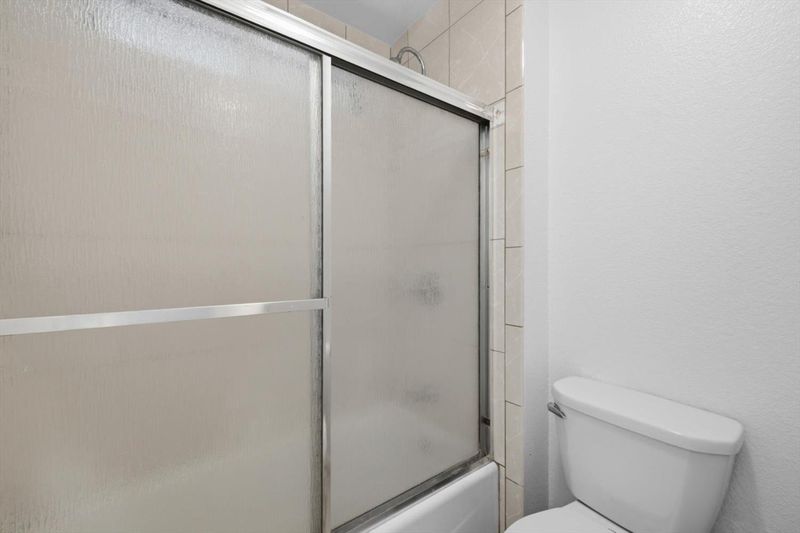
- Double Sinks, Granite, Tile, Tub w/Shower Over
- Parking
- 0
- No Garage, Alley Access, Covered, Detached, Uncovered Parking Spaces 2+
- SQ FT
- 1,425
- SQ FT Source
- Assessor Auto-Fill
- Lot SQ FT
- 5,489.0
- Lot Acres
- 0.126 Acres
- Kitchen
- Pantry Cabinet, Granite Counter
- Cooling
- Central
- Dining Room
- Formal Area
- Living Room
- Cathedral/Vaulted, Skylight(s)
- Flooring
- Carpet, Laminate, Tile
- Foundation
- Slab
- Fire Place
- Living Room, Wood Burning
- Heating
- Central, Fireplace(s)
- Laundry
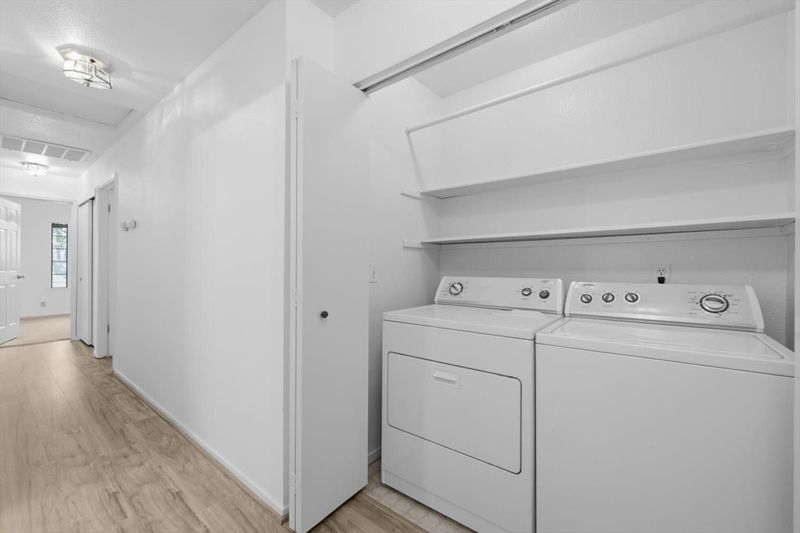
- Laundry Closet, Dryer Included, Ground Floor, Washer Included, Inside Area
- Main Level
- Bedroom(s), Living Room, Dining Room, Primary Bedroom, Full Bath(s), Kitchen, Street Entrance
- Possession
- Close Of Escrow
- Basement
- None
- Fee
- $0
MLS and other Information regarding properties for sale as shown in Theo have been obtained from various sources such as sellers, public records, agents and other third parties. This information may relate to the condition of the property, permitted or unpermitted uses, zoning, square footage, lot size/acreage or other matters affecting value or desirability. Unless otherwise indicated in writing, neither brokers, agents nor Theo have verified, or will verify, such information. If any such information is important to buyer in determining whether to buy, the price to pay or intended use of the property, buyer is urged to conduct their own investigation with qualified professionals, satisfy themselves with respect to that information, and to rely solely on the results of that investigation.
School data provided by GreatSchools. School service boundaries are intended to be used as reference only. To verify enrollment eligibility for a property, contact the school directly.