

$1,695,000
17,424
SQ FT
$97
SQ/FT
1527 Silverado Trail
@ Spring - Napa

- 0 Bed
- 0.5 (0/1) Bath
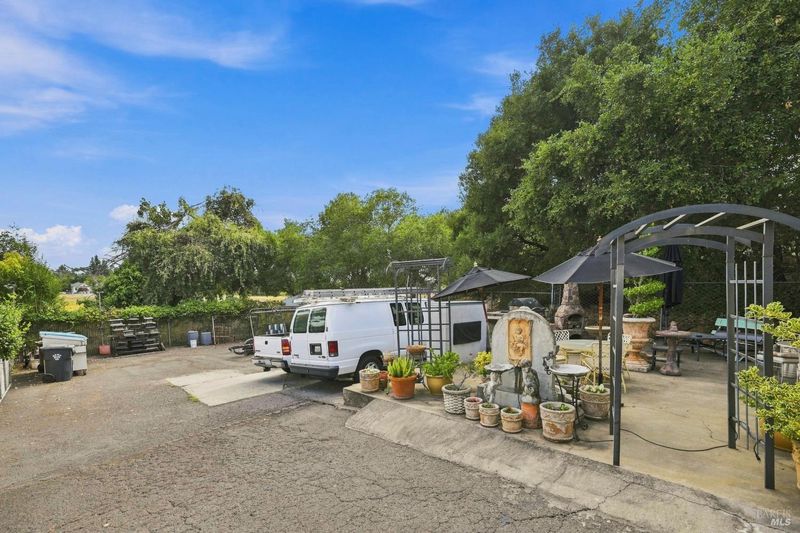
- 10 Park
- 17,424 sqft
- Napa
-

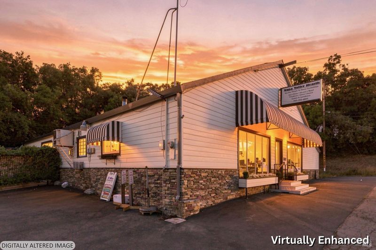
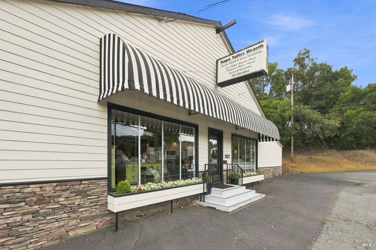
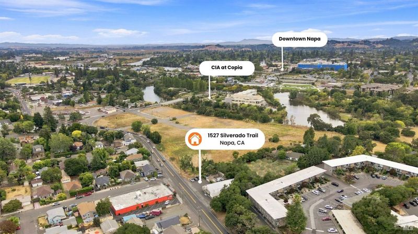
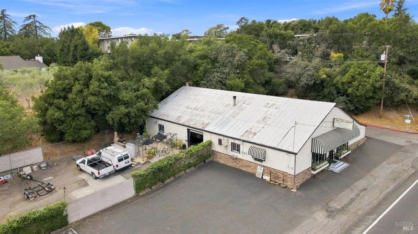
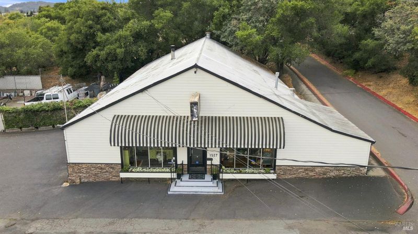
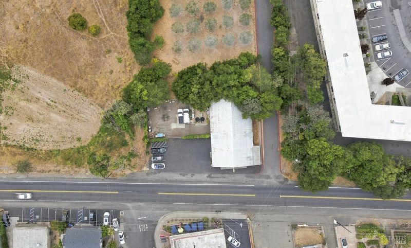
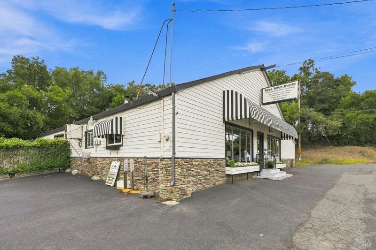
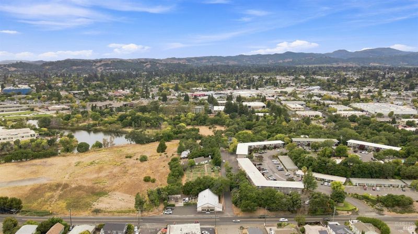
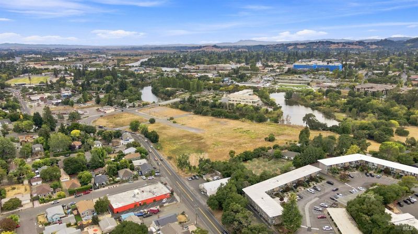
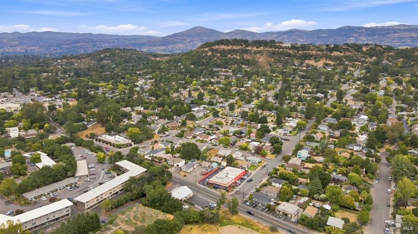
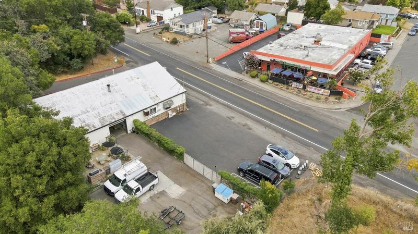
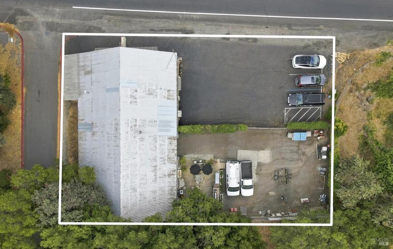
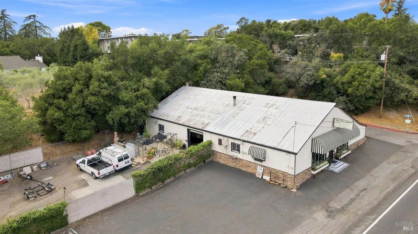
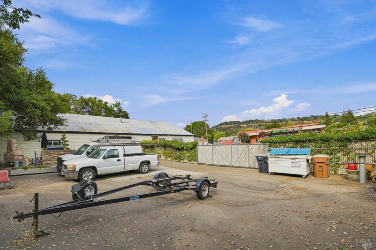
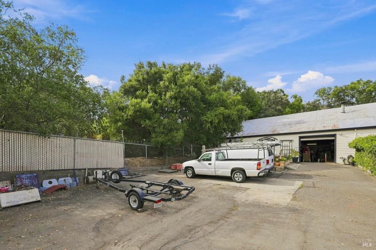
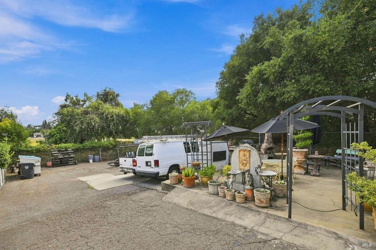
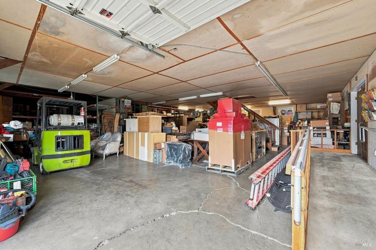
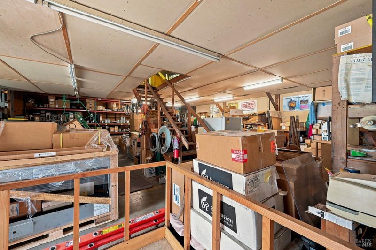
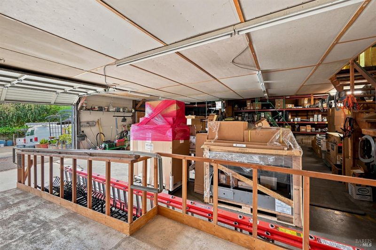
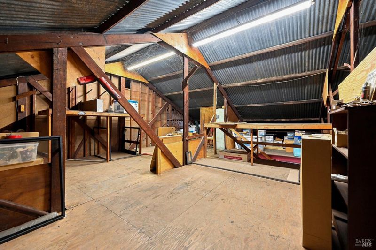
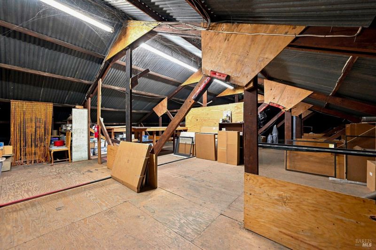
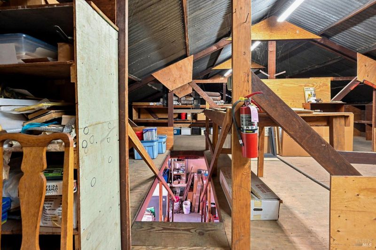
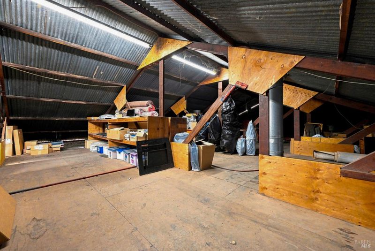
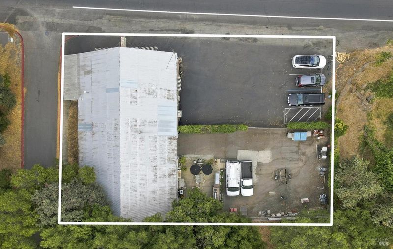
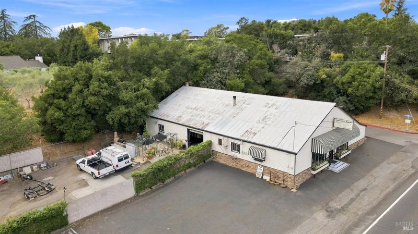
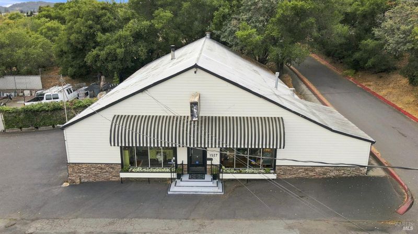
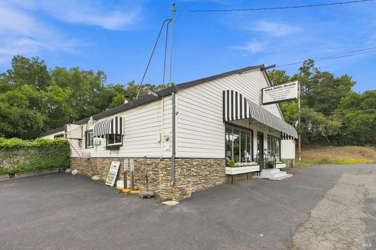
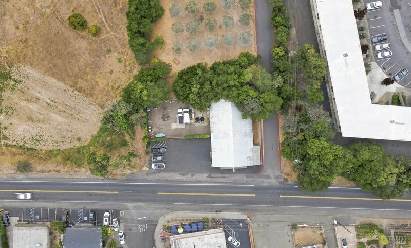
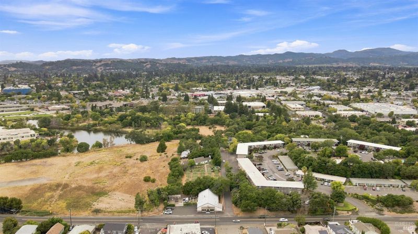
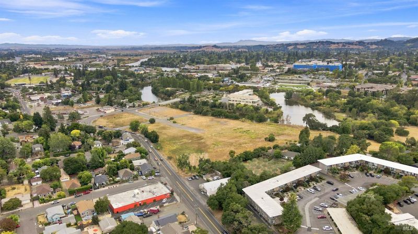
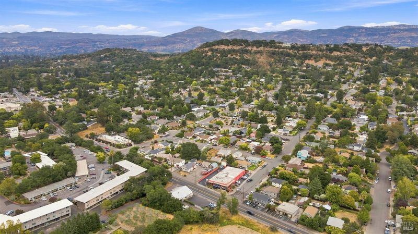
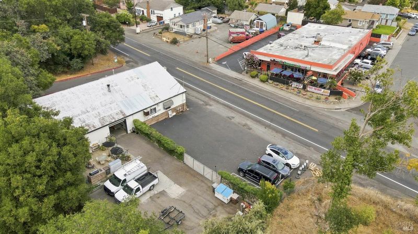
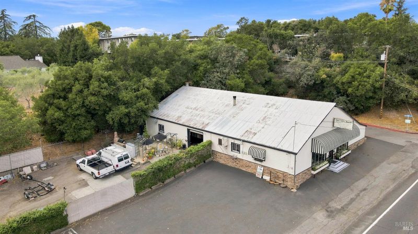
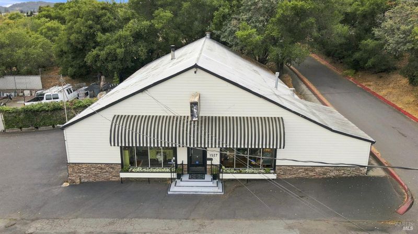
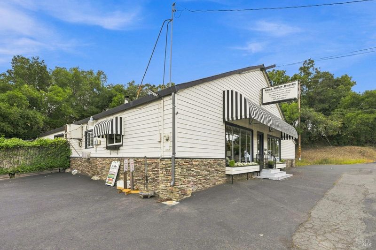
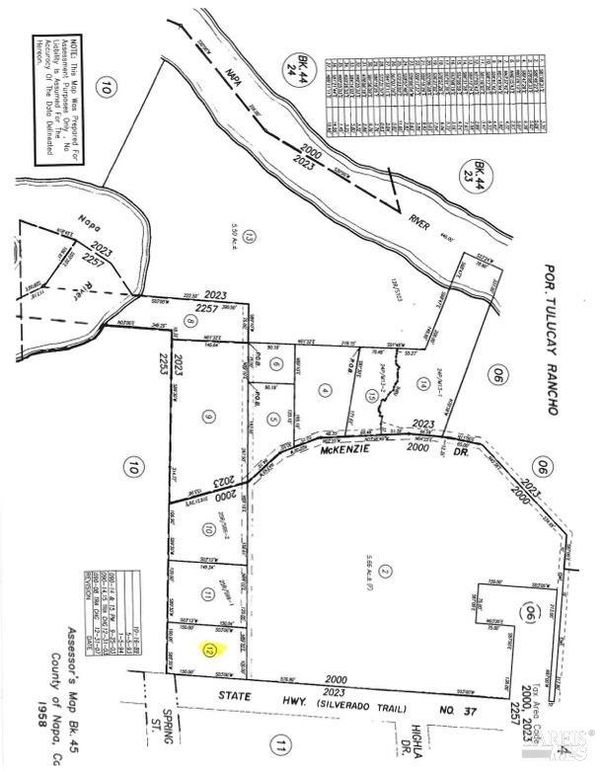
1527 Silverado Trail offers an unusual combination: an established commercial location that can potentially continue serving a business user, together with underlying multifamily residential zoning that may present longer-term redevelopment possibilities. Its proximity to the Oxbow District, Downtown Napa, restaurants, hospitality, the Napa Valley Wine Train and major visitor destinations places the property within one of Napa's most active and evolving areas. For an owner-user, investor or developer, this is an opportunity to consider both the property's existing utility and its future potential. Buyer to independently investigate and verify zoning, permitted and nonconforming uses, development potential, building area, parcel information, proposed or potential neighboring development, and all other matters with the City of Napa and appropriate governmental agencies.

- Days on Market
- 14 days
- Current Status
- Active
- Original Price
- List Price
- $1,695,000
- On Market Date
- Sep 1, 2026
- Property Type
- Single Family Residence
- Area
- Napa
- Zip Code
- 94559
- MLS ID
- 326074713
- APN
- 045090012000
- Year Built
- Unavailable
- Stories in Building
- 2
- Possession
- Close Of Escrow
- Data Source
- BAREIS
- Origin MLS System
Alta Heights Elementary School
Public K-5 Elementary
Students: 295 Distance: 0.4mi
The Oxbow School
Private 11-12 Coed
Students: 78 Distance: 0.4mi
St. John The Baptist Catholic
Private K-8 Elementary, Religious, Coed
Students: 147 Distance: 0.6mi
New Technology High School
Public 9-12 Alternative, Coed
Students: 417 Distance: 0.6mi
Blue Oak School
Private K-8 Nonprofit
Students: 145 Distance: 0.8mi
Napa High School
Public 9-12 Secondary
Students: 1892 Distance: 1.0mi
- Bed
- 0
- Bath
- 0.5 (0/1)
- Parking
- 10
- RV Access/Parking, Uncovered Parking Space
- SQ FT
- 17,424
- SQ FT Source
- Verified
- Lot SQ FT
- 17,424.0
- Lot Acres
- 0.4 Acres
- Cooling
- Other
- Flooring
- Concrete, Wood
- Fire Place
- Electric
- Heating
- Other
- Laundry
- None
- Main Level
- Street Entrance
- Possession
- Close Of Escrow
- Basement
- None
- Fee
- $0
MLS and other Information regarding properties for sale as shown in Theo have been obtained from various sources such as sellers, public records, agents and other third parties. This information may relate to the condition of the property, permitted or unpermitted uses, zoning, square footage, lot size/acreage or other matters affecting value or desirability. Unless otherwise indicated in writing, neither brokers, agents nor Theo have verified, or will verify, such information. If any such information is important to buyer in determining whether to buy, the price to pay or intended use of the property, buyer is urged to conduct their own investigation with qualified professionals, satisfy themselves with respect to that information, and to rely solely on the results of that investigation.
School data provided by GreatSchools. School service boundaries are intended to be used as reference only. To verify enrollment eligibility for a property, contact the school directly.