

$999,000
1,023
SQ FT
$977
SQ/FT
535 Tyndall Street
@ Cuesta - 211 - North Los Altos, Los Altos

- 2 Bed
- 2 Bath
- 1 Park
- 1,023 sqft
- LOS ALTOS
-

-
Sun Sep 13, 2:00 pm - 4:00 pm
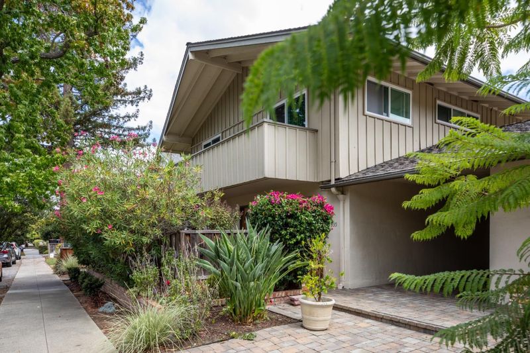
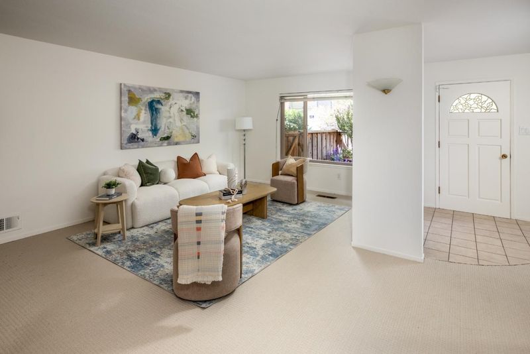
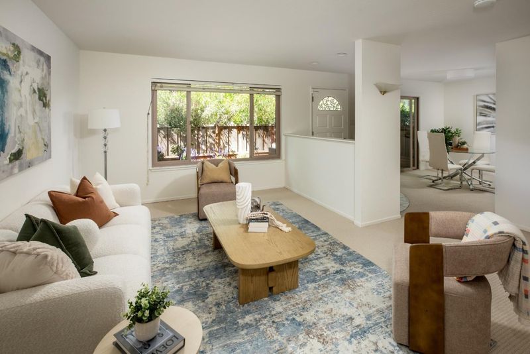
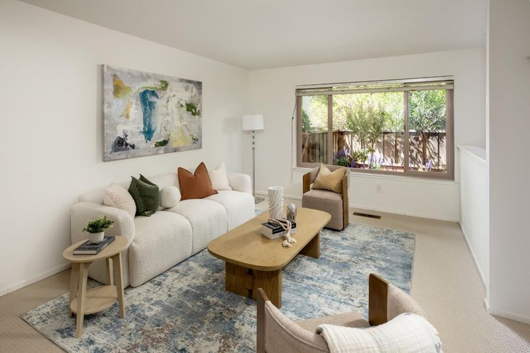
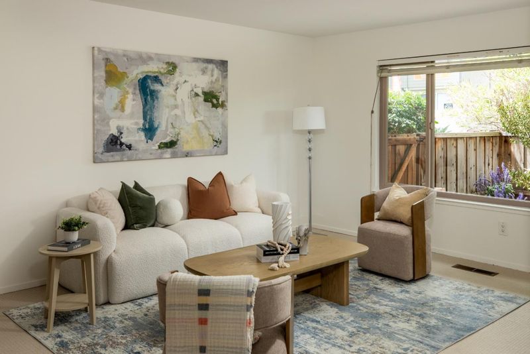
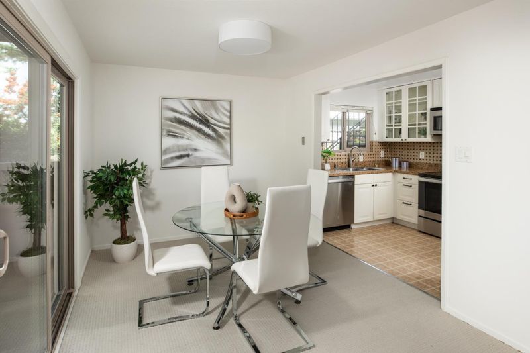
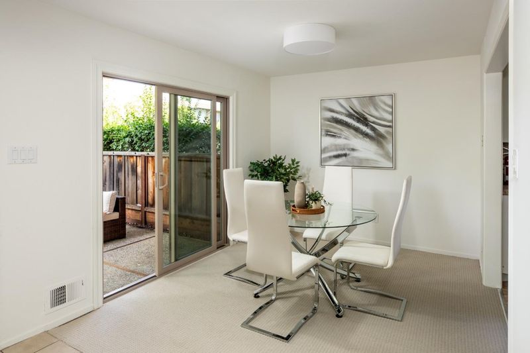
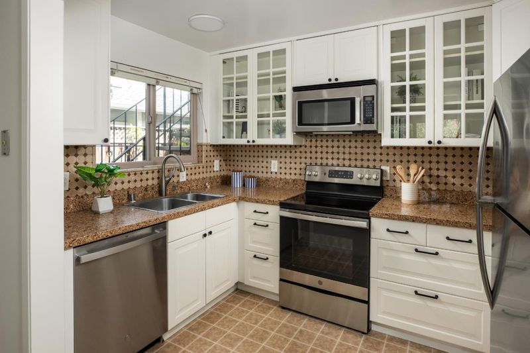
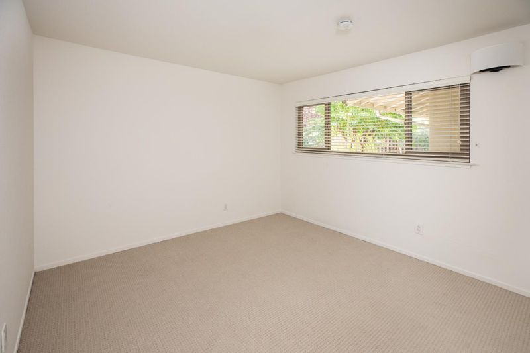
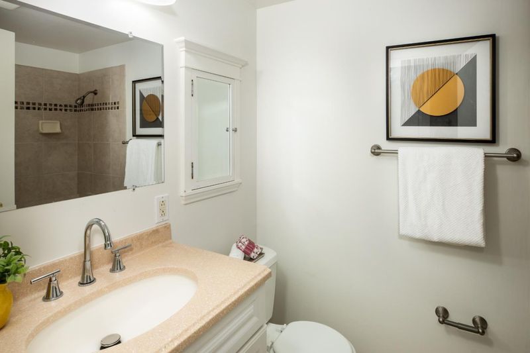
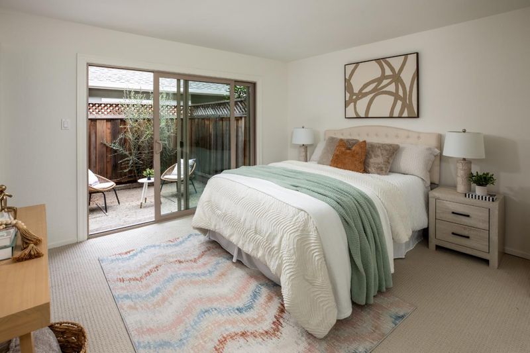
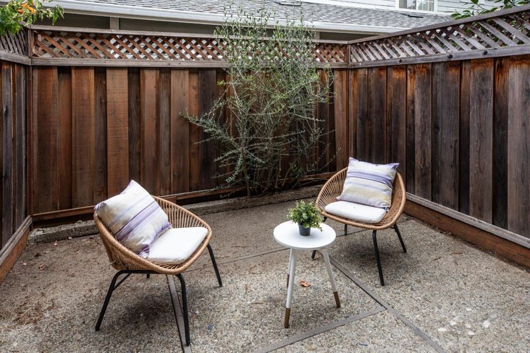
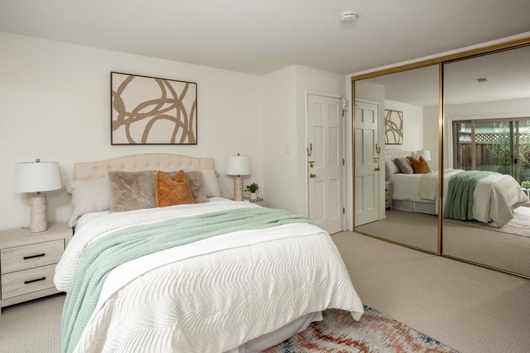
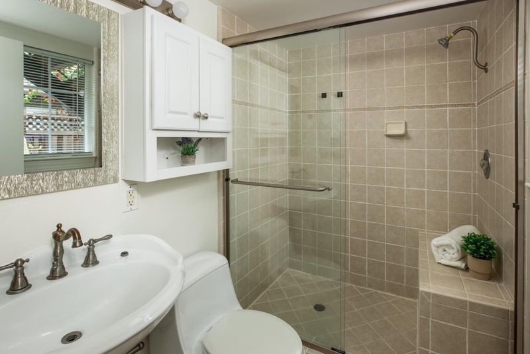
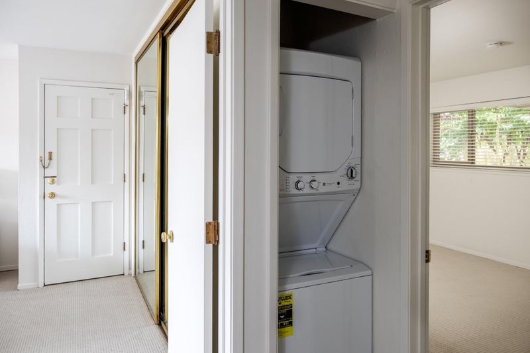
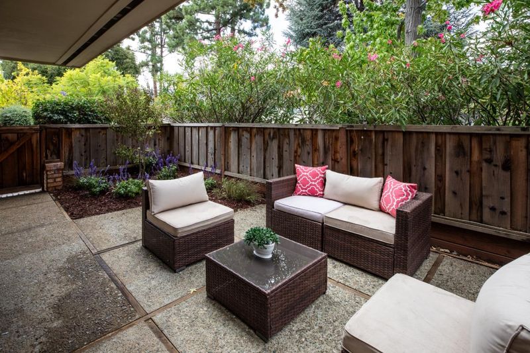
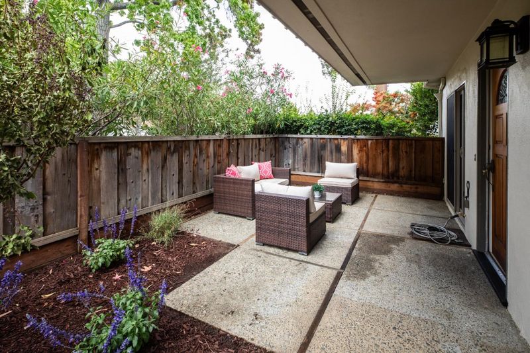
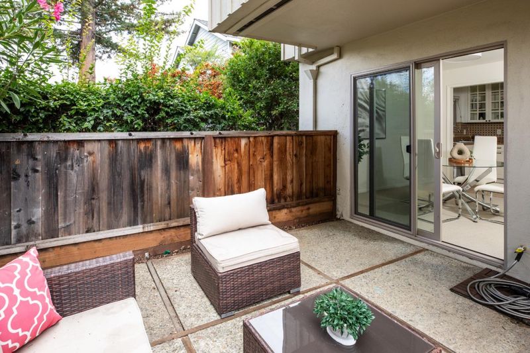
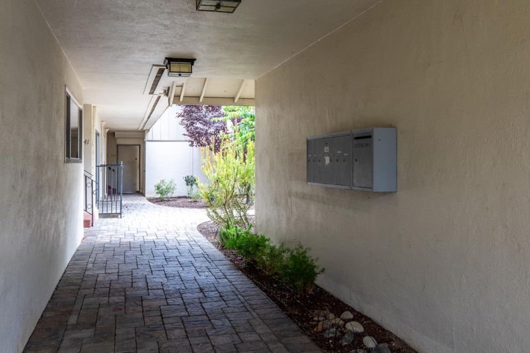
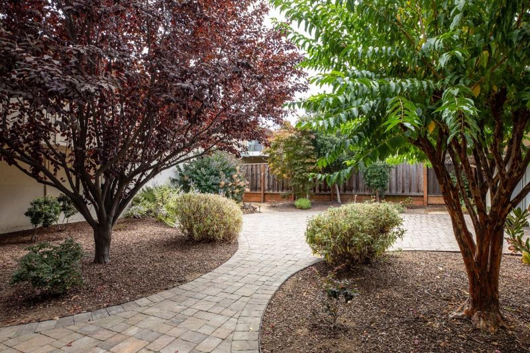
This refreshed ground-floor end-unit condo is an excellent option for starting out, moving up, or downsizing, with shopping and dining in the Los Altos Village just one block away. Freshly painted interiors and new carpet enhance the light-filled 2-bedroom, 2-bath floor plan, which includes spacious living and dining areas and an open kitchen with granite counters. Outdoor living is a highlight with a fully fenced, exceptionally private, and sunny front garden patio, plus a second enclosed patio off the primary suite. Two separate entrances add flexibility, including direct outside access from the primary suite. Additional amenities include an in-unit stacked washer and dryer, assigned walk-in storage, and tandem parking for two cars. Adding the finishing touch is access to excellent Los Altos schools.

- Days on Market
- 5 days
- Current Status
- Active
- Original Price
- $999,000
- List Price
- $999,000
- On Market Date
- Sep 8, 2026
- Property Type
- Condominium
- Area
- 211 - North Los Altos
- Zip Code
- 94022
- MLS ID
- ML82060412
- APN
- 170-46-002
- Year Built
- 1964
- Stories in Building
- 1
- Possession
- Unavailable
- Data Source
- MLSL
- Origin MLS System
- MLSListings, Inc.
Covington Elementary School
Public K-6 Elementary
Students: 585 Distance: 0.3mi
Heritage Academy
Private K-6 Coed
Students: 70 Distance: 0.5mi
Pinewood Private - Middle Campus
Private 3-6 Nonprofit
Students: 168 Distance: 0.5mi
St. Nicholas Elementary School
Private PK-8 Elementary, Religious, Coed
Students: 260 Distance: 0.8mi
Pinewood Private-Lower Campus School
Private K-2 Elementary, Coed
Students: 122 Distance: 0.8mi
Creative Learning Center
Private K-7
Students: NA Distance: 0.8mi
- Bed
- 2
- Bath
- 2
- Shower and Tub, Tile
- Parking
- 1
- Assigned Spaces, Carport
- SQ FT
- 1,023
- SQ FT Source
- Unavailable
- Kitchen
- Countertop - Granite
- Cooling
- None
- Dining Room
- Dining Area
- Disclosures
- NHDS Report
- Family Room
- Separate Family Room
- Flooring
- Carpet
- Foundation
- Concrete Perimeter, Post and Beam
- Heating
- Central Forced Air
- Laundry
- Community Facility, Washer / Dryer
- * Fee
- $308
- Name
- Foothill View Estate
- *Fee includes
- Other
MLS and other Information regarding properties for sale as shown in Theo have been obtained from various sources such as sellers, public records, agents and other third parties. This information may relate to the condition of the property, permitted or unpermitted uses, zoning, square footage, lot size/acreage or other matters affecting value or desirability. Unless otherwise indicated in writing, neither brokers, agents nor Theo have verified, or will verify, such information. If any such information is important to buyer in determining whether to buy, the price to pay or intended use of the property, buyer is urged to conduct their own investigation with qualified professionals, satisfy themselves with respect to that information, and to rely solely on the results of that investigation.
School data provided by GreatSchools. School service boundaries are intended to be used as reference only. To verify enrollment eligibility for a property, contact the school directly.