

$2,050,000
2,371
SQ FT
$865
SQ/FT
2680 Turnstone Dr
@ Blackbird - Birdland, Pleasanton

- 4 Bed
- 3 Bath
- 2 Park
- 2,371 sqft
- Pleasanton
-

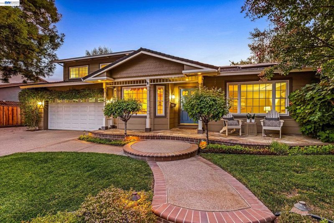
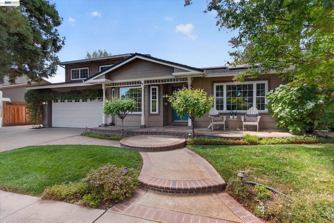
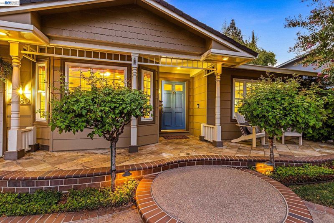
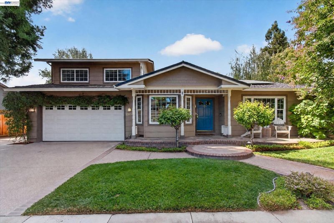
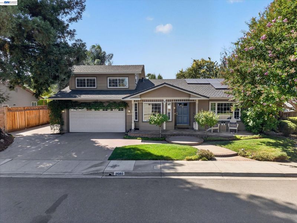
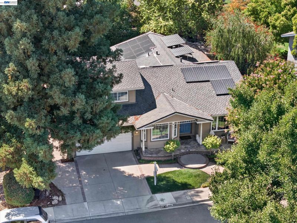
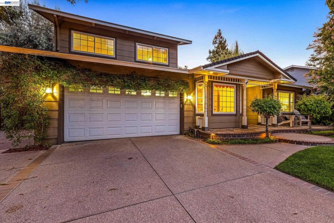
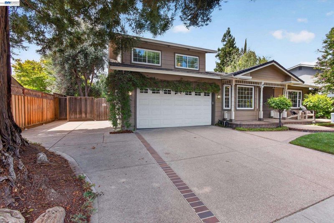
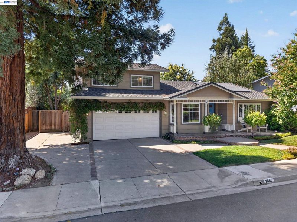
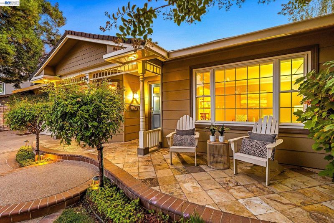
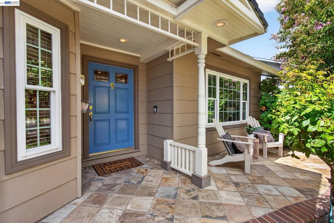
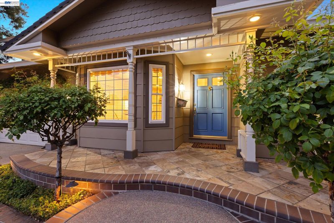
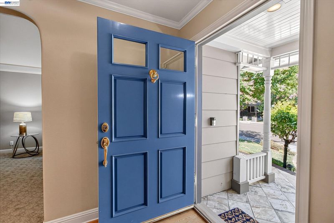
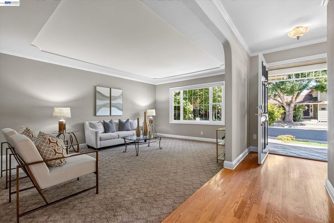
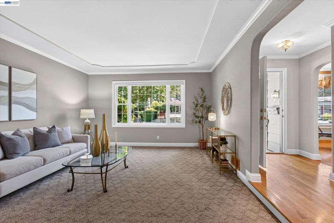
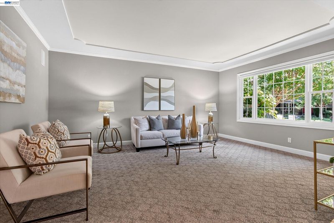
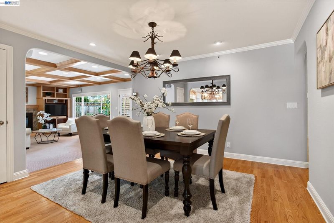
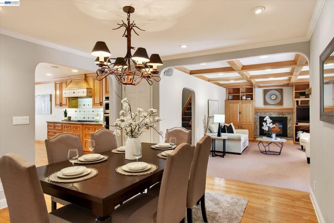
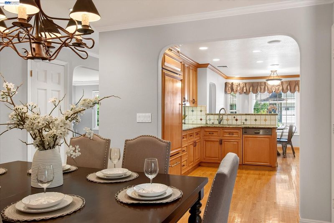
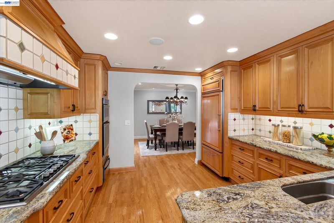
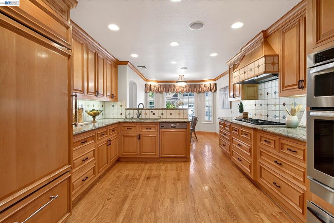
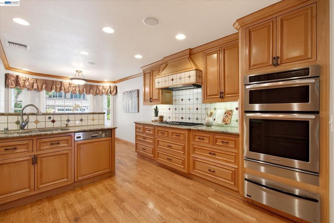
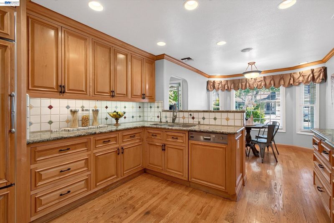
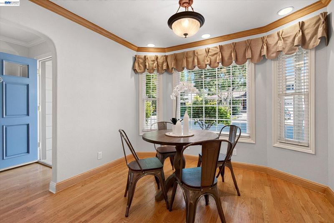
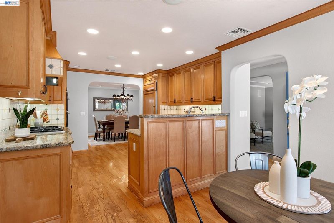
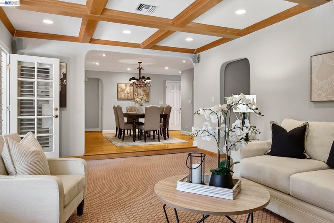
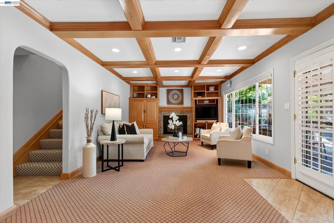
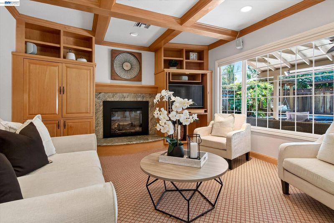
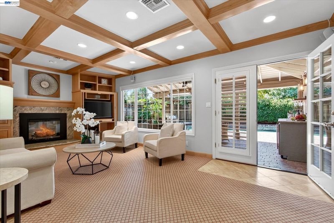
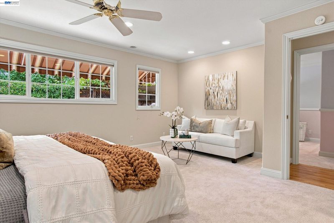
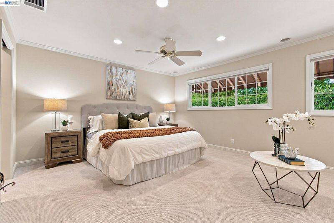
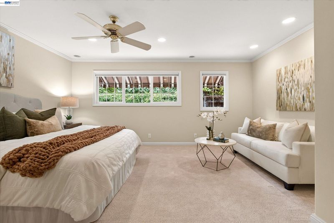
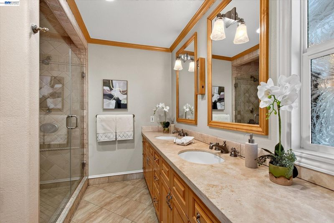
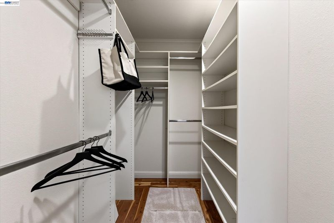
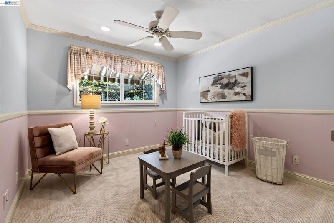
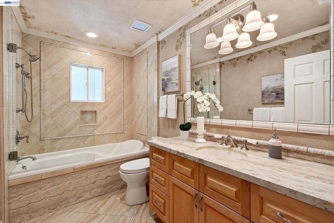
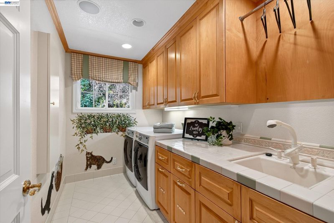
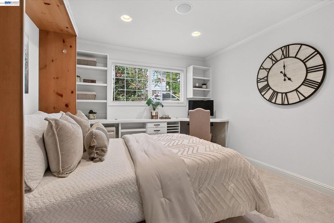
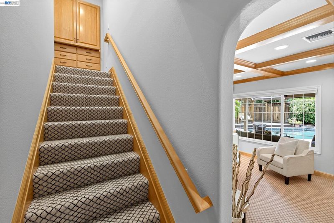
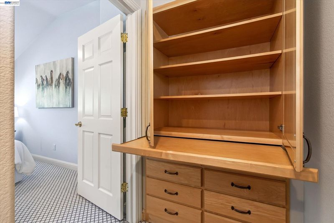
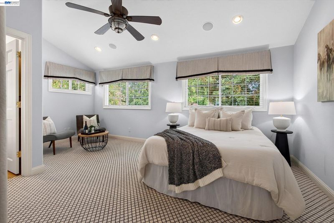
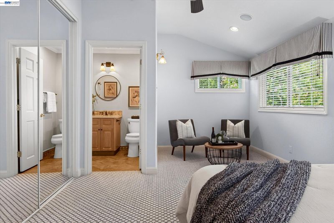
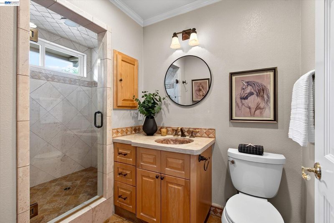
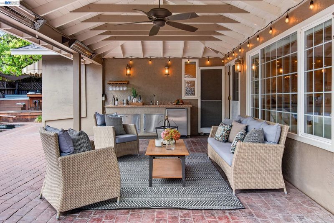
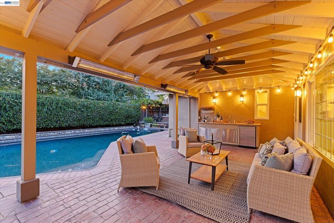
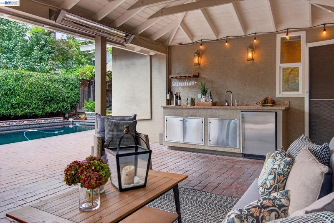
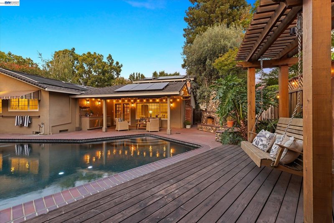
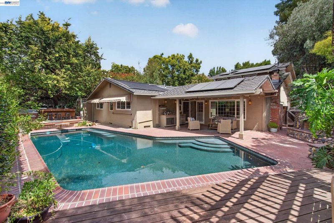
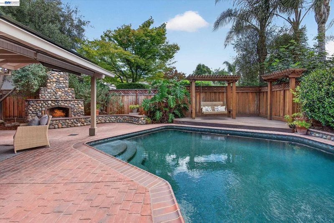
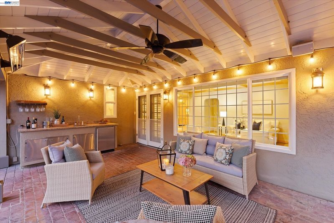
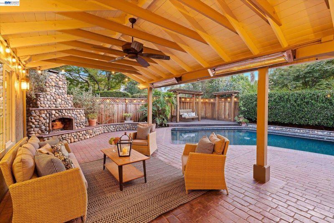
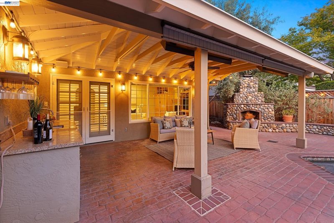
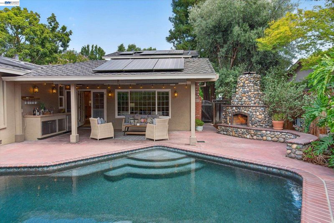
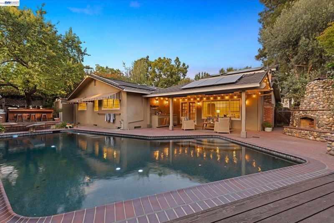
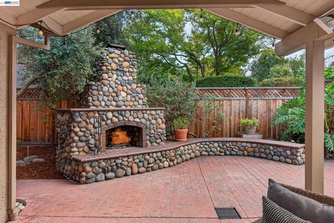
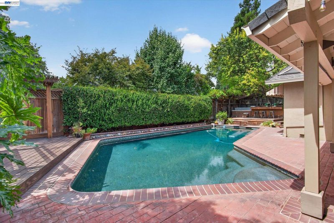
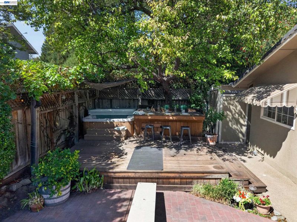
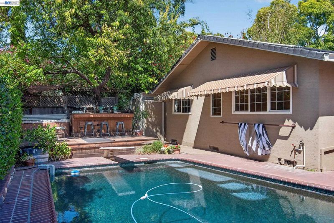
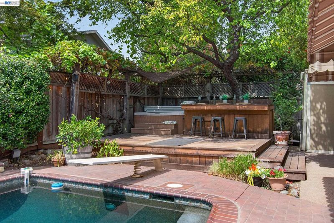
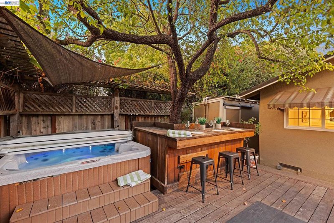
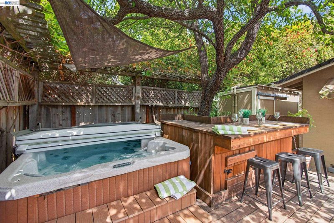
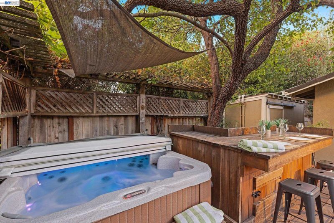
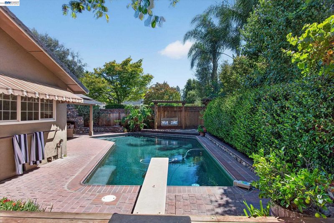
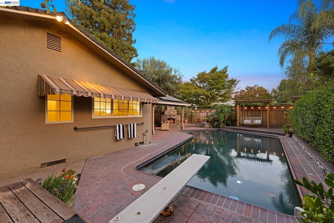
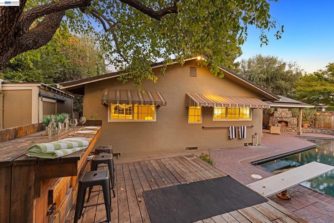
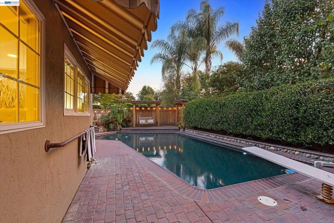
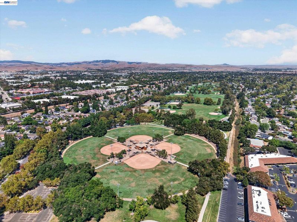
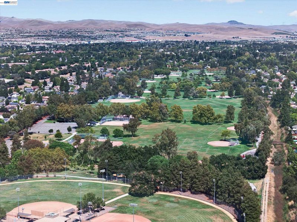
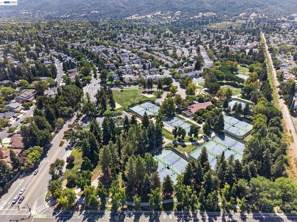
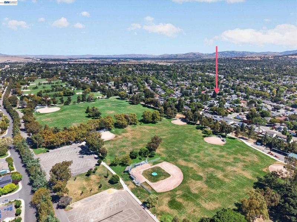
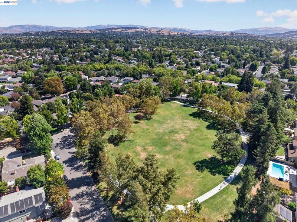
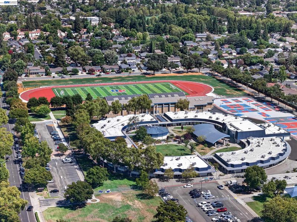
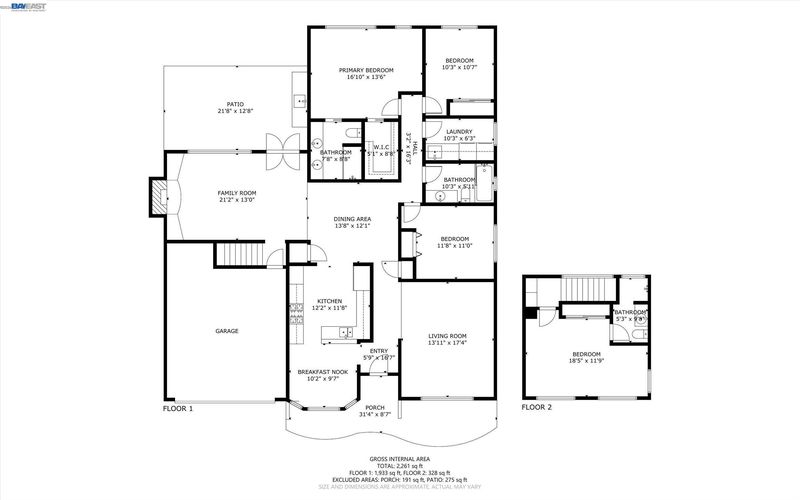
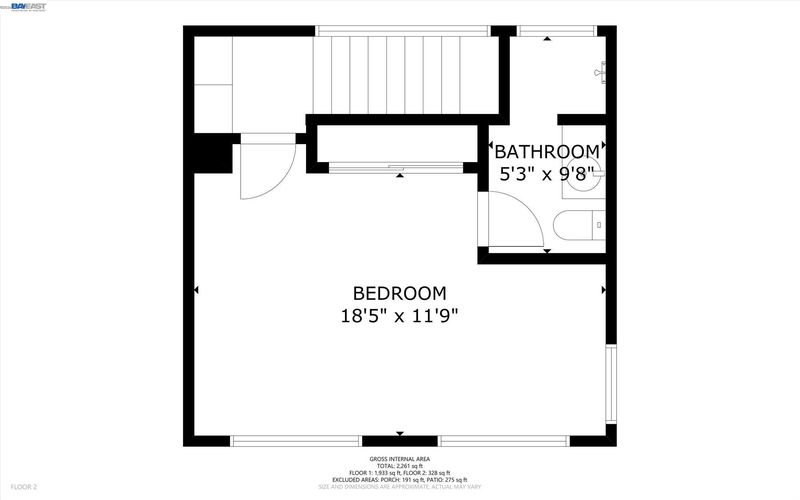
Open House 9/12 & 13th 1:30 to 4:00 Welcome to this beautifully maintained 4-bedroom, 3-bathroom home in the highly sought-after Birdland neighborhood of Pleasanton. 2 Expanded Primary suites - one is on the main level with a walk-in closet, the other on the upper-story level. Offering 2,371 square feet of thoughtfully designed living space on a generous 7,300-square-foot lot. This two-story residence combines comfort, functionality, and timeless appeal. The flexible floor plan features spacious living areas ideal for guests and entertaining. Elegant upgrades include custom cabinetry, coffered ceilings, and integrated surround sound speakers, adding both style and modern convenience throughout the home. Step outside to your own private backyard retreat, complete with a beautiful solar-heated pool and a separate spa, as well as a cozy outdoor wood-burning fireplace - perfect for relaxing year-round. The covered patio offers 2 installed overhead gas heaters, a granite countertop serving area with a refrigerator and storage cabinets. OWNED Solar and extra driveway parking space are additional features. Ideally located near parks, top-rated schools, and convenient commuter routes, this home offers an exceptional opportunity to enjoy the best of Pleasanton living in one of its most established and beloved neighborhoods.

- Current Status
- Active
- Original Price
- $2,050,000
- List Price
- $2,050,000
- On Market Date
- Sep 3, 2026
- Property Type
- Detached
- D/N/S
- Birdland
- Zip Code
- 94566
- MLS ID
- 41147012
- APN
- 946331325
- Year Built
- 1968
- Stories in Building
- 2
- Possession
- Close Of Escrow
- Data Source
- MAXEBRDI
- Origin MLS System
- BAY EAST
Hillview Christian Academy
Private 1-12
Students: 9 Distance: 0.3mi
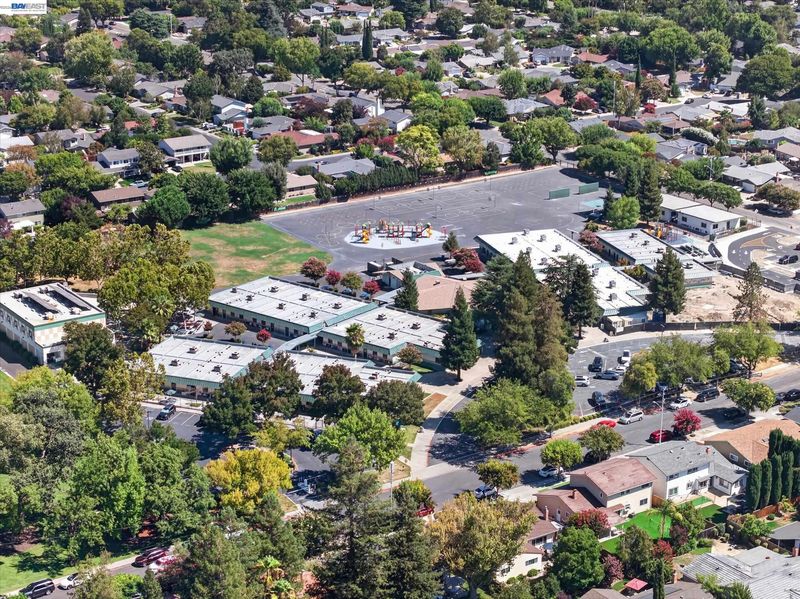
Walnut Grove Elementary School
Public K-5 Elementary
Students: 749 Distance: 0.5mi
Harvest Park Middle School
Public 6-8 Middle
Students: 1223 Distance: 0.5mi
Thomas S. Hart Middle School
Public 6-8 Middle
Students: 1201 Distance: 0.6mi
Stratford School
Private K-5
Students: 248 Distance: 0.9mi
Futures Academy - Pleasanton
Private 6-12
Students: NA Distance: 1.0mi
- Bed
- 4
- Bath
- 3
- Parking
- 2
- Attached, Parking Spaces
- SQ FT
- 2,371
- SQ FT Source
- Owner
- Lot SQ FT
- 7,300.0
- Lot Acres
- 0.1675 Acres
- Pool Info
- Gunite, In Ground, Pool Sweep, Solar Heat
- Kitchen
- Dishwasher, Gas Range, Microwave, Oven, Refrigerator, Washer, Breakfast Nook, Stone Counters, Eat-in Kitchen, Disposal, Gas Range/Cooktop, Oven Built-in, Pantry, Updated Kitchen, Other
- Cooling
- Central Air
- Disclosures
- Nat Hazard Disclosure, Disclosure Package Avail
- Entry Level
- Exterior Details
- Back Yard, Front Yard, Side Yard, Sprinklers Automatic, Sprinklers Front, Landscape Back, Landscape Front
- Flooring
- Hardwood, Carpet
- Foundation
- Fire Place
- Electric, Family Room, Insert, Stone, Wood Burning
- Heating
- Zoned
- Laundry
- Laundry Room, Washer
- Upper Level
- 1 Bath, Primary Bedrm Suites - 2
- Main Level
- 3 Bedrooms, 2 Baths, Primary Bedrm Suite - 1, Laundry Facility
- Possession
- Close Of Escrow
- Basement
- Crawl Space
- Architectural Style
- Traditional
- Non-Master Bathroom Includes
- Shower Over Tub, Tile, Updated Baths, Double Vanity
- Construction Status
- Existing
- Additional Miscellaneous Features
- Back Yard, Front Yard, Side Yard, Sprinklers Automatic, Sprinklers Front, Landscape Back, Landscape Front
- Location
- Level, Sprinklers In Rear
- Roof
- Composition Shingles
- Water and Sewer
- Public
- Fee
- Unavailable
MLS and other Information regarding properties for sale as shown in Theo have been obtained from various sources such as sellers, public records, agents and other third parties. This information may relate to the condition of the property, permitted or unpermitted uses, zoning, square footage, lot size/acreage or other matters affecting value or desirability. Unless otherwise indicated in writing, neither brokers, agents nor Theo have verified, or will verify, such information. If any such information is important to buyer in determining whether to buy, the price to pay or intended use of the property, buyer is urged to conduct their own investigation with qualified professionals, satisfy themselves with respect to that information, and to rely solely on the results of that investigation.
School data provided by GreatSchools. School service boundaries are intended to be used as reference only. To verify enrollment eligibility for a property, contact the school directly.