

$625,000
1,350
SQ FT
$463
SQ/FT
544 Redwood Avenue
@ Helen Ave. - Ukiah

- 2 Bed
- 2 Bath
- 4 Park
- 1,350 sqft
- Ukiah
-

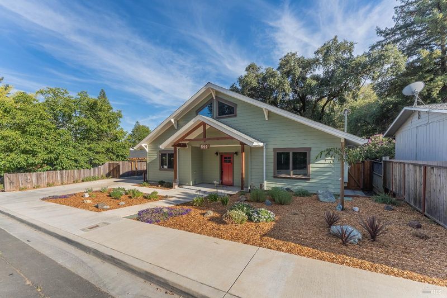
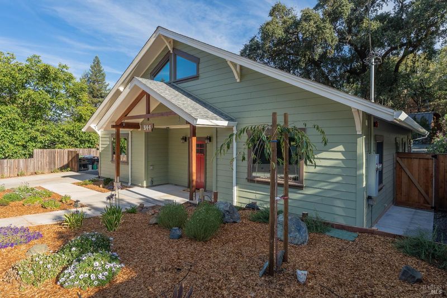
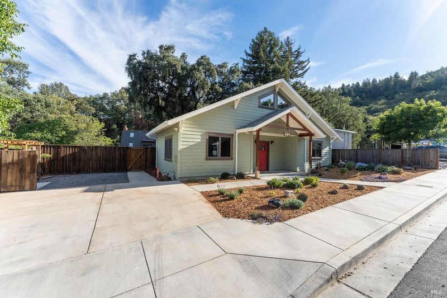
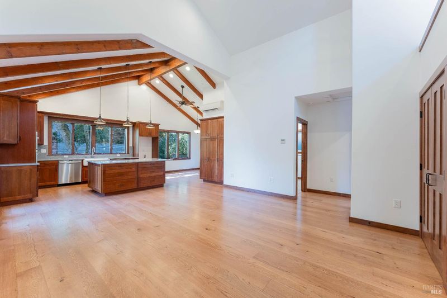
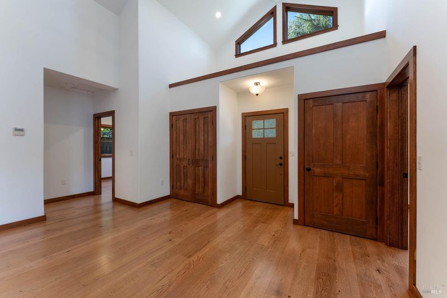
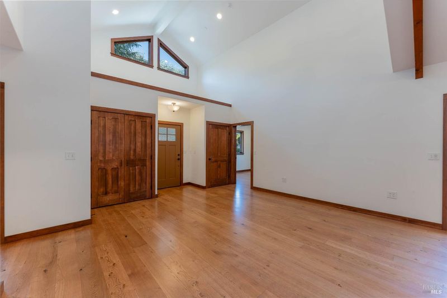
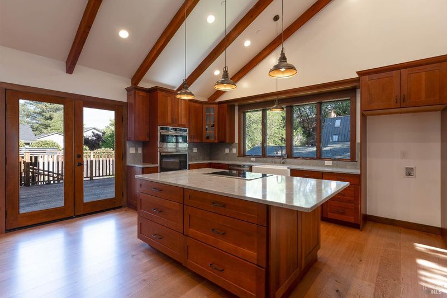
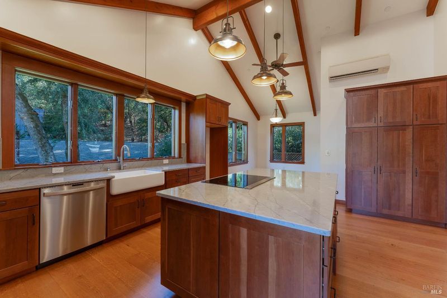
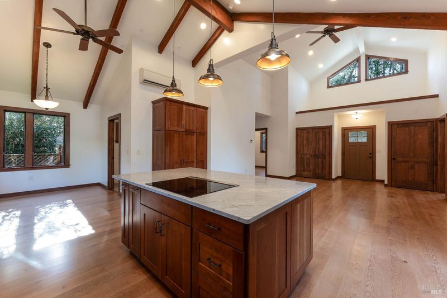
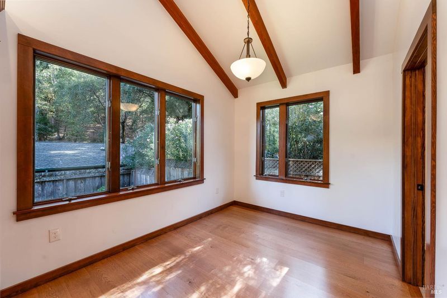
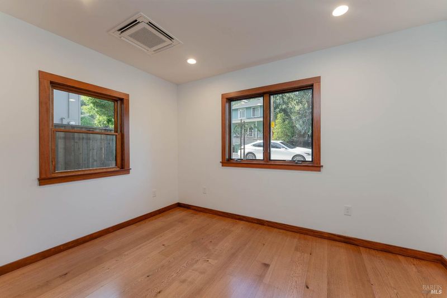
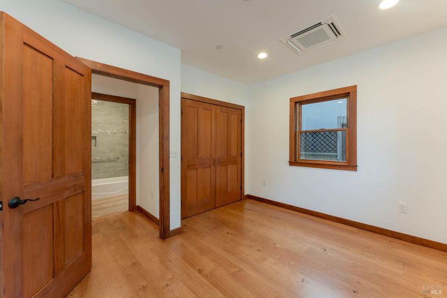
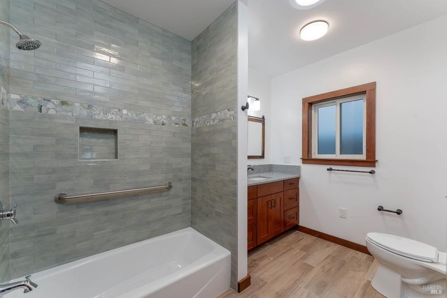
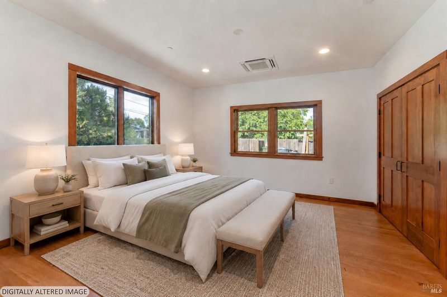
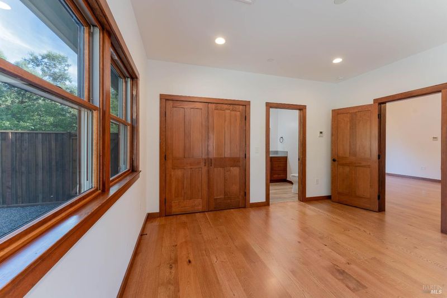
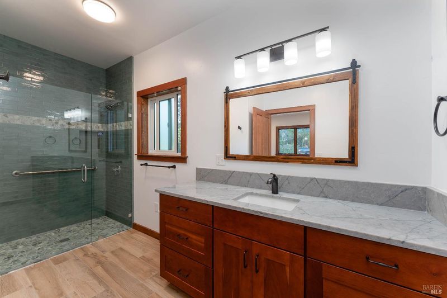
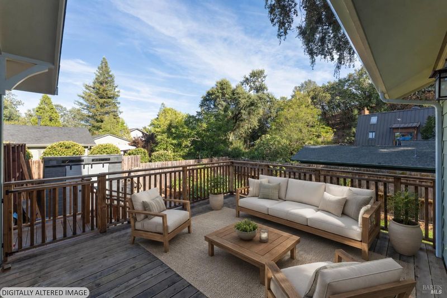
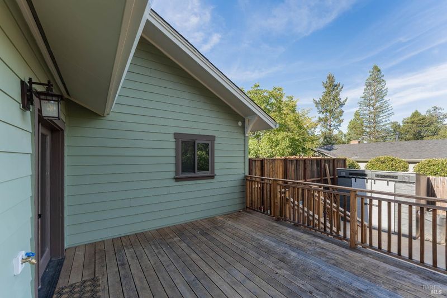
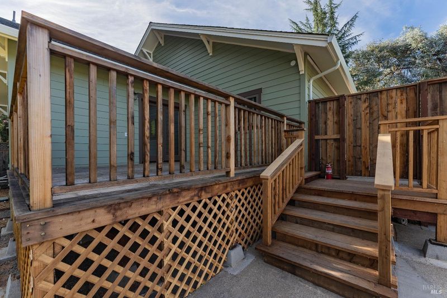
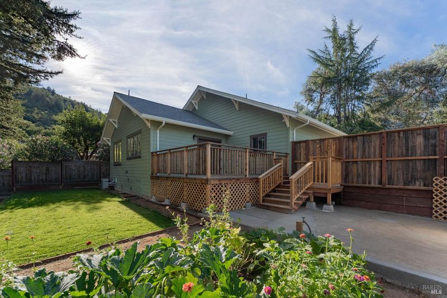
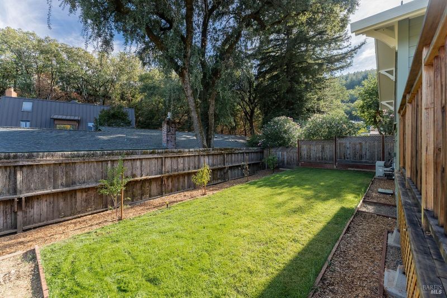
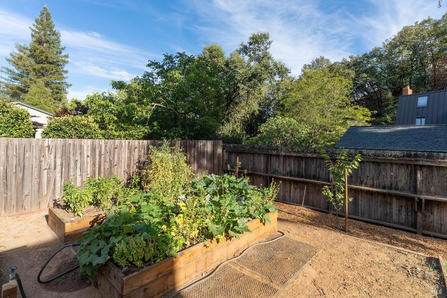
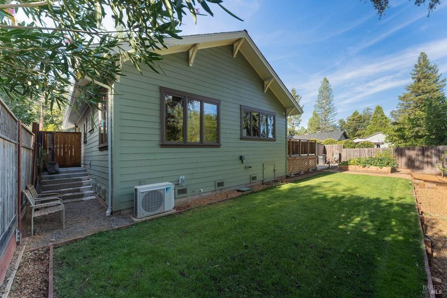
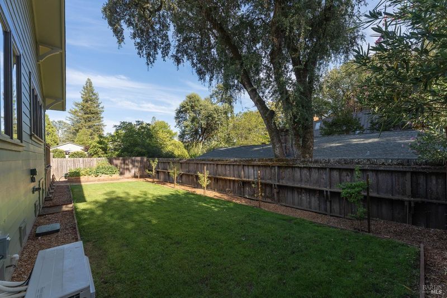
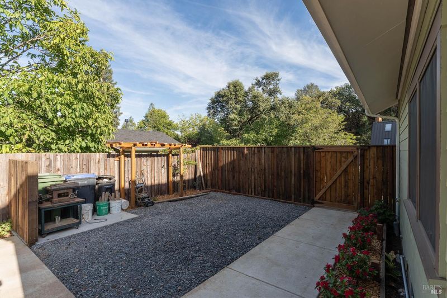
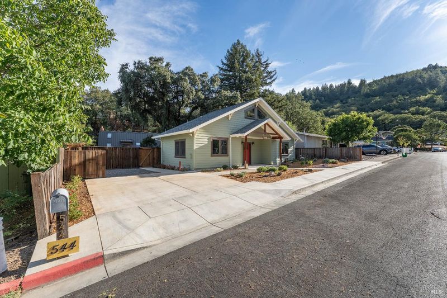
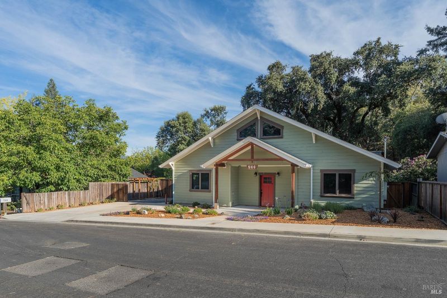
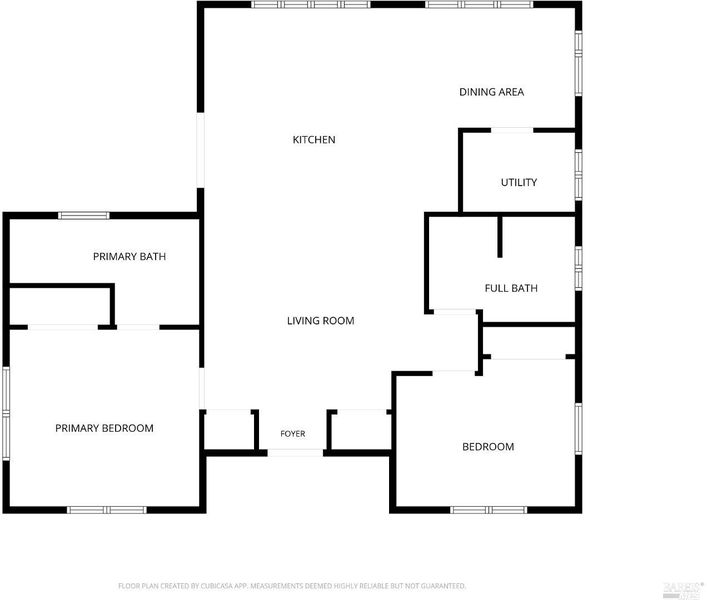
Located on a quiet street at the base of the Ukiah foothills, this exceptional new construction home showcases quality craftsmanship throughout. This 2 bedroom, 2 bathroom home features a thoughtfully designed interior with cherry wood cabinetry, quartz countertops, Andersen windows, hardwood flooring, tile floors in both bathrooms, and beautiful natural wood doors and trim throughout. A high-efficiency mini-split system with 3 zones provides year-round comfort, while the spacious redwood deck creates the perfect space to relax and enjoy the peaceful surroundings. Thoughtfully landscaped in the front and built with exceptional attention to detail and top-quality construction, this is a rare opportunity to own a beautifully crafted new home in Ukiah.

- Days on Market
- 12 days
- Current Status
- Active
- Original Price
- $625,000
- List Price
- $625,000
- On Market Date
- Sep 2, 2026
- Property Type
- Single Family Residence
- Area
- Ukiah
- Zip Code
- 95482
- MLS ID
- 326066476
- APN
- 003-110-51-00
- Year Built
- 2025
- Stories in Building
- Unavailable
- Possession
- Close Of Escrow
- Data Source
- BAREIS
- Origin MLS System
Nokomis Elementary School
Public K-5 Elementary
Students: 418 Distance: 0.1mi
St. Mary Of The Angels
Private K-8 Elementary, Religious, Coed
Students: 201 Distance: 0.4mi
Yokayo Elementary School
Public K-6 Elementary
Students: 507 Distance: 0.6mi
South Valley High (Continuation) School
Public 9-12 Continuation
Students: 125 Distance: 0.8mi
Advanced Education Services-North Haven
Private K-12
Students: NA Distance: 0.9mi
Grace Hudson Elementary School
Public K-5 Elementary
Students: 435 Distance: 1.0mi
- Bed
- 2
- Bath
- 2
- Low-Flow Shower(s), Tile, Window
- Parking
- 4
- Uncovered Parking Space
- SQ FT
- 1,350
- SQ FT Source
- Owner
- Lot SQ FT
- 4,343.0
- Lot Acres
- 0.0997 Acres
- Kitchen
- Island, Kitchen/Family Combo, Quartz Counter
- Cooling
- Ductless, MultiUnits, MultiZone
- Dining Room
- Formal Area
- Living Room
- Cathedral/Vaulted, Open Beam Ceiling
- Flooring
- Tile, Wood
- Foundation
- Concrete Perimeter
- Heating
- Ductless, MultiZone
- Laundry
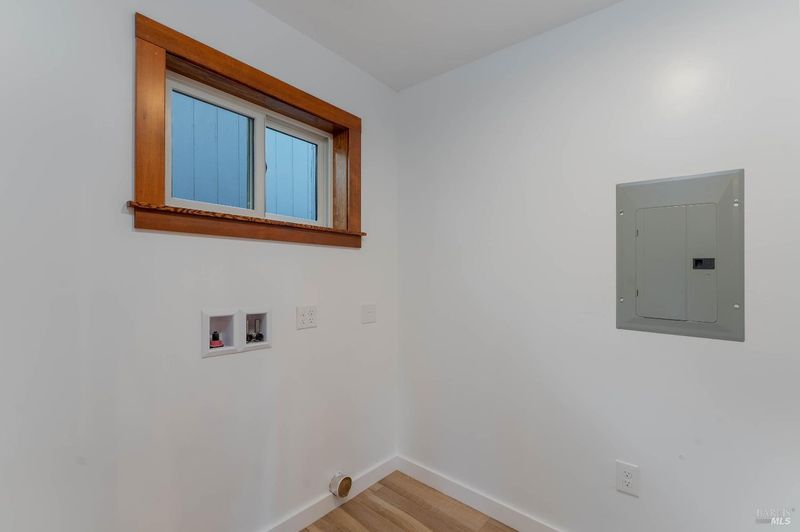
- Cabinets, Hookups Only, Inside Room
- Main Level
- Bedroom(s), Dining Room, Full Bath(s), Kitchen, Living Room, Primary Bedroom, Street Entrance
- Views
- Hills
- Possession
- Close Of Escrow
- Basement
- None
- Fee
- $0
MLS and other Information regarding properties for sale as shown in Theo have been obtained from various sources such as sellers, public records, agents and other third parties. This information may relate to the condition of the property, permitted or unpermitted uses, zoning, square footage, lot size/acreage or other matters affecting value or desirability. Unless otherwise indicated in writing, neither brokers, agents nor Theo have verified, or will verify, such information. If any such information is important to buyer in determining whether to buy, the price to pay or intended use of the property, buyer is urged to conduct their own investigation with qualified professionals, satisfy themselves with respect to that information, and to rely solely on the results of that investigation.
School data provided by GreatSchools. School service boundaries are intended to be used as reference only. To verify enrollment eligibility for a property, contact the school directly.