

$499,000
906
SQ FT
$551
SQ/FT
555 10th Street, #326
@ Clay St. - Alameda County, Oakland

- 2 Bed
- 2 Bath
- 1 Park
- 906 sqft
- Oakland
-

-
Sun Sep 13, 11:00 am - 1:00 pm
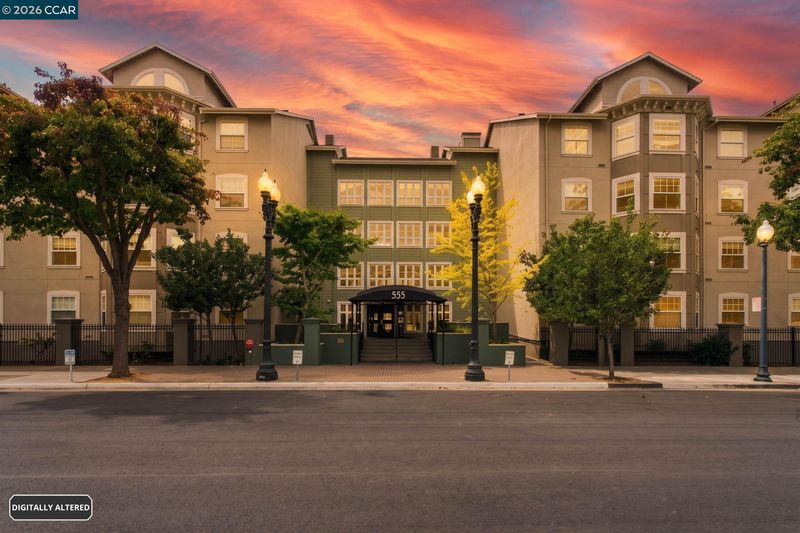
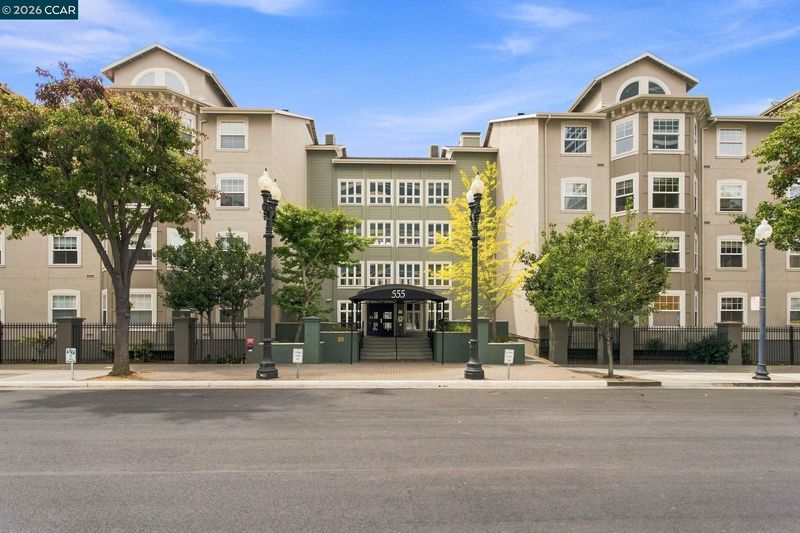
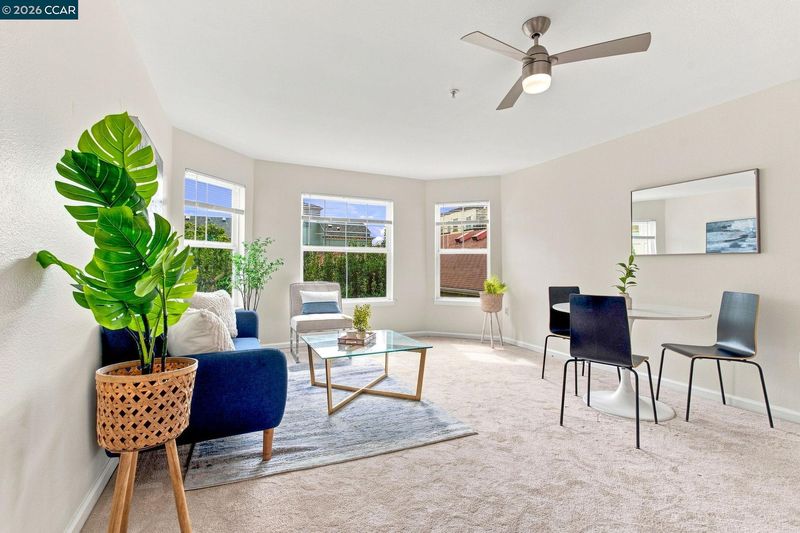
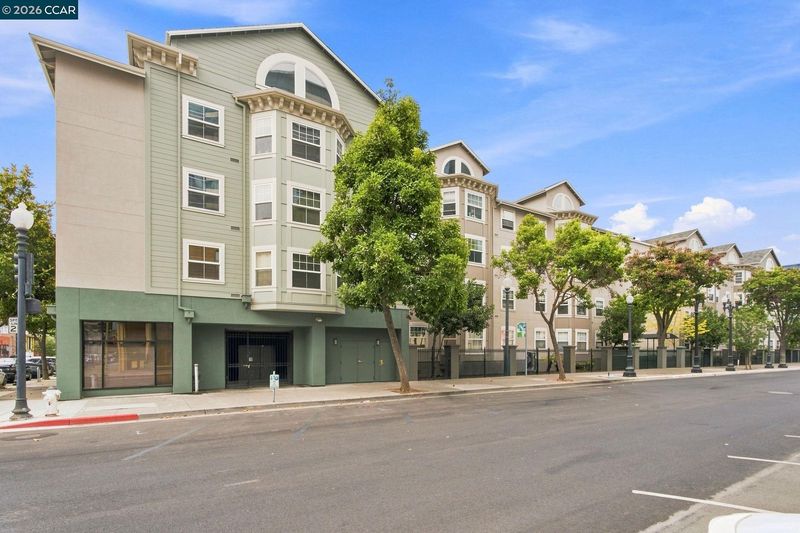
Beautiful condo in great building!
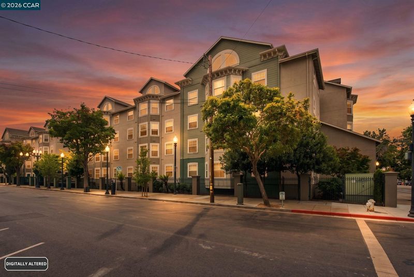
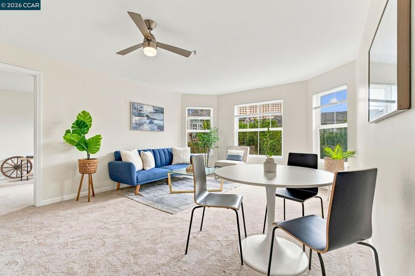
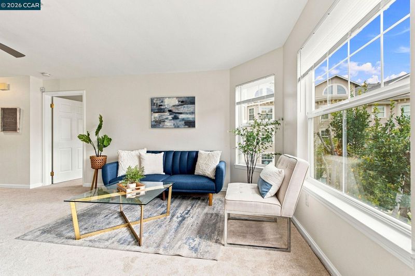
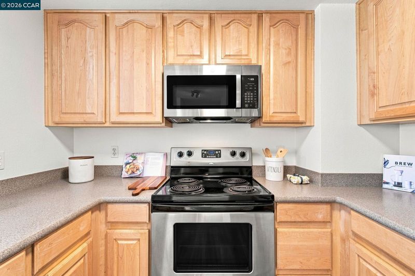
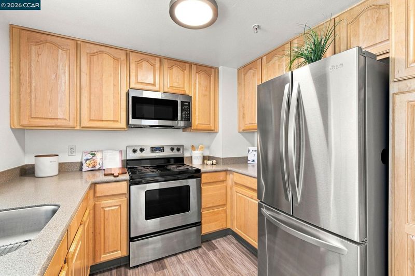
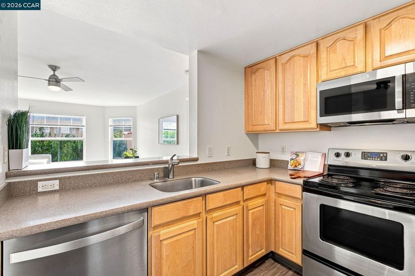
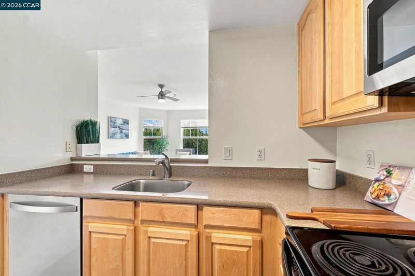
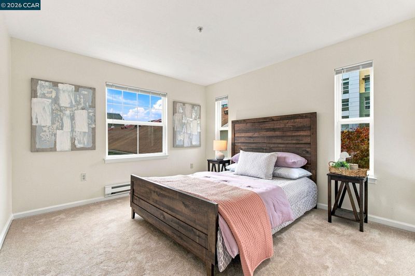
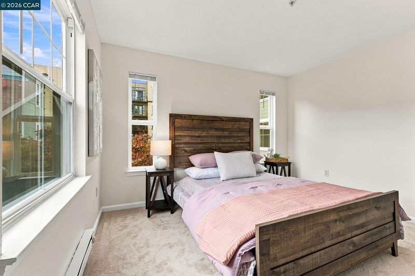
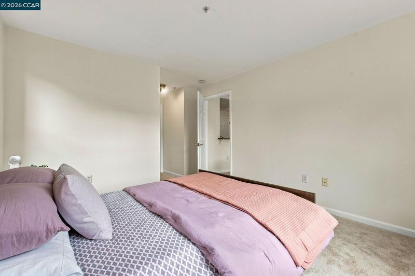
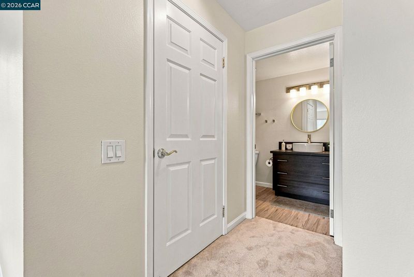
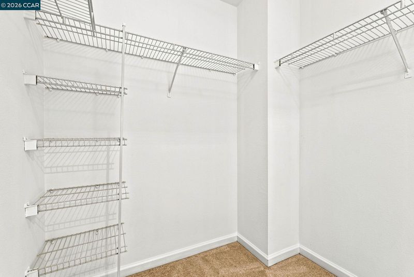
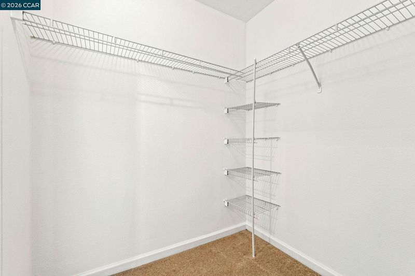
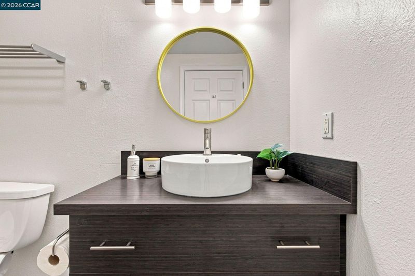
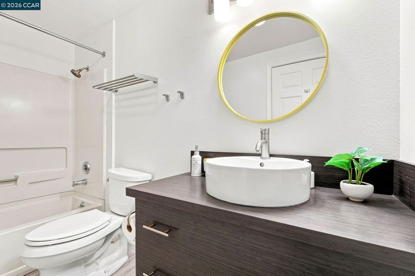
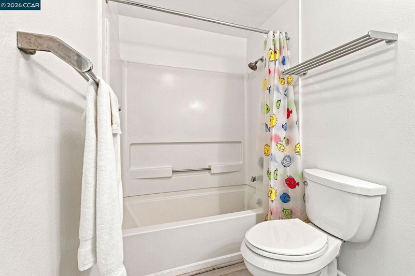
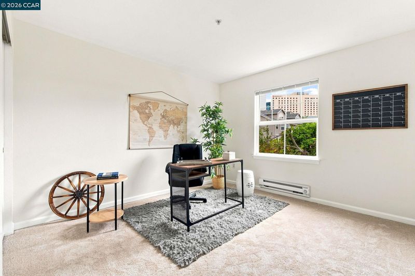
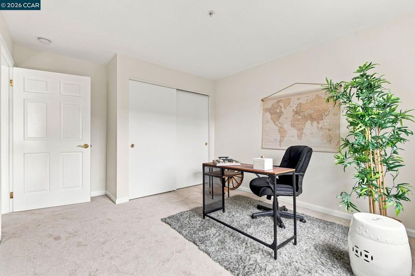
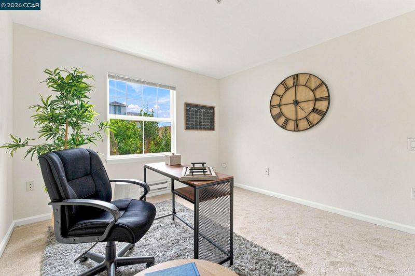
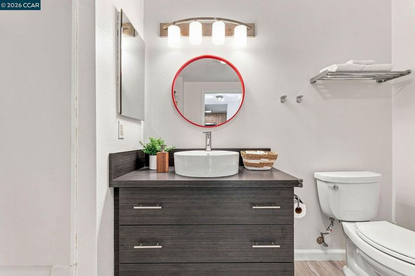
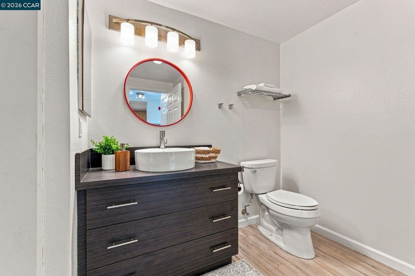
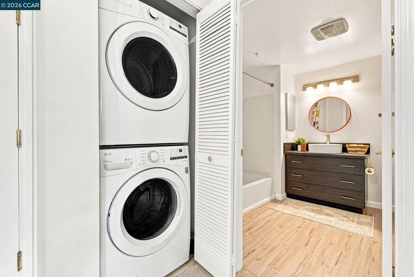
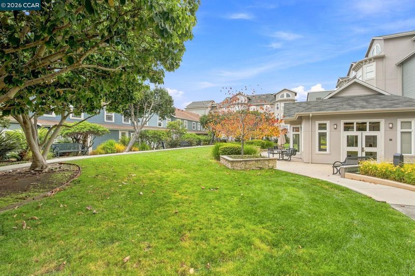
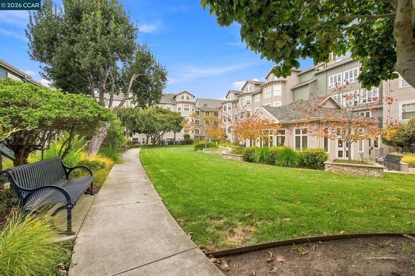
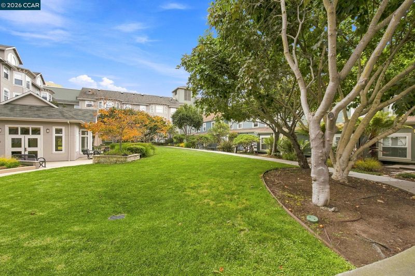
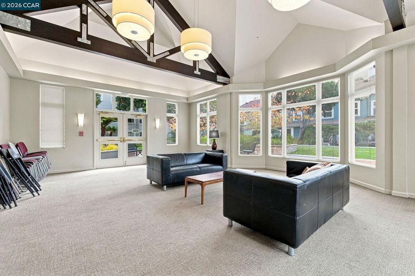
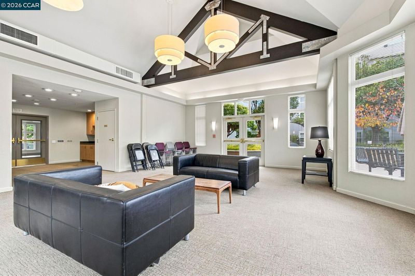
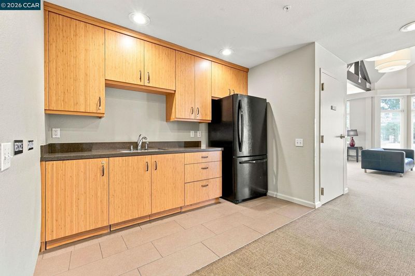
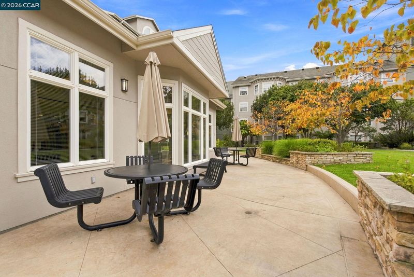
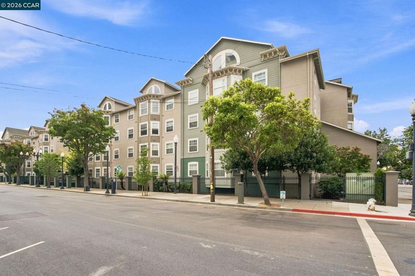
Experience quiet, courtyard-facing serenity in this bright 3rd-floor unit, where fresh paint and new carpet set a move-in-ready scene. The smart layout thoughtfully separates the bedrooms and two bathrooms for maximum privacy, while the light-filled central living area delivers a true urban oasis feel complete with a new dishwasher and in-unit laundry. Set within a well-maintained building featuring a serene common garden, resident's lounge, media/recreation room, and elevator access, daily living includes the major bonus of a dedicated covered parking space equipped with EV charging. Positioned in a welcoming Old Town Oakland community with a highly responsive HOA, you are just a 7-minute walk to 12th St BART (2 blocks away) with instant access to I-880, 580, 980, and 24 for seamless Bay Area commutes. Top urban conveniences are right outside your door—stroll within 10–15 minutes to Blue Bottle, local grocers, Friday farmer's markets, Chinatown, Jack London Square, and Lake Merritt, all while enjoying proximity to top-rated Lincoln Elementary (9/10) and vibrant downtown events.

- Current Status
- Active
- Original Price
- $499,000
- List Price
- $499,000
- On Market Date
- Sep 3, 2026
- Property Type
- Condominium
- D/N/S
- Alameda County
- Zip Code
- 94607
- MLS ID
- 41147109
- APN
- 23579
- Year Built
- 1998
- Stories in Building
- 1
- Possession
- Close Of Escrow
- Data Source
- MAXEBRDI
- Origin MLS System
- CONTRA COSTA
Young Adult Program
Public n/a
Students: 165 Distance: 0.2mi
Lamb-O Academy
Private 4-12 Religious, Coed
Students: 12 Distance: 0.2mi
Martin Luther King, Jr. Elementary School
Public PK-3 Elementary
Students: 314 Distance: 0.4mi
Envision Academy For Arts & Technology
Charter 9-12 High
Students: 385 Distance: 0.5mi
Oakland School for the Arts
Charter 6-12 Secondary
Students: 749 Distance: 0.5mi
Lincoln Elementary School
Public K-5 Elementary
Students: 750 Distance: 0.5mi
- Bed
- 2
- Bath
- 2
- Parking
- 1
- Carport, Below Building Parking, Garage Door Opener
- SQ FT
- 906
- SQ FT Source
- Public Records
- Lot SQ FT
- 60,000.0
- Lot Acres
- 1.38 Acres
- Pool Info
- None
- Kitchen
- Dishwasher, Electric Range, Refrigerator, Counter - Solid Surface, Electric Range/Cooktop, Disposal, Kitchen Island
- Cooling
- Ceiling Fan(s), No Air Conditioning
- Disclosures
- Nat Hazard Disclosure
- Entry Level
- 3
- Exterior Details
- Other
- Flooring
- Vinyl, Carpet
- Foundation
- Fire Place
- None
- Heating
- Electric
- Laundry
- Dryer, Washer, In Unit
- Upper Level
- 2 Bedrooms, 2 Baths
- Main Level
- Main Entry
- Possession
- Close Of Escrow
- Architectural Style
- None
- Non-Master Bathroom Includes
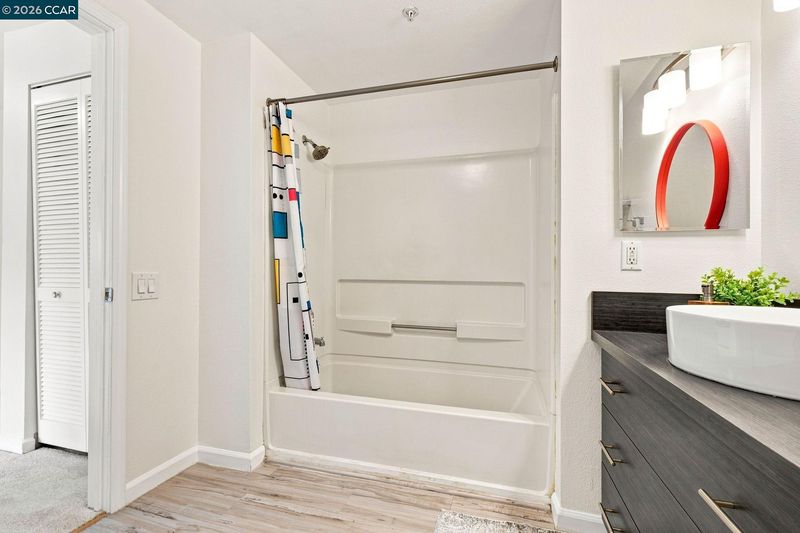
- Shower Over Tub
- Construction Status
- Existing
- Additional Miscellaneous Features
- Other
- Location
- Other
- Roof
- Other
- Water and Sewer
- Public
- Fee
- $599
MLS and other Information regarding properties for sale as shown in Theo have been obtained from various sources such as sellers, public records, agents and other third parties. This information may relate to the condition of the property, permitted or unpermitted uses, zoning, square footage, lot size/acreage or other matters affecting value or desirability. Unless otherwise indicated in writing, neither brokers, agents nor Theo have verified, or will verify, such information. If any such information is important to buyer in determining whether to buy, the price to pay or intended use of the property, buyer is urged to conduct their own investigation with qualified professionals, satisfy themselves with respect to that information, and to rely solely on the results of that investigation.
School data provided by GreatSchools. School service boundaries are intended to be used as reference only. To verify enrollment eligibility for a property, contact the school directly.