

$1,100,000
2,800
SQ FT
$393
SQ/FT
916 Arlington Ave
@ Market - Santa Fe, Oakland

- 4 Bed
- 3 Bath
- 0 Park
- 2,800 sqft
- Oakland
-

-
Sat Sep 12, 2:00 pm - 4:30 pm
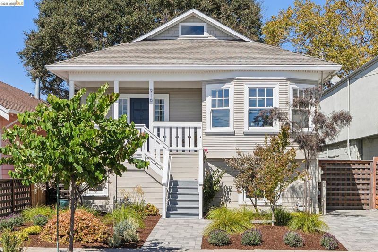
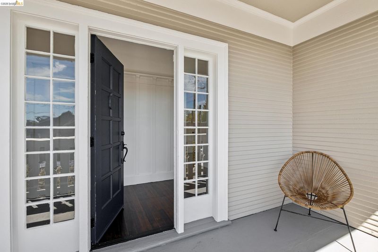
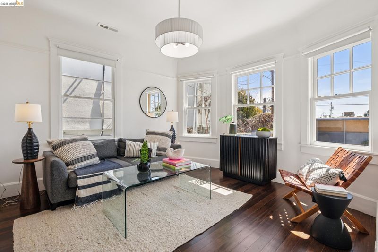
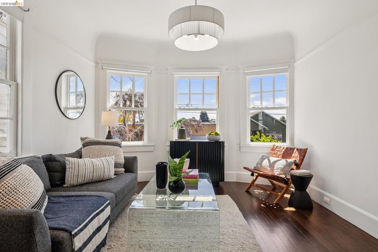
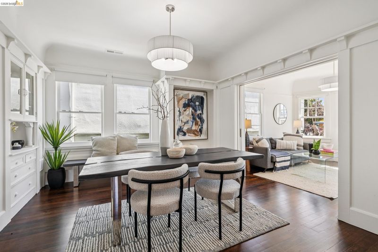
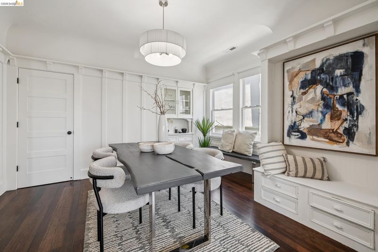
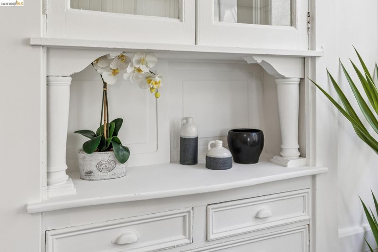
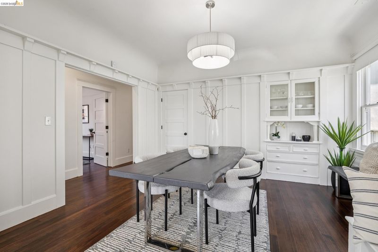
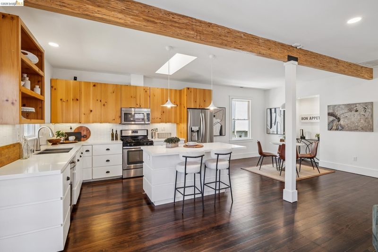
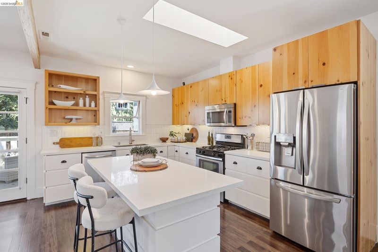
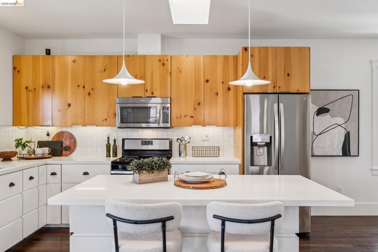
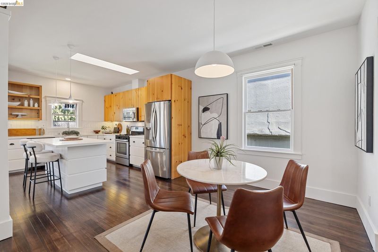
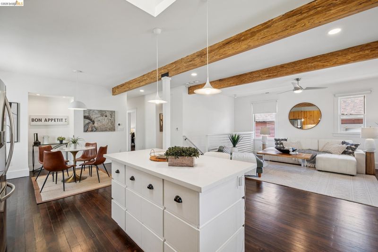
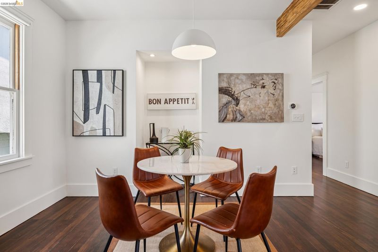
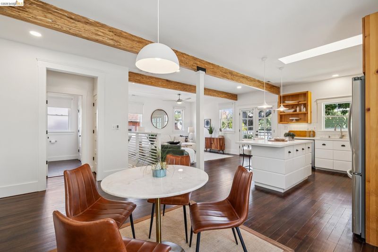
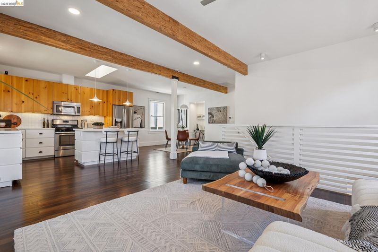
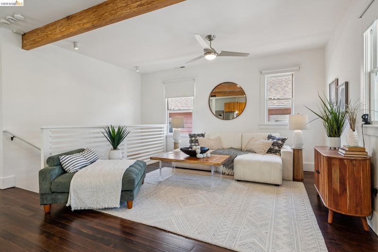
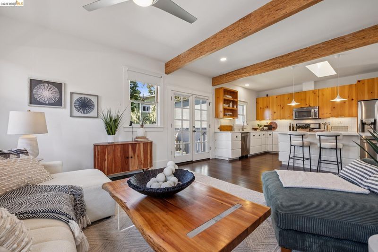
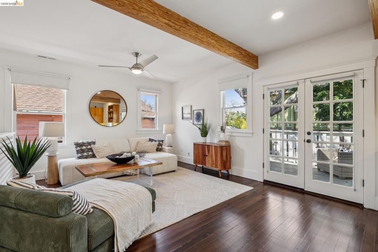
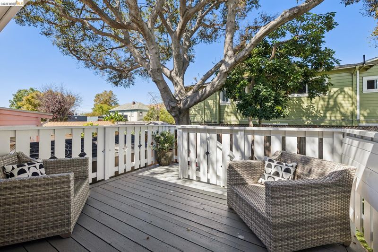
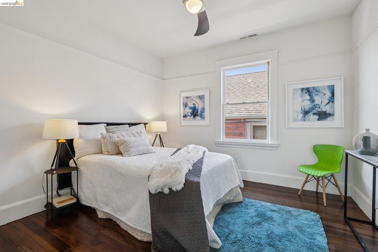
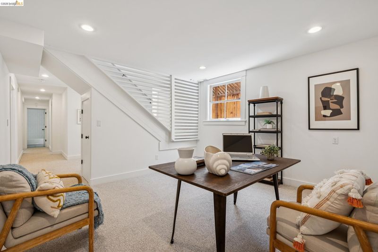
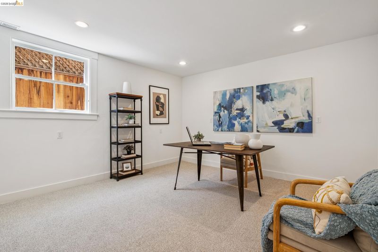
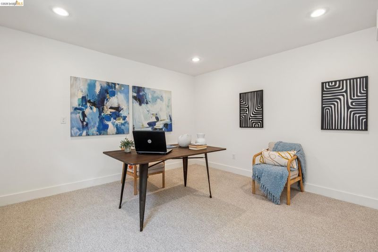
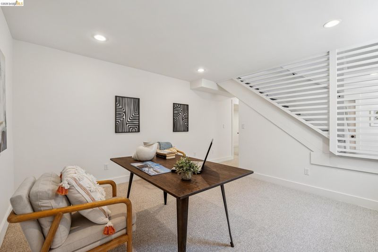
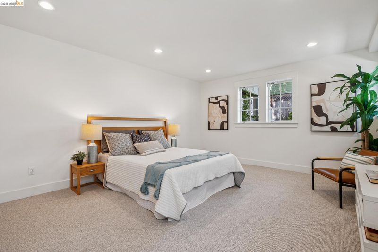
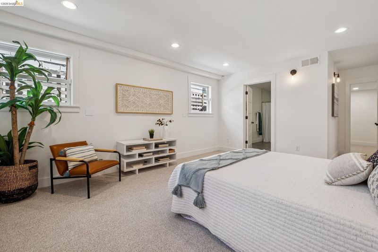
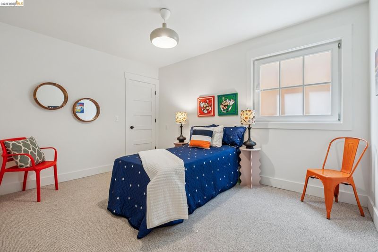
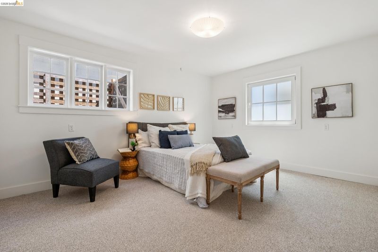
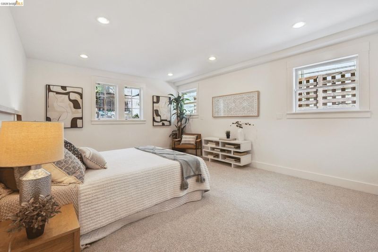
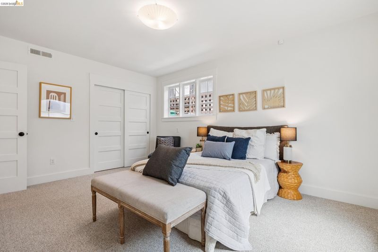
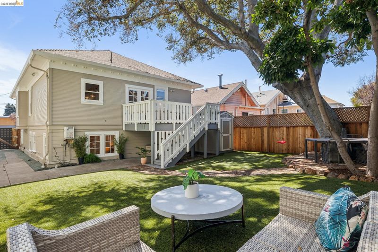
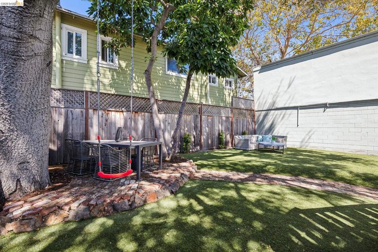
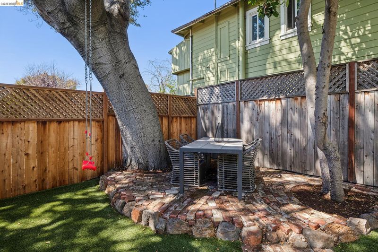
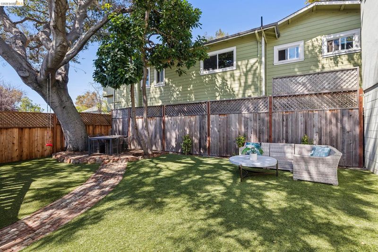
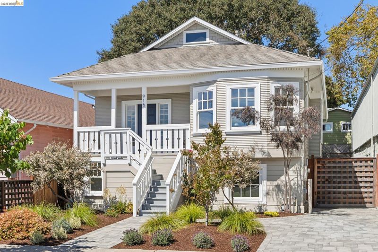
A spacious Craftsman where original architectural details meet thoughtful updates, generous spaces and easy indoor/outdoor living. Gracious formal rooms lead to an open kitchen and great room, with a comfortable family area and generous dining space with room for a large table. French doors open directly to the deck and backyard beyond, extending the living space outdoors. A magnificent mature oak anchors the yard, providing welcome shade for outdoor dining, gathering and play. Bonus space adds flexibility for work, guests, hobbies and more. Wired with Ethernet throughout, the home is well connected inside—and its location keeps you well connected beyond, with shopping, dining and commuter routes close at hand. Off-street parking and an EV outlet add everyday convenience.
-
Sun Sep 13, 2:00 pm - 4:30 pm
A spacious Craftsman where original architectural details meet thoughtful updates, generous spaces and easy indoor/outdoor living. Gracious formal rooms lead to an open kitchen and great room, with a comfortable family area and generous dining space with room for a large table. French doors open directly to the deck and backyard beyond, extending the living space outdoors. A magnificent mature oak anchors the yard, providing welcome shade for outdoor dining, gathering and play. Bonus space adds flexibility for work, guests, hobbies and more. Wired with Ethernet throughout, the home is well connected inside—and its location keeps you well connected beyond, with shopping, dining and commuter routes close at hand. Off-street parking and an EV outlet add everyday convenience.
A spacious Craftsman where original architectural details meet thoughtful updates, generous spaces and easy indoor/outdoor living. Gracious formal rooms lead to an open kitchen and great room, with a comfortable family area and generous dining space with room for a large table. French doors open directly to the deck and backyard beyond, extending the living space outdoors. A magnificent mature oak anchors the yard, providing welcome shade for outdoor dining, gathering and play. Bonus space adds flexibility for work, guests, hobbies and more. Wired with Ethernet throughout, the home is well connected inside—and its location keeps you well connected beyond, with shopping, dining and commuter routes close at hand. Off-street parking and an EV outlet add everyday convenience.

- Current Status
- New
- Original Price
- $1,100,000
- List Price
- $1,100,000
- On Market Date
- Sep 9, 2026
- Property Type
- Detached
- D/N/S
- Santa Fe
- Zip Code
- 94608
- MLS ID
- 41147657
- APN
- 1512937
- Year Built
- 1910
- Stories in Building
- 2
- Possession
- Close Of Escrow
- Data Source
- MAXEBRDI
- Origin MLS System
- Bridge AOR
Shelton's Primary Education Center
Private PK-5 Elementary, Nonprofit
Students: 100 Distance: 0.4mi
American International Montessori School
Private K-6
Students: 57 Distance: 0.4mi
Aspire Berkley Maynard Academy
Charter K-8 Elementary
Students: 587 Distance: 0.5mi
Yu Ming Charter School
Charter K-8
Students: 445 Distance: 0.6mi
Emery Secondary School
Public 9-12 Secondary
Students: 183 Distance: 0.6mi
Anna Yates Elementary School
Public K-8 Elementary
Students: 534 Distance: 0.6mi
- Bed
- 4
- Bath
- 3
- Parking
- 0
- Off Street
- SQ FT
- 2,800
- SQ FT Source
- Public Records
- Lot SQ FT
- 4,280.0
- Lot Acres
- 0.1 Acres
- Pool Info
- None
- Kitchen
- Dishwasher, Gas Range, Microwave, Oven, Refrigerator, Breakfast Bar, Counter - Solid Surface, Eat-in Kitchen, Disposal, Gas Range/Cooktop, Kitchen Island, Oven Built-in, Skylight(s), Updated Kitchen
- Cooling
- Ceiling Fan(s)
- Disclosures
- Nat Hazard Disclosure
- Entry Level
- Exterior Details
- Garden, Back Yard, Garden/Play, Low Maintenance
- Flooring
- Hardwood, Tile, Carpet
- Foundation
- Fire Place
- None
- Heating
- Forced Air, Natural Gas
- Laundry
- Gas Dryer Hookup, Hookups Only, Laundry Room
- Main Level
- 1 Bedroom, 1 Bath, Main Entry
- Possession
- Close Of Escrow
- Architectural Style
- Craftsman
- Non-Master Bathroom Includes
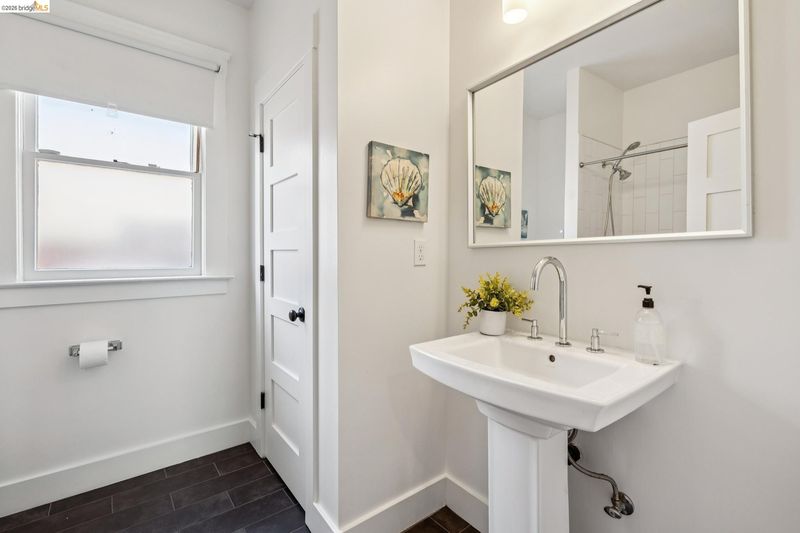
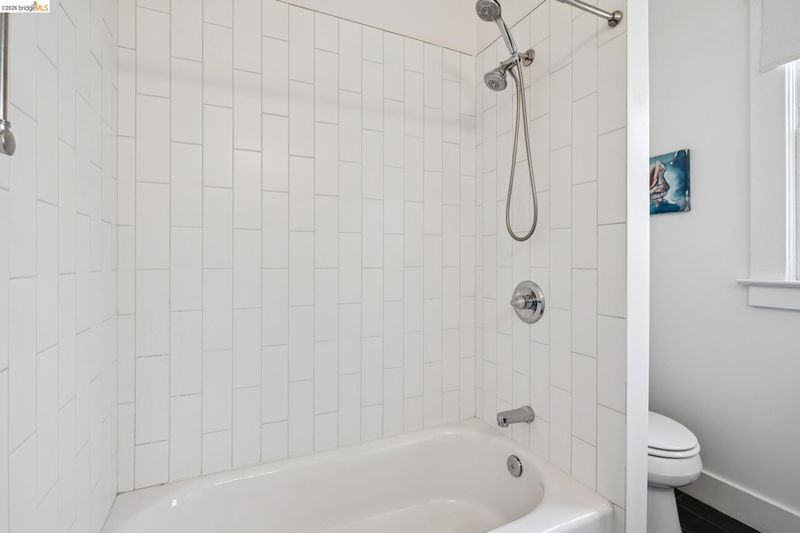
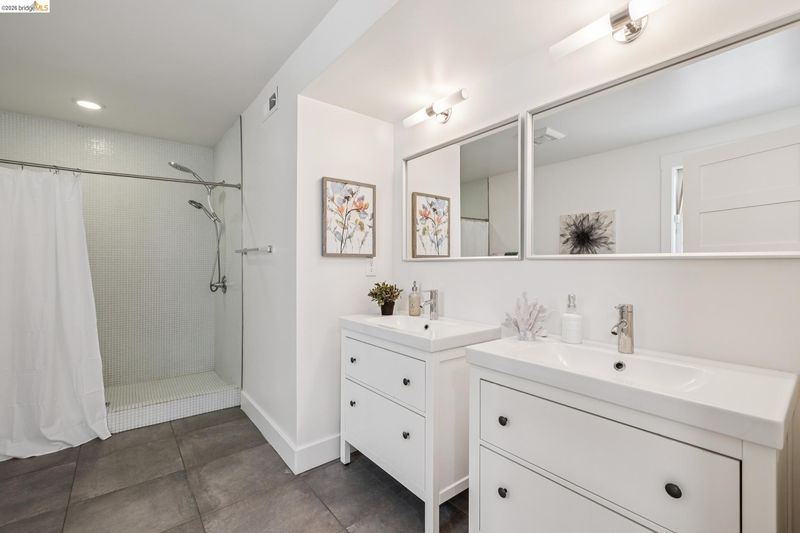
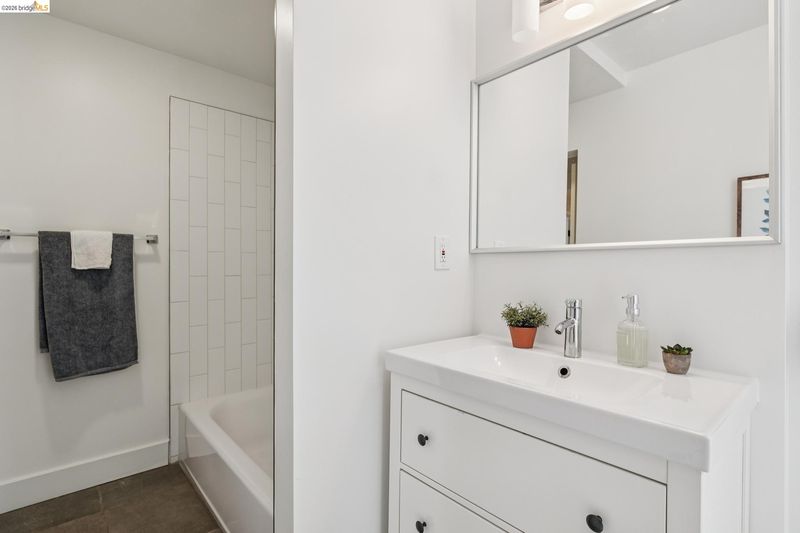
- Shower Over Tub, Tile, Closet, Window
- Construction Status
- Existing
- Additional Miscellaneous Features
- Garden, Back Yard, Garden/Play, Low Maintenance
- Location
- Level, Back Yard, Front Yard, Landscaped
- Roof
- Composition Shingles
- Water and Sewer
- Public
- Fee
- Unavailable
MLS and other Information regarding properties for sale as shown in Theo have been obtained from various sources such as sellers, public records, agents and other third parties. This information may relate to the condition of the property, permitted or unpermitted uses, zoning, square footage, lot size/acreage or other matters affecting value or desirability. Unless otherwise indicated in writing, neither brokers, agents nor Theo have verified, or will verify, such information. If any such information is important to buyer in determining whether to buy, the price to pay or intended use of the property, buyer is urged to conduct their own investigation with qualified professionals, satisfy themselves with respect to that information, and to rely solely on the results of that investigation.
School data provided by GreatSchools. School service boundaries are intended to be used as reference only. To verify enrollment eligibility for a property, contact the school directly.