

$760,000
1,276
SQ FT
$596
SQ/FT
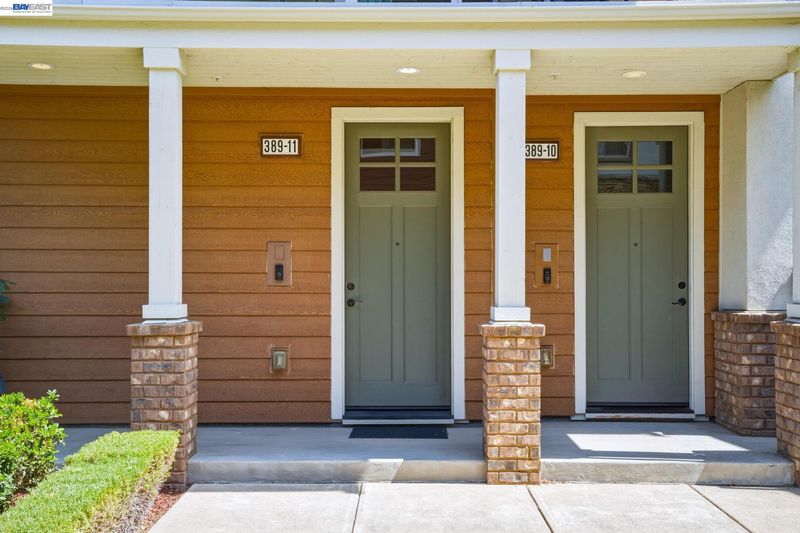
389 Basswood Cmn, #11
@ Fennel - Sage, Livermore

- 2 Bed
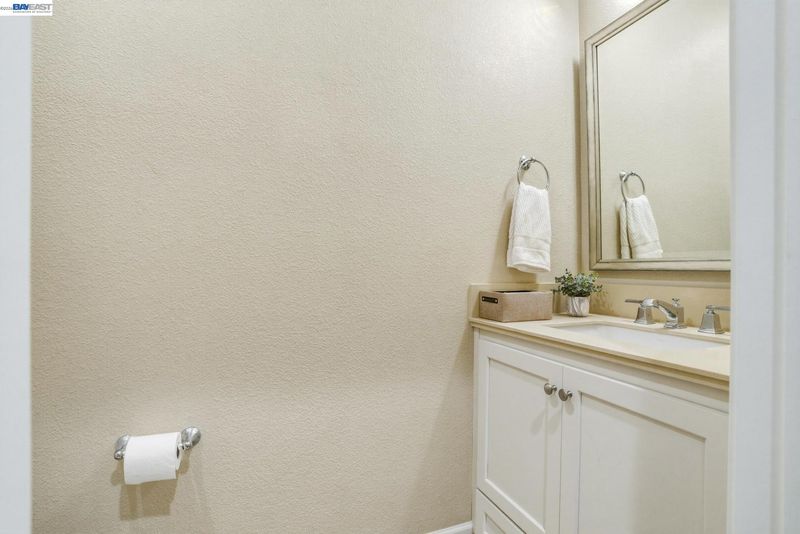
- 2.5 (2/1) Bath
- 1 Park
- 1,276 sqft
- Livermore
-

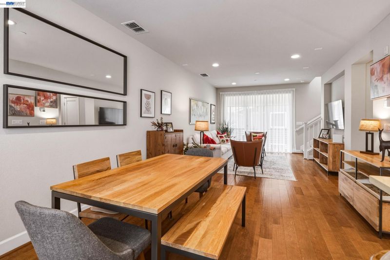
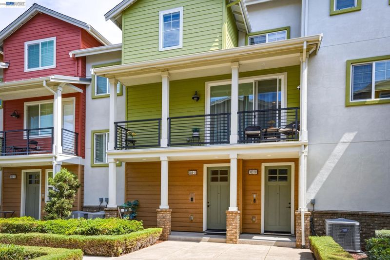
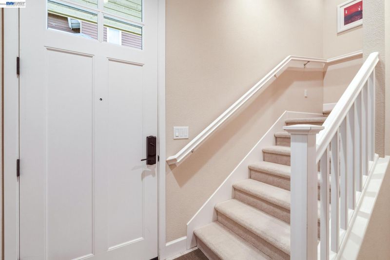
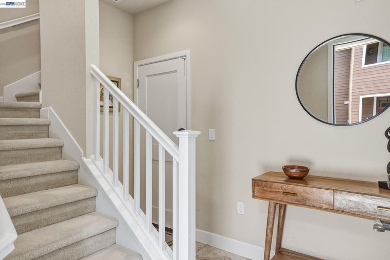
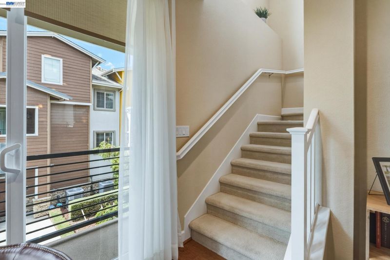
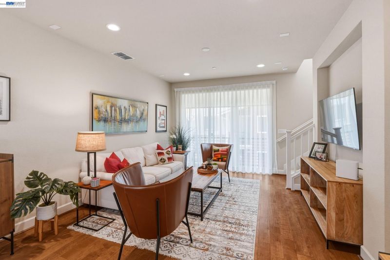
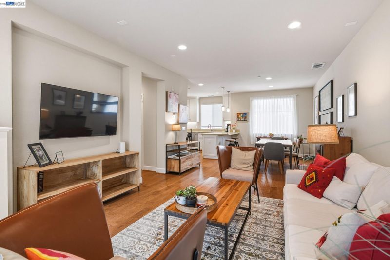
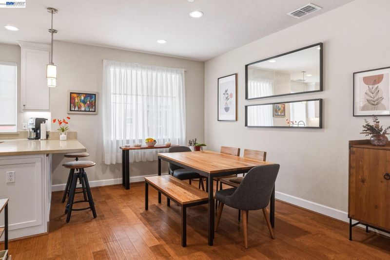
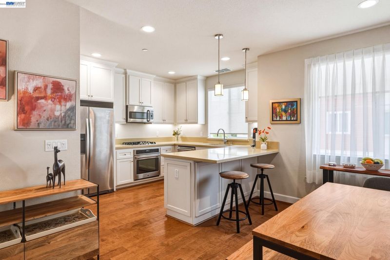
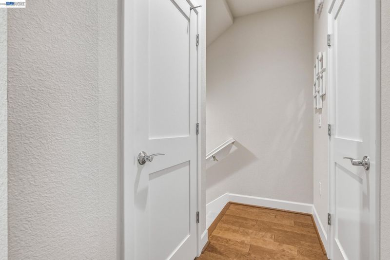
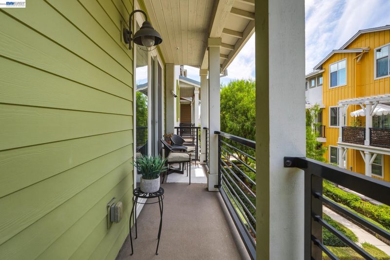
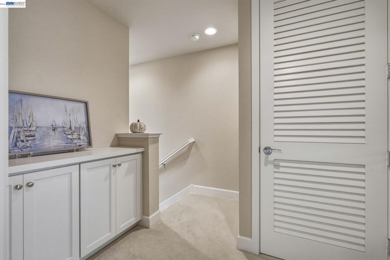
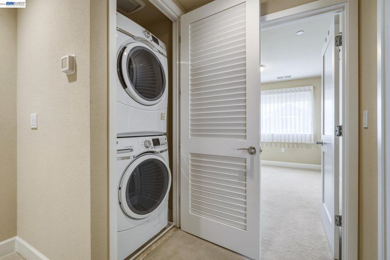
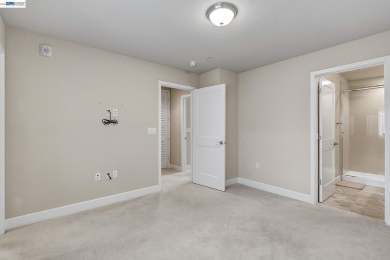
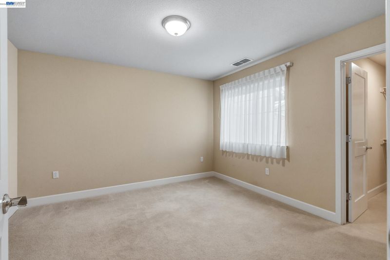
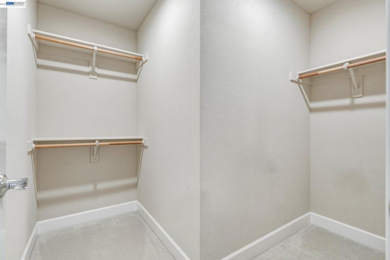
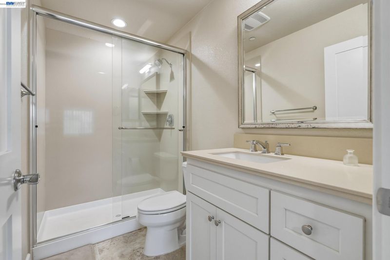
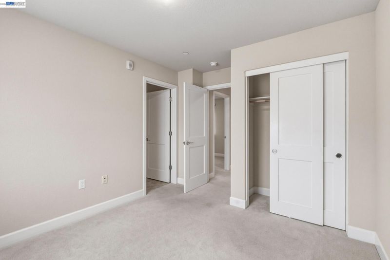
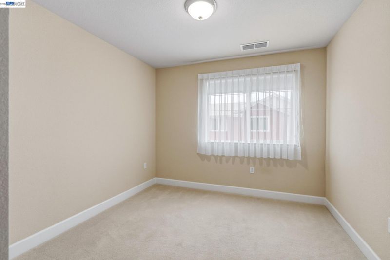
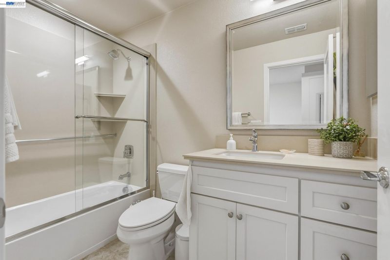
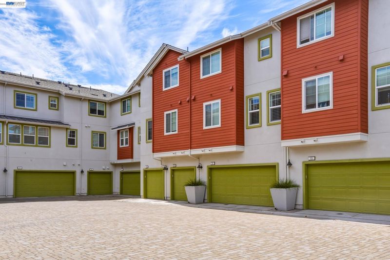
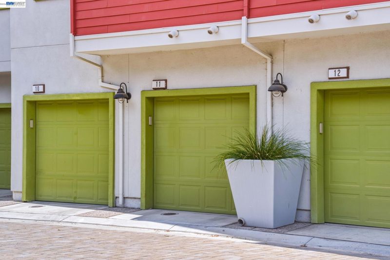
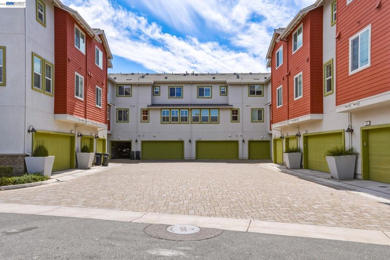
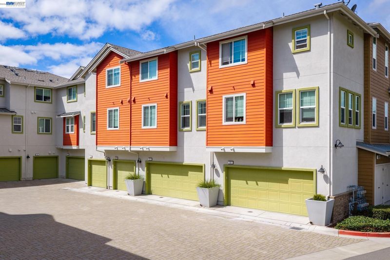
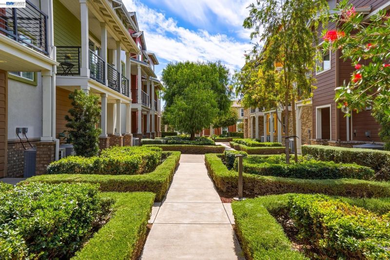
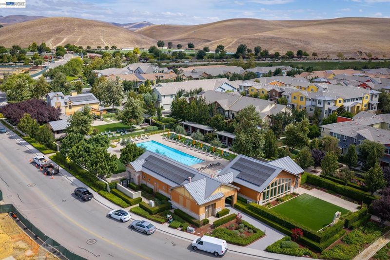
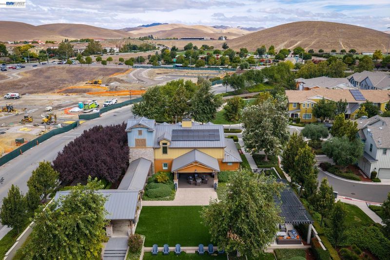
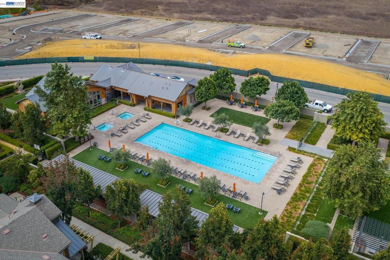
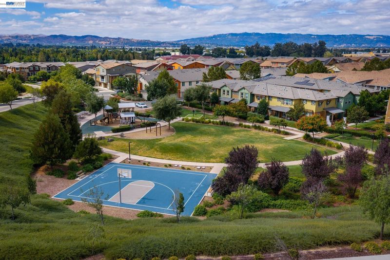
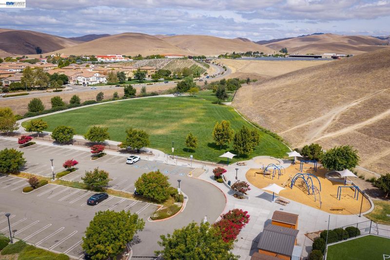
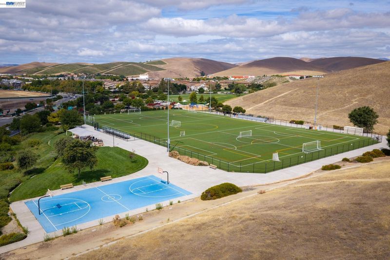
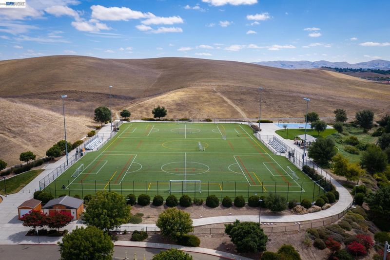
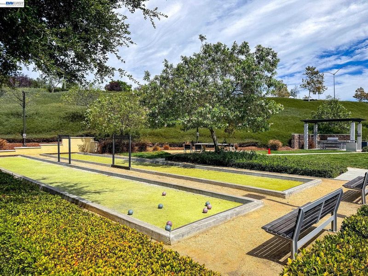
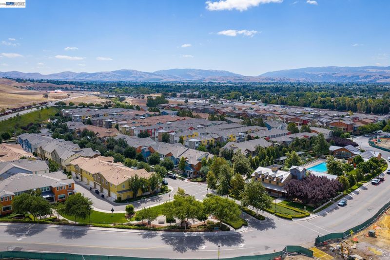
Welcome to this beautifully designed tri-level condo in the heart of Livermore! Built in 2017, this newer home offers approximately 1,276 square feet of comfortable living space with 2 bedrooms, 2 bathrooms, and a spacious layout designed for today’s lifestyle. The main living level features an inviting open-concept design with plenty of natural light and access to a larger private balcony, perfect for morning coffee, outdoor dining, or relaxing at the end of the day. Modern finishes and thoughtful details throughout make this home truly move-in ready. Additional features include blackout blinds for added privacy and comfort, an attached one-car garage, and a convenient EV charger. Enjoy resort-style community amenities including a large swimming pool, bocce ball court, clubhouse, fitness center, and beautifully maintained parks and open spaces. Whether you're looking to stay active, entertain friends, or simply relax, this community offers something for everyone. Ideally located with easy access to Highway 580, this home provides convenient access to shopping, restaurants, entertainment, and all that the Livermore Valley Wine Country has to offer. Enjoy nearby wineries, charming downtown Livermore, dining, and outdoor recreation while having an easy commute to surrounding Bay Area communities. A wonderful opportunity to own a newer, low-maintenance home in one of the Bay Area’s most desirable wine country communities. Come experience the comfort, convenience, and lifestyle this exceptional Livermore condo has to offer!

- Current Status
- Active
- Original Price
- $760,000
- List Price
- $760,000
- On Market Date
- Sep 2, 2026
- Property Type
- Condominium
- D/N/S
- Sage
- Zip Code
- 94551
- MLS ID
- 41146911
- APN
- 90316143
- Year Built
- 2017
- Stories in Building
- 3
- Possession
- Close Of Escrow
- Data Source
- MAXEBRDI
- Origin MLS System
- BAY EAST
Valley Montessori School
Private K-8 Montessori, Elementary, Coed
Students: 437 Distance: 1.2mi
Rancho Las Positas Elementary School
Public K-5 Elementary
Students: 599 Distance: 1.3mi
Squaw Valley Academy Bay Area
Private 9-12
Students: 78 Distance: 1.3mi
Marylin Avenue Elementary School
Public K-5 Elementary
Students: 392 Distance: 1.4mi
Lawrence Elementary
Public K-5
Students: 357 Distance: 1.5mi
Junction Avenue K-8 School
Public K-8 Elementary
Students: 934 Distance: 1.8mi
- Bed
- 2
- Bath
- 2.5 (2/1)
- Parking
- 1
- Attached, Guest
- SQ FT
- 1,276
- SQ FT Source
- Public Records
- Pool Info
- In Ground, Community
- Kitchen
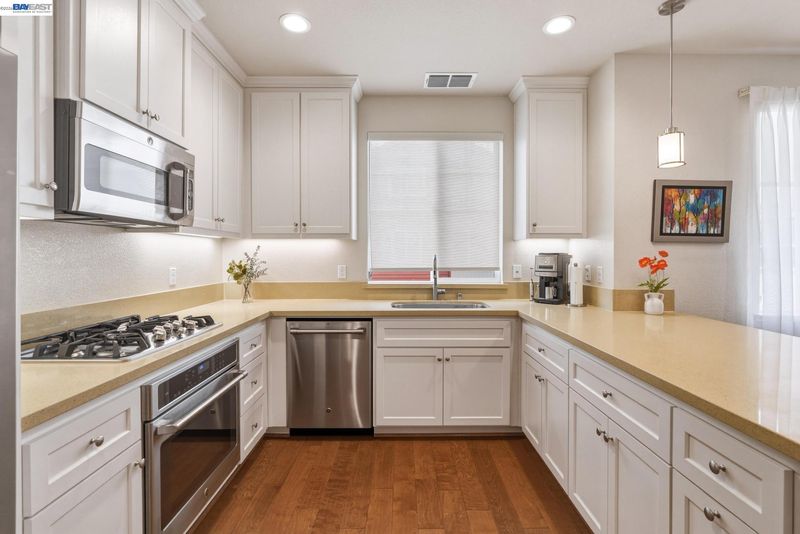
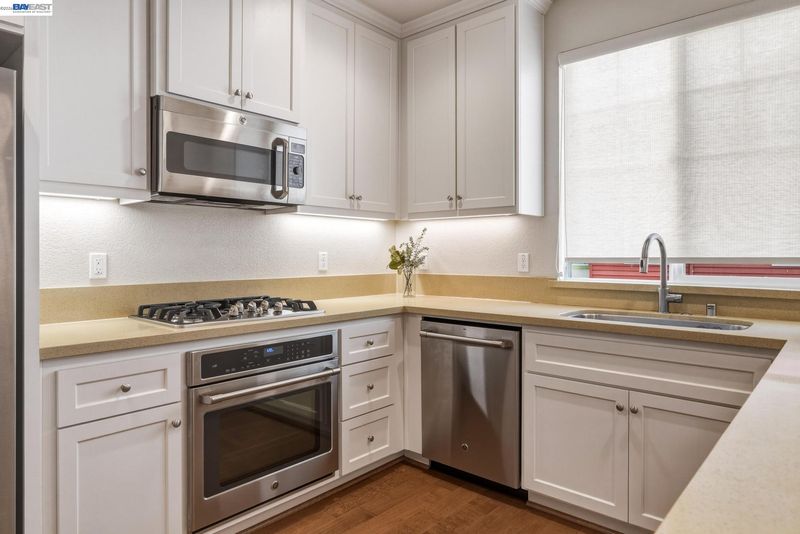
- Gas Range, Microwave, Oven, Refrigerator, Dryer, Washer, Tankless Water Heater, Breakfast Bar, Gas Range/Cooktop, Oven Built-in, Pantry
- Cooling
- Central Air
- Disclosures
- Nat Hazard Disclosure, Disclosure Package Avail
- Entry Level
- 1
- Exterior Details
- No Yard
- Flooring
- Hardwood, Tile, Carpet
- Foundation
- Fire Place
- None
- Heating
- Forced Air
- Laundry
- Upper Level, Washer/Dryer Stacked Incl
- Upper Level
- Other
- Main Level
- Main Entry
- Possession
- Close Of Escrow
- Architectural Style
- Contemporary
- Non-Master Bathroom Includes
- Bidet, Shower Over Tub, Tile
- Construction Status
- Existing
- Additional Miscellaneous Features
- No Yard
- Location
- Other
- Roof
- Composition Shingles
- Water and Sewer
- Public
- Fee
- $482
MLS and other Information regarding properties for sale as shown in Theo have been obtained from various sources such as sellers, public records, agents and other third parties. This information may relate to the condition of the property, permitted or unpermitted uses, zoning, square footage, lot size/acreage or other matters affecting value or desirability. Unless otherwise indicated in writing, neither brokers, agents nor Theo have verified, or will verify, such information. If any such information is important to buyer in determining whether to buy, the price to pay or intended use of the property, buyer is urged to conduct their own investigation with qualified professionals, satisfy themselves with respect to that information, and to rely solely on the results of that investigation.
School data provided by GreatSchools. School service boundaries are intended to be used as reference only. To verify enrollment eligibility for a property, contact the school directly.