

$650,000
765
SQ FT
$850
SQ/FT
1160 Mission St, #1004
@ 8th - Soma, San Francisco

- 1 Bed
- 1 Bath
- 0 Park
- 765 sqft
- San Francisco
-

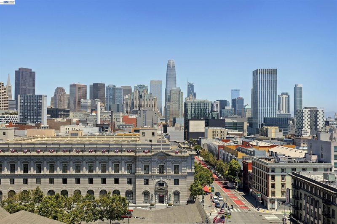
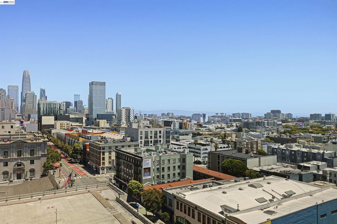
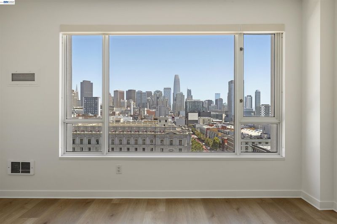
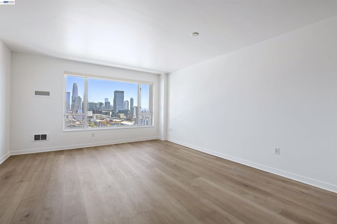
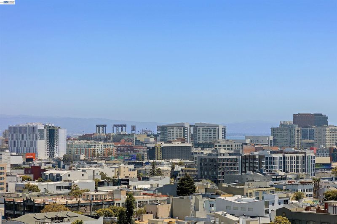
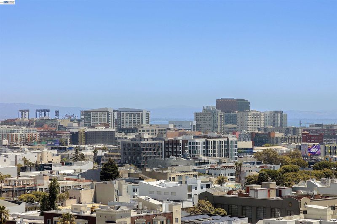
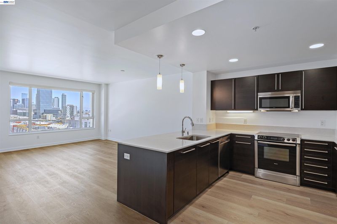
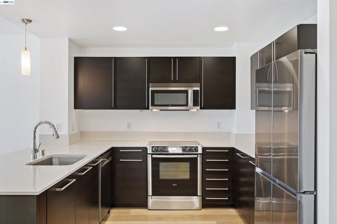
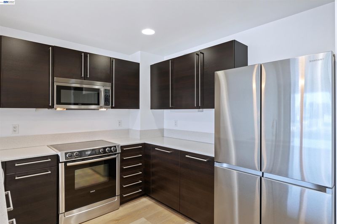
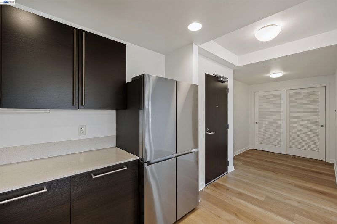
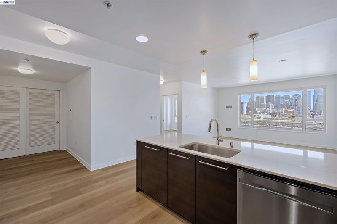
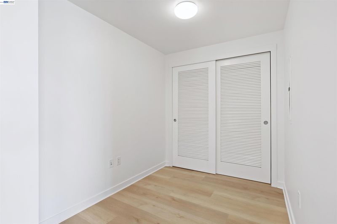
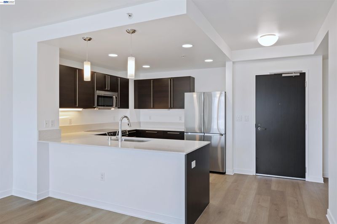
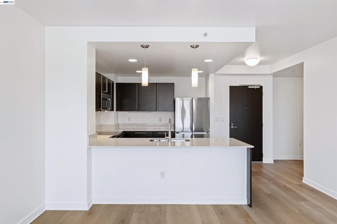
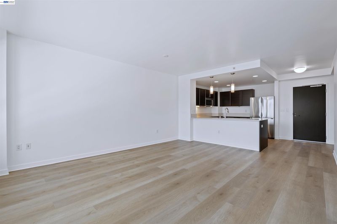
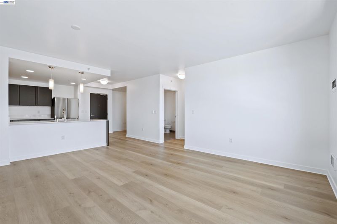
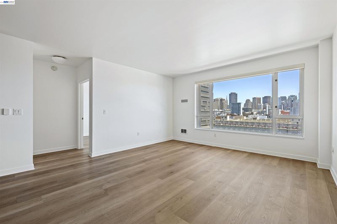
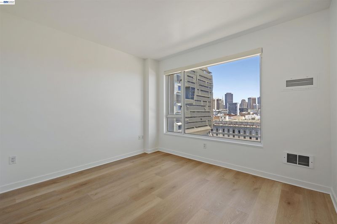
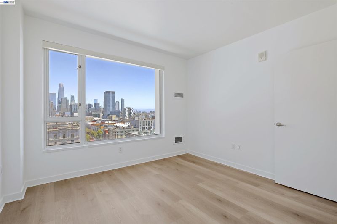
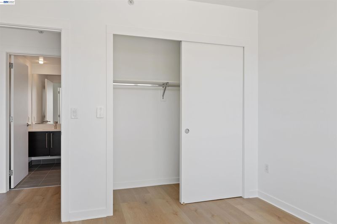
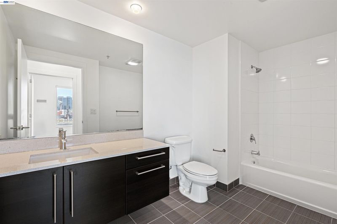
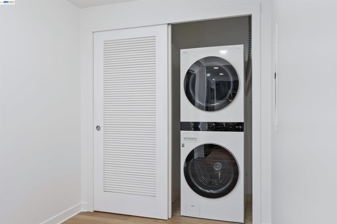
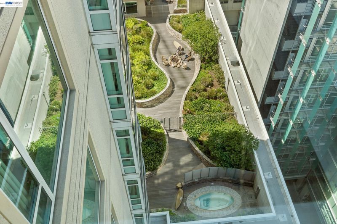
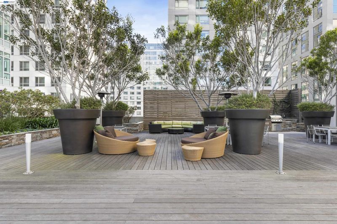
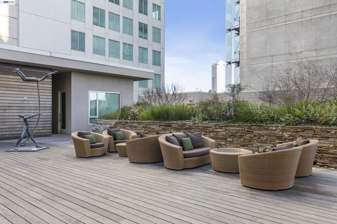
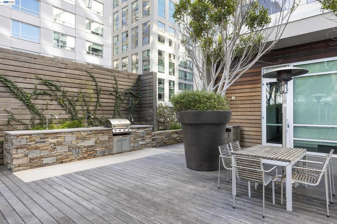
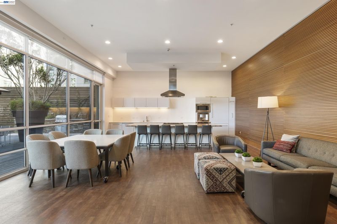
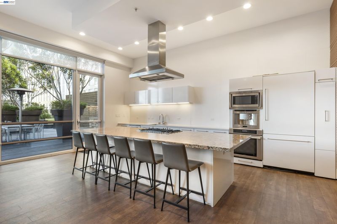
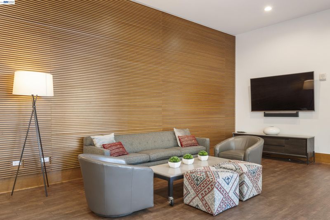
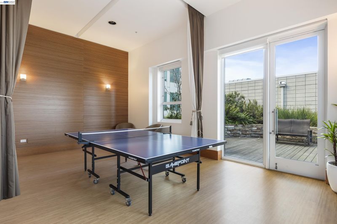
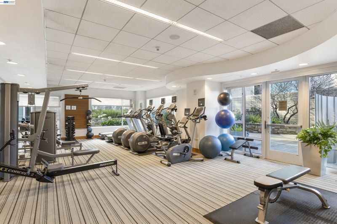
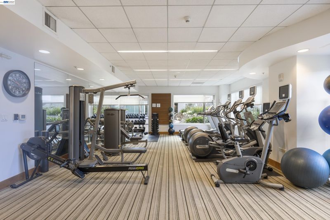
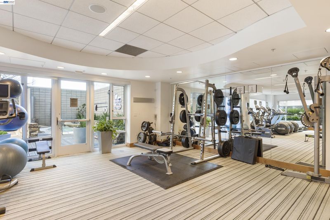
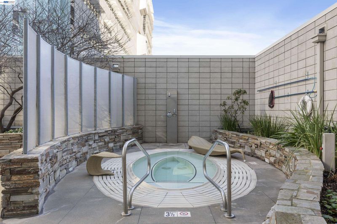
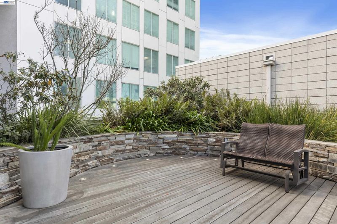
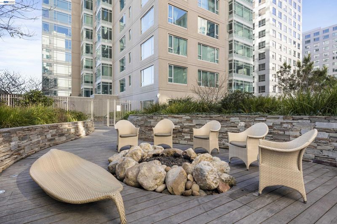
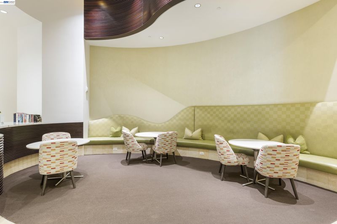
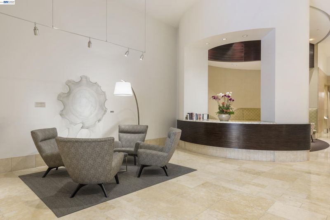
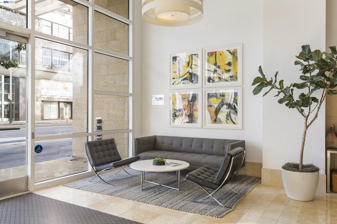
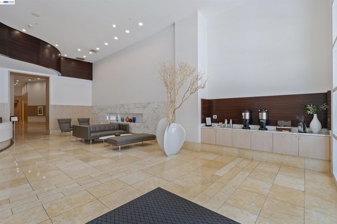
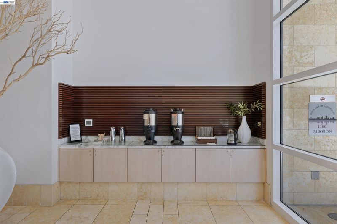
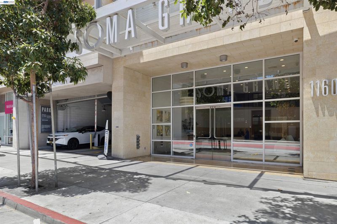
Enjoy unobstructed views of the SF skyline, Salesforce Tower, Oracle Park, and the shimmering bay. Designed for sophisticated city living, SOMA Grand offers an extraordinary blend of style and comfort. This meticulously maintained 10th-floor luxury condo features a bright interior and SPC flooring throughout. The versatile den effortlessly functions as a productive home office or cozy guest space. The gourmet kitchen boasts Studio Becker cabinetry, Cambria Quartz countertops, a new Samsung French-door refrigerator, and premium Bosch appliances. Additional conveniences include an in-unit stacked washer/dryer, dual closets, and a spacious bathroom. Full-service building amenities include 24-hour security, concierge service, complimentary lobby coffee, and bi-monthly housekeeping. The tranquil 5th-floor park features a meditation garden, sun deck, outdoor BBQ, spa, fire pit, gym, ping pong table, wellness room, and a chef's kitchen in the club room. Conveniently located in Mid-Market, the home offers easy access to the Financial District, The Embarcadero, arts, dining, and transit via BART, MUNI, Caltrain, and major highways. Attached parking garage lease is available through Ace Parking Management.

- Current Status
- New
- Original Price
- $650,000
- List Price
- $650,000
- On Market Date
- Jul 17, 2026
- Property Type
- Condominium
- D/N/S
- Soma
- Zip Code
- 94103
- MLS ID
- 41142017
- APN
- 3702 132
- Year Built
- 2008
- Stories in Building
- 1
- Possession
- Close Of Escrow
- Data Source
- MAXEBRDI
- Origin MLS System
- BAY EAST
De Marillac Academy
Private 4-8 Elementary, Religious, Coed
Students: 118 Distance: 0.2mi
AltSchool SOMA
Private 6-8 Coed
Students: 25 Distance: 0.3mi
AltSchool - SOMA
Private 6-9 Coed
Students: 30 Distance: 0.3mi
San Francisco City Academy
Private K-8 Alternative, Elementary, Religious, Coed
Students: 118 Distance: 0.3mi
Carmichael (Bessie)/Fec
Public K-8 Elementary
Students: 625 Distance: 0.4mi
Presidio Knolls School
Private PK-5
Students: 380 Distance: 0.4mi
- Bed
- 1
- Bath
- 1
- Parking
- 0
- Garage, Secured, Guest
- SQ FT
- 765
- SQ FT Source
- Public Records
- Kitchen
- Dishwasher, Electric Range, Microwave, Oven, Refrigerator, Dryer, Washer, Stone Counters, Electric Range/Cooktop, Disposal, Oven Built-in
- Cooling
- No Air Conditioning
- Disclosures
- Nat Hazard Disclosure
- Entry Level
- 14
- Exterior Details
- Garden/Play
- Flooring
- Hardwood, Tile
- Foundation
- Fire Place
- None
- Heating
- Electric, Individual Rm Controls, Wall Furnace
- Laundry
- Dryer, Laundry Closet, Washer
- Main Level
- Main Entry
- Possession
- Close Of Escrow
- Architectural Style
- Contemporary
- Construction Status
- Existing
- Additional Miscellaneous Features
- Garden/Play
- Location
- Other
- Pets
- Cats OK, Dogs OK
- Roof
- Other
- Water and Sewer
- Public
- Fee
- $1,082
MLS and other Information regarding properties for sale as shown in Theo have been obtained from various sources such as sellers, public records, agents and other third parties. This information may relate to the condition of the property, permitted or unpermitted uses, zoning, square footage, lot size/acreage or other matters affecting value or desirability. Unless otherwise indicated in writing, neither brokers, agents nor Theo have verified, or will verify, such information. If any such information is important to buyer in determining whether to buy, the price to pay or intended use of the property, buyer is urged to conduct their own investigation with qualified professionals, satisfy themselves with respect to that information, and to rely solely on the results of that investigation.
School data provided by GreatSchools. School service boundaries are intended to be used as reference only. To verify enrollment eligibility for a property, contact the school directly.