

$444,900
2,200
SQ FT
$202
SQ/FT
1005 E 12th Street
@ 10th Ave - Oakland Zip 94606 - , Oakland

- 4 Bed
- 2 Bath
- 0 Park
- 2,200 sqft
- Oakland
-

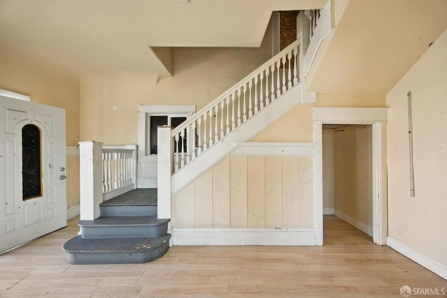
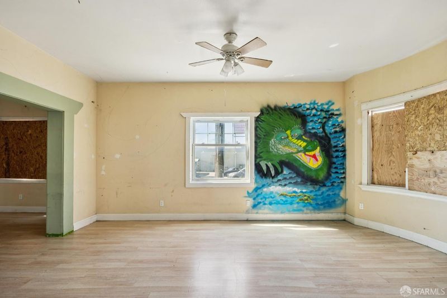
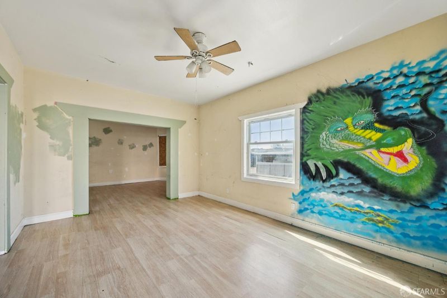
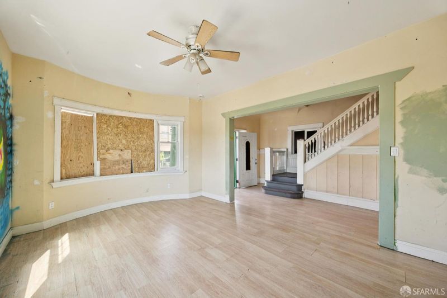
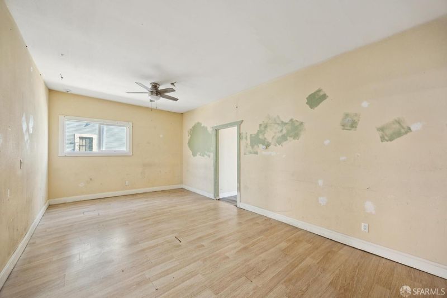
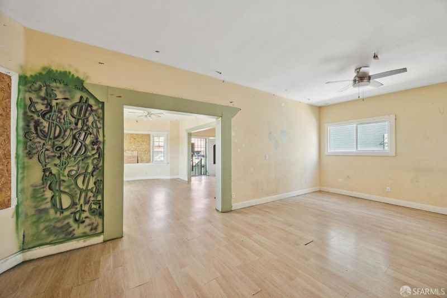
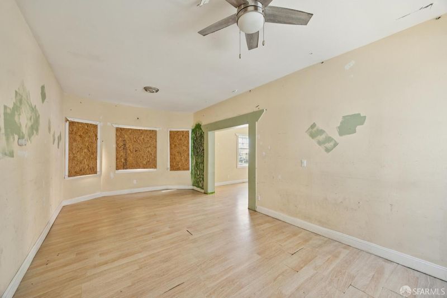
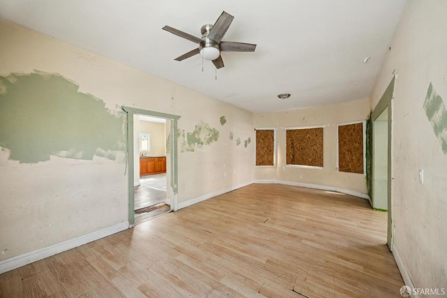
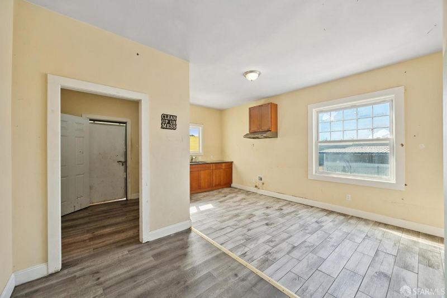
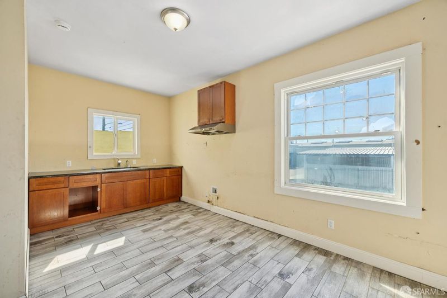
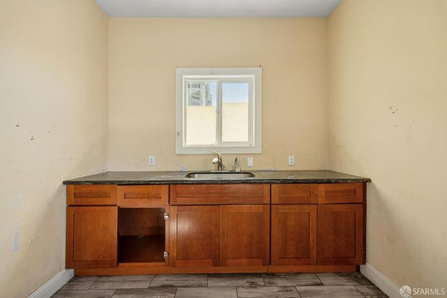
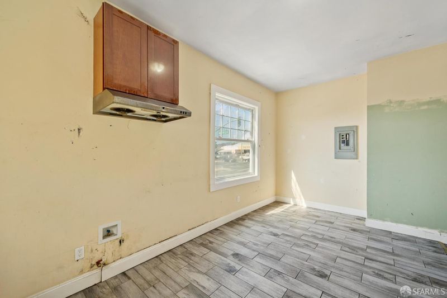
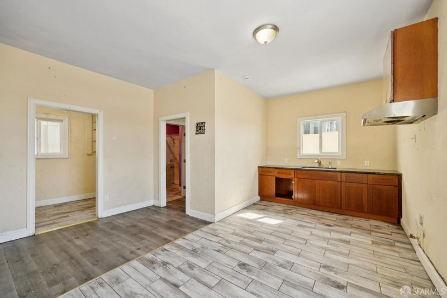
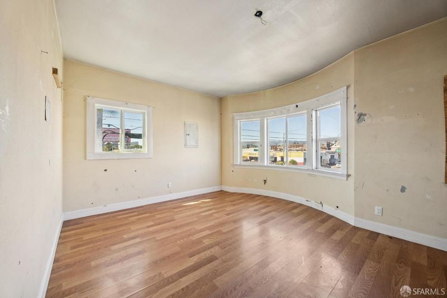
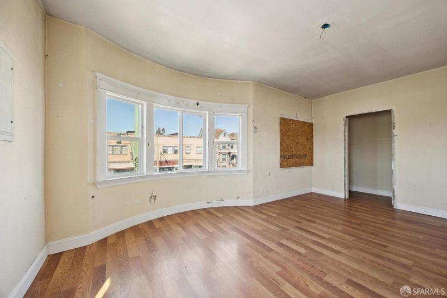
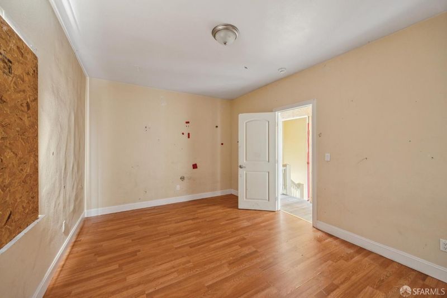
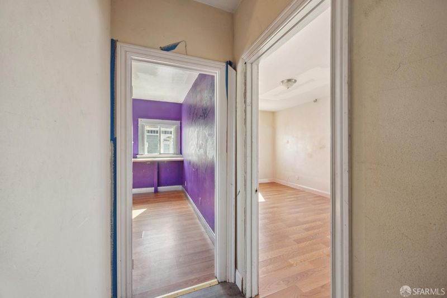
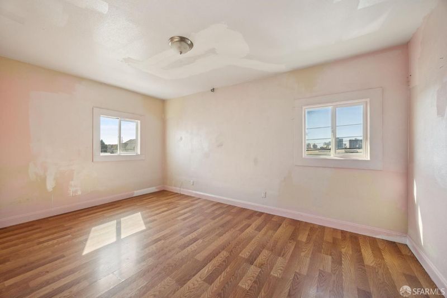
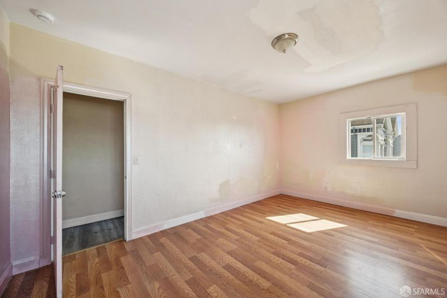
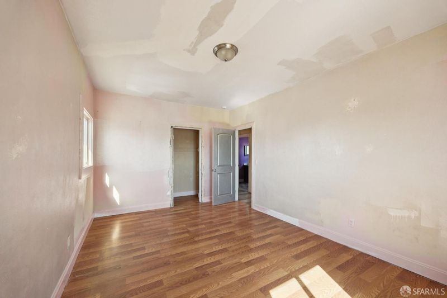
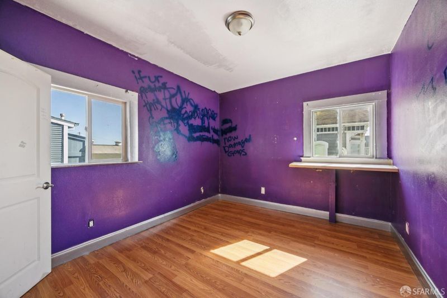
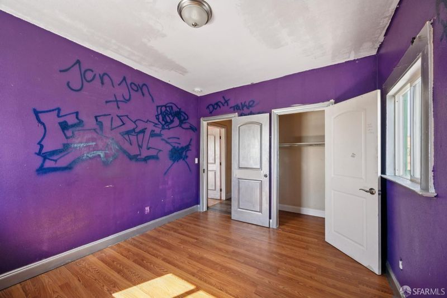
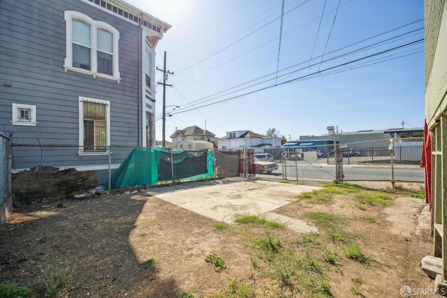
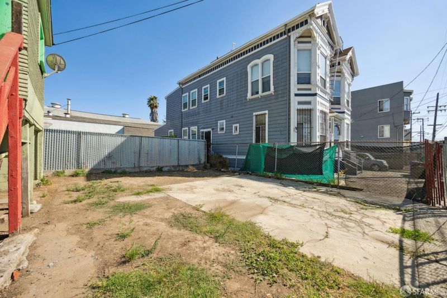
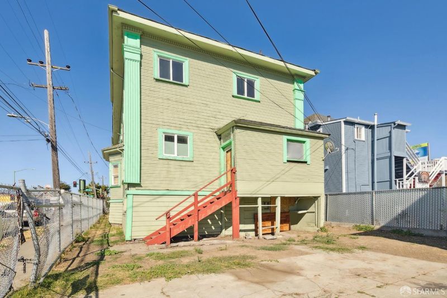
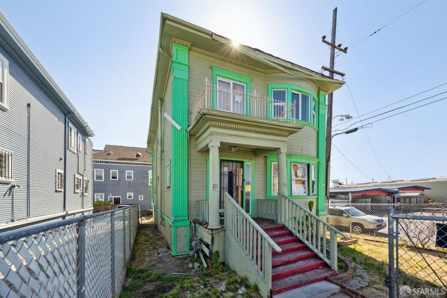
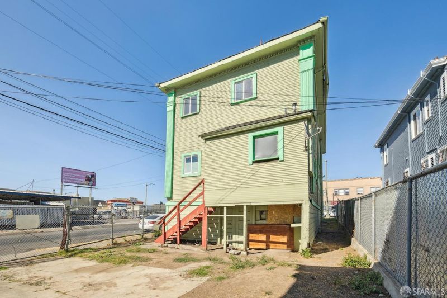
Welcome to this charming Craftsman home, filled with character, history, and endless potential. From the moment you step inside, you can envision how special this home once was - and how beautiful it can be again with the right vision and thoughtful updates. The spacious, open floor plan offers a wonderful setting for both everyday living and entertaining. A generous dining room accented by classic bay windows provides the perfect backdrop for gatherings and celebrations, while the kitchen offers ample space and an opportunity to create something truly your own. Upstairs, four spacious bedrooms provide plenty of room for family, guests, a home office, or creative spaces. Step outside to a backyard that is ready to be reimagined. Create a lush garden, an inviting patio for summer gatherings, a play area, or your own private outdoor retreatthe possibilities are plentiful. This is more than just a renovation opportunity; it is a chance to restore the warmth and character of a classic Craftsman while adding your own personal touches. With its generous living spaces, period charm, and abundant potential, this home is ready for its next chapter. Conveniently located near shopping, restaurants, schools, public transportation, and freeway access. Bring your vision and make this special property shine once again!

- Days on Market
- 13 days
- Current Status
- Active
- Original Price
- $444,900
- List Price
- $444,900
- On Market Date
- Sep 1, 2026
- Property Type
- Single Family Residence
- District
- Oakland Zip 94606 -
- Zip Code
- 94606
- MLS ID
- 426159069
- APN
- 19361
- Year Built
- 0
- Stories in Building
- 0
- Possession
- Close Of Escrow
- Data Source
- SFAR
- Origin MLS System
Neighborhood Centers Adult Education
Public n/a Adult Education
Students: NA Distance: 0.2mi
Franklin Elementary School
Public K-5 Elementary
Students: 653 Distance: 0.2mi
St. Anthony School
Private K-8 Elementary, Religious, Coed
Students: 206 Distance: 0.4mi
La Escuelita Elementary School
Public K-8 Elementary
Students: 406 Distance: 0.5mi
Metwest High School
Public 9-12 Secondary
Students: 160 Distance: 0.5mi
Dewey Academy
Public 9-12 Continuation
Students: 229 Distance: 0.6mi
- Bed
- 4
- Bath
- 2
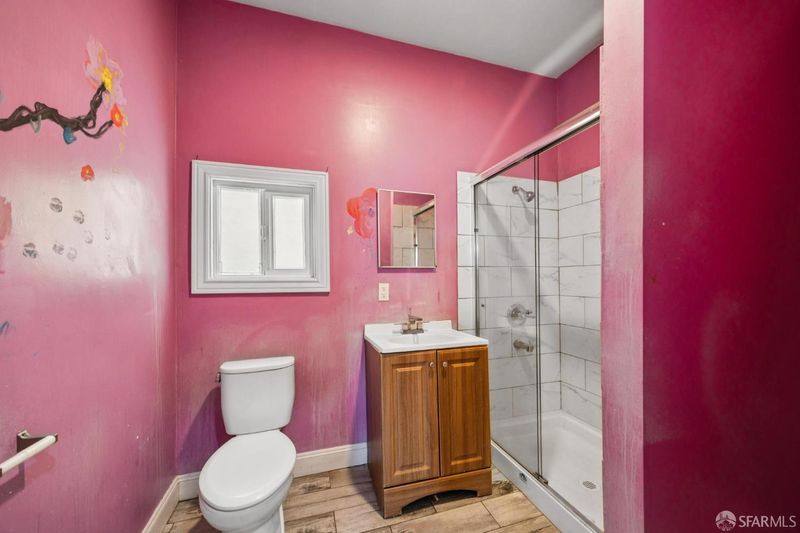
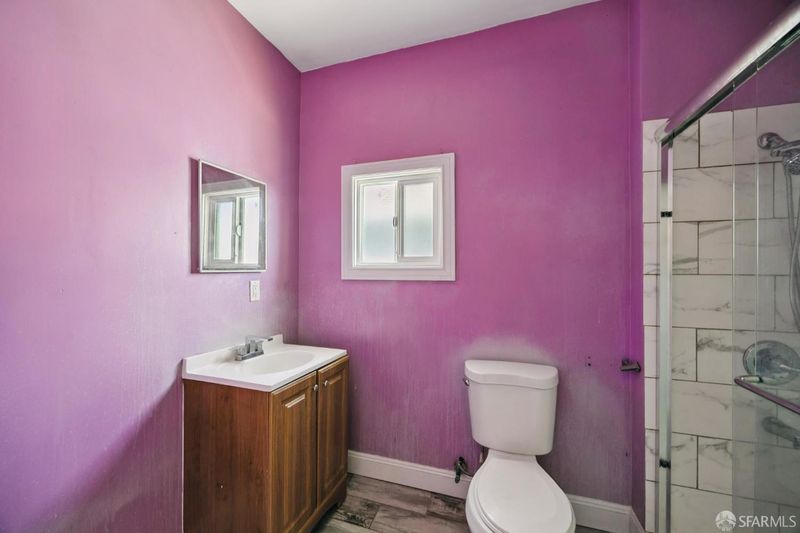
- Shower Stall(s), Tile
- Parking
- 0
- SQ FT
- 2,200
- SQ FT Source
- Assessor Agent-Fill
- Lot SQ FT
- 2,940.3
- Lot Acres
- 0.0675 Acres
- Kitchen
- Breakfast Area
- Dining Room
- Formal Room
- Entry Level
- 0
- Flooring
- Simulated Wood
- Laundry
- Hookups Only, Inside Room
- Possession
- Close Of Escrow
- Architectural Style
- Victorian, Vintage
- Fee
- $0
MLS and other Information regarding properties for sale as shown in Theo have been obtained from various sources such as sellers, public records, agents and other third parties. This information may relate to the condition of the property, permitted or unpermitted uses, zoning, square footage, lot size/acreage or other matters affecting value or desirability. Unless otherwise indicated in writing, neither brokers, agents nor Theo have verified, or will verify, such information. If any such information is important to buyer in determining whether to buy, the price to pay or intended use of the property, buyer is urged to conduct their own investigation with qualified professionals, satisfy themselves with respect to that information, and to rely solely on the results of that investigation.
School data provided by GreatSchools. School service boundaries are intended to be used as reference only. To verify enrollment eligibility for a property, contact the school directly.