

$1,800,000
1,408
SQ FT
$1,278
SQ/FT
3381 Calvin Avenue
@ union - 14 - Cambrian, San Jose

- 3 Bed
- 2 Bath
- 2 Park
- 1,408 sqft
- SAN JOSE
-

-
Sat Sep 12, 1:00 pm - 4:00 pm
-
Sun Sep 13, 1:00 pm - 4:00 pm
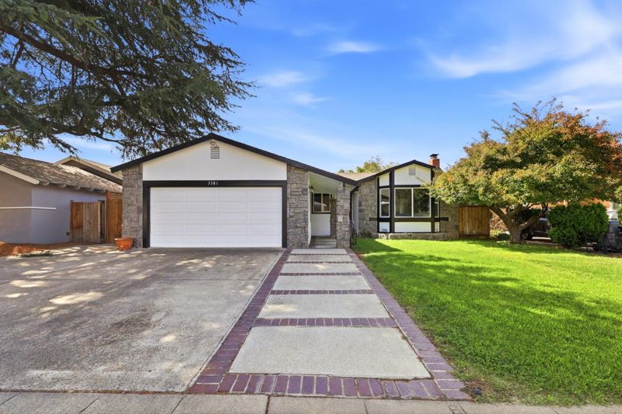
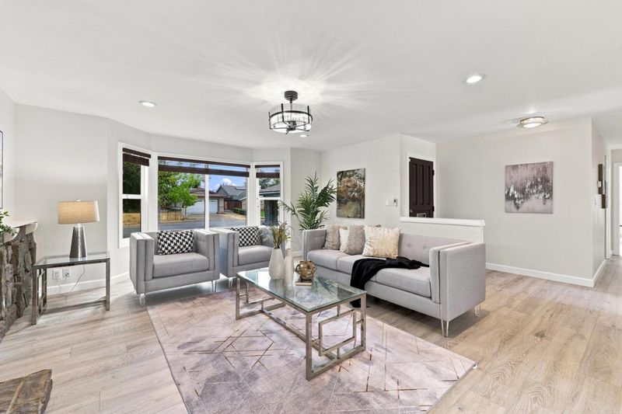
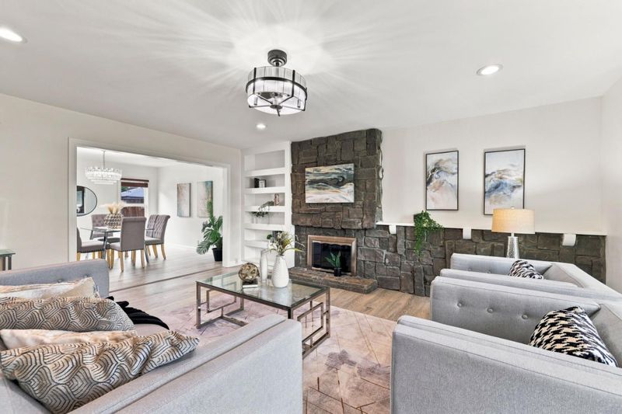
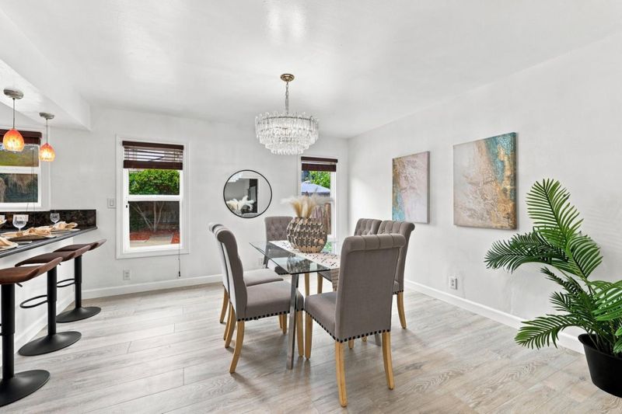
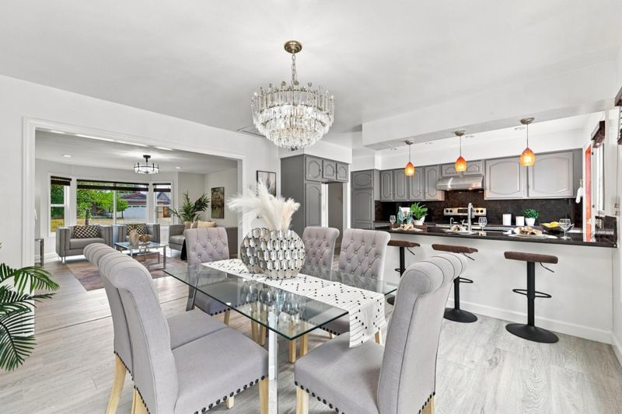
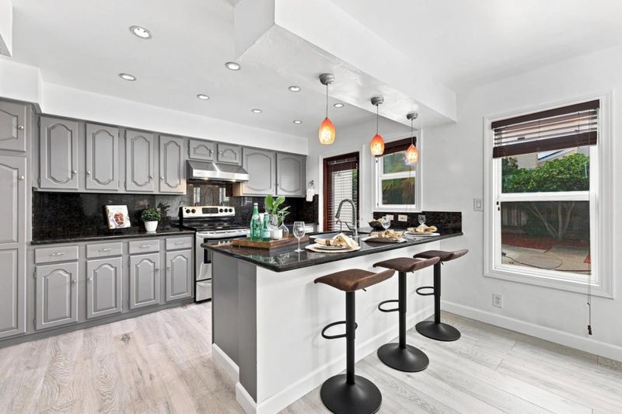
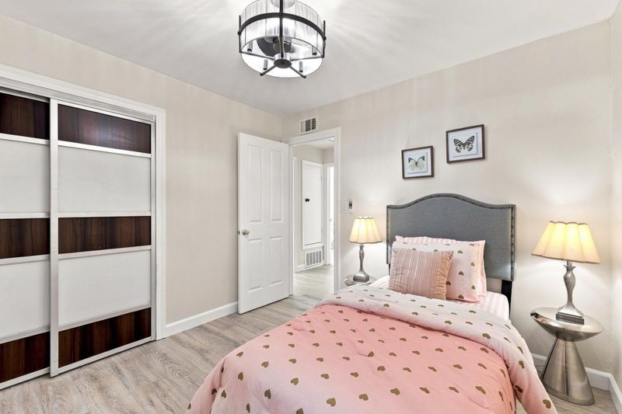
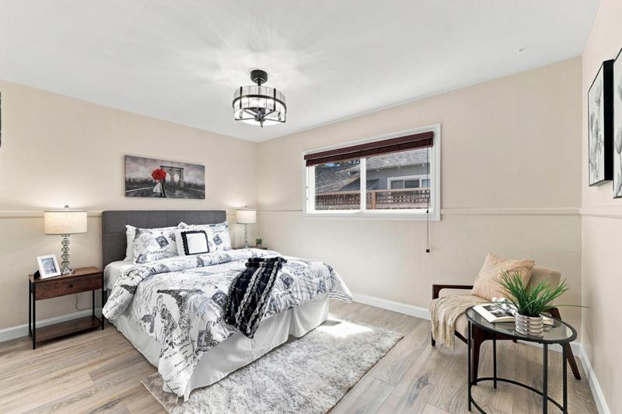
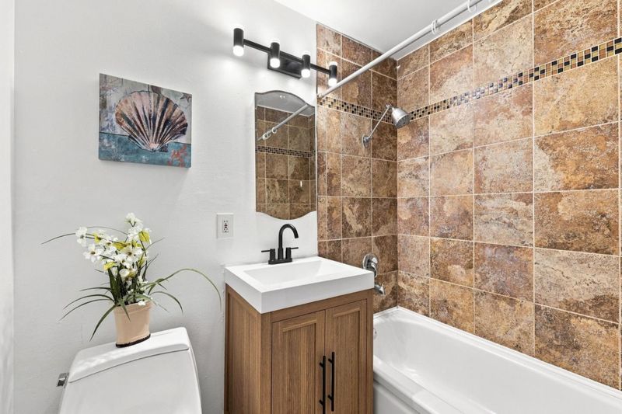
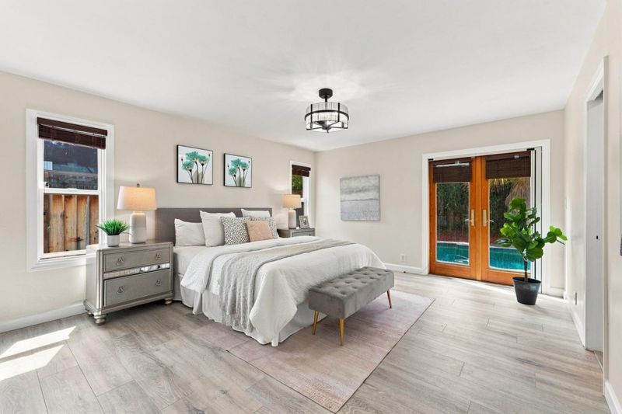
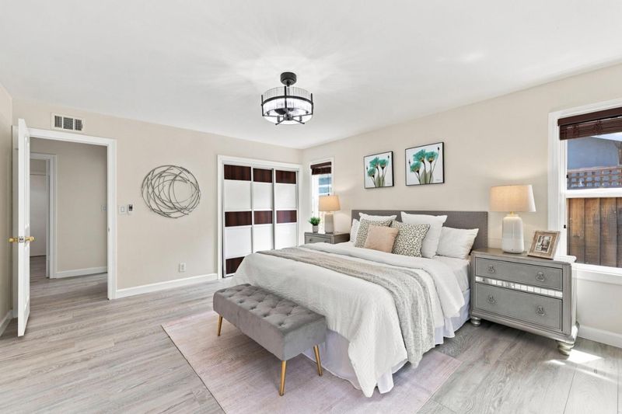
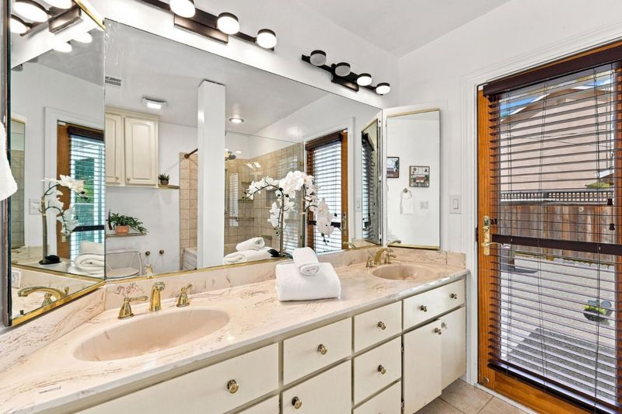
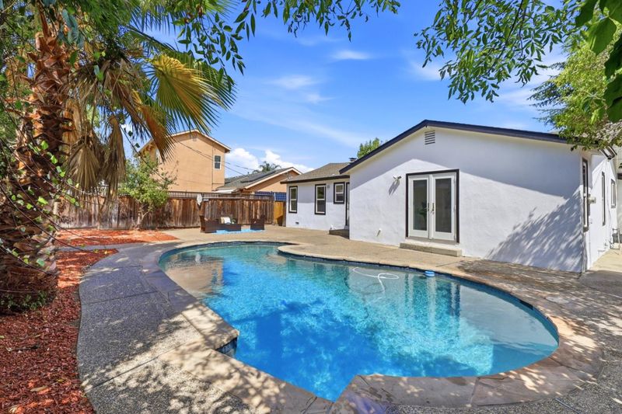
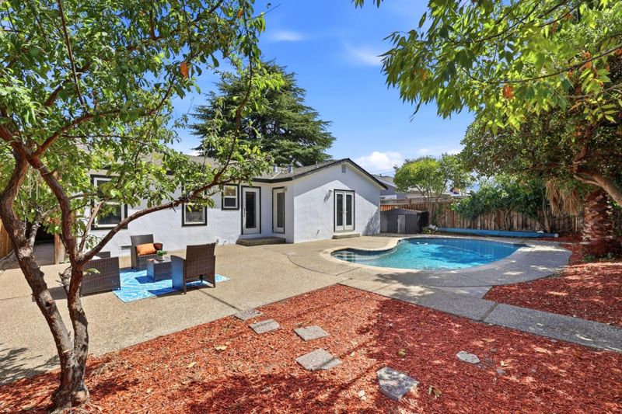
Welcome home to this beautiful 3-bedroom, 2-bathroom San Jose residence offering 1,408 square feet of light-filled living space on a generous 6,270-square-foot lot. Step inside to discover gleaming hardwood floors that flow seamlessly throughout the entire home. The updated kitchen features granite countertops, a gas cooktop, microwave, dishwasher, exhaust fan, a 220-volt outlet, and a charming breakfast bar that opens right into the dining areaperfect for casual meals and entertaining. Relax in the spacious separate family room, complete with a cozy gas-starter fireplace that sets a warm, inviting tone. Both bathrooms are thoughtfully appointed with granite surfaces, custom tile and stone detail, double-sink vanities, and versatile shower and tub options. Outside, your personal backyard oasis awaits with an in-ground heated pool featuring an automatic sweep system for easy, year-round enjoyment. Additional modern conveniences include central forced-air heating, ceiling fans, and an attached two-car garage with dedicated laundry facilities and a gas hookup. Ideally situated in a desirable neighborhood served by the top-rated Cambrian Elementary School District, this home combines timeless comfort, classic indoor-outdoor California living, and an unbeatable San Jose location.

- Days on Market
- 2 days
- Current Status
- Active
- Original Price
- $1,800,000
- List Price
- $1,800,000
- On Market Date
- Sep 10, 2026
- Property Type
- Single Family Home
- Area
- 14 - Cambrian
- Zip Code
- 95124
- MLS ID
- ML82060747
- APN
- 414-28-057
- Year Built
- 1959
- Stories in Building
- 1
- Possession
- Unavailable
- Data Source
- MLSL
- Origin MLS System
- MLSListings, Inc.
Camden Community Day School
Public 9-12 Opportunity Community
Students: 17 Distance: 0.1mi
Farnham Charter School
Charter K-5 Elementary
Students: 528 Distance: 0.3mi
St. Frances Cabrini Elementary School
Private PK-8 Elementary, Religious, Coed
Students: 628 Distance: 0.3mi
Skylar Hadden School
Private 2-8 Coed
Students: 9 Distance: 0.7mi
Fammatre Elementary School
Charter K-5 Elementary
Students: 553 Distance: 1.0mi
Price Charter Middle School
Charter 6-8 Middle
Students: 962 Distance: 1.0mi
- Bed
- 3
- Bath
- 2
- Double Sinks, Granite, Shower and Tub, Stone, Tile, Tub
- Parking
- 2
- Attached Garage, Drive Through
- SQ FT
- 1,408
- SQ FT Source
- Unavailable
- Lot SQ FT
- 6,270.0
- Lot Acres
- 0.143939 Acres
- Pool Info
- Pool - Heated, Pool - In Ground, Pool - Sweep, Other
- Kitchen
- 220 Volt Outlet, Cooktop - Gas, Countertop - Granite, Dishwasher, Exhaust Fan, Microwave
- Cooling
- Ceiling Fan
- Dining Room
- Breakfast Bar
- Disclosures
- NHDS Report
- Family Room
- Separate Family Room
- Flooring
- Hardwood
- Foundation
- Crawl Space
- Fire Place
- Gas Starter
- Heating
- Central Forced Air
- Laundry
- Gas Hookup, In Garage
- Fee
- Unavailable
MLS and other Information regarding properties for sale as shown in Theo have been obtained from various sources such as sellers, public records, agents and other third parties. This information may relate to the condition of the property, permitted or unpermitted uses, zoning, square footage, lot size/acreage or other matters affecting value or desirability. Unless otherwise indicated in writing, neither brokers, agents nor Theo have verified, or will verify, such information. If any such information is important to buyer in determining whether to buy, the price to pay or intended use of the property, buyer is urged to conduct their own investigation with qualified professionals, satisfy themselves with respect to that information, and to rely solely on the results of that investigation.
School data provided by GreatSchools. School service boundaries are intended to be used as reference only. To verify enrollment eligibility for a property, contact the school directly.